For Sale
Just Listed
575 Bloor Street E 1608 #1608
North St. James Town, Toronto, ON
$695,000
2Bd
2Ba
750+sqft
1Parking
$927/sqft
CondoMLS# C13863640Listed 2026-10-050 DOM
Cooling
Central Air
Just listed! New listings in Toronto often receive offers within the first week.
About this home
This renowned condo developer Tridel's Viabloor condos is truly a gem! This c-o-r-n-e-r two split bedroom unit offers a spacious living/dining area with lots of direct sunlight from the south and west! Enjoy amazing unobstructed views with the Floor to ceiling, wall to wall windows everywhere! Super easy access to and from Bloor/Danforth DVP on ramp. Only a few steps to Sherbourne subway entrance & all the shoppes and restaurants on Parliament. Luxurious shopping & dining at Yorkville is within easy walking distance too! Enjoy the Extra high ceiling grand lobby with 24 hrs concierge, meeting rooms with free wifi, ample visitor's parking spaces, 24 hour exercise & yoga room with good selection of free weights, strength & cardio machines! Extra spacious change rooms with showers, steam room, sauna, & hot tub! Amazing Roof top pool & bbq & outdoor dining areas, kids play room, multiple party rooms, media screening room & more! Children's play park right downstairs! Condo fee includes internet!
Pool
Rooms
Other
| Living Room | 6.63 × 3.18 m | Laminate Open Concept W/O To Balcony |
| Dining Room | 3.51 × 3.58 m | Laminate Combined w/Kitchen Open Concept |
| Kitchen | 3.51 × 3.58 m | Laminate Modern Kitchen Granite Counters |
| Primary Bedroom | 3.20 × 2.70 m | Laminate Double Closet Ensuite Bath |
| Bedroom 2 | 3.35 × 2.70 m | Laminate Closet Picture Window |
Features
- Carpet Free
- None
- Central Air
- Apartment
Financials
Annual Taxes
$4,185
Estimated Rental Income
Entire property$2,600 – $3,500/mo
Rental yield4.5% – 6.0%
*Estimates based on comparable rentals in the area. Actual income may vary.
Market Data — Toronto
Days on market0 days
Buyer's MarketSeller's Market
Based on active listings in Toronto. Data updates daily.
Demographics — Toronto
Population
2,794,356
Avg Household Income
$102,000
Age Distribution
0-19
19%
20-34
24%
35-49
21%
50-64
19%
65+
17%
Ownership53% own · 47% rent
EnglishMandarinCantoneseTagalogTamil
Getting around
How walkable, bikeable, and transit-friendly this neighbourhood is.
86
/ 100
Walk Score
Very Walkable
86
/ 100
Transit Score
Excellent Transit
75
/ 100
Bike Score
Very Bikeable
Scores are estimates based on neighbourhood data and are for informational purposes only.
MLS® data courtesy of the Toronto Regional Real Estate Board (TRREB).
The information provided herein must only be used by consumers that have a bona fide interest in the purchase, sale, or lease of real estate and may not be used for any commercial purpose or any other purpose. Listing information is deemed reliable but is not guaranteed accurate by the Toronto Regional Real Estate Board, the listing brokerage, or this website. The trademarks REALTOR®, REALTORS® and the REALTOR® logo are controlled by The Canadian Real Estate Association (CREA) and identify real estate professionals who are members of CREA. MLS®, Multiple Listing Service®, and the associated logos are owned by CREA. Not intended to solicit properties currently listed for sale or buyers under contract.
You may also like
More homes in Toronto
Hand-picked listings with a similar price range and style.
For Sale28 days ago
$539,900
Condo
est. $2,367/mo
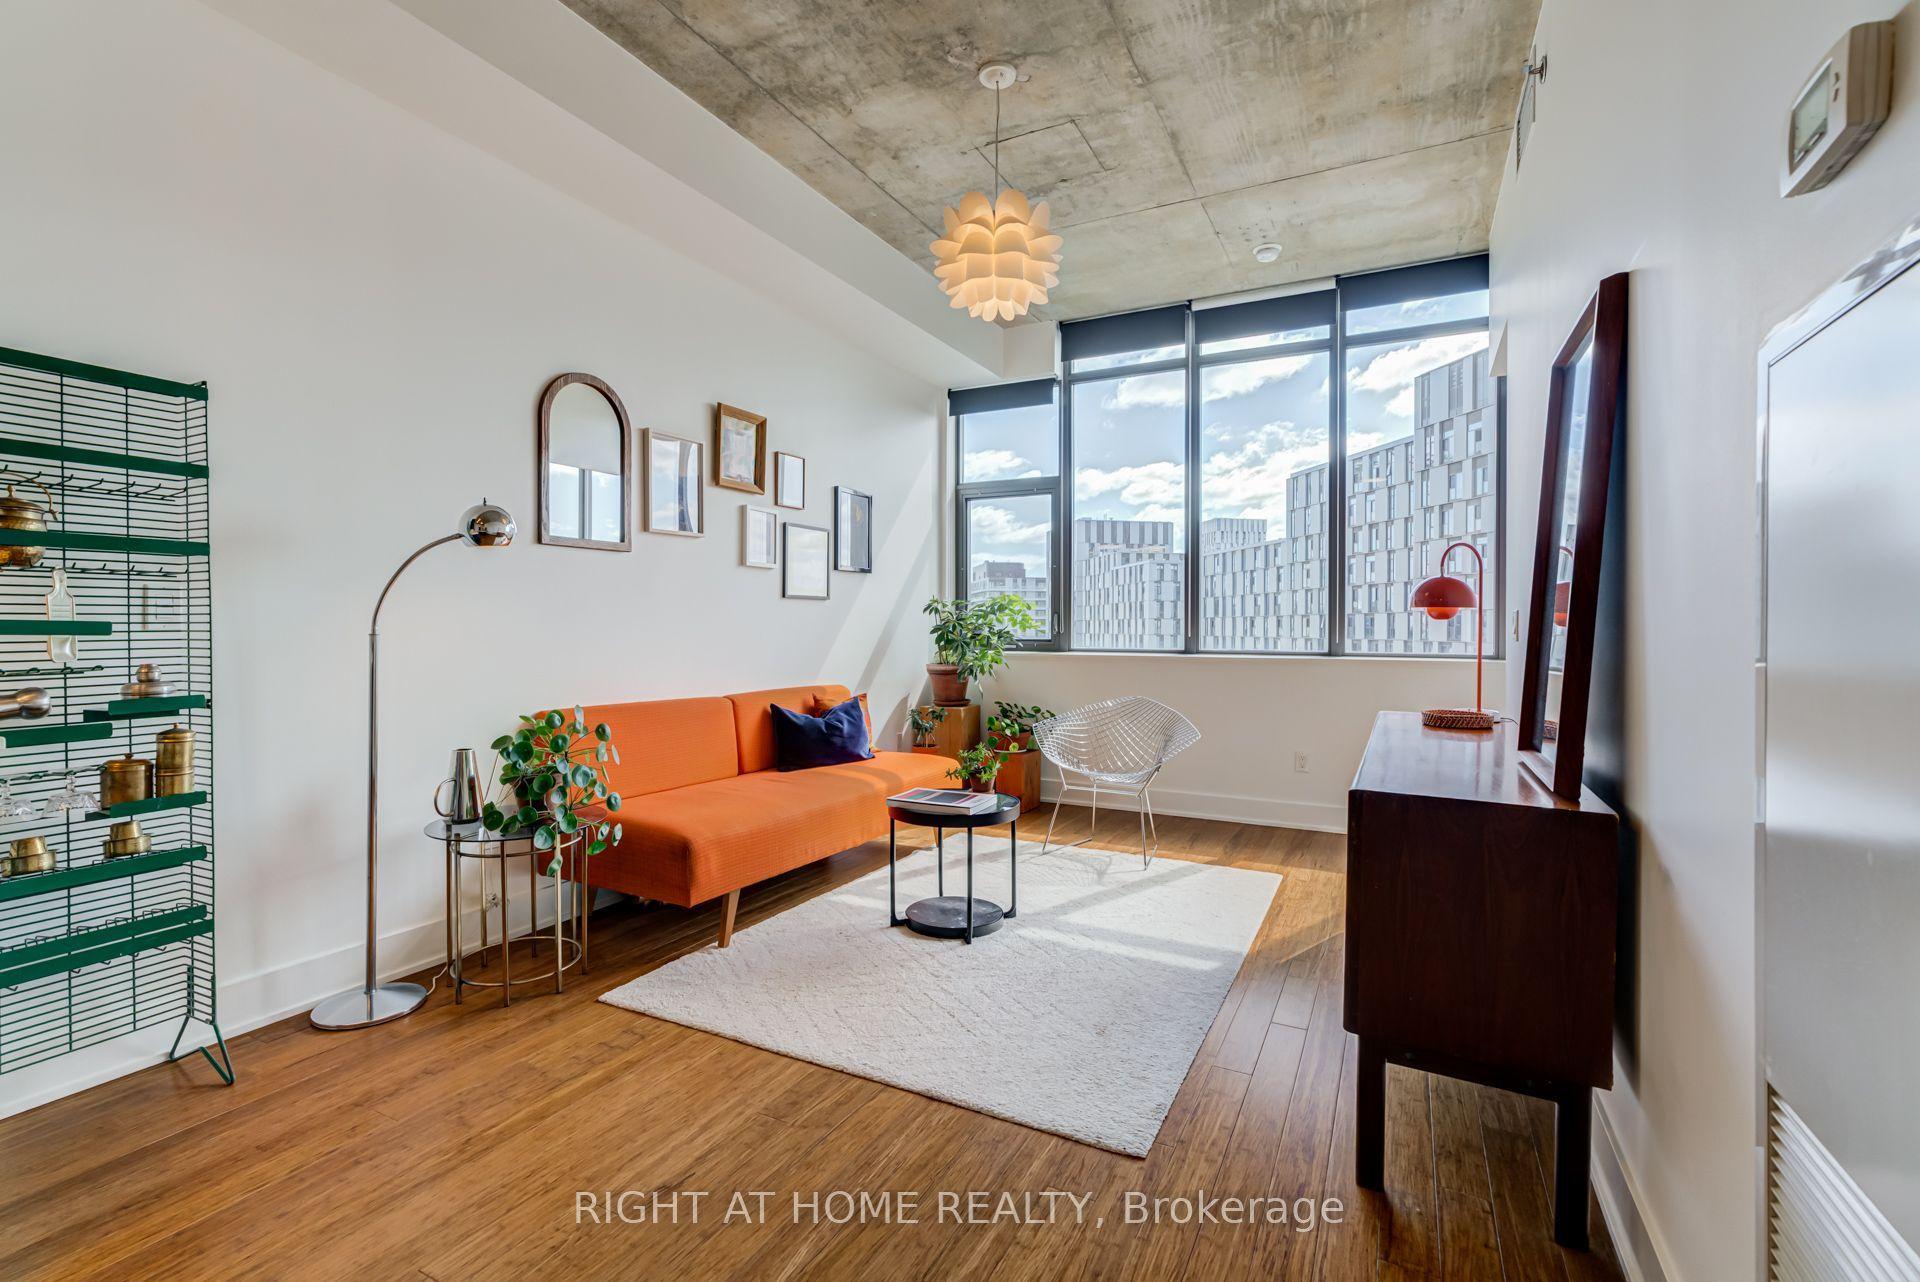
90 Trinity Street 805 #805, Moss Park
Toronto, ON
1+1 bd
1 ba
550
1
MLS# C13751536Right At Home Realty
WhatsApp Aman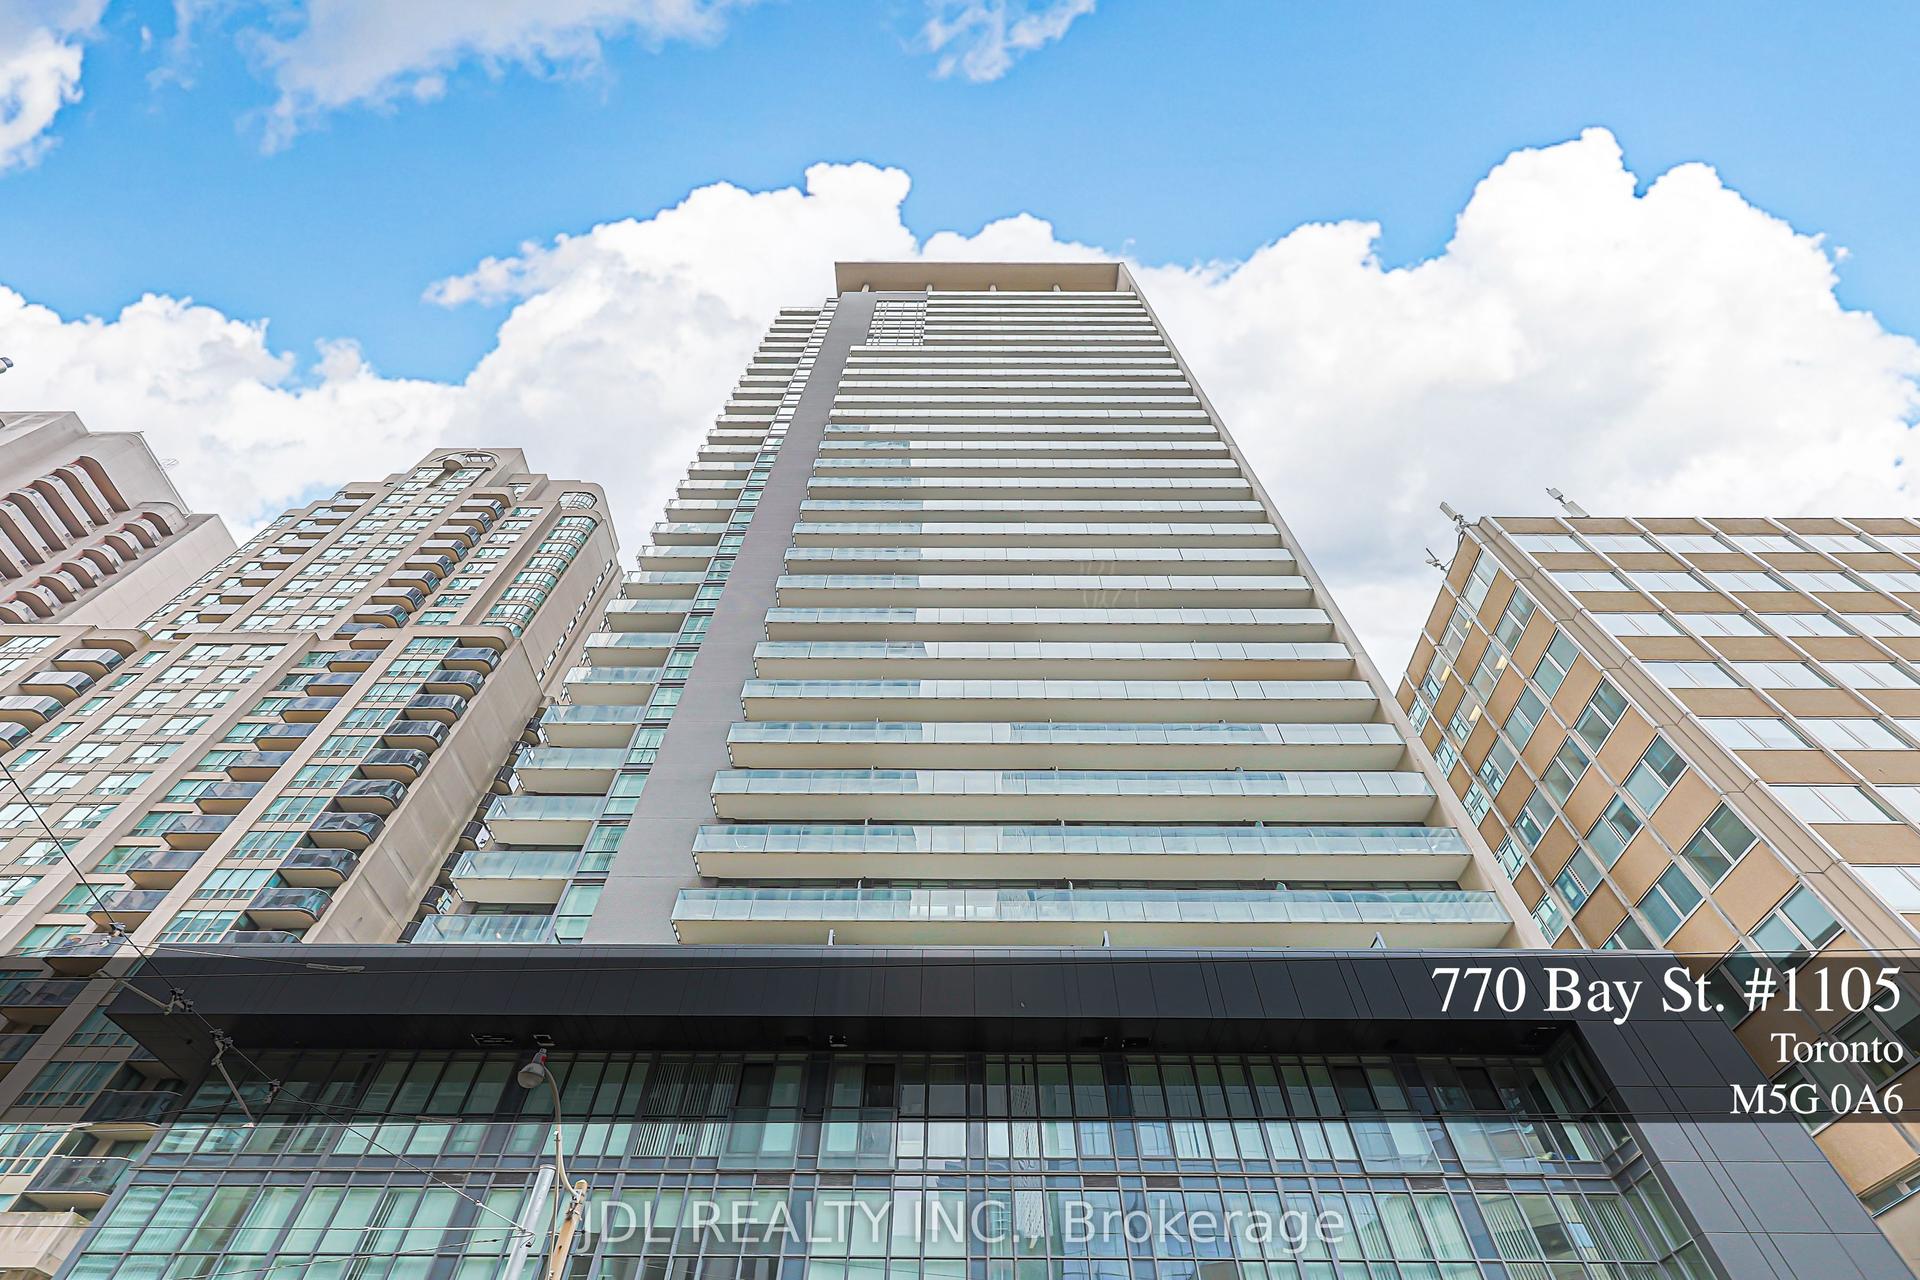
For Sale1 month ago
$523,000
Condo
est. $2,293/mo
770 Bay Street 1105 #1105, Bay Street Corridor
Toronto, ON
1+1 bd
1 ba
650
0
MLS# C13745114Jdl Realty Inc.
WhatsApp Aman