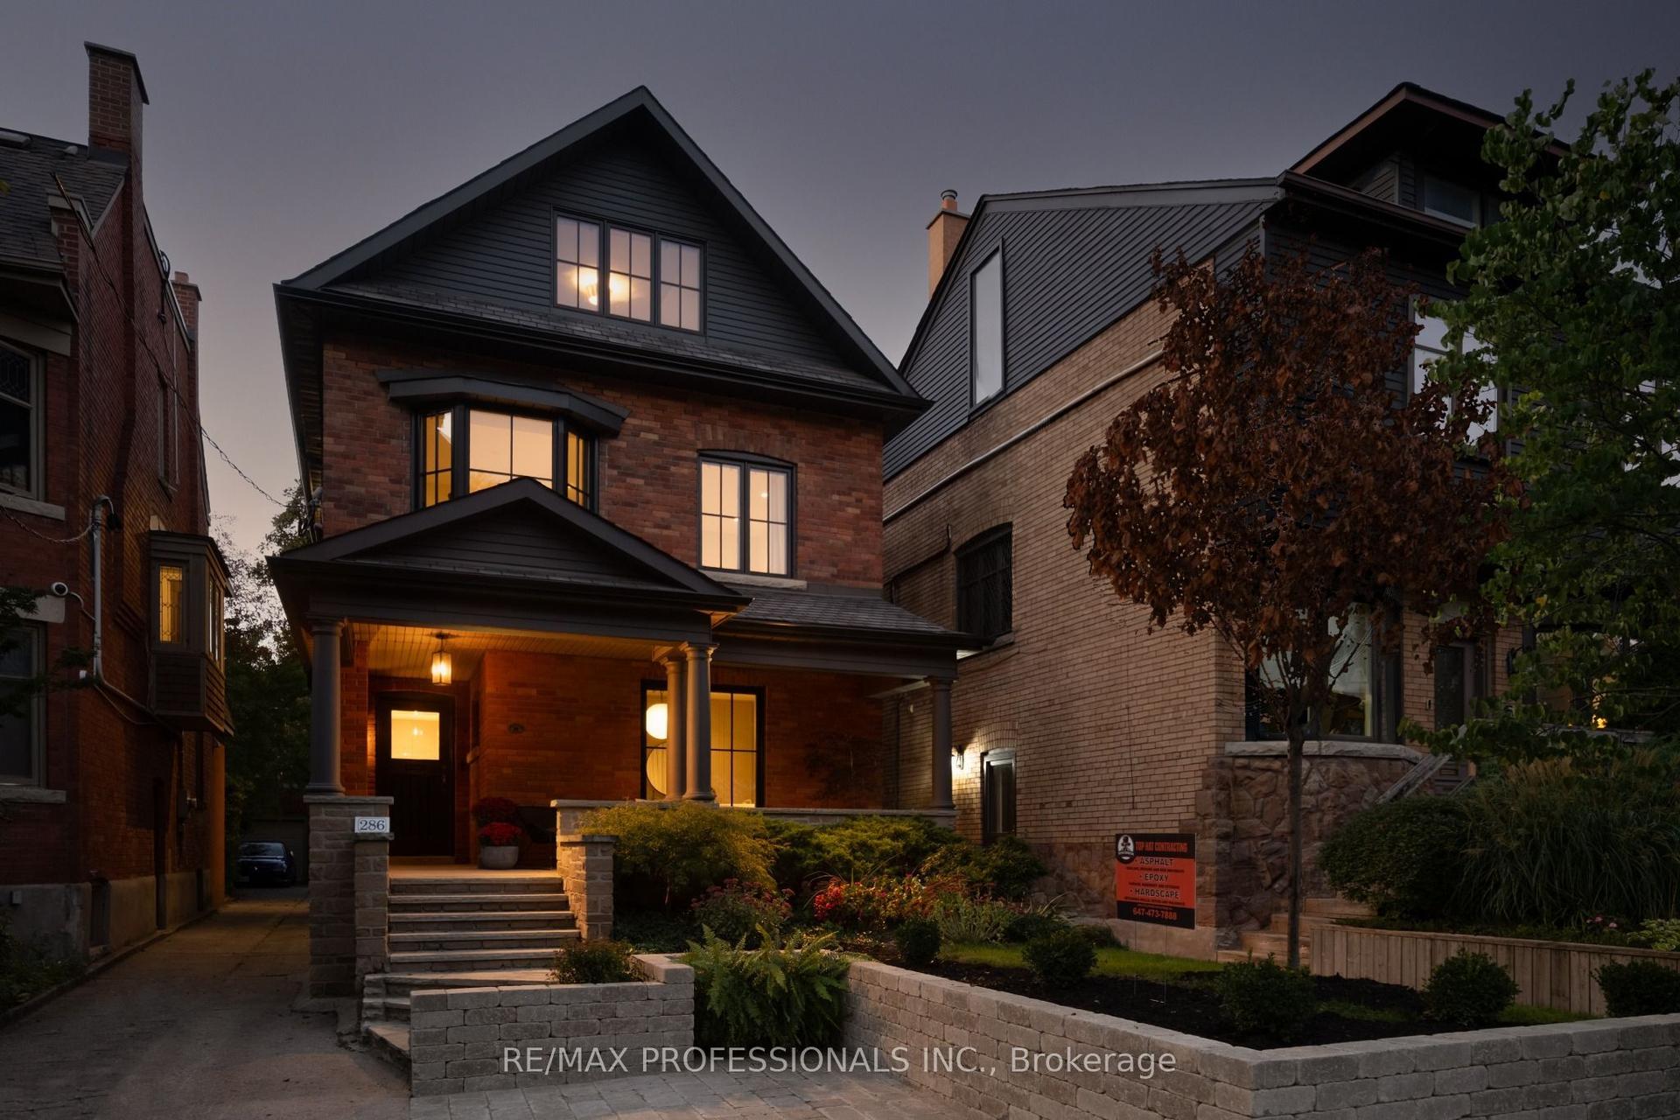
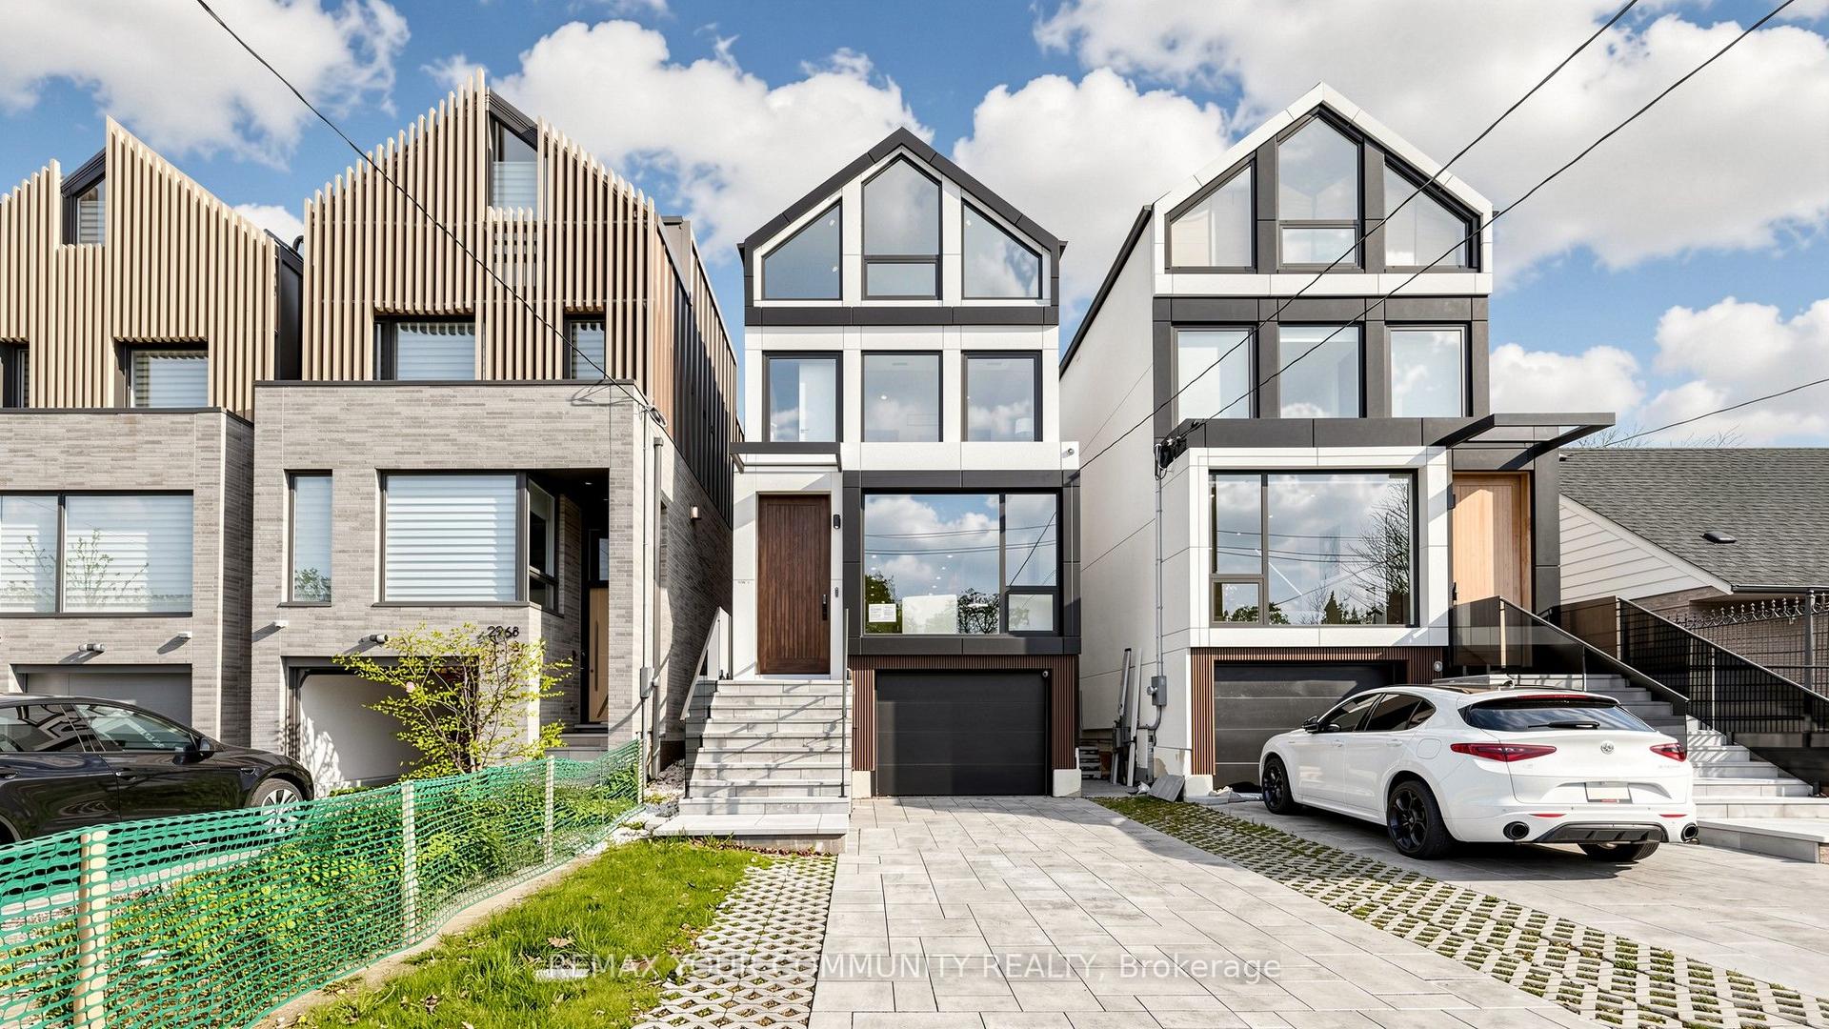
For Sale
Just Listed
185 Soudan Avenue
Mount Pleasant West, Toronto, ON
$2,680,000
4Bd
5Ba
2,250+sqft
2Parking
25 x 150 ftlot
$1191/sqft
DetachedMLS# C13865248Listed 2026-10-060 DOM
Heating
On Demand Water Heater
Cooling
Central Air
Basement
Finished
Just listed! New listings in Toronto often receive offers within the first week.
About this home
Welcome to this distinguished detached residence, only nine years old, in the highly sought-after and prestigious Mount Pleasant West neighbourhood, where modern construction, generous proportions, and timeless elegance come together on an impressive 25 x 150 ft lot. With four spacious bedrooms and five bathrooms, this beautifully designed home is ideal for both sophisticated entertaining and comfortable family living, featuring hardwood floors throughout and generously sized bathrooms on every level. The inviting kitchen is thoughtfully appointed with a premium Sub-Zero refrigerator and Wolf stove, creating an elegant setting for both everyday meals and memorable gatherings. The primary retreat features a luxurious five-piece ensuite and walk-in closet, while the second generously sized bedroom also boasts its own walk-in closet and four-piece ensuite. An additional four-piece bathroom on the second floor and a convenient two-piece bathroom on the main level provide exceptional comfort and convenience for family and guests. An elevator offers effortless access between floors, adding a rare level of accessibility and sophistication. The versatile finished basement further enhances the home with a four-piece bathroom, direct access to the backyard, and existing kitchen cabinetry and sink, presenting excellent potential for an in-law suite, guest accommodations, or additional family use. Outside, the deep 150-foot lot provides remarkable flexibility, with two existing parking spaces-one in the built-in garage and one in the front yard-while a rear sliding gate offers access to the backyard and potential for additional parking. A truly special property in an enviable Toronto setting, combining refined interiors, thoughtful design, exceptional versatility, and a coveted location to create a home of enduring appeal.
GarageHardwoodIn-law Suite
Rooms
Main Floor
| Dining Room | 5.74 × 3.63 m | Hardwood Floor Elevator Large Window |
| Living Room | 5.54 × 5.22 m | Hardwood Floor Fireplace W/O To Deck |
| Kitchen | 6.02 × 5.43 m | B/I Dishwasher Breakfast Area Marble Counter |
Second Floor
| Bedroom | 6.10 × 3.36 m | Hardwood Floor 5 Pc Ensuite Walk-In Closet(s) |
| Bedroom 2 | 4.60 × 2.75 m | Hardwood Floor 4 Pc Ensuite Walk-In Closet(s) |
| Bedroom 3 | 3.58 × 2.75 m | Hardwood Floor Closet Window |
| Bedroom 4 | 3.37 × 2.47 m | Hardwood Floor Window |
Basement
| Recreation | 6.36 × 4.90 m | W/O To Yard Hardwood Floor Access To Garage |
Features
- Carpet Free
- In-Law Capability
- On Demand Water Heater
- Water Softener
- Sump Pump
- Finished
- Walk-Out
- Separate Entrance
- Central Air
- 2-Storey
Financials
Annual Taxes
$13,296.31
Estimated Rental Income
Entire property$4,000 – $6,500/mo
Basement apartment$1,800 – $2,500/mo
Rental yield1.8% – 2.9%
*Estimates based on comparable rentals in the area. Actual income may vary.
Market Data — Toronto
Days on market0 days
Buyer's MarketSeller's Market
Based on active listings in Toronto. Data updates daily.
Demographics — Toronto
Population
2,794,356
Avg Household Income
$102,000
Age Distribution
0-19
19%
20-34
24%
35-49
21%
50-64
19%
65+
17%
Ownership53% own · 47% rent
EnglishMandarinCantoneseTagalogTamil
Getting around
How walkable, bikeable, and transit-friendly this neighbourhood is.
75
/ 100
Walk Score
Very Walkable
63
/ 100
Transit Score
Good Transit
71
/ 100
Bike Score
Very Bikeable
Scores are estimates based on neighbourhood data and are for informational purposes only.
MLS® data courtesy of the Toronto Regional Real Estate Board (TRREB).
The information provided herein must only be used by consumers that have a bona fide interest in the purchase, sale, or lease of real estate and may not be used for any commercial purpose or any other purpose. Listing information is deemed reliable but is not guaranteed accurate by the Toronto Regional Real Estate Board, the listing brokerage, or this website. The trademarks REALTOR®, REALTORS® and the REALTOR® logo are controlled by The Canadian Real Estate Association (CREA) and identify real estate professionals who are members of CREA. MLS®, Multiple Listing Service®, and the associated logos are owned by CREA. Not intended to solicit properties currently listed for sale or buyers under contract.
You may also like
More homes in Toronto
Hand-picked listings with a similar price range and style.
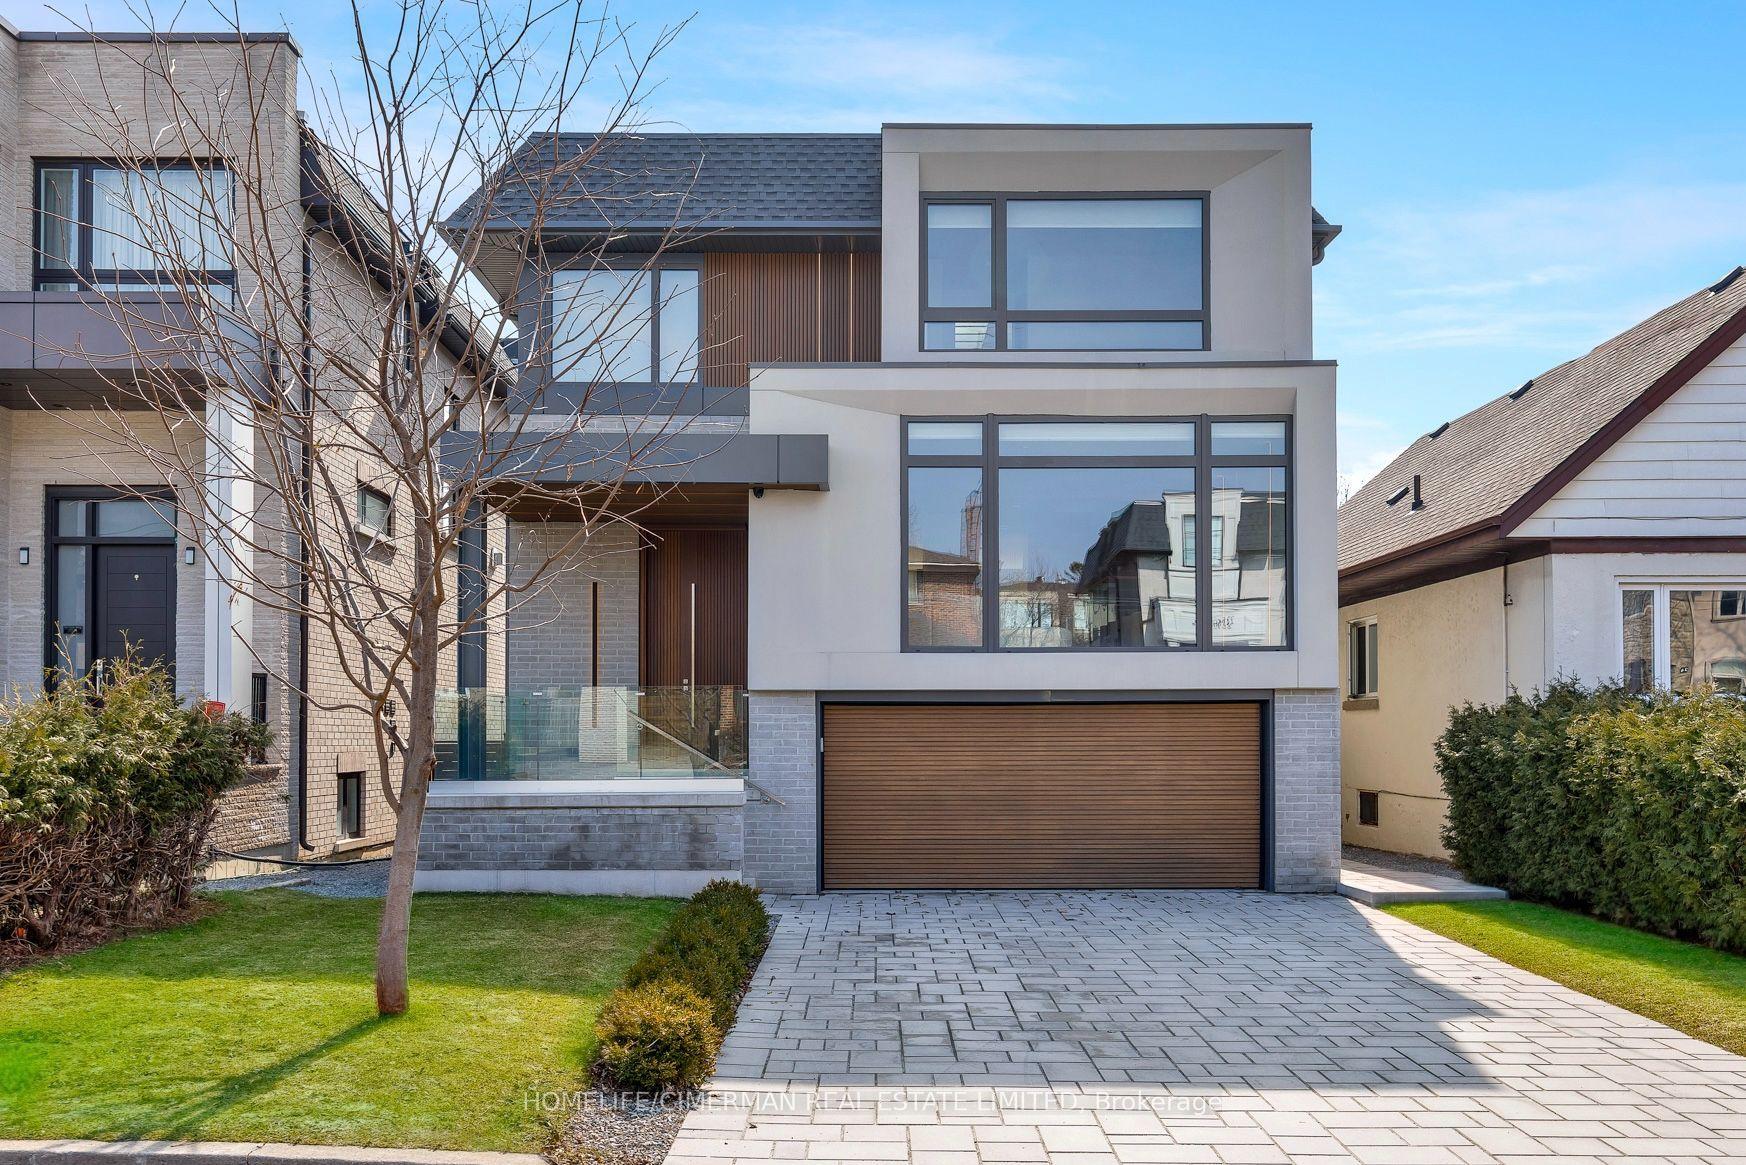
For Sale5 days ago
$2,858,000
Detached
est. $12,530/mo
21 Farrell Avenue, Willowdale West
Toronto, ON
4+1 bd
5 ba
3,250
6
MLS# C13850158Homelife/Cimerman Real Estate Lim…
WhatsApp Aman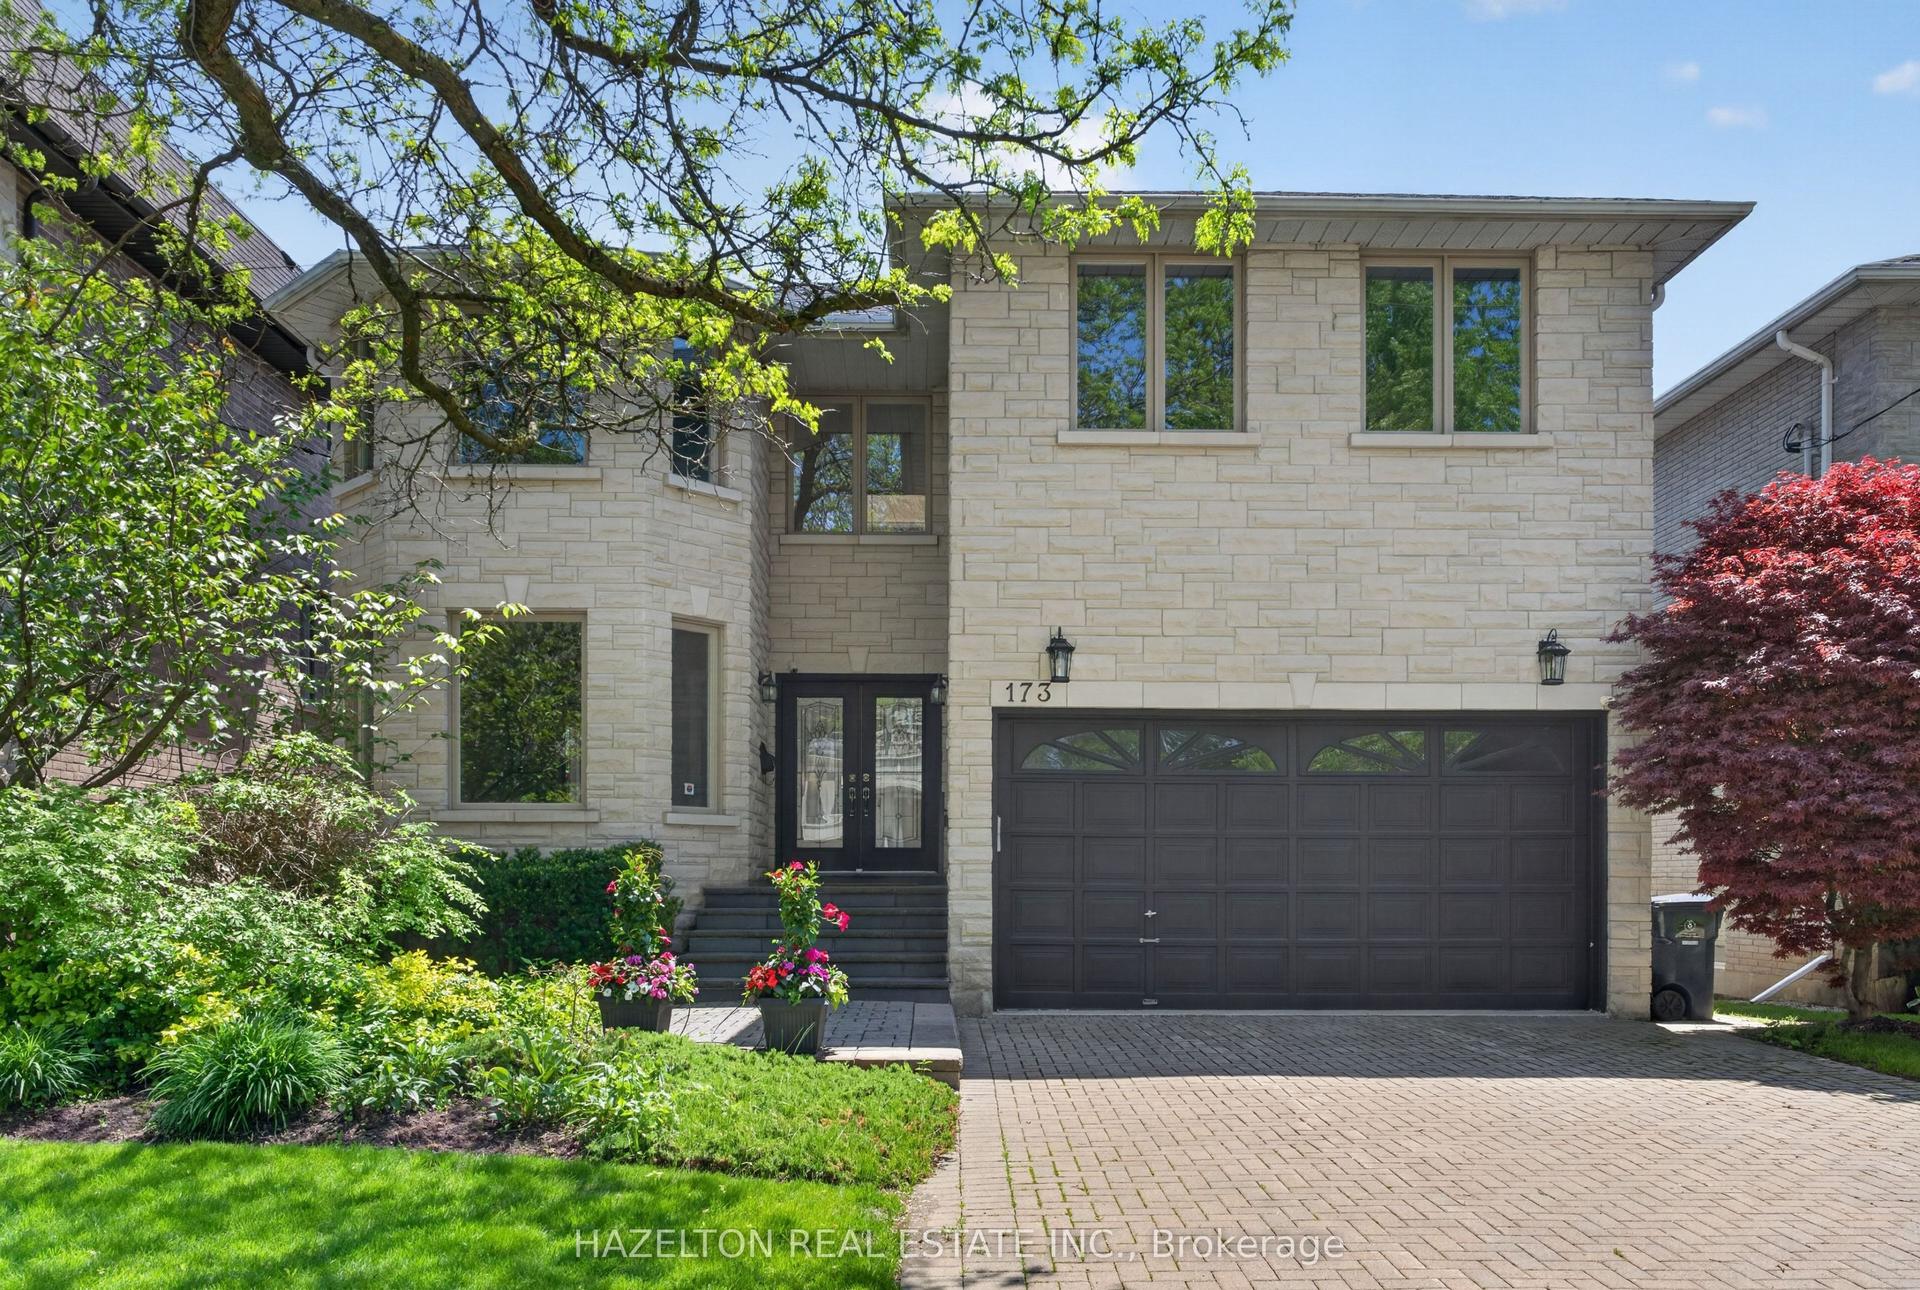
For SaleJust listed
$2,399,000
Detached
est. $10,517/mo
173 Holmes Avenue, Willowdale East
Toronto, ON
5+1 bd
6 ba
3,250
6
MLS# C13865078Hazelton Real Estate Inc.
WhatsApp Aman