For Sale
Just Listed
286 Wright Avenue
High Park-Swansea, Toronto, ON
$3,199,000
6Bd
4Ba
2,750+sqft
3Parking
28 x 130 ftlot
$1163/sqft
DetachedMLS# W13838208Listed 2026-09-296 DOM
Cooling
Central Air
Basement
Finished
About this home
Rarely does a home offer this much space, style + flexibility while still feeling warm, inviting and entirely livable. Set on one of Roncesvalles' most loved streets, this beautifully renovated detached home offers 3,850 sq. ft. across levels, with 6 bedrooms, 4 bathrooms and a layout designed for real family living. Gorgeous original plaster ceiling arches bring character and history to spaces beautifully reimagined for today. A dedicated entry foyer with a large closet contains the inevitable clutter of coming and going, while a private main-floor powder room is thoughtfully tucked away. The main floor strikes that hard-to-find balance between open concept and rooms with purpose. French doors open to a handsome formal living room overlooking the front garden with wall panelling details resulting in a sophisticated, private space for conversation, reading or entertaining. At the heart of the home, a bright kitchen centres around an oversized island where everyday life naturally gathers: relaxed mornings, homework after school, casual dinners and evenings with friends. The light-filled family room invites you to settle in around the wood-burning fireplace. Upstairs, an exceptionally versatile bedroom configuration sets this home apart. 3 bedrooms on the 2nd floor and 3 more on the 3rd create flexibility for growing families, working from home, guests and teenagers, with privacy for everyone. Plumbing made accessable for a 3rd floor washroom if desired. The lower level adds generous living space plus a separate kitchen/wet bar and could easily adapt to accommodate in-laws or a nanny. Outside, a substantial 22' x 20' deck and double garage complete the package. Renovated in 2023 with award-winning Two Fold Interiors, all just moments from High Park in one direction and the shops, restaurants + unmistakable convenience of Roncesvalles in the other. A stylish, substantial family home with space to be together, rooms to retreat + the flexibility to evolve with you.
GarageRenovatedFireplace
Rooms
Main Floor
| Living Room | 4.42 × 3.91 m | Stained Glass Double Doors Wainscoting |
| Kitchen | 5.69 × 2.72 m | Centre Island B/I Appliances Large Window |
| Dining Room | 4.11 × 3.38 m | Hardwood Floor Wainscoting Large Window |
| Family Room | 3.71 × 5.11 m | W/O To Yard Fireplace Hardwood Floor |
| Powder Room | 1.22 × 1.98 m | Stone Counters Hardwood Floor 2 Pc Bath |
| Foyer | 2.13 × 3.76 m | B/I Closet Large Window Hardwood Floor |
Second Floor
| Primary Bedroom | 4.34 × 3.23 m | B/I Closet Large Window 5 Pc Ensuite |
| Bedroom 2 | 3.68 × 3.28 m | Bay Window Pot Lights Hardwood Floor |
| Bedroom 3 | 3.96 × 2.74 m | Bay Window Hardwood Floor |
Third Floor
| Bedroom 4 | 3.68 × 4.27 m | Large Window Hardwood Floor |
| Bedroom 5 | 3.51 × 2.87 m | Large Window Hardwood Floor |
| Bedroom | 3.12 × 4.01 m | Large Window Hardwood Floor |
Lower
| Recreation | 7.90 × 2.97 m | Pot Lights Side Door Vinyl Floor |
| Kitchen | 2.39 × 2.84 m | Wet Bar Vinyl Floor Above Grade Window |
| Laundry | 2.08 × 4.09 m |
Features
- Carpet Free
- Floor Drain
- Workbench
- Finished
- Separate Entrance
- Central Air
- 2 1/2 Storey
Financials
Annual Taxes
$11,315.39
Estimated Rental Income
Entire property$4,500 – $7,000/mo
Rental yield1.7% – 2.6%
*Estimates based on comparable rentals in the area. Actual income may vary.
Market Data — Toronto
Days on market6 days
Buyer's MarketSeller's Market
Based on active listings in Toronto. Data updates daily.
Demographics — Toronto
Population
2,794,356
Avg Household Income
$102,000
Age Distribution
0-19
19%
20-34
24%
35-49
21%
50-64
19%
65+
17%
Ownership53% own · 47% rent
EnglishMandarinCantoneseTagalogTamil
Getting around
How walkable, bikeable, and transit-friendly this neighbourhood is.
67
/ 100
Walk Score
Somewhat Walkable
67
/ 100
Transit Score
Good Transit
67
/ 100
Bike Score
Bikeable
Scores are estimates based on neighbourhood data and are for informational purposes only.
MLS® data courtesy of the Toronto Regional Real Estate Board (TRREB).
The information provided herein must only be used by consumers that have a bona fide interest in the purchase, sale, or lease of real estate and may not be used for any commercial purpose or any other purpose. Listing information is deemed reliable but is not guaranteed accurate by the Toronto Regional Real Estate Board, the listing brokerage, or this website. The trademarks REALTOR®, REALTORS® and the REALTOR® logo are controlled by The Canadian Real Estate Association (CREA) and identify real estate professionals who are members of CREA. MLS®, Multiple Listing Service®, and the associated logos are owned by CREA. Not intended to solicit properties currently listed for sale or buyers under contract.
You may also like
More homes in Toronto
Hand-picked listings with a similar price range and style.
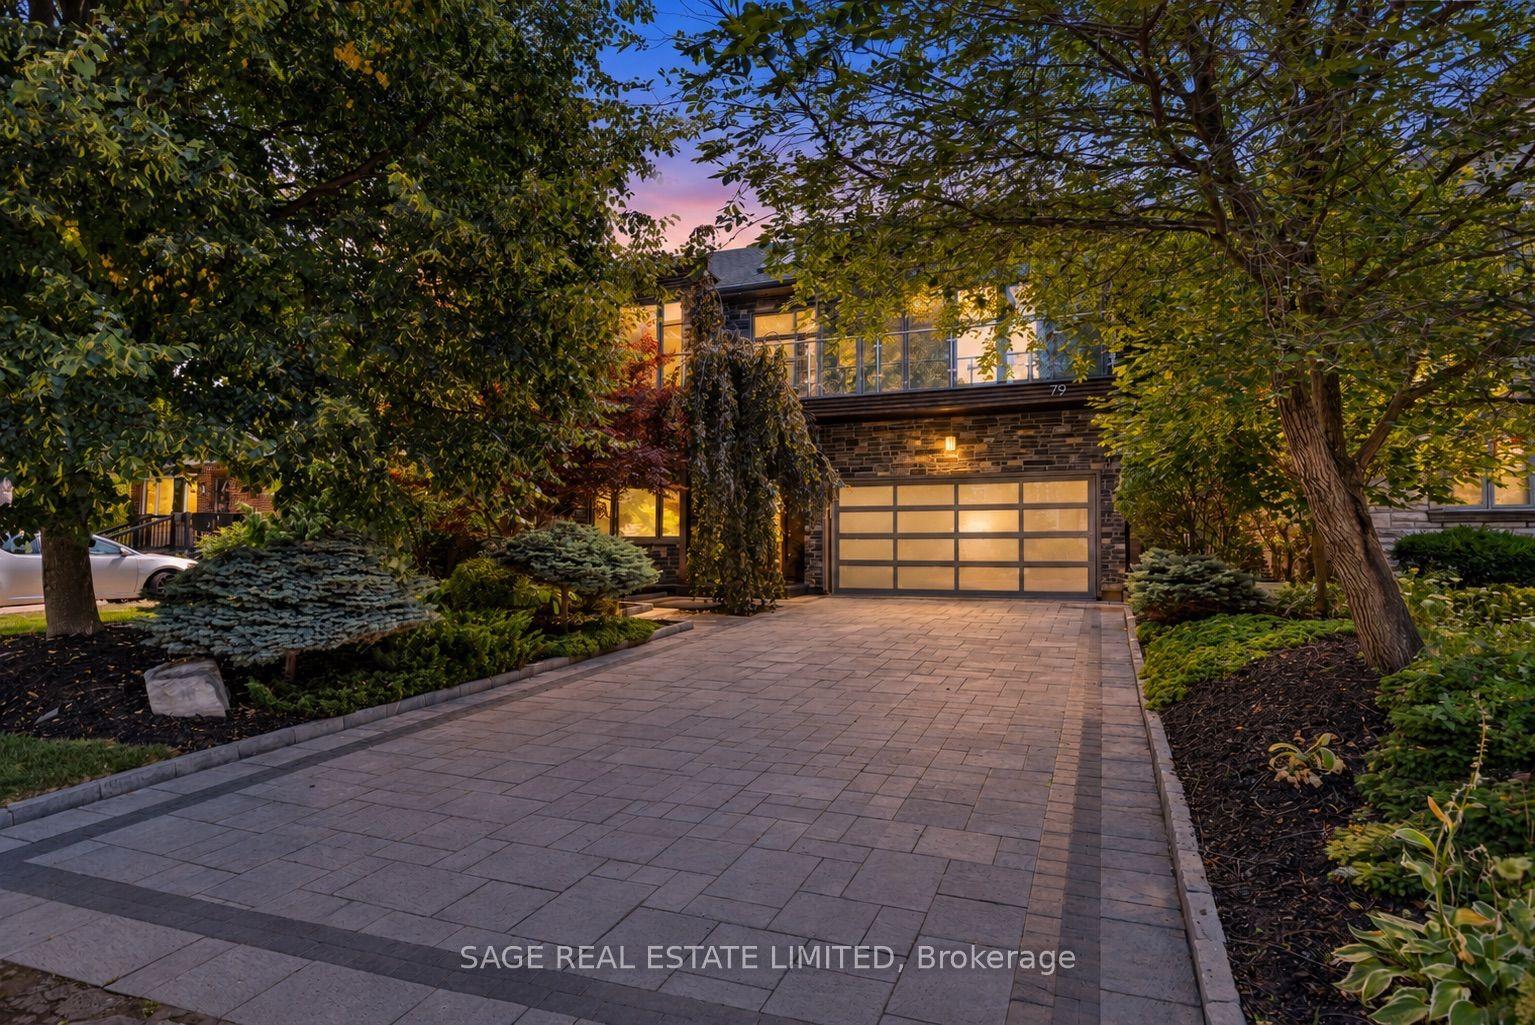
For Sale8 days ago
$2,995,000
Detached
est. $13,130/mo
79 Fishleigh Drive, Birchcliffe-Cliffside
Toronto, ON
4+1 bd
5 ba
3,250
6
MLS# E13834460Sage Real Estate Limited
WhatsApp Aman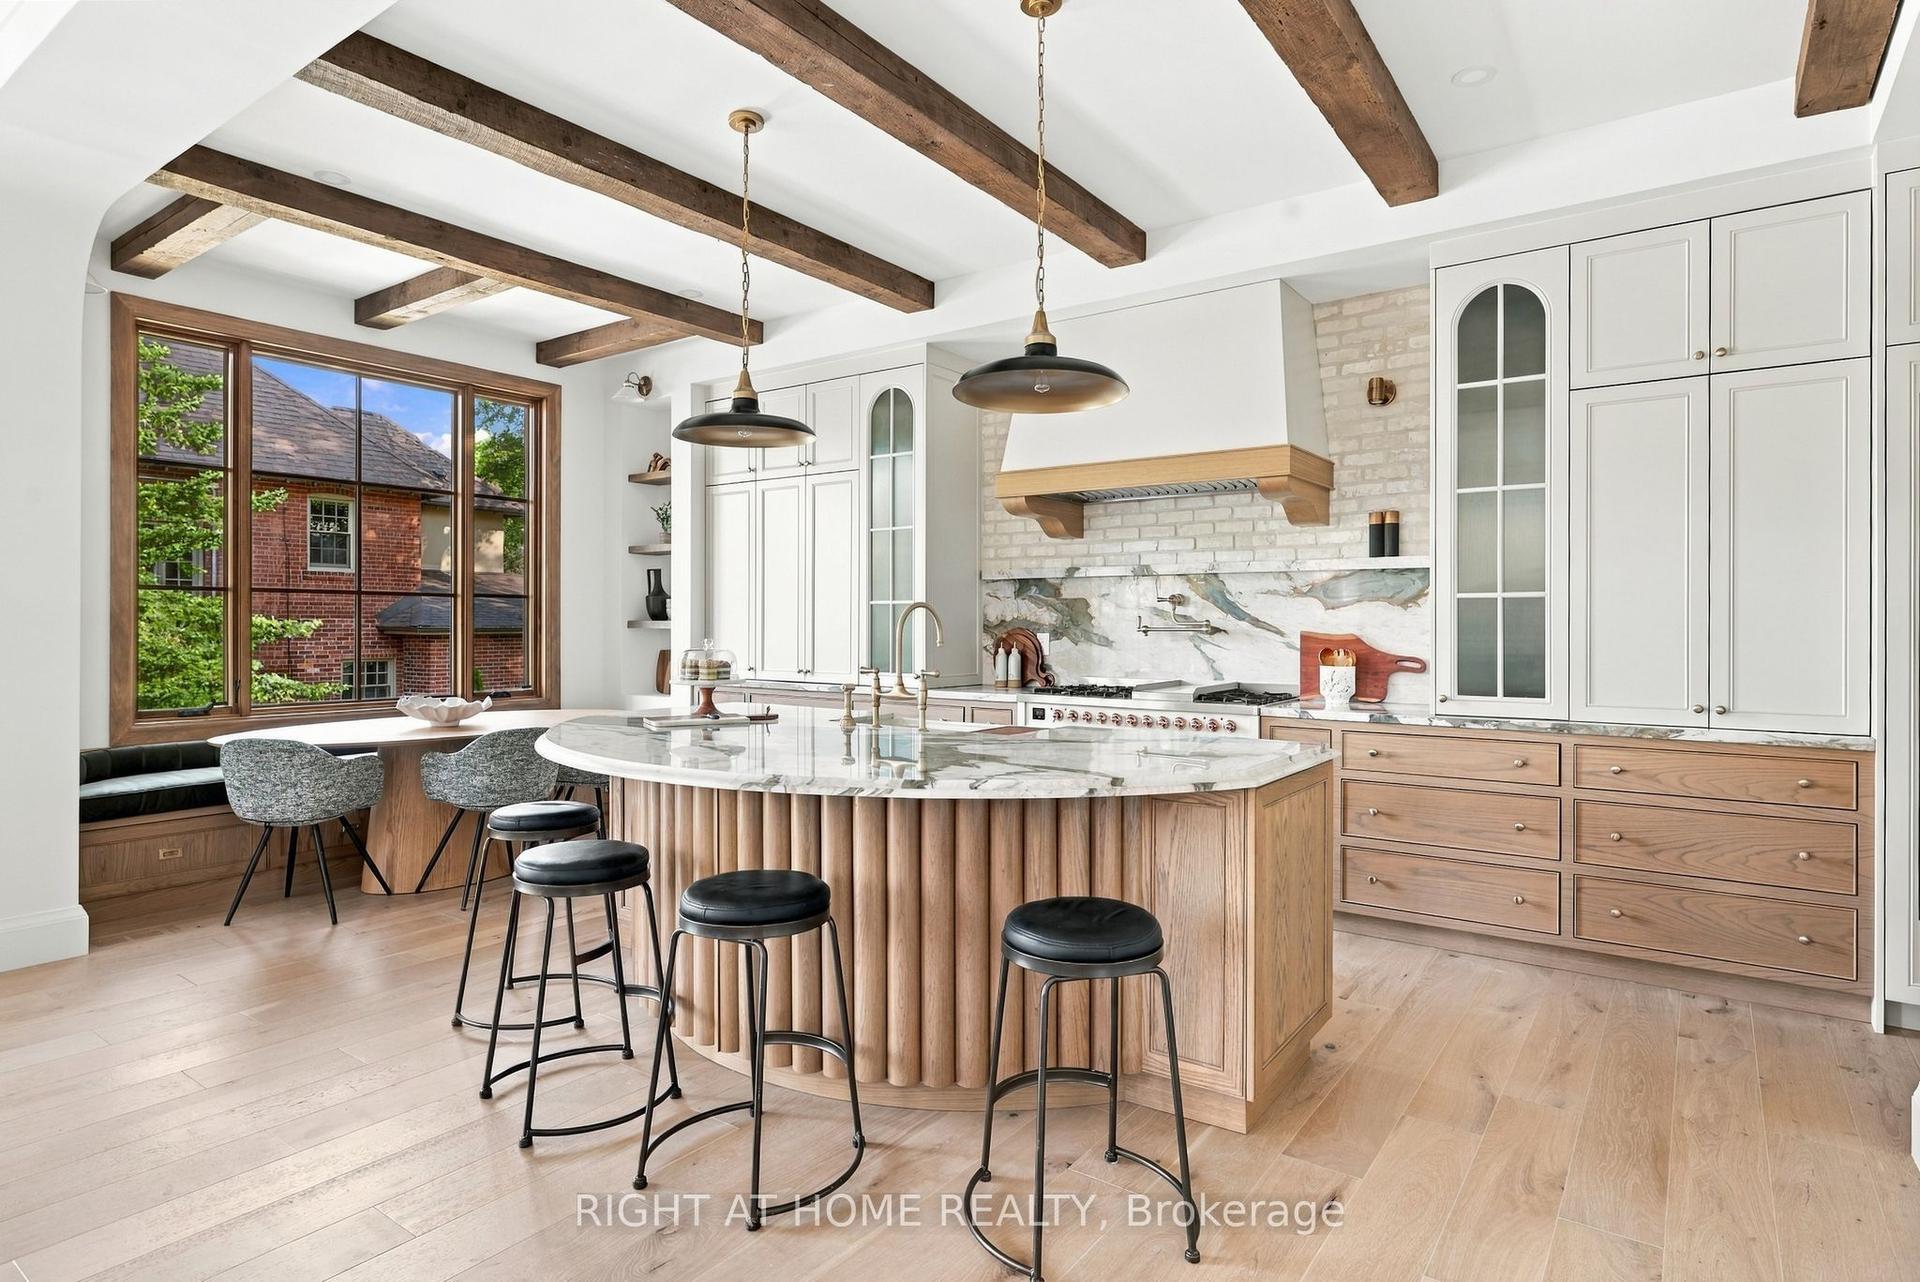
For Sale4 days ago
$3,995,000
Detached
est. $17,514/mo
144 Old Orchard Grove, Lawrence Park North
Toronto, ON
4+1 bd
7 ba
3,250
3
MLS# C13853182Right At Home Realty
WhatsApp Aman