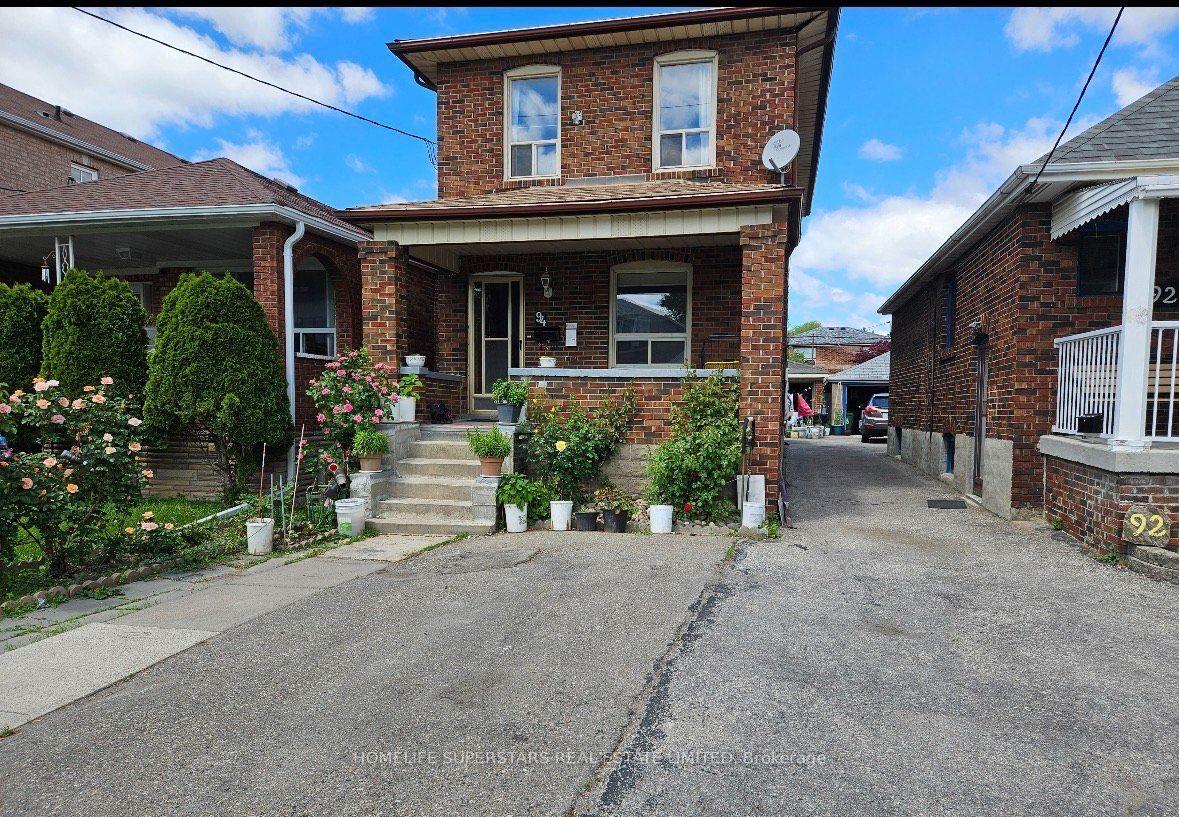
For Sale
Just Listed
Open House Sat 17–19
28 Conway Avenue
Oakwood Village, Toronto, ON
$1,299,000
3+1Bd
3Ba
1,300+sqft
1Parking
20 x 157 ftlot
$999/sqft
DetachedMLS# C13865252Listed 2026-10-060 DOM
Cooling
Central Air
Basement
Finished
Just listed! New listings in Toronto often receive offers within the first week.
About this home
This is the one you have been waiting for. A stunning, renovated, detached 3+2 bed charmer just steps from the shops, cafes and restaurants of St. Clair West Village. All the original character is still here, but the old radiators are gone in favour of a gas furnace and central air conditioning, plus a main floor bathroom addition - three upgrades that are rare finds on these streets. Inside you will find real hardwood flooring, soaring 10' ceilings and thoughtful updates across 1,878 square feet of sun-filled living space. This highly coveted location features an extra deep lot with a private fenced yard, a detached garage off the laneway and zoning for a laneway home with room for 2-car parking and a generous suite above. The lower level has its own separate entrance and is set up as a one-bedroom apartment with a kitchen, bathroom, laundry and living room. Between the lower level and laneway zoning, 28 Conway offers 2 potential streams of additional income, or room for the whole family to grow. With a covered front porch, a 2-level deck off the kitchen and second floor rear bedroom, a stone patio and greenspace front & back, there is a ton of year-round outdoor enjoyment on offer rain or shine. Homes like this, in this neighbourhood, rarely come to market. Move right in with confidence. Pre-list home inspection available.
GarageRenovatedHardwood
Rooms
Second Floor
| Bathroom | 2.34 × 1.66 m | 4 Pc Bath |
| Bedroom | 3.74 × 3.16 m | Double Closet Hardwood Floor |
| Bedroom 2 | 3.44 × 3.04 m | Double Closet Hardwood Floor W/O To Sundeck |
| Primary Bedroom | 4.92 × 3.93 m | Closet Organizers Hardwood Floor Bay Window |
Basement
| Bathroom | 1.85 × 1.73 m | 4 Pc Bath |
| Bedroom 4 | 4.00 × 2.29 m | Large Closet Vinyl Floor |
| Dining Room | 2.41 × 1.47 m | Combined w/Kitchen Vinyl Floor |
| Kitchen | 3.35 × 1.62 m | Combined w/Dining Vinyl Floor |
| Recreation | 5.66 × 2.32 m | Open Concept Vinyl Floor |
| Utility Room | 2.30 × 1.38 m |
Other
| Bathroom | 1.43 × 0.92 m | 2 Pc Bath |
| Dining Room | 4.93 × 4.74 m | Hardwood Floor Open Concept Combined w/Living |
| Kitchen | 3.82 × 3.47 m | Granite Counters Stainless Steel Appl W/O To Deck |
| Living Room | 2.66 × 2.65 m | Hardwood Floor Open Concept Combined w/Dining |
Features
- Accessory Apartment
- In-Law Suite
- Water Meter
- Deck
- Landscape Lighting
- Lighting
- Patio
- Privacy
- Year Round Living
- Apartment
- Finished
- Full
- Separate Entrance
- Walk-Up
- Central Air
- 2-Storey
Financials
Annual Taxes
$5,762.51
Estimated Rental Income
Entire property$3,200 – $4,800/mo
Basement apartment$1,800 – $2,500/mo
Rental yield3.0% – 4.4%
*Estimates based on comparable rentals in the area. Actual income may vary.
Market Data — Toronto
Days on market0 days
Buyer's MarketSeller's Market
Based on active listings in Toronto. Data updates daily.
Demographics — Toronto
Population
2,794,356
Avg Household Income
$102,000
Age Distribution
0-19
19%
20-34
24%
35-49
21%
50-64
19%
65+
17%
Ownership53% own · 47% rent
EnglishMandarinCantoneseTagalogTamil
Getting around
How walkable, bikeable, and transit-friendly this neighbourhood is.
66
/ 100
Walk Score
Somewhat Walkable
64
/ 100
Transit Score
Good Transit
74
/ 100
Bike Score
Very Bikeable
Scores are estimates based on neighbourhood data and are for informational purposes only.
MLS® data courtesy of the Toronto Regional Real Estate Board (TRREB).
The information provided herein must only be used by consumers that have a bona fide interest in the purchase, sale, or lease of real estate and may not be used for any commercial purpose or any other purpose. Listing information is deemed reliable but is not guaranteed accurate by the Toronto Regional Real Estate Board, the listing brokerage, or this website. The trademarks REALTOR®, REALTORS® and the REALTOR® logo are controlled by The Canadian Real Estate Association (CREA) and identify real estate professionals who are members of CREA. MLS®, Multiple Listing Service®, and the associated logos are owned by CREA. Not intended to solicit properties currently listed for sale or buyers under contract.
You may also like
More homes in Toronto
Hand-picked listings with a similar price range and style.
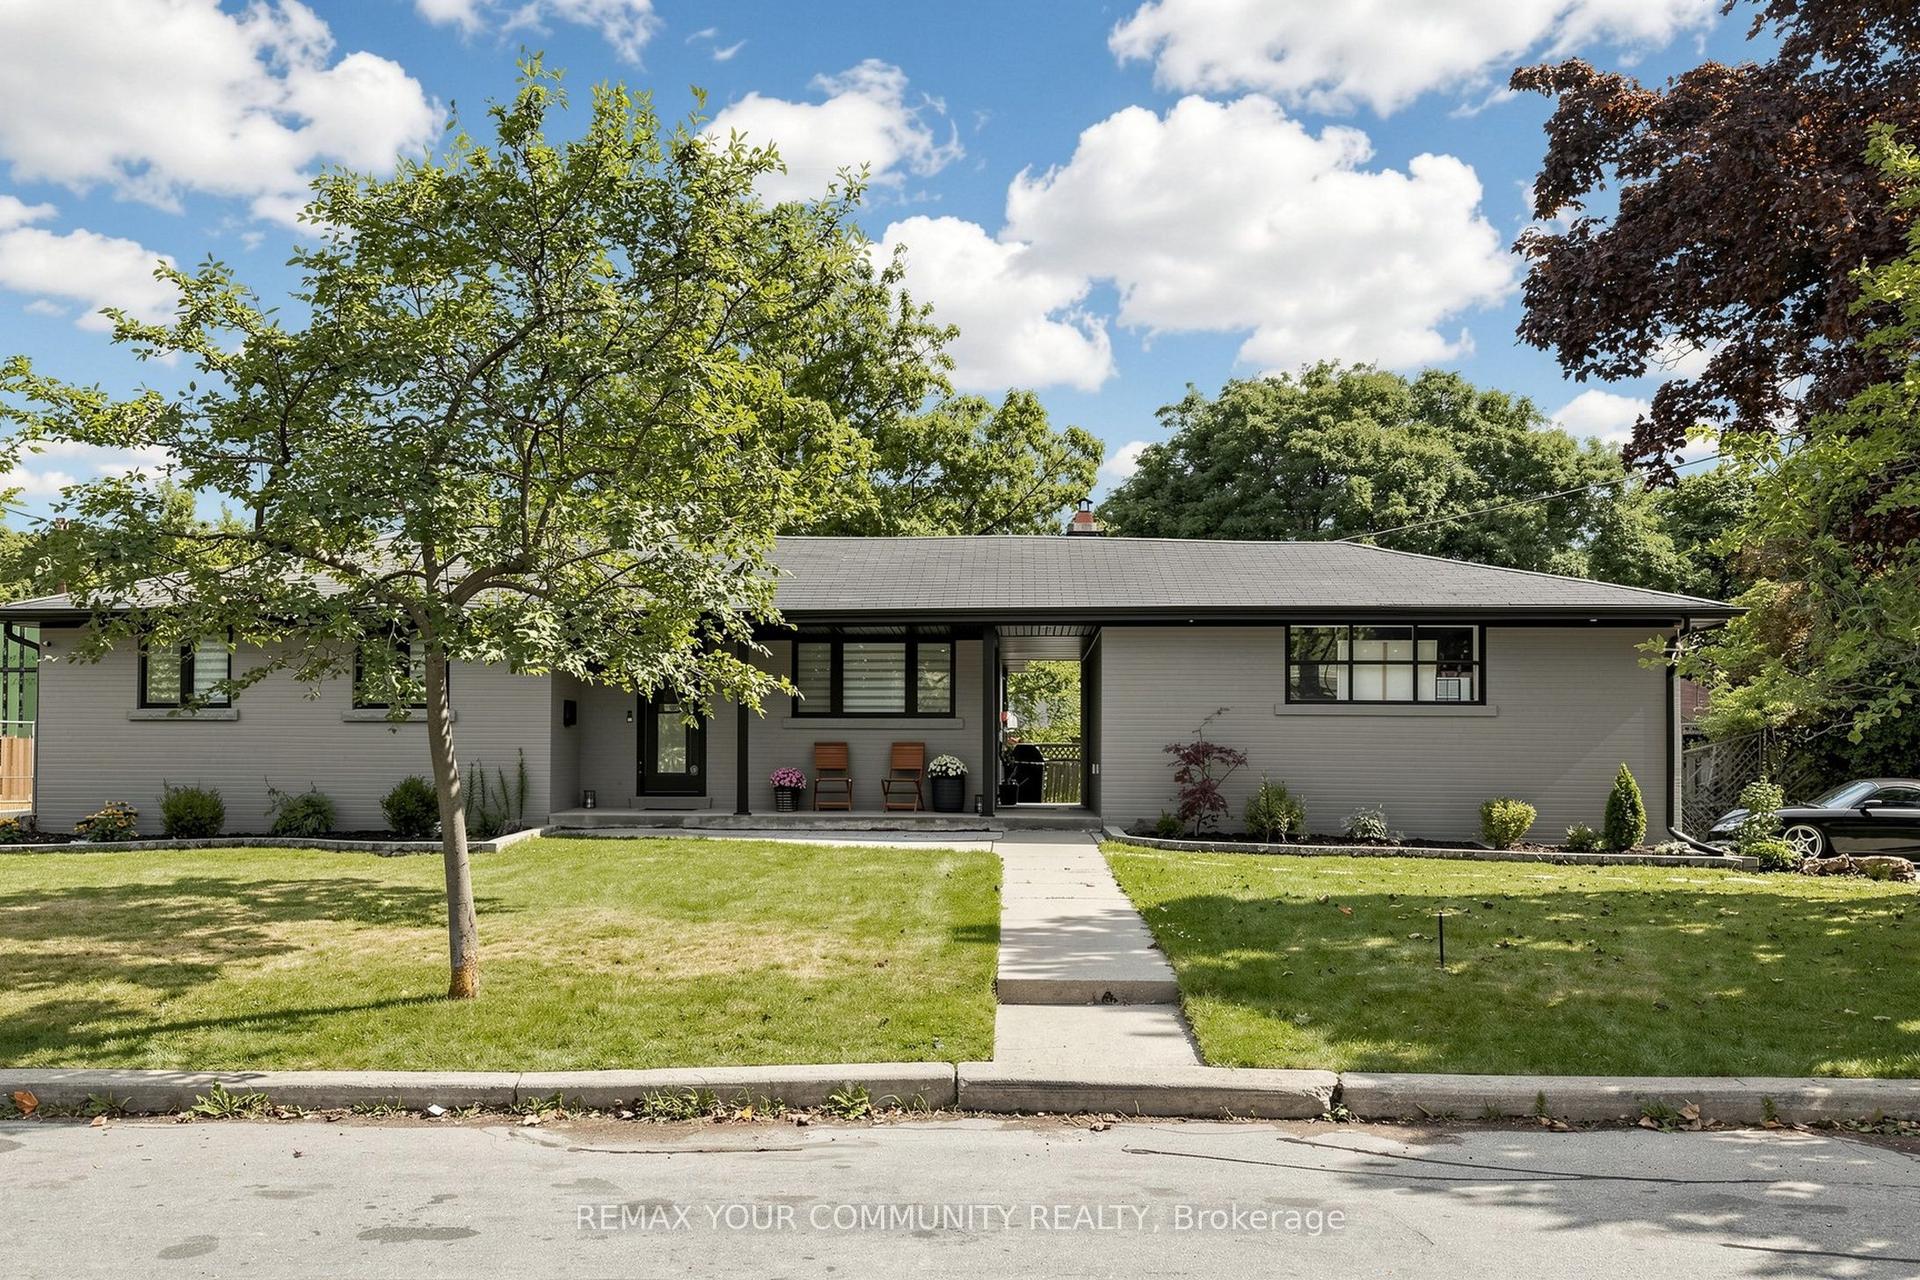
For Sale1 month ago
$1,549,000
Detached
est. $6,791/mo
299 Horsham Avenue, Willowdale West
Toronto, ON
3+2 bd
4 ba
1,300
12
MLS# C13716712Remax Your Community Realty
WhatsApp Aman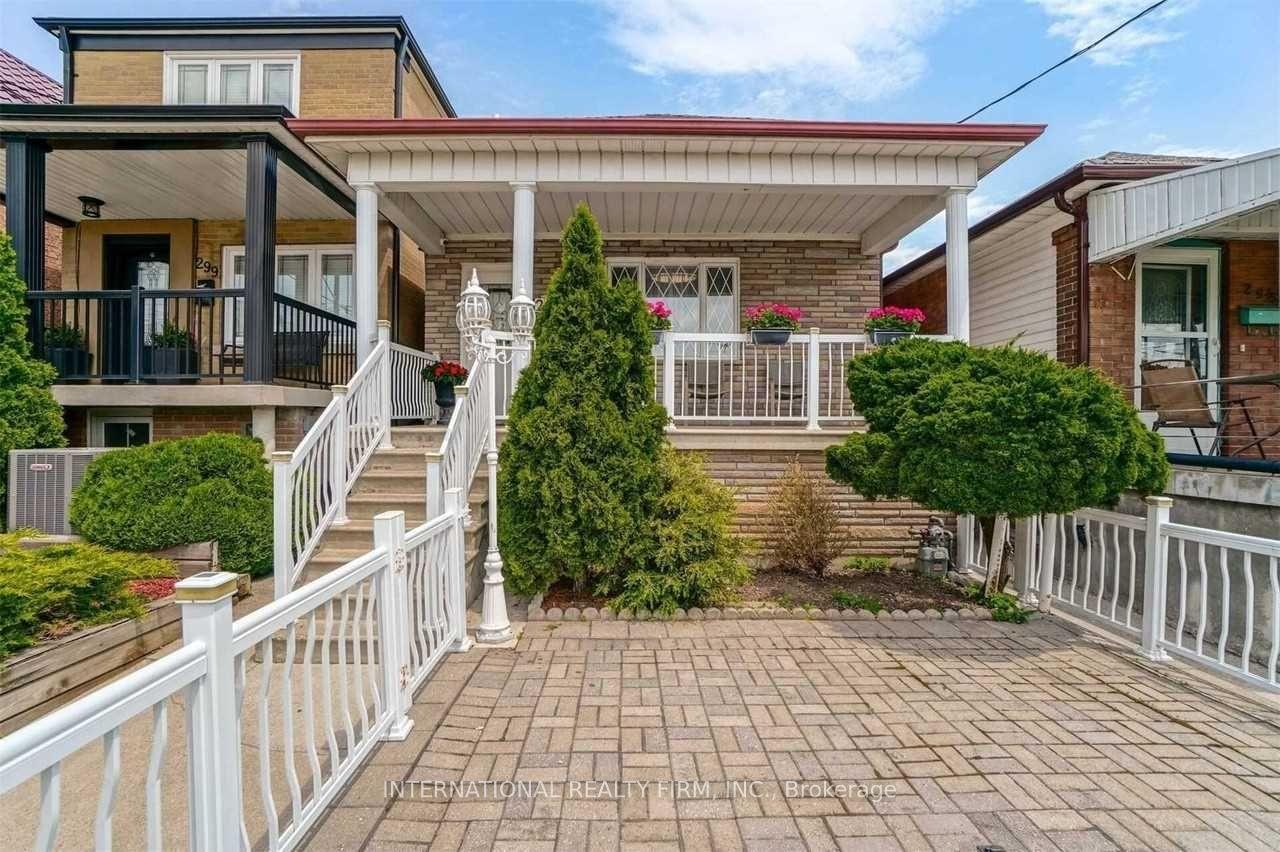
For Sale22 days ago
$1,099,000
Detached
est. $4,818/mo
297 Gilbert Avenue, Caledonia-Fairbank
Toronto, ON
3+3 bd
3 ba
1,300
3
MLS# W13778844International Realty Firm, Inc.
WhatsApp Aman