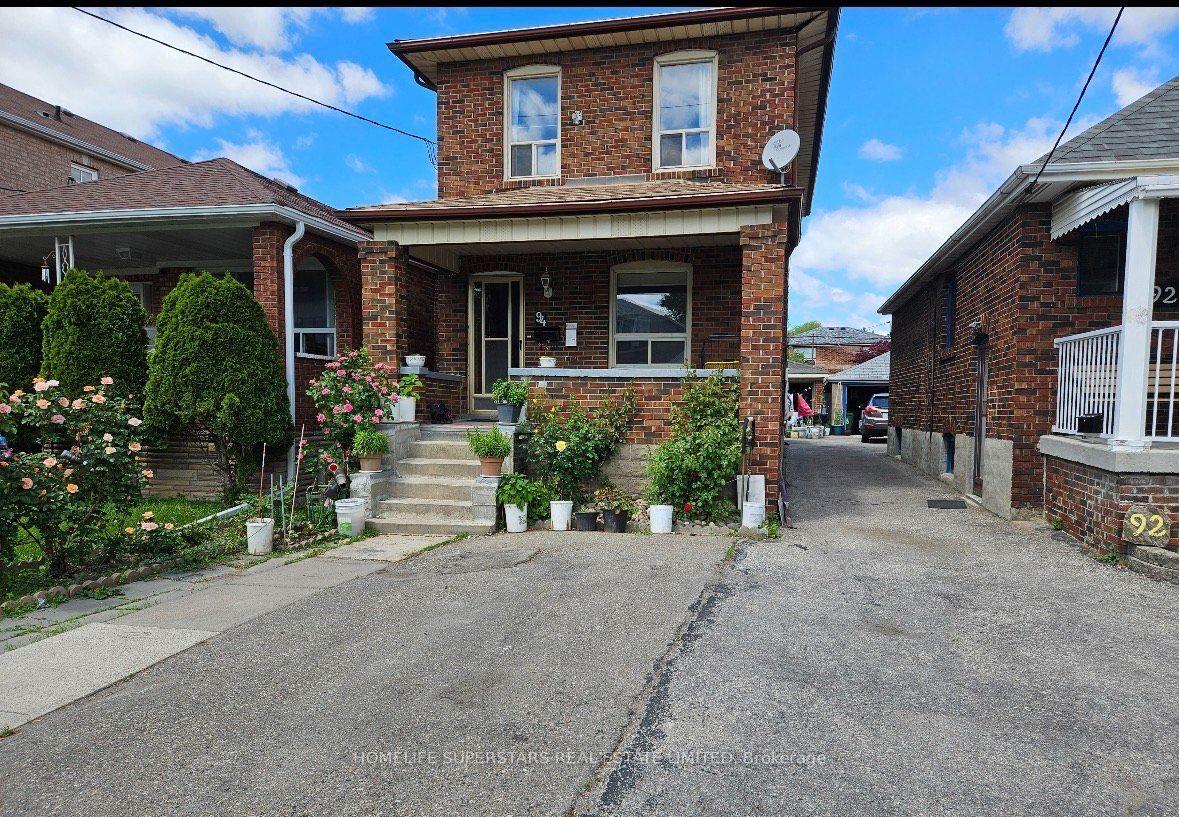
For Sale
Just Listed
228 Rosemount Avenue
Humberlea-Pelmo Park W4, Toronto, ON
$1,298,000
4+1Bd
4Ba
1,750+sqft
4Parking
35.17 x 98.6 ftlot
$742/sqft
DetachedMLS# W13864308Listed 2026-10-050 DOM
Cooling
Central Vacuum
Just listed! New listings in Toronto often receive offers within the first week.
About this home
An Exceptional and Rarely Offered Newer-Build Residence in Weston Village, Named Toronto Life's #1 Neighbourhood to Invest In. Complete With a Self-Contained Lower-Level Apartment Offering Valuable Potential Income or an Ideal Private Space for Extended Family. This Home Also Features a Rare Double-Car Garage-An Exceptionally Difficult Combination to Find in the Neighbourhood. The Main Residence Offers a Spacious, thoughtfully Designed Layout with an Upgraded Kitchen & Generous Living Space. Originally Designed as a Four-Bedroom Home, the Fourth Bedroom on the Upper Level has been Converted into a Generous Full-Size Laundry Room, providing Exceptional Everyday Functionality While Remaining Easily Convertible Back to a Bedroom if Desired. The Maintenance-Free Backyard is Designed for Effortless Outdoor Living, featuring a Large Deck for Entertaining and a Turfed Area with Plenty of Space for Children to Play. A Unique Opportunity Combining the Benefits of a Newer Build, Flexible Living Space, a Self-Contained Income-Generating Suite, Private Outdoor Space and Coveted 2 Car Parking in one of the Area's Most Desirable Communities. See the Attached Feature Sheet for a Complete List of Notable Upgrades and Features.
Garage
Rooms
Second Floor
| Bedroom | 4.31 × 3.32 m | Hardwood Floor 4 Pc Ensuite Closet |
| Bedroom 2 | 3.01 × 2.72 m | Hardwood Floor Large Window Closet |
| Bedroom 3 | 4.54 × 3.08 m | Hardwood Floor Closet Large Window |
| Laundry | 5.00 × 3.23 m | Hardwood Floor Closet Window |
Basement
| Recreation | 5.85 × 3.85 m | Ceramic Floor Pot Lights |
| Kitchen | 2.74 × 5.79 m | Ceramic Floor Open Concept |
| Bedroom 5 | 3.05 × 3.35 m |
Other
| Living Room | 5.61 × 3.10 m | Combined w/Dining Hardwood Floor |
| Dining Room | 5.61 × 3.10 m | Combined w/Living Hardwood Floor Fireplace |
| Kitchen | 6.17 × 2.68 m | Ceramic Floor Eat-in Kitchen Walk-Out |
| Room | — |
Features
- In-Law Suite
- Central Vacuum
- Apartment
- Separate Entrance
- Central Air
- 2-Storey
Financials
Annual Taxes
$5,861
Estimated Rental Income
Entire property$4,000 – $6,500/mo
Basement apartment$1,800 – $2,500/mo
Rental yield3.7% – 6.0%
*Estimates based on comparable rentals in the area. Actual income may vary.
Market Data — Toronto
Days on market0 days
Buyer's MarketSeller's Market
Based on active listings in Toronto. Data updates daily.
Demographics — Toronto
Population
2,794,356
Avg Household Income
$102,000
Age Distribution
0-19
19%
20-34
24%
35-49
21%
50-64
19%
65+
17%
Ownership53% own · 47% rent
EnglishMandarinCantoneseTagalogTamil
Getting around
How walkable, bikeable, and transit-friendly this neighbourhood is.
77
/ 100
Walk Score
Very Walkable
63
/ 100
Transit Score
Good Transit
59
/ 100
Bike Score
Bikeable
Scores are estimates based on neighbourhood data and are for informational purposes only.
MLS® data courtesy of the Toronto Regional Real Estate Board (TRREB).
The information provided herein must only be used by consumers that have a bona fide interest in the purchase, sale, or lease of real estate and may not be used for any commercial purpose or any other purpose. Listing information is deemed reliable but is not guaranteed accurate by the Toronto Regional Real Estate Board, the listing brokerage, or this website. The trademarks REALTOR®, REALTORS® and the REALTOR® logo are controlled by The Canadian Real Estate Association (CREA) and identify real estate professionals who are members of CREA. MLS®, Multiple Listing Service®, and the associated logos are owned by CREA. Not intended to solicit properties currently listed for sale or buyers under contract.
You may also like
More homes in Toronto
Hand-picked listings with a similar price range and style.
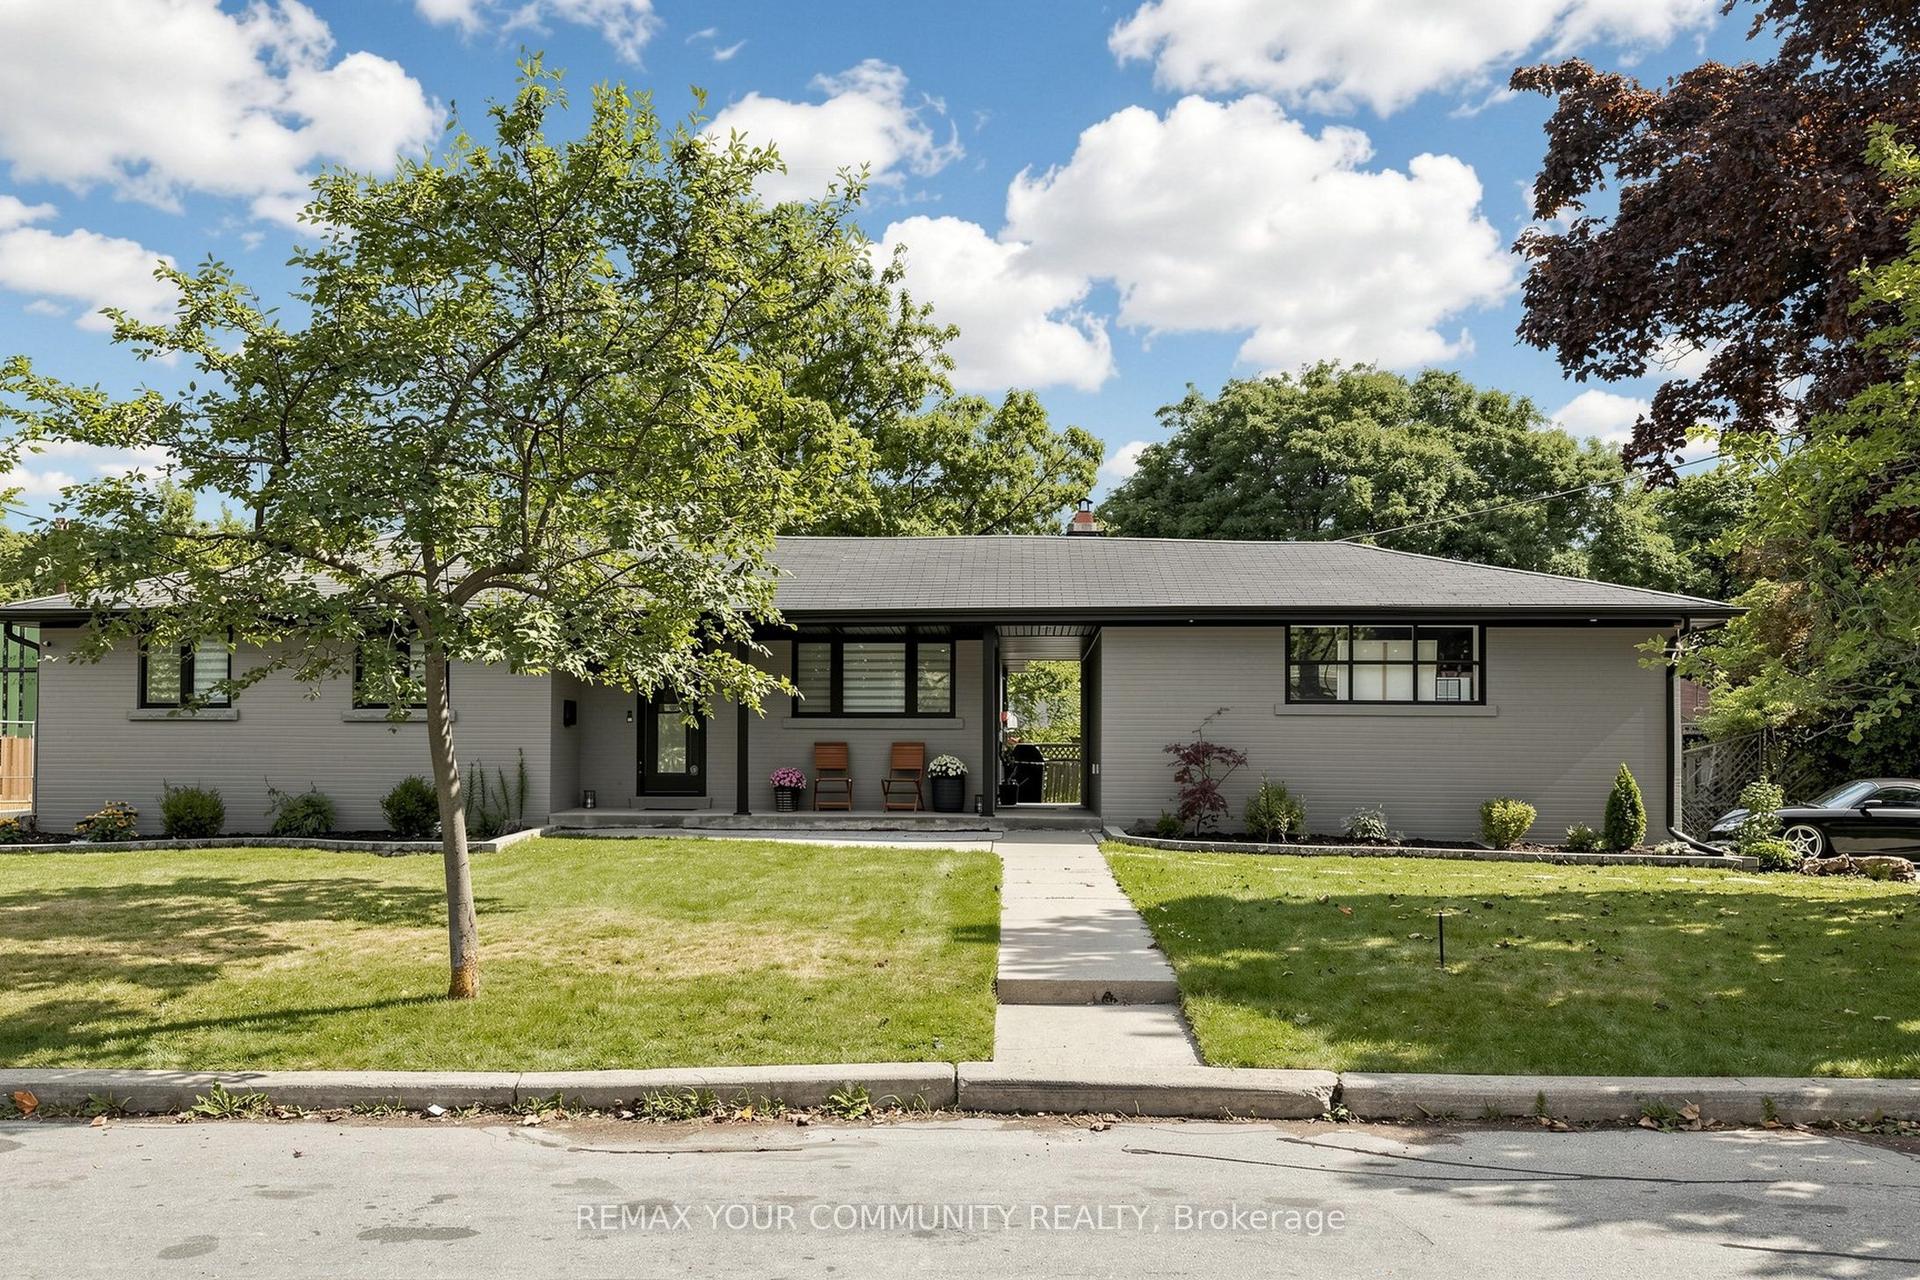
For Sale1 month ago
$1,549,000
Detached
est. $6,791/mo
299 Horsham Avenue, Willowdale West
Toronto, ON
3+2 bd
4 ba
1,300
12
MLS# C13716712Remax Your Community Realty
WhatsApp Aman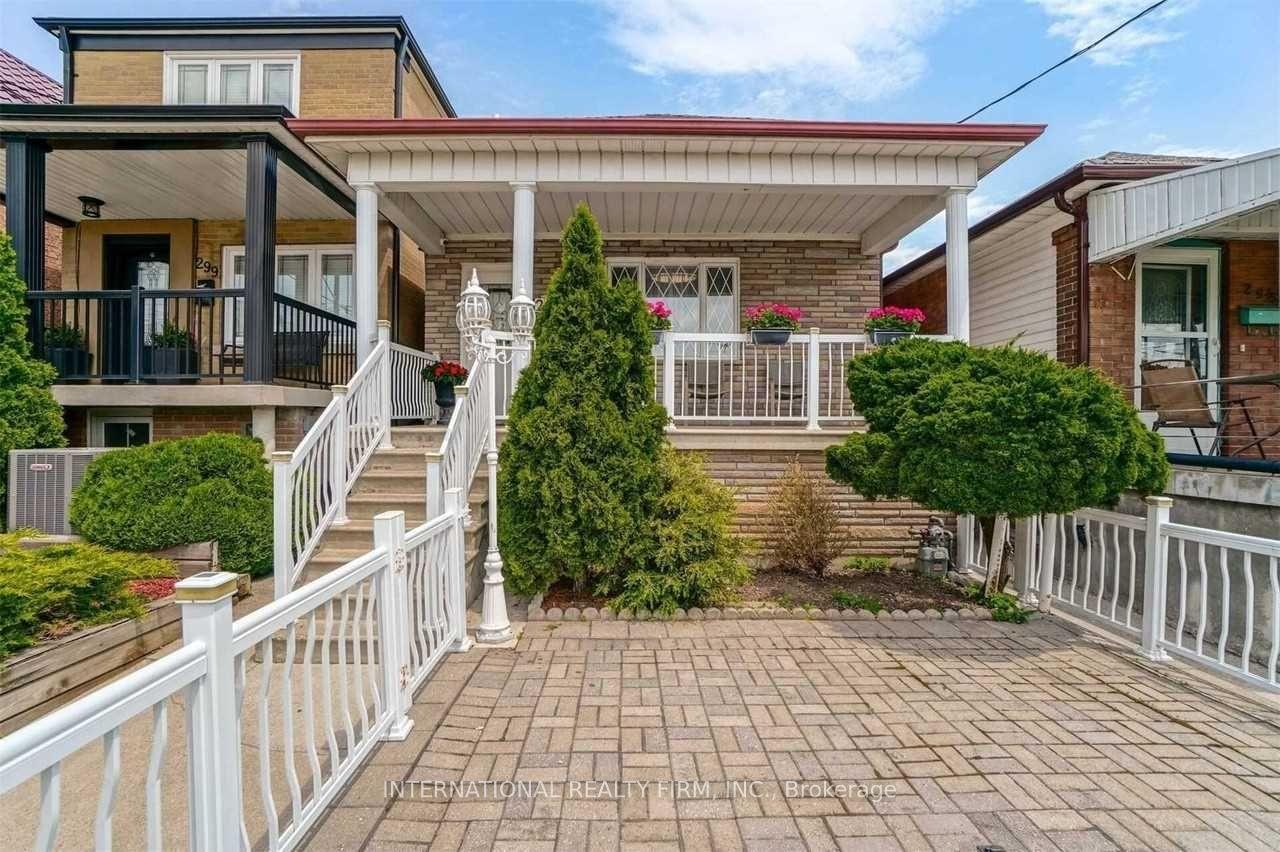
For Sale22 days ago
$1,099,000
Detached
est. $4,818/mo
297 Gilbert Avenue, Caledonia-Fairbank
Toronto, ON
3+3 bd
3 ba
1,300
3
MLS# W13778844International Realty Firm, Inc.
WhatsApp Aman