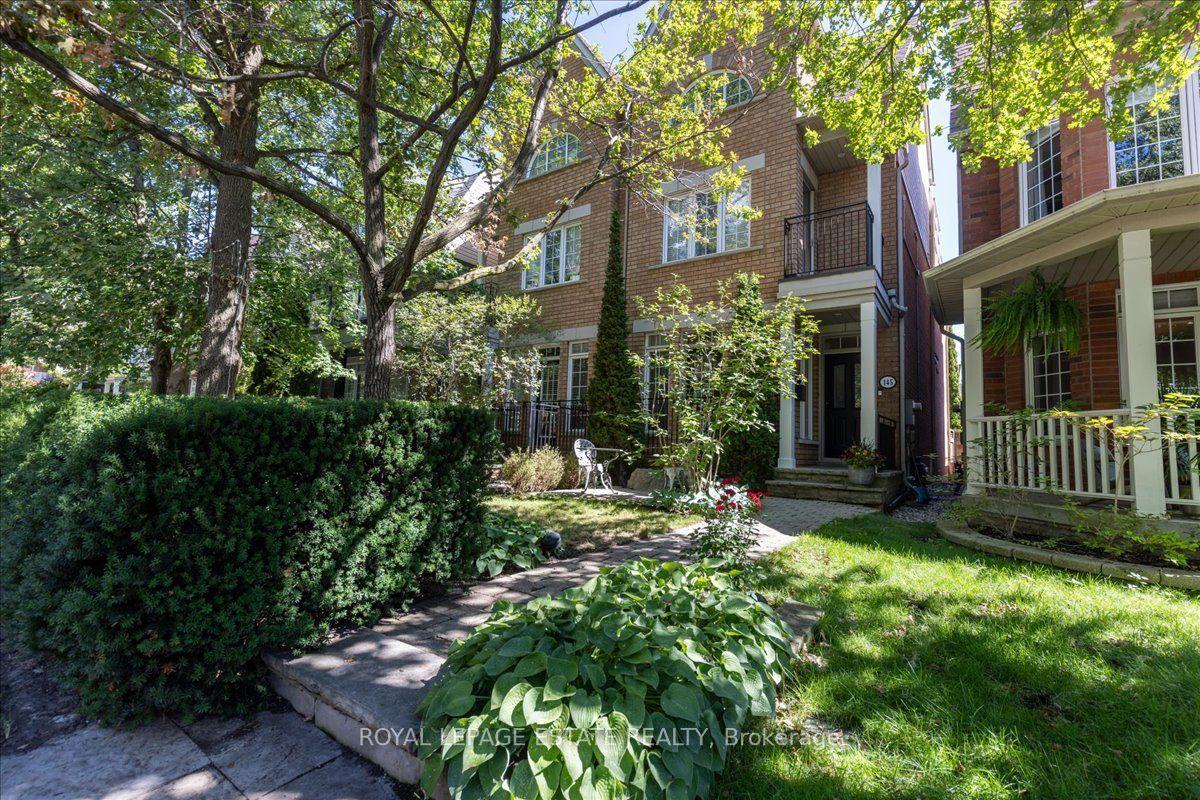
For Sale
Just Listed
734 Shaw Street
Palmerston-Little Italy, Toronto, ON
$2,698,000
5+2Bd
6Ba
2,750+sqft
4Parking
17.5 x 121 ftlot
$981/sqft
Semi-DetachedMLS# C13865328Listed 2026-10-060 DOM
Heating
On Demand Water Heater
Cooling
Central Air
Basement
Finished with Walk-Out
Just listed! New listings in Toronto often receive offers within the first week.
About this home
A smart, stylish investment in the heart of Little Italy. This fully rebuilt home offers nearly 3,800 total sq ft including basement of luxury living across 3 finished units with separate entrances, hydro, HVAC, laundry, and kitchens. High-end finishes, custom millwork, Sub-Zero/Wolf appliances, and spa-like baths add turnkey appeal. Ideal for portfolio investors, multi-generation or live-in owners - occupy one unit and let the others cash flow. Steps to Bloor, TTC, U of T, and Ossington's best restaurants. Truly one of Toronto's most thoughtful multi-unit redevelopments.
Rooms
Main Floor
| Living Room | 3.38 × 3.15 m | Open Concept Hardwood Floor Pot Lights |
| Kitchen | 3.21 × 2.66 m | Pantry Hardwood Floor Stainless Steel Appl |
| Bedroom | 3.54 × 2.81 m | 3 Pc Ensuite Hardwood Floor Pot Lights |
| Bedroom | 2.80 × 2.10 m | Hardwood Floor Double Closet Pot Lights |
Second Floor
| Living Room | 4.56 × 4.20 m | Bay Window Hardwood Floor Fireplace |
| Dining Room | 3.34 × 3.47 m | Open Concept Hardwood Floor Pot Lights |
| Kitchen | 5.25 × 3.35 m | Open Concept |
| Bedroom | 3.37 × 1.86 m | W/O To Balcony |
Third Floor
| Bedroom | 4.24 × 3.68 m | Walk-In Closet(s) |
| Primary Bedroom | 3.53 × 3.25 m | Walk-In Closet(s) 4 Pc Ensuite |
Lower
| Living Room | 4.31 × 3.94 m | |
| Kitchen | 4.44 × 2.45 m | |
| Bedroom | 3.66 × 2.60 m | |
| Bedroom | 3.20 × 2.39 m |
Features
- In-Law Suite
- On Demand Water Heater
- Primary Bedroom - Main Floor
- Separate Heating Controls
- Separate Hydro Meter
- Sump Pump
- Upgraded Insulation
- Water Meter
- Finished with Walk-Out
- Separate Entrance
- Central Air
- 3-Storey
Financials
Annual Taxes
$11,102.99
Estimated Rental Income
Entire property$4,500 – $7,000/mo
Rental yield2.0% – 3.1%
*Estimates based on comparable rentals in the area. Actual income may vary.
Market Data — Toronto
Days on market0 days
Buyer's MarketSeller's Market
Based on active listings in Toronto. Data updates daily.
Demographics — Toronto
Population
2,794,356
Avg Household Income
$102,000
Age Distribution
0-19
19%
20-34
24%
35-49
21%
50-64
19%
65+
17%
Ownership53% own · 47% rent
EnglishMandarinCantoneseTagalogTamil
Getting around
How walkable, bikeable, and transit-friendly this neighbourhood is.
74
/ 100
Walk Score
Very Walkable
60
/ 100
Transit Score
Good Transit
72
/ 100
Bike Score
Very Bikeable
Scores are estimates based on neighbourhood data and are for informational purposes only.
MLS® data courtesy of the Toronto Regional Real Estate Board (TRREB).
The information provided herein must only be used by consumers that have a bona fide interest in the purchase, sale, or lease of real estate and may not be used for any commercial purpose or any other purpose. Listing information is deemed reliable but is not guaranteed accurate by the Toronto Regional Real Estate Board, the listing brokerage, or this website. The trademarks REALTOR®, REALTORS® and the REALTOR® logo are controlled by The Canadian Real Estate Association (CREA) and identify real estate professionals who are members of CREA. MLS®, Multiple Listing Service®, and the associated logos are owned by CREA. Not intended to solicit properties currently listed for sale or buyers under contract.
You may also like
More homes in Toronto
Hand-picked listings with a similar price range and style.

For Sale10 h ago
$2,725,000
Semi-Detached
est. $11,946/mo
41 Chicora Avenue, Annex
Toronto, ON
4+1 bd
3 ba
1,750
2
MLS# C13865362Sage Real Estate Limited
WhatsApp Aman
For Sale15 days ago
$3,050,000
Semi-Detached
est. $13,371/mo
123 Havelock Street, Dufferin Grove
Toronto, ON
4+2 bd
4 ba
3,250
3
MLS# C13810220Bosley Real Estate Ltd.
WhatsApp Aman