For Sale
Just Listed
41 Chicora Avenue
Annex, Toronto, ON
$2,725,000
4+1Bd
3Ba
1,750+sqft
2Parking
21 x 118 ftlot
$1557/sqft
Semi-DetachedMLS# C13865362Listed 2026-10-060 DOM
Cooling
Central Air
Basement
Finished
Just listed! New listings in Toronto often receive offers within the first week.
About this home
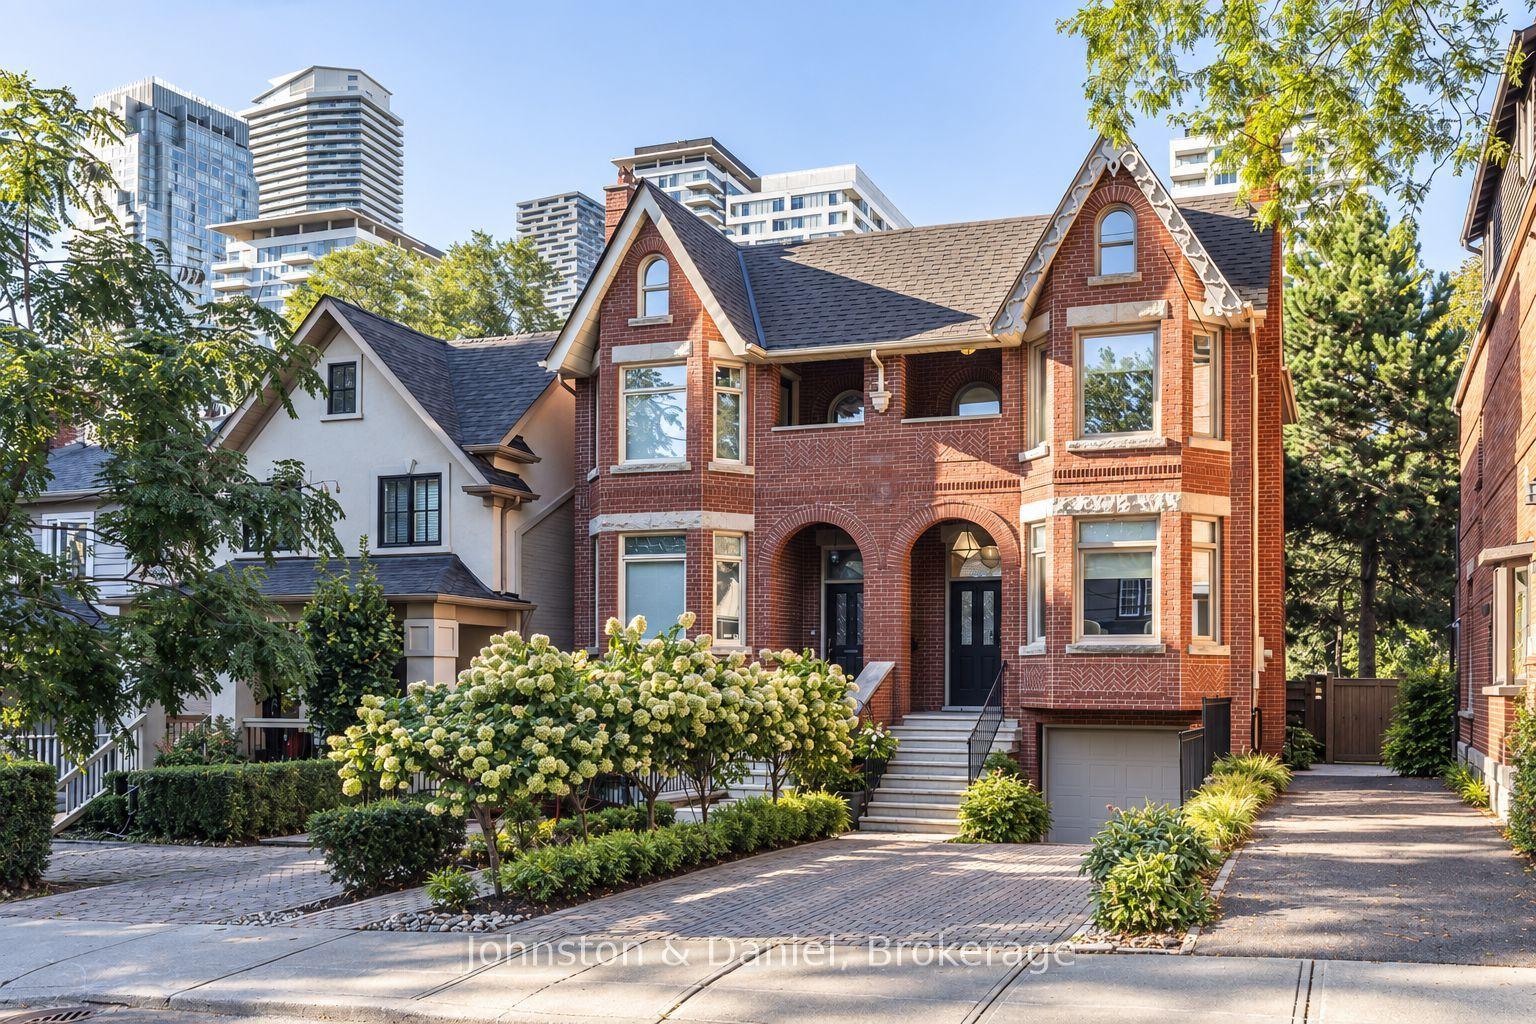
Tucked right where Yorkville meets the Annex, this gorgeously renovated Victorian semi is on a quiet, low-traffic street, just a short stroll from all the best of Yorkville. It's got three storeys of that perfect mix of old-house charm and modern-day comfort. You'll notice the soaring ceilings and original details right away, and there's heated flooring throughout the whole lower level and the primary ensuite, so no cold feet in the winter. The kitchen's a real hangout spot, with a gas range and oven, a big centre island, and a wine fridge, and it opens right out onto a landscaped garden terrace with a little fountain. Front and back yards are both nicely landscaped, and there's a gas line already hooked up for the barbecue, so summer entertaining is easy. Upstairs you've got four good-sized bedrooms, a beautiful Victorian-style primary ensuite, and honestly a jaw-dropping third-floor bathroom with a six-piece spa setup, steam shower, and even a Japanese toilet. The wallpaper throughout is imported from Rebel Walls, so it's got that extra designer touch. Walk in the front door and you're greeted by a gorgeous original stained-glass window, and the main floor has a cozy wood-burning fireplace for those nights in. There's also a nice big laundry room on the second floor, which always makes life easier. And the location is unbeatable. You're minutes from Whole Foods, Equinox, the ROM, U of T, and all the shopping and restaurants on Bloor's Mink Mile. Plus you're close to the Financial District, the hospitals, and some of the city's best schools, like Mabin, UCC, The York School, and De La Salle. TTC's just a couple minutes away too.
RenovatedFireplace
Rooms
Main Floor
| Foyer | 1.45 × 1.40 m | W/O To Porch Stained Glass Tile Floor |
| Living Room | 8.25 × 4.93 m | Fireplace Open Concept Hardwood Floor |
| Dining Room | 8.25 × 4.93 m | Combined w/Living Combined w/Kitchen Hardwood Floor |
| Kitchen | 4.11 × 3.20 m | Centre Island W/O To Deck Modern Kitchen |
Second Floor
| Laundry | 2.39 × 1.97 m | B/I Appliances Pot Lights Window |
| Bedroom 2 | 4.45 × 3.07 m | Closet Hardwood Floor Overlooks Backyard |
| Primary Bedroom | 5.14 × 4.14 m | Double Closet Bay Window Pot Lights |
Third Floor
| Den | 4.37 × 2.43 m | W/O To Balcony Pot Lights Hardwood Floor |
| Bedroom 3 | 3.39 × 2.88 m | Hardwood Floor Pot Lights Window |
| Bedroom 4 | 5.04 × 3.78 m | Hardwood Floor Pot Lights |
Basement
| Bedroom 5 | 3.84 × 2.85 m | Double Closet Heated Floor Pot Lights |
| Family Room | 6.31 × 4.72 m | Heated Floor Hardwood Floor Wet Bar |
Features
- None
- Deck
- Canopy
- Landscape Lighting
- Lawn Sprinkler System
- Lighting
- Patio
- Exposed Rock
- Finished
- Central Air
- 3-Storey
Financials
Annual Taxes
$13,160.46
Estimated Rental Income
Entire property$4,000 – $6,500/mo
Basement apartment$1,800 – $2,500/mo
Rental yield1.8% – 2.9%
*Estimates based on comparable rentals in the area. Actual income may vary.
Market Data — Toronto
Days on market0 days
Buyer's MarketSeller's Market
Based on active listings in Toronto. Data updates daily.
Demographics — Toronto
Population
2,794,356
Avg Household Income
$102,000
Age Distribution
0-19
19%
20-34
24%
35-49
21%
50-64
19%
65+
17%
Ownership53% own · 47% rent
EnglishMandarinCantoneseTagalogTamil
Getting around
How walkable, bikeable, and transit-friendly this neighbourhood is.
70
/ 100
Walk Score
Very Walkable
64
/ 100
Transit Score
Good Transit
64
/ 100
Bike Score
Bikeable
Scores are estimates based on neighbourhood data and are for informational purposes only.
MLS® data courtesy of the Toronto Regional Real Estate Board (TRREB).
The information provided herein must only be used by consumers that have a bona fide interest in the purchase, sale, or lease of real estate and may not be used for any commercial purpose or any other purpose. Listing information is deemed reliable but is not guaranteed accurate by the Toronto Regional Real Estate Board, the listing brokerage, or this website. The trademarks REALTOR®, REALTORS® and the REALTOR® logo are controlled by The Canadian Real Estate Association (CREA) and identify real estate professionals who are members of CREA. MLS®, Multiple Listing Service®, and the associated logos are owned by CREA. Not intended to solicit properties currently listed for sale or buyers under contract.
You may also like
More homes in Toronto
Hand-picked listings with a similar price range and style.
For Sale9 h ago
$2,698,000
Semi-Detached
est. $11,828/mo
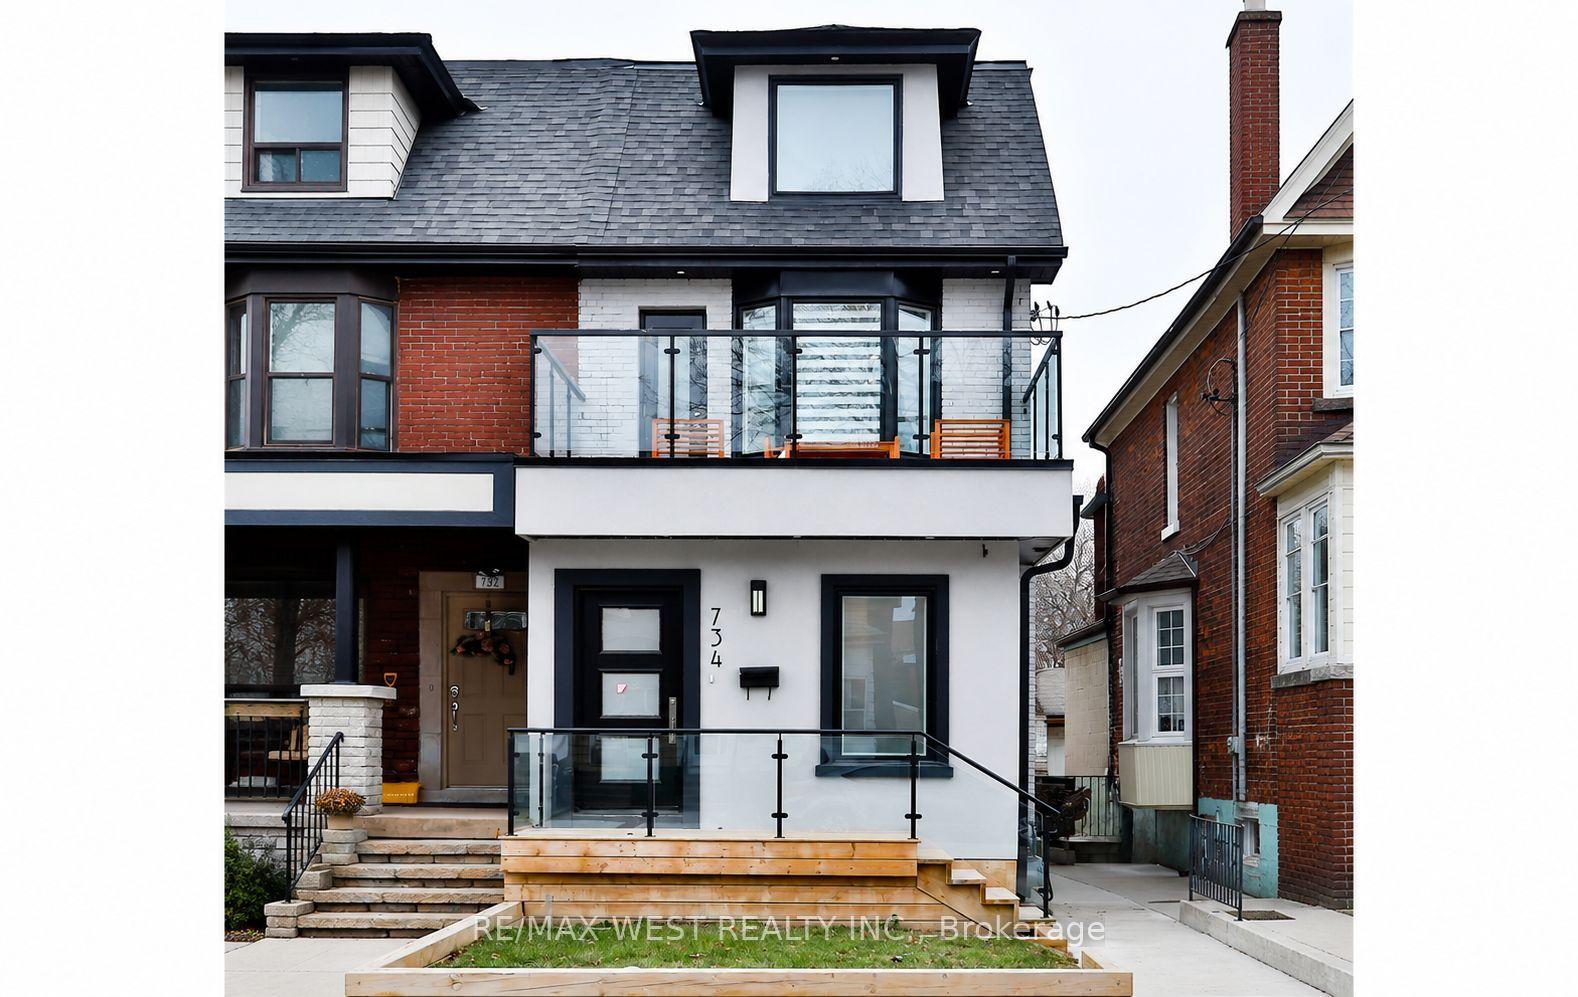
734 Shaw Street, Palmerston-Little Italy
Toronto, ON
5+2 bd
6 ba
2,750
4
MLS# C13865328Re/Max West Realty Inc.
WhatsApp Aman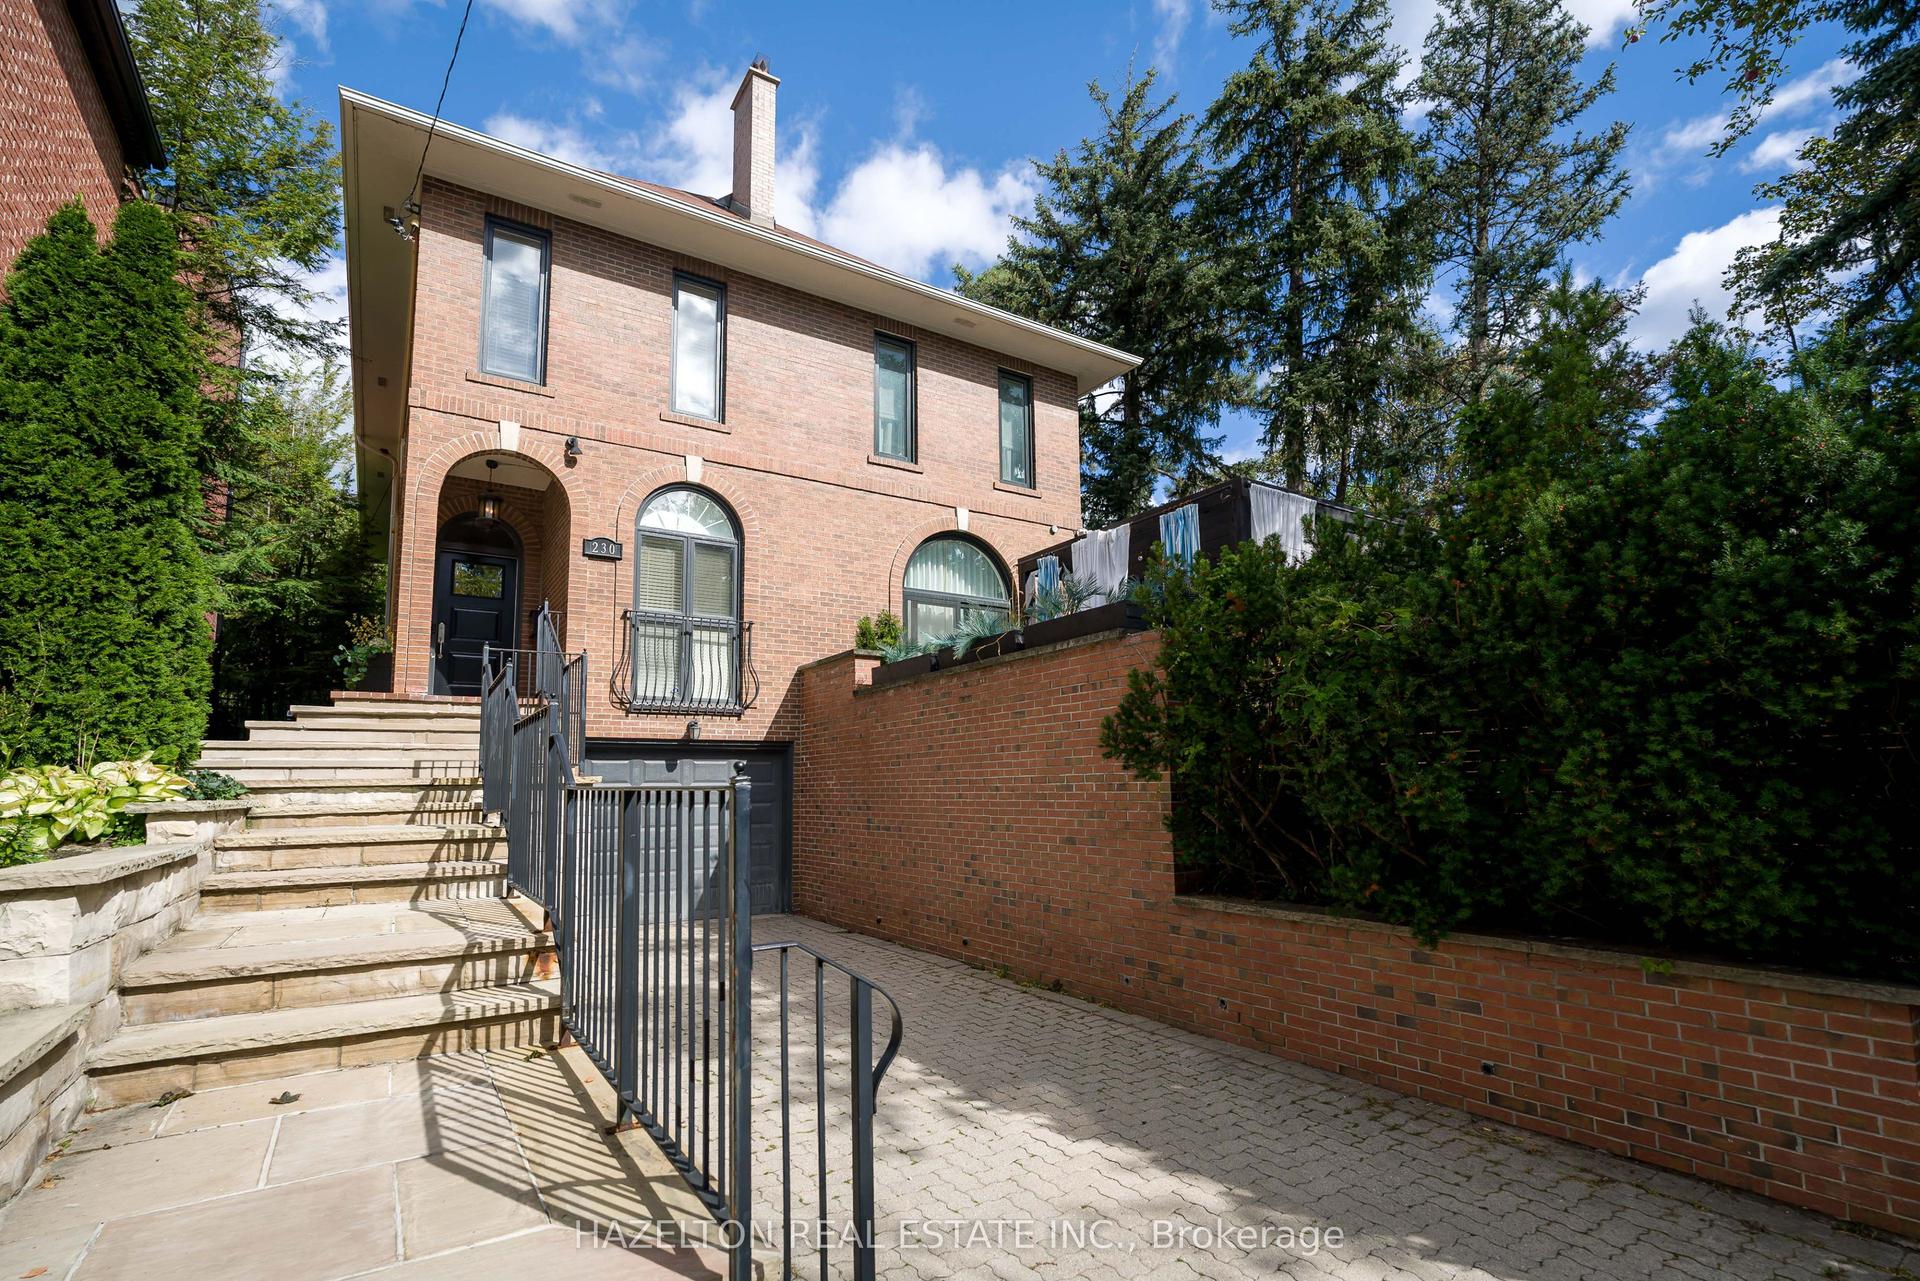
For Sale16 days ago
$2,649,000
Semi-Detached
est. $11,613/mo
230 Glen Road, Rosedale-Moore Park
Toronto, ON
3 bd
4 ba
1,750
4
MLS# C13807498Hazelton Real Estate Inc.
WhatsApp Aman