For Sale
Just Listed
11 Urbandale Avenue
Newtonbrook East, Toronto, ON
$1,498,000
4+1Bd
3Ba
2,250+sqft
5Parking
53.33 x 140 ftlot
$666/sqft
DetachedMLS# C13865702Listed 2026-10-060 DOM
Heating
Water Heater
Cooling
Central Air
Basement
Finished
Just listed! New listings in Toronto often receive offers within the first week.
About this home
An exceptional opportunity with endless possibilities. Situated on a desirable 53-by-140-foot south-facing lot, move in and enjoy, thoughtfully renovate and expand, or take advantage of the impressive lot size to create that custom home you have been dreaming about! Offering more than 3,500 square feet of finished living space, this warm and well-cared-for home features four bedrooms, three bathrooms with bright and spacious principal rooms designed for everyday family living and entertaining. The generous lower level adds even more flexibility with a large recreation room and additional bedroom. Yet it is outside where the property truly distinguishes itself. A beautifully landscaped backyard offers exceptional privacy and plenty of space to relax, entertain, and play. The outdoor retreat features an in-ground concrete saltwater pool, an inviting fire pit area, an expansive walk-out deck, a generous grassy area for children and pets, and a convenient pool shed for storage. Thoughtfully designed for both every day enjoyment and summer entertaining, this backyard is a true private oasis.Tucked along a quiet, one-block street with no sidewalks, the setting feels peaceful, private, and wonderfully family-friendly. It's the kind of street where kids can play, neighbours gather, and a game of street hockey feels right at home-all while offering a calm sense of everyday living.Whether approached as a finished home, a thoughtful renovation, or the starting point for something entirely new, 11 Urbandale offers that increasingly rare combination of space, land, and freedom to decide what comes next.
Pool
Rooms
Main Floor
| Living Room | 3.60 × 5.70 m | Large Window Gas Fireplace Hardwood Floor |
| Kitchen | 3.60 × 4.60 m | Open Concept Centre Island Stainless Steel Appl |
| Dining Room | 3.70 × 4.10 m | W/O To Deck Overlooks Backyard Combined w/Kitchen |
| Family Room | 4.90 × 5.10 m | Hardwood Floor Overlooks Pool Open Concept |
| Mud Room | 2.50 × 4.00 m | Side Door W/O To Garage Separate Room |
Second Floor
| Primary Bedroom | 6.30 × 7.30 m | Combined w/Sitting South View W/W Closet |
| Bedroom 2 | 3.00 × 3.40 m | Closet North View Hardwood Floor |
| Bedroom 3 | 3.80 × 4.40 m | North View Large Window Overlooks Frontyard |
| Bedroom 4 | 3.10 × 3.30 m | Overlooks Backyard Hardwood Floor South View |
Basement
| Recreation | 3.40 × 5.40 m | Broadloom Above Grade Window Pot Lights |
| Bedroom 5 | 4.70 × 11.20 m | Large Closet Broadloom Above Grade Window |
Features
- Storage
- Water Heater
- Finished
- Full
- Central Air
- 2-Storey
Financials
Annual Taxes
$10,182.21
Estimated Rental Income
Entire property$4,000 – $6,500/mo
Basement apartment$1,800 – $2,500/mo
Rental yield3.2% – 5.2%
*Estimates based on comparable rentals in the area. Actual income may vary.
Market Data — Toronto
Days on market0 days
Buyer's MarketSeller's Market
Based on active listings in Toronto. Data updates daily.
Demographics — Toronto
Population
2,794,356
Avg Household Income
$102,000
Age Distribution
0-19
19%
20-34
24%
35-49
21%
50-64
19%
65+
17%
Ownership53% own · 47% rent
EnglishMandarinCantoneseTagalogTamil
Getting around
How walkable, bikeable, and transit-friendly this neighbourhood is.
70
/ 100
Walk Score
Very Walkable
70
/ 100
Transit Score
Excellent Transit
74
/ 100
Bike Score
Very Bikeable
Scores are estimates based on neighbourhood data and are for informational purposes only.
MLS® data courtesy of the Toronto Regional Real Estate Board (TRREB).
The information provided herein must only be used by consumers that have a bona fide interest in the purchase, sale, or lease of real estate and may not be used for any commercial purpose or any other purpose. Listing information is deemed reliable but is not guaranteed accurate by the Toronto Regional Real Estate Board, the listing brokerage, or this website. The trademarks REALTOR®, REALTORS® and the REALTOR® logo are controlled by The Canadian Real Estate Association (CREA) and identify real estate professionals who are members of CREA. MLS®, Multiple Listing Service®, and the associated logos are owned by CREA. Not intended to solicit properties currently listed for sale or buyers under contract.
You may also like
More homes in Toronto
Hand-picked listings with a similar price range and style.
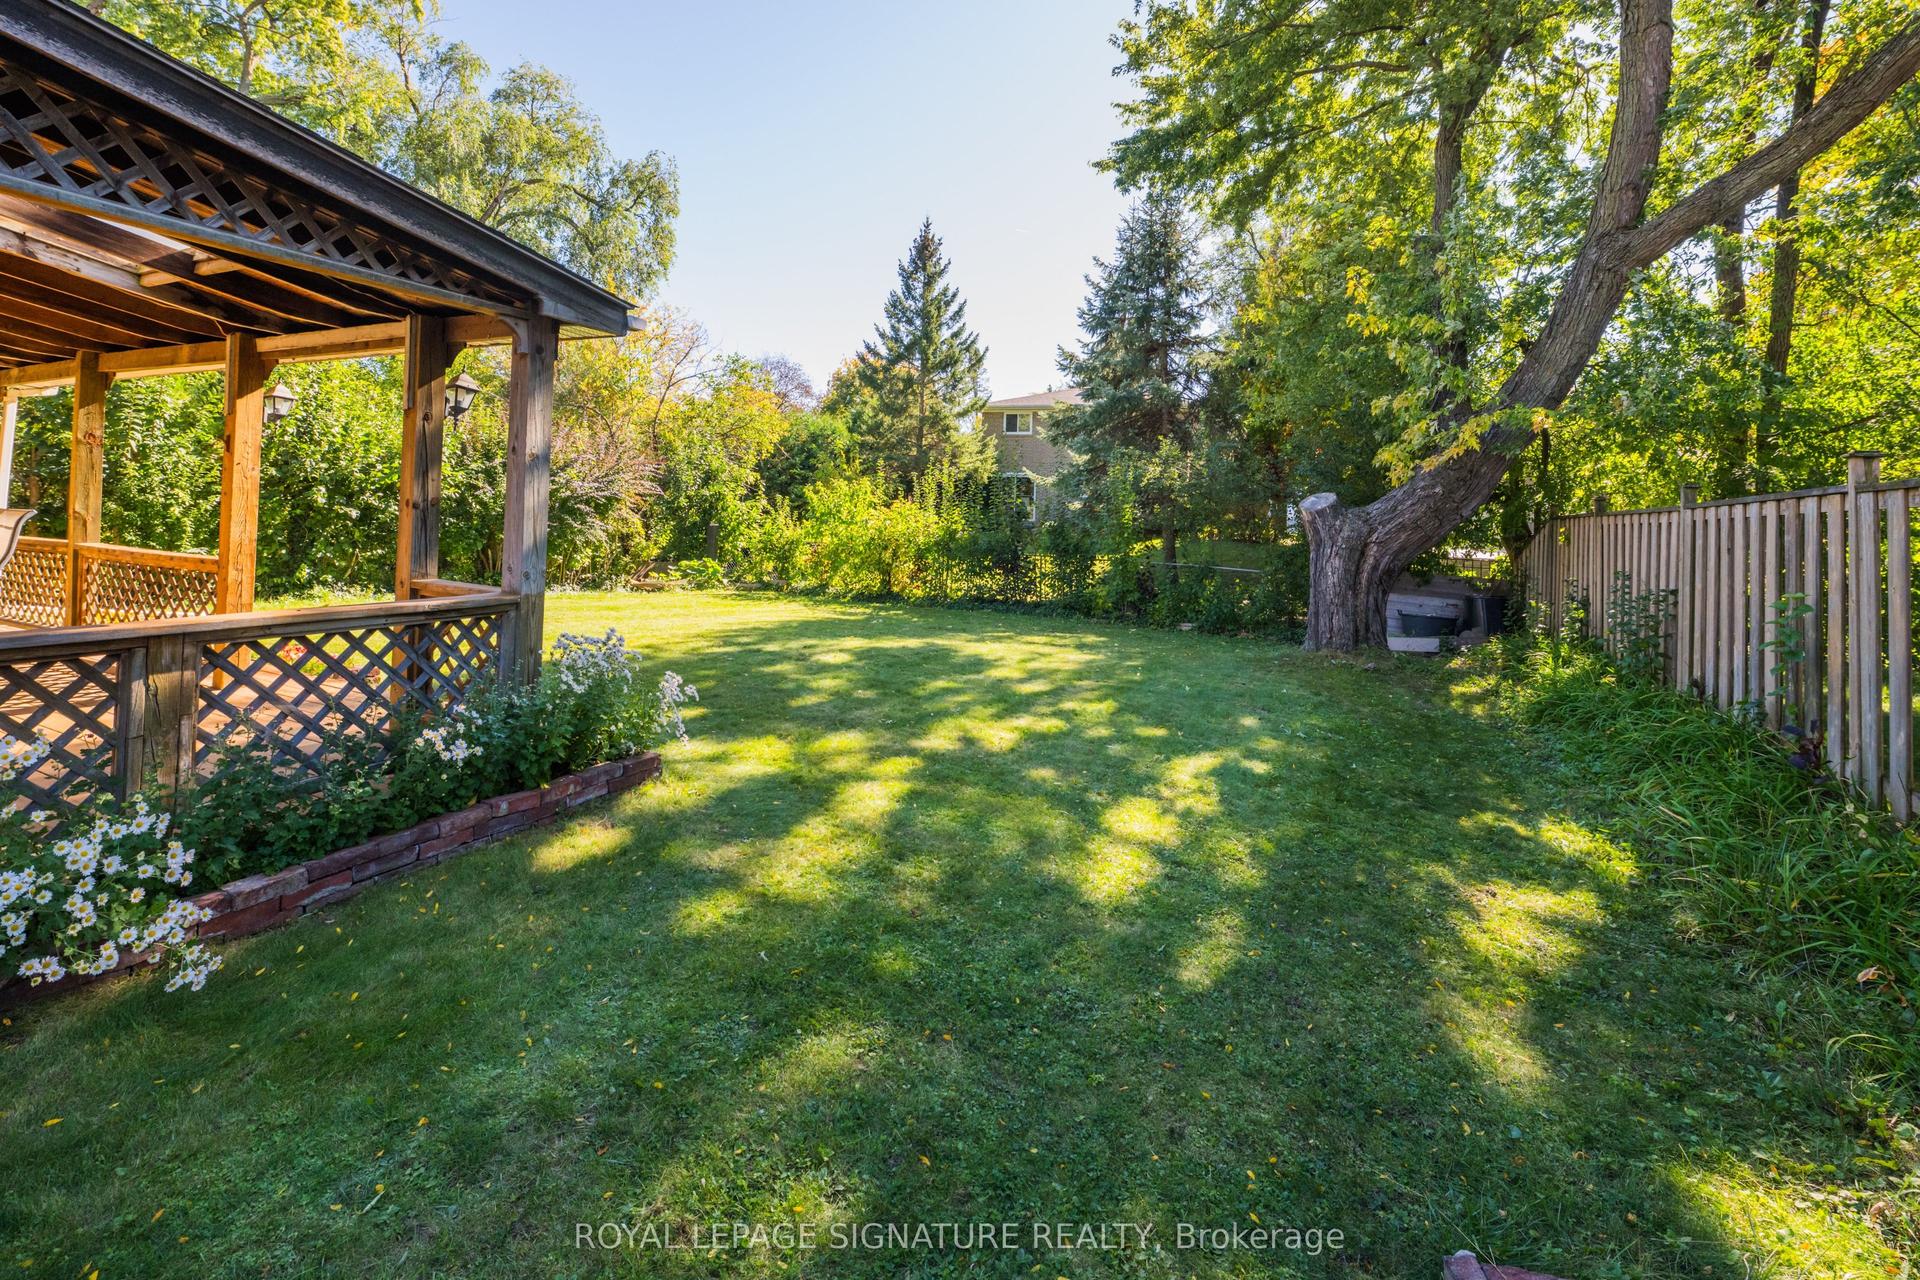
For Sale13 h ago
$1,328,800
Detached
est. $5,825/mo
8 Bellbury Crescent, Don Valley Village
Toronto, ON
4+1 bd
2 ba
1,750
5
MLS# C13869538Royal Lepage Signature Realty
WhatsApp Aman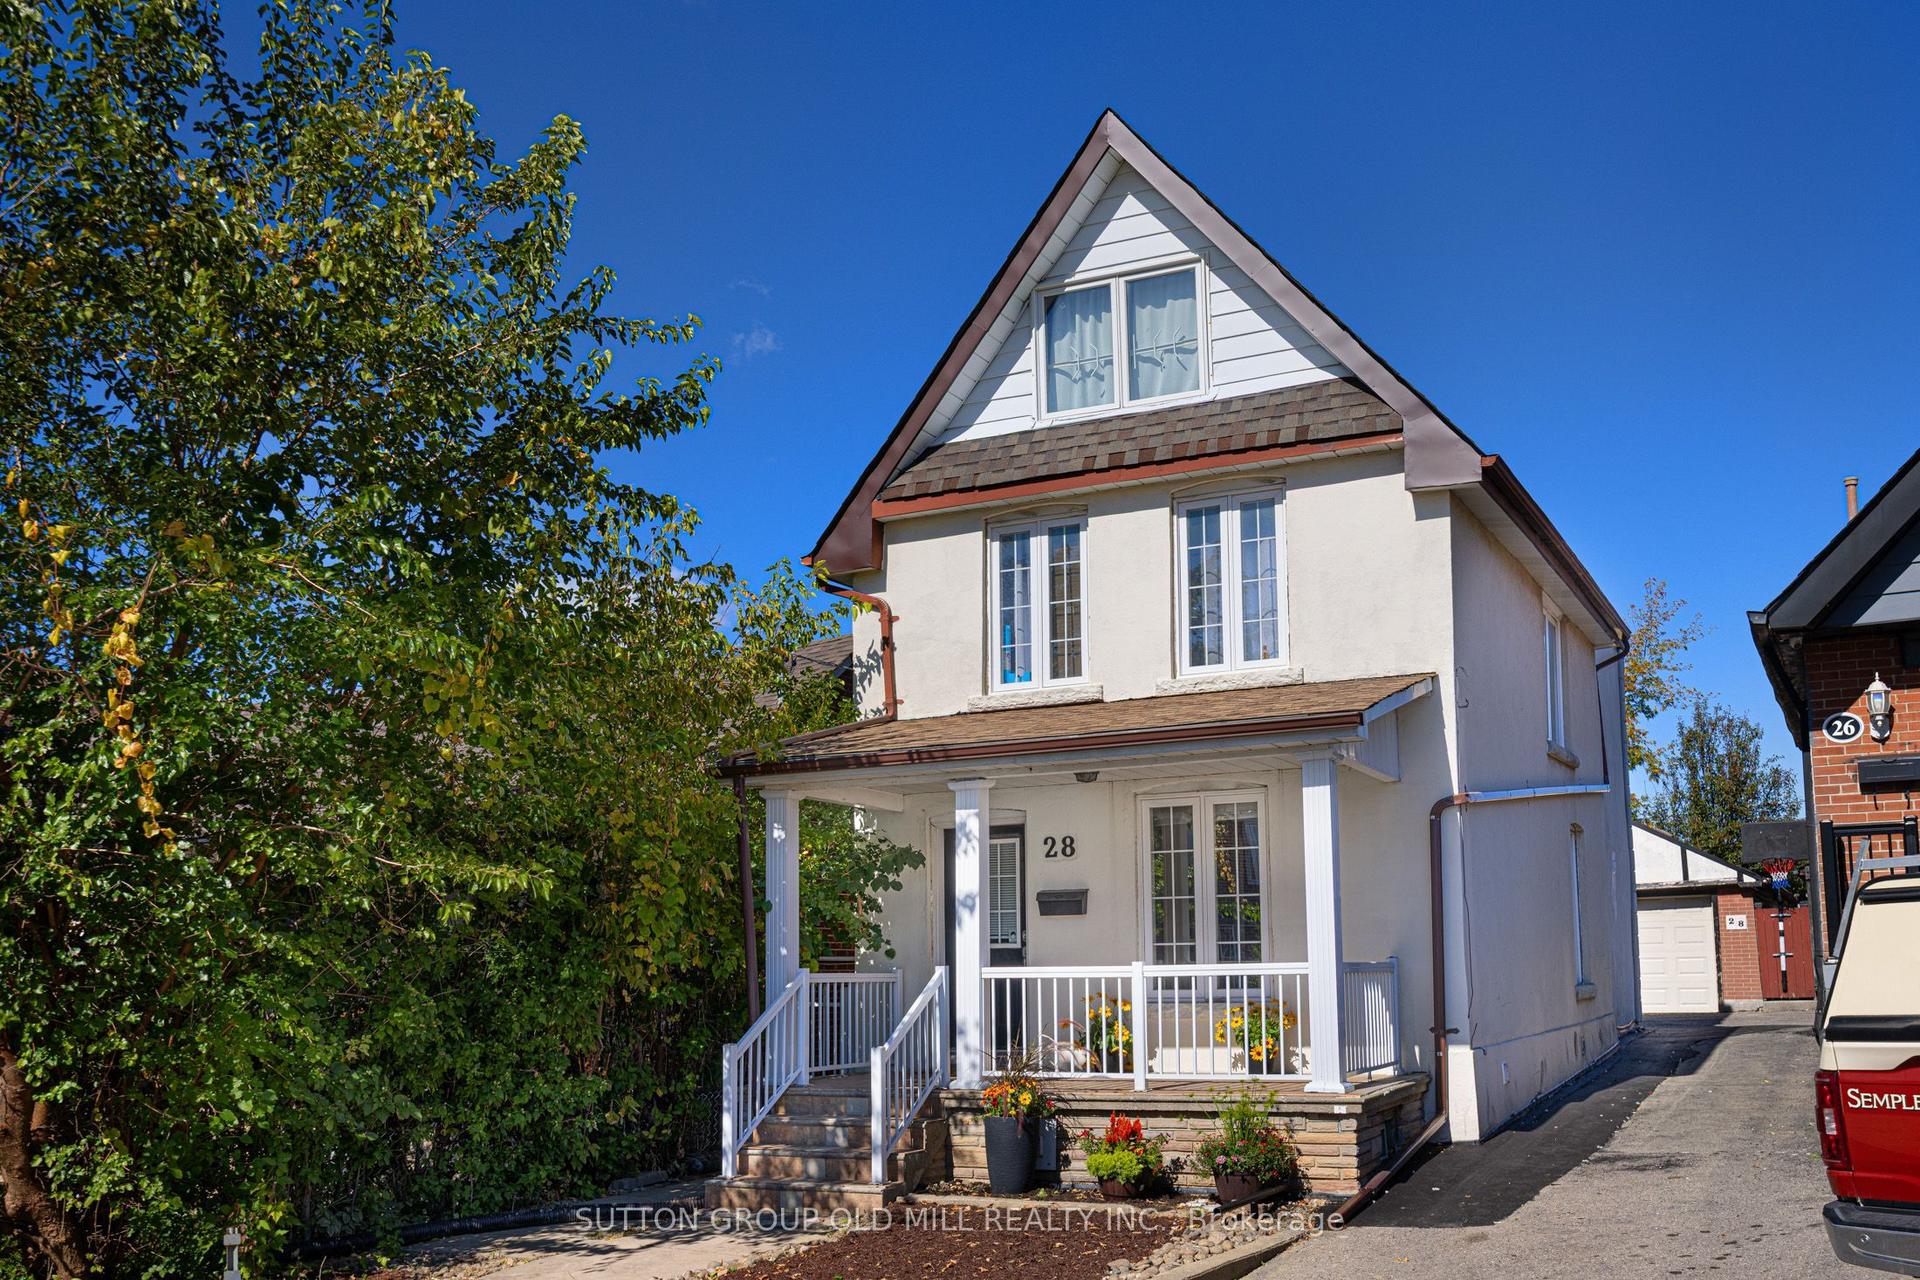
For Sale13 h ago
$1,165,000
Detached
est. $5,107/mo
28 Holwood Avenue, Keelesdale-Eglinton West
Toronto, ON
4+1 bd
2 ba
1,300
4
MLS# W13868650Sutton Group Old Mill Realty Inc.
WhatsApp Aman