For Sale
Just Listed
28 Holwood Avenue
Keelesdale-Eglinton West, Toronto, ON
$1,165,000
4+1Bd
2Ba
1,300+sqft
4Parking
24.79 x 133 ftlot
$896/sqft
DetachedMLS# W13868650Listed 2026-10-060 DOM
Cooling
Central Air
Basement
Finished
Just listed! New listings in Toronto often receive offers within the first week.
About this home
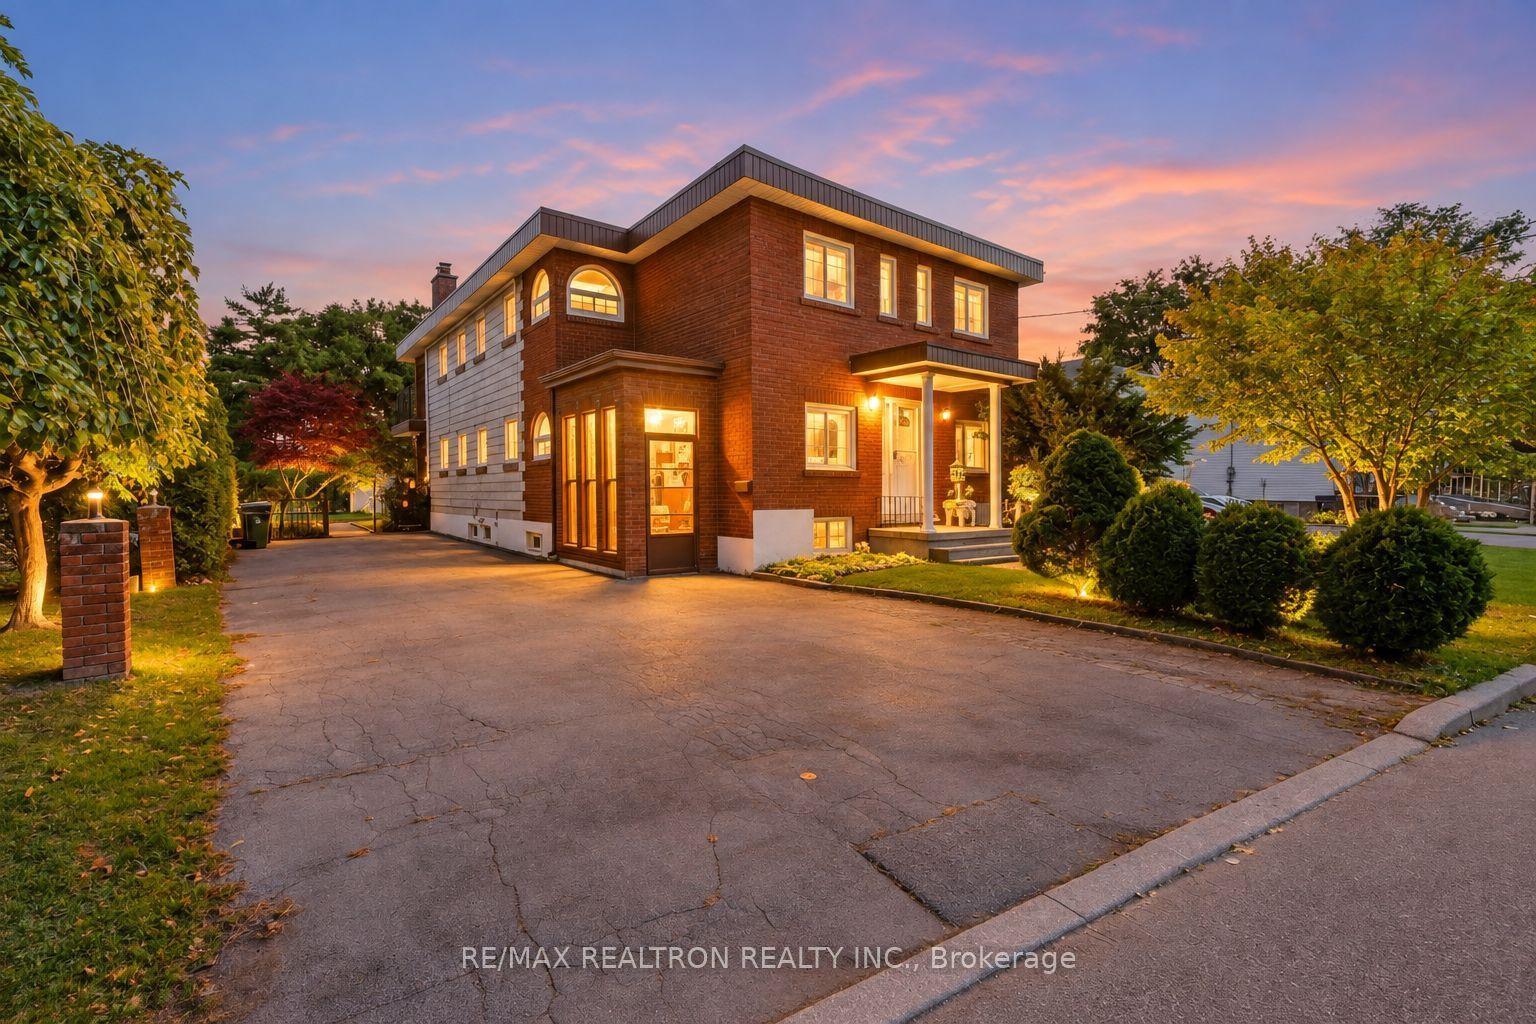
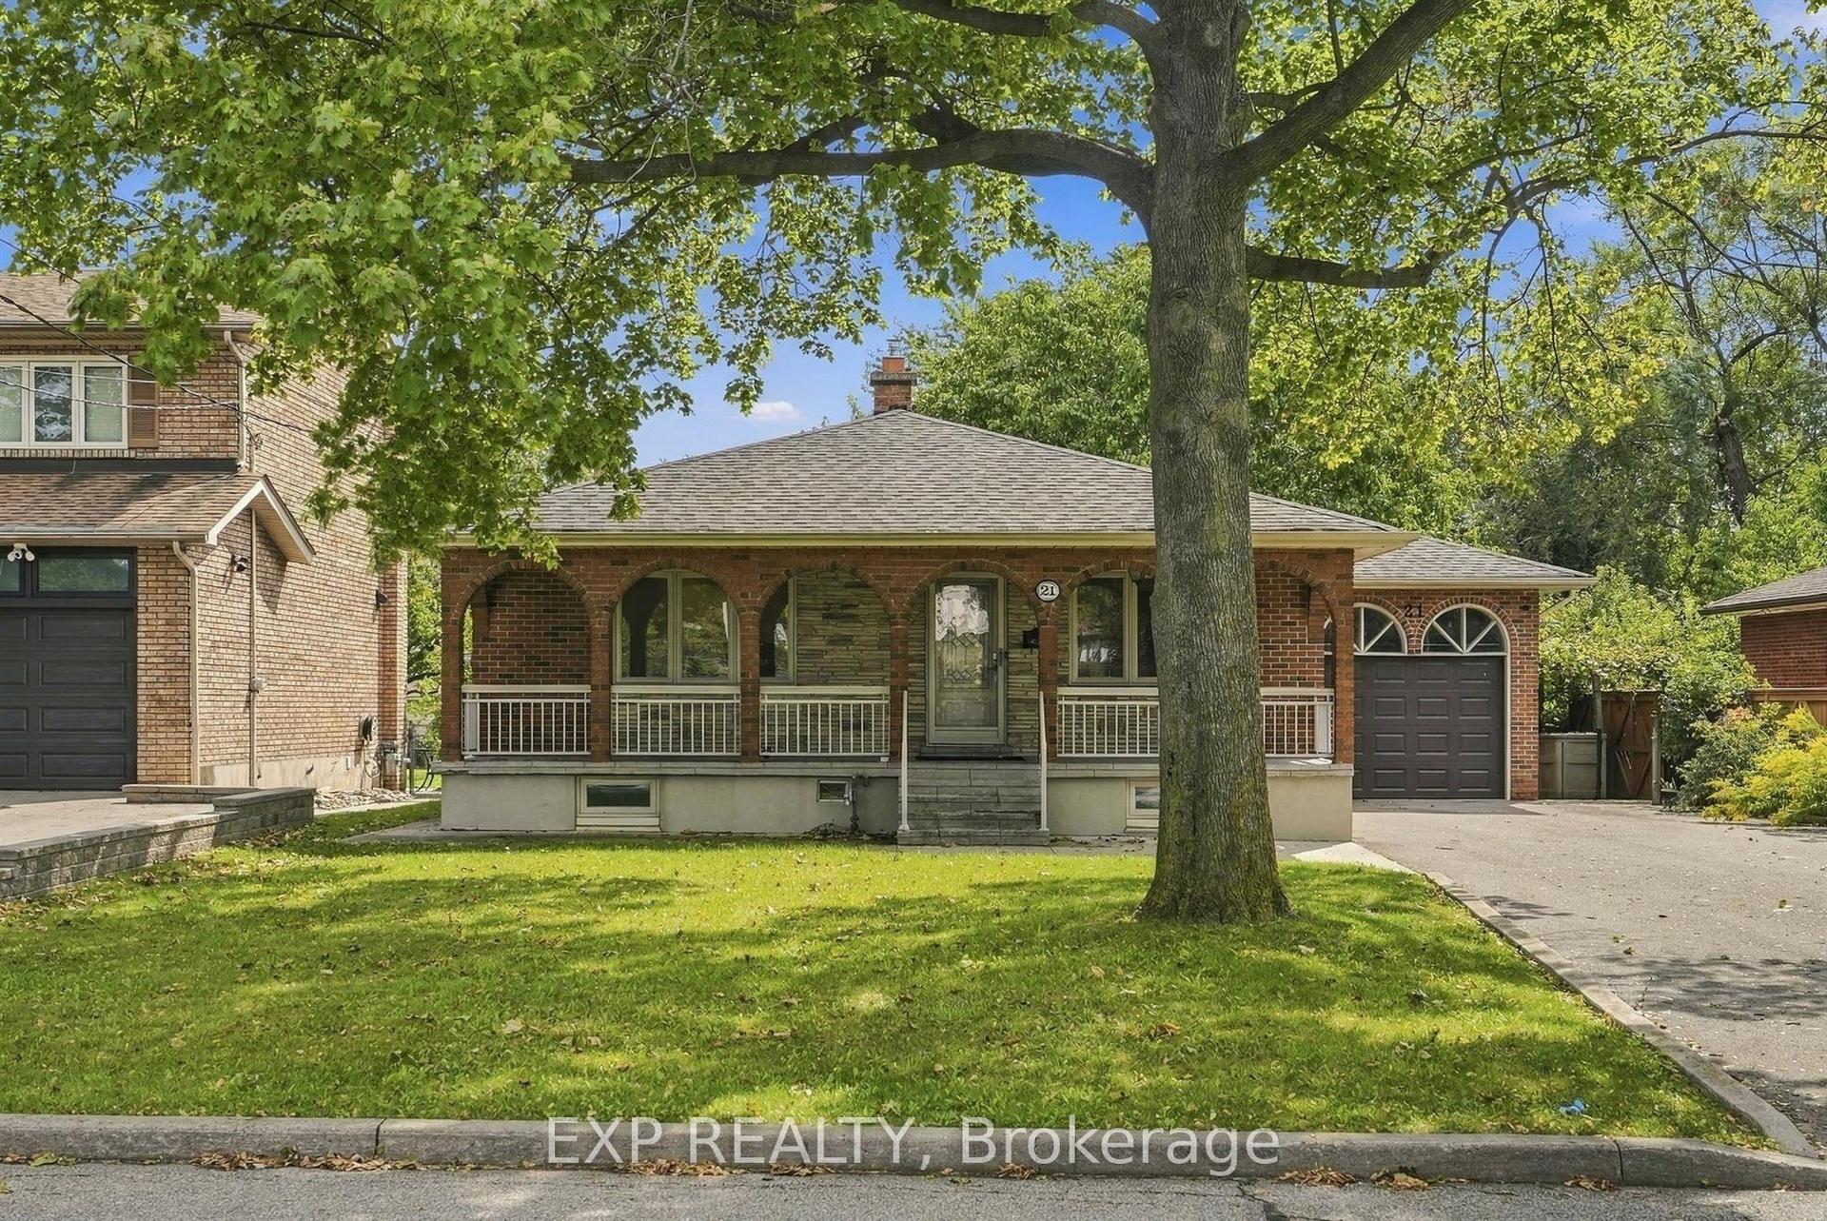
Fantastic 2-storey detached home in Toronto's vibrant Keelesdale-Eglinton West neighbourhood, offering exceptional flexibility for investors, end users or multi-generational families. Currently configured as two self-contained living areas, the property offers excellent income potential or the opportunity to convert back to a spacious single-family home, subject to buyer verification and applicable requirements.The main-floor apartment features 2 bedrooms and 1 bathroom, a well-appointed eat-in kitchen with granite countertops, ensuite laundry, a spacious bathroom and central air conditioning. Walk out to the rear patio and generous backyard, with convenient access to parking.The upper-floor apartment features 3 bedrooms and 1 bathroom, a very large eat-in kitchen, ensuite stacked laundry and wood flooring throughout. A distinctive spiral staircase leads to a loft-style primary bedroom, creating a unique and spacious living environment.The home also features a large one-car garage with workshop, offering excellent parking, storage and hobby space. Freshly painted, with numerous pot lights, main-floor kitchen cabinetry and a second-floor bathroom. Two separate laundry facilities add exceptional convenience and flexibility to the current two-unit configuration. The generous backyard provides plenty of space for entertaining, gardening or family enjoyment. Ideally located close to local shops, schools, parks, places of worship and everyday amenities, with convenient access to transit, highways, and the Eglinton corridor, including nearby Keelesdale Station on TTC Line 5. A rare opportunity to own a versatile detached home with 2 bedrooms on the main floor and basement, and 3 bedrooms on the upper floor, offering multiple possibilities in a well-connected Toronto community. Please note: Some photos have been virtually staged to illustrate potential furniture placement and use of the space.
Garage
Rooms
Main Floor
| Kitchen | 4.63 × 4.66 m | Walk-Out Eat-in Kitchen Window |
| Living Room | 2.76 × 3.55 m | Hardwood Floor Window |
| Bedroom | 2.76 × 3.38 m | Hardwood Floor Window |
Second Floor
| Kitchen | 3.05 × 4.60 m | Eat-in Kitchen Window |
| Bedroom | 3.58 × 2.63 m | |
| Bedroom | 3.76 × 2.89 m |
Third Floor
| Bedroom | 4.70 × 3.63 m |
Lower
| Den | 2.59 × 2.44 m | |
| Exercise Room | 4.05 × 2.32 m | |
| Bedroom | 3.79 × 4.47 m |
Features
- Sump Pump
- Finished
- Central Air
- 2 1/2 Storey
Financials
Annual Taxes
$4,197.19
Estimated Rental Income
Entire property$4,000 – $6,500/mo
Rental yield4.1% – 6.7%
*Estimates based on comparable rentals in the area. Actual income may vary.
Market Data — Toronto
Days on market0 days
Buyer's MarketSeller's Market
Based on active listings in Toronto. Data updates daily.
Demographics — Toronto
Population
2,794,356
Avg Household Income
$102,000
Age Distribution
0-19
19%
20-34
24%
35-49
21%
50-64
19%
65+
17%
Ownership53% own · 47% rent
EnglishMandarinCantoneseTagalogTamil
Getting around
How walkable, bikeable, and transit-friendly this neighbourhood is.
65
/ 100
Walk Score
Somewhat Walkable
71
/ 100
Transit Score
Excellent Transit
71
/ 100
Bike Score
Very Bikeable
Scores are estimates based on neighbourhood data and are for informational purposes only.
MLS® data courtesy of the Toronto Regional Real Estate Board (TRREB).
The information provided herein must only be used by consumers that have a bona fide interest in the purchase, sale, or lease of real estate and may not be used for any commercial purpose or any other purpose. Listing information is deemed reliable but is not guaranteed accurate by the Toronto Regional Real Estate Board, the listing brokerage, or this website. The trademarks REALTOR®, REALTORS® and the REALTOR® logo are controlled by The Canadian Real Estate Association (CREA) and identify real estate professionals who are members of CREA. MLS®, Multiple Listing Service®, and the associated logos are owned by CREA. Not intended to solicit properties currently listed for sale or buyers under contract.
You may also like
More homes in Toronto
Hand-picked listings with a similar price range and style.
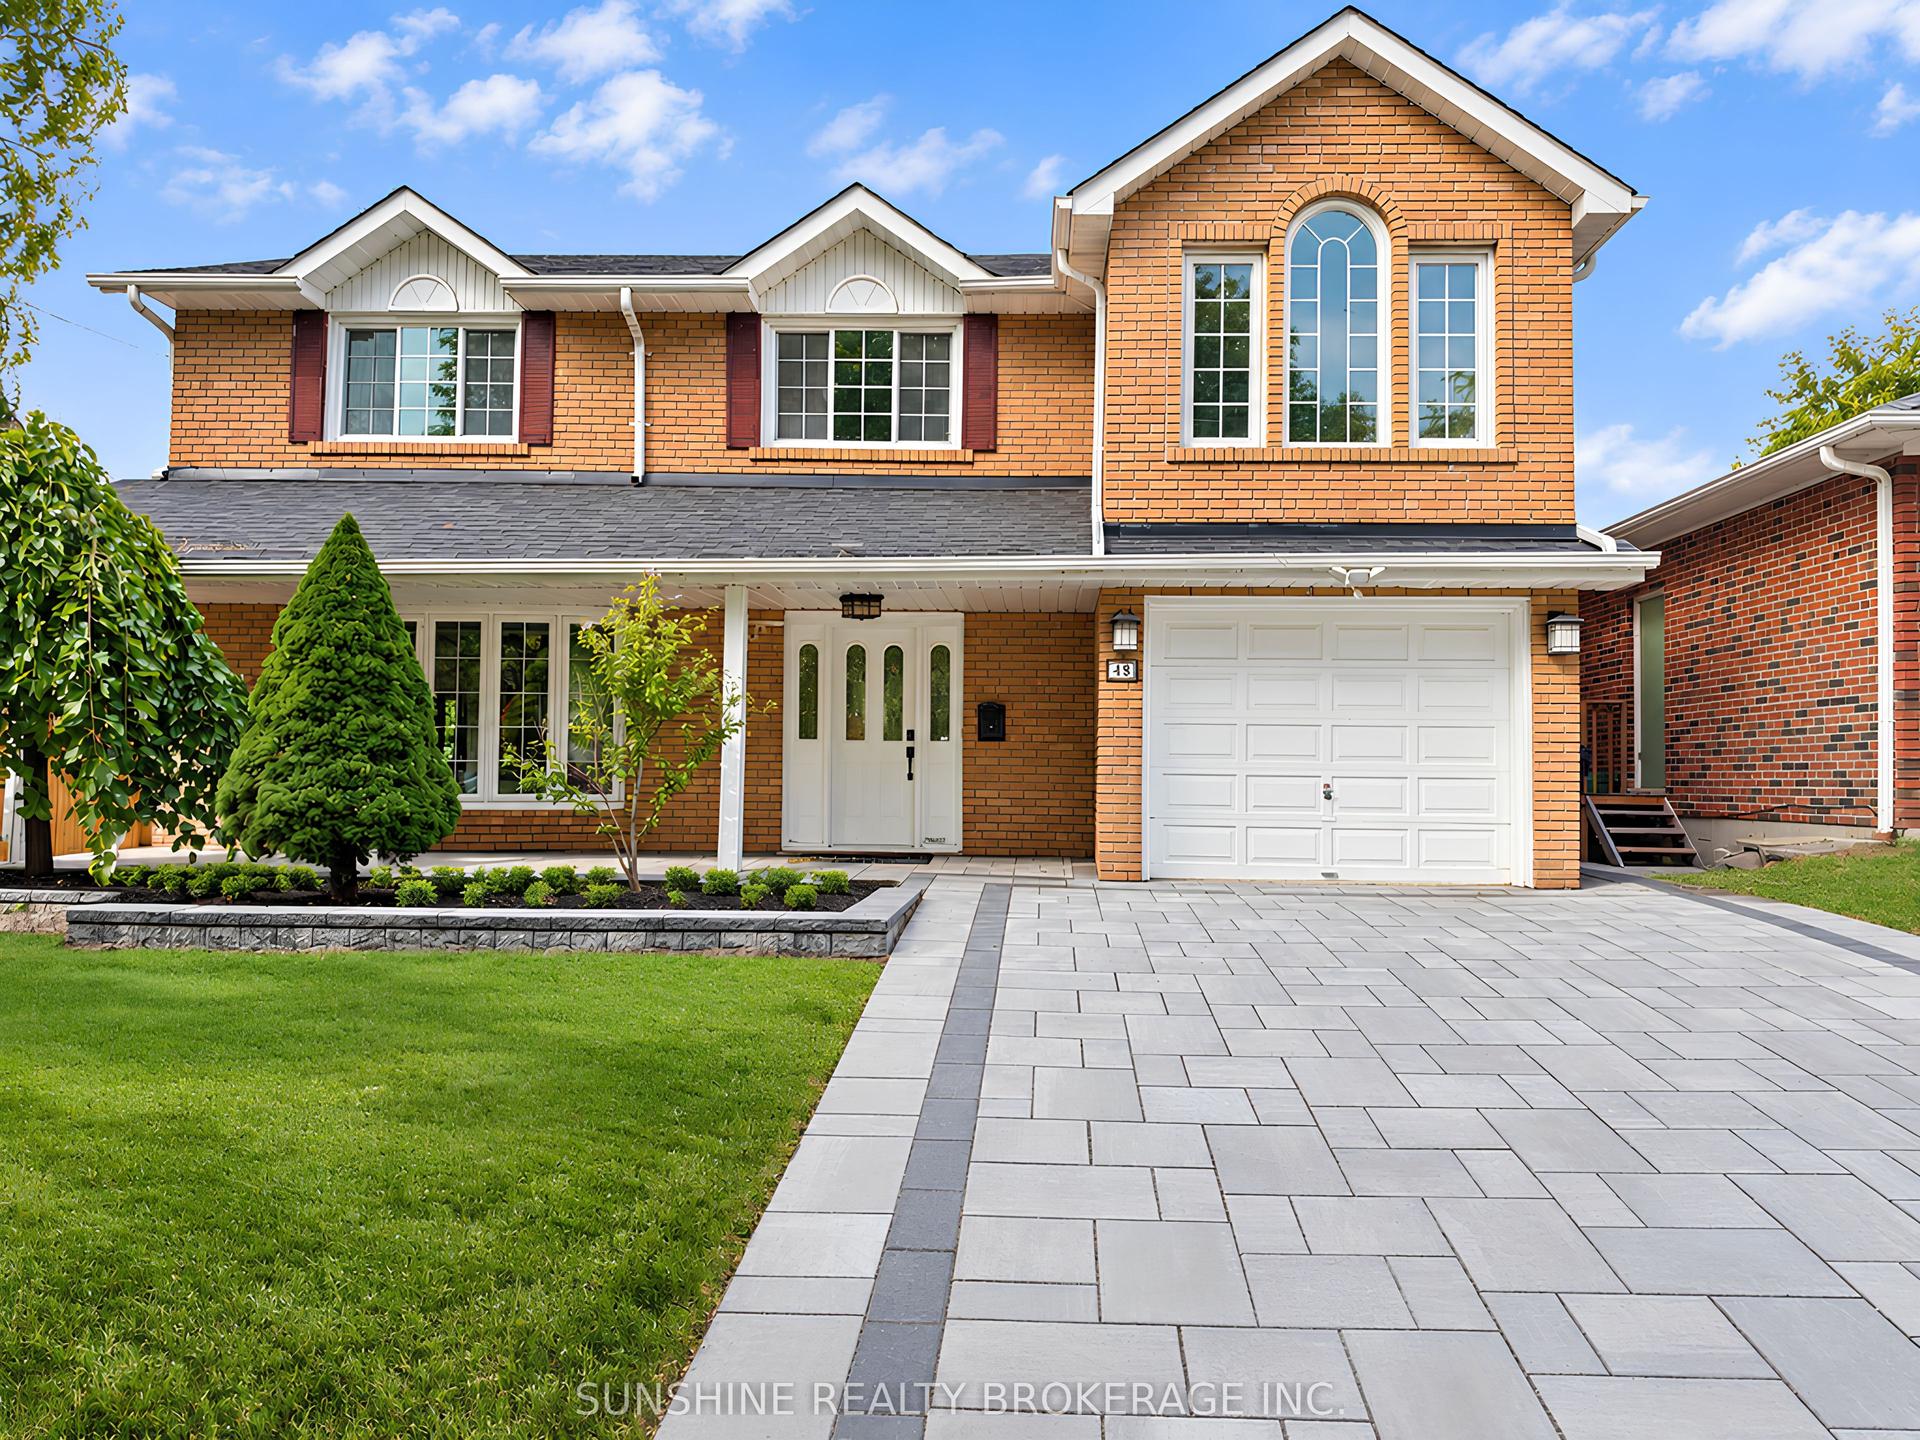
For Sale9 days ago
$1,250,000
Detached
est. $5,480/mo
48 Bellbury Crescent, Don Valley Village
Toronto, ON
4 bd
3 ba
1,750
3
MLS# C13832692Sunshine Realty Brokerage Inc.
WhatsApp Aman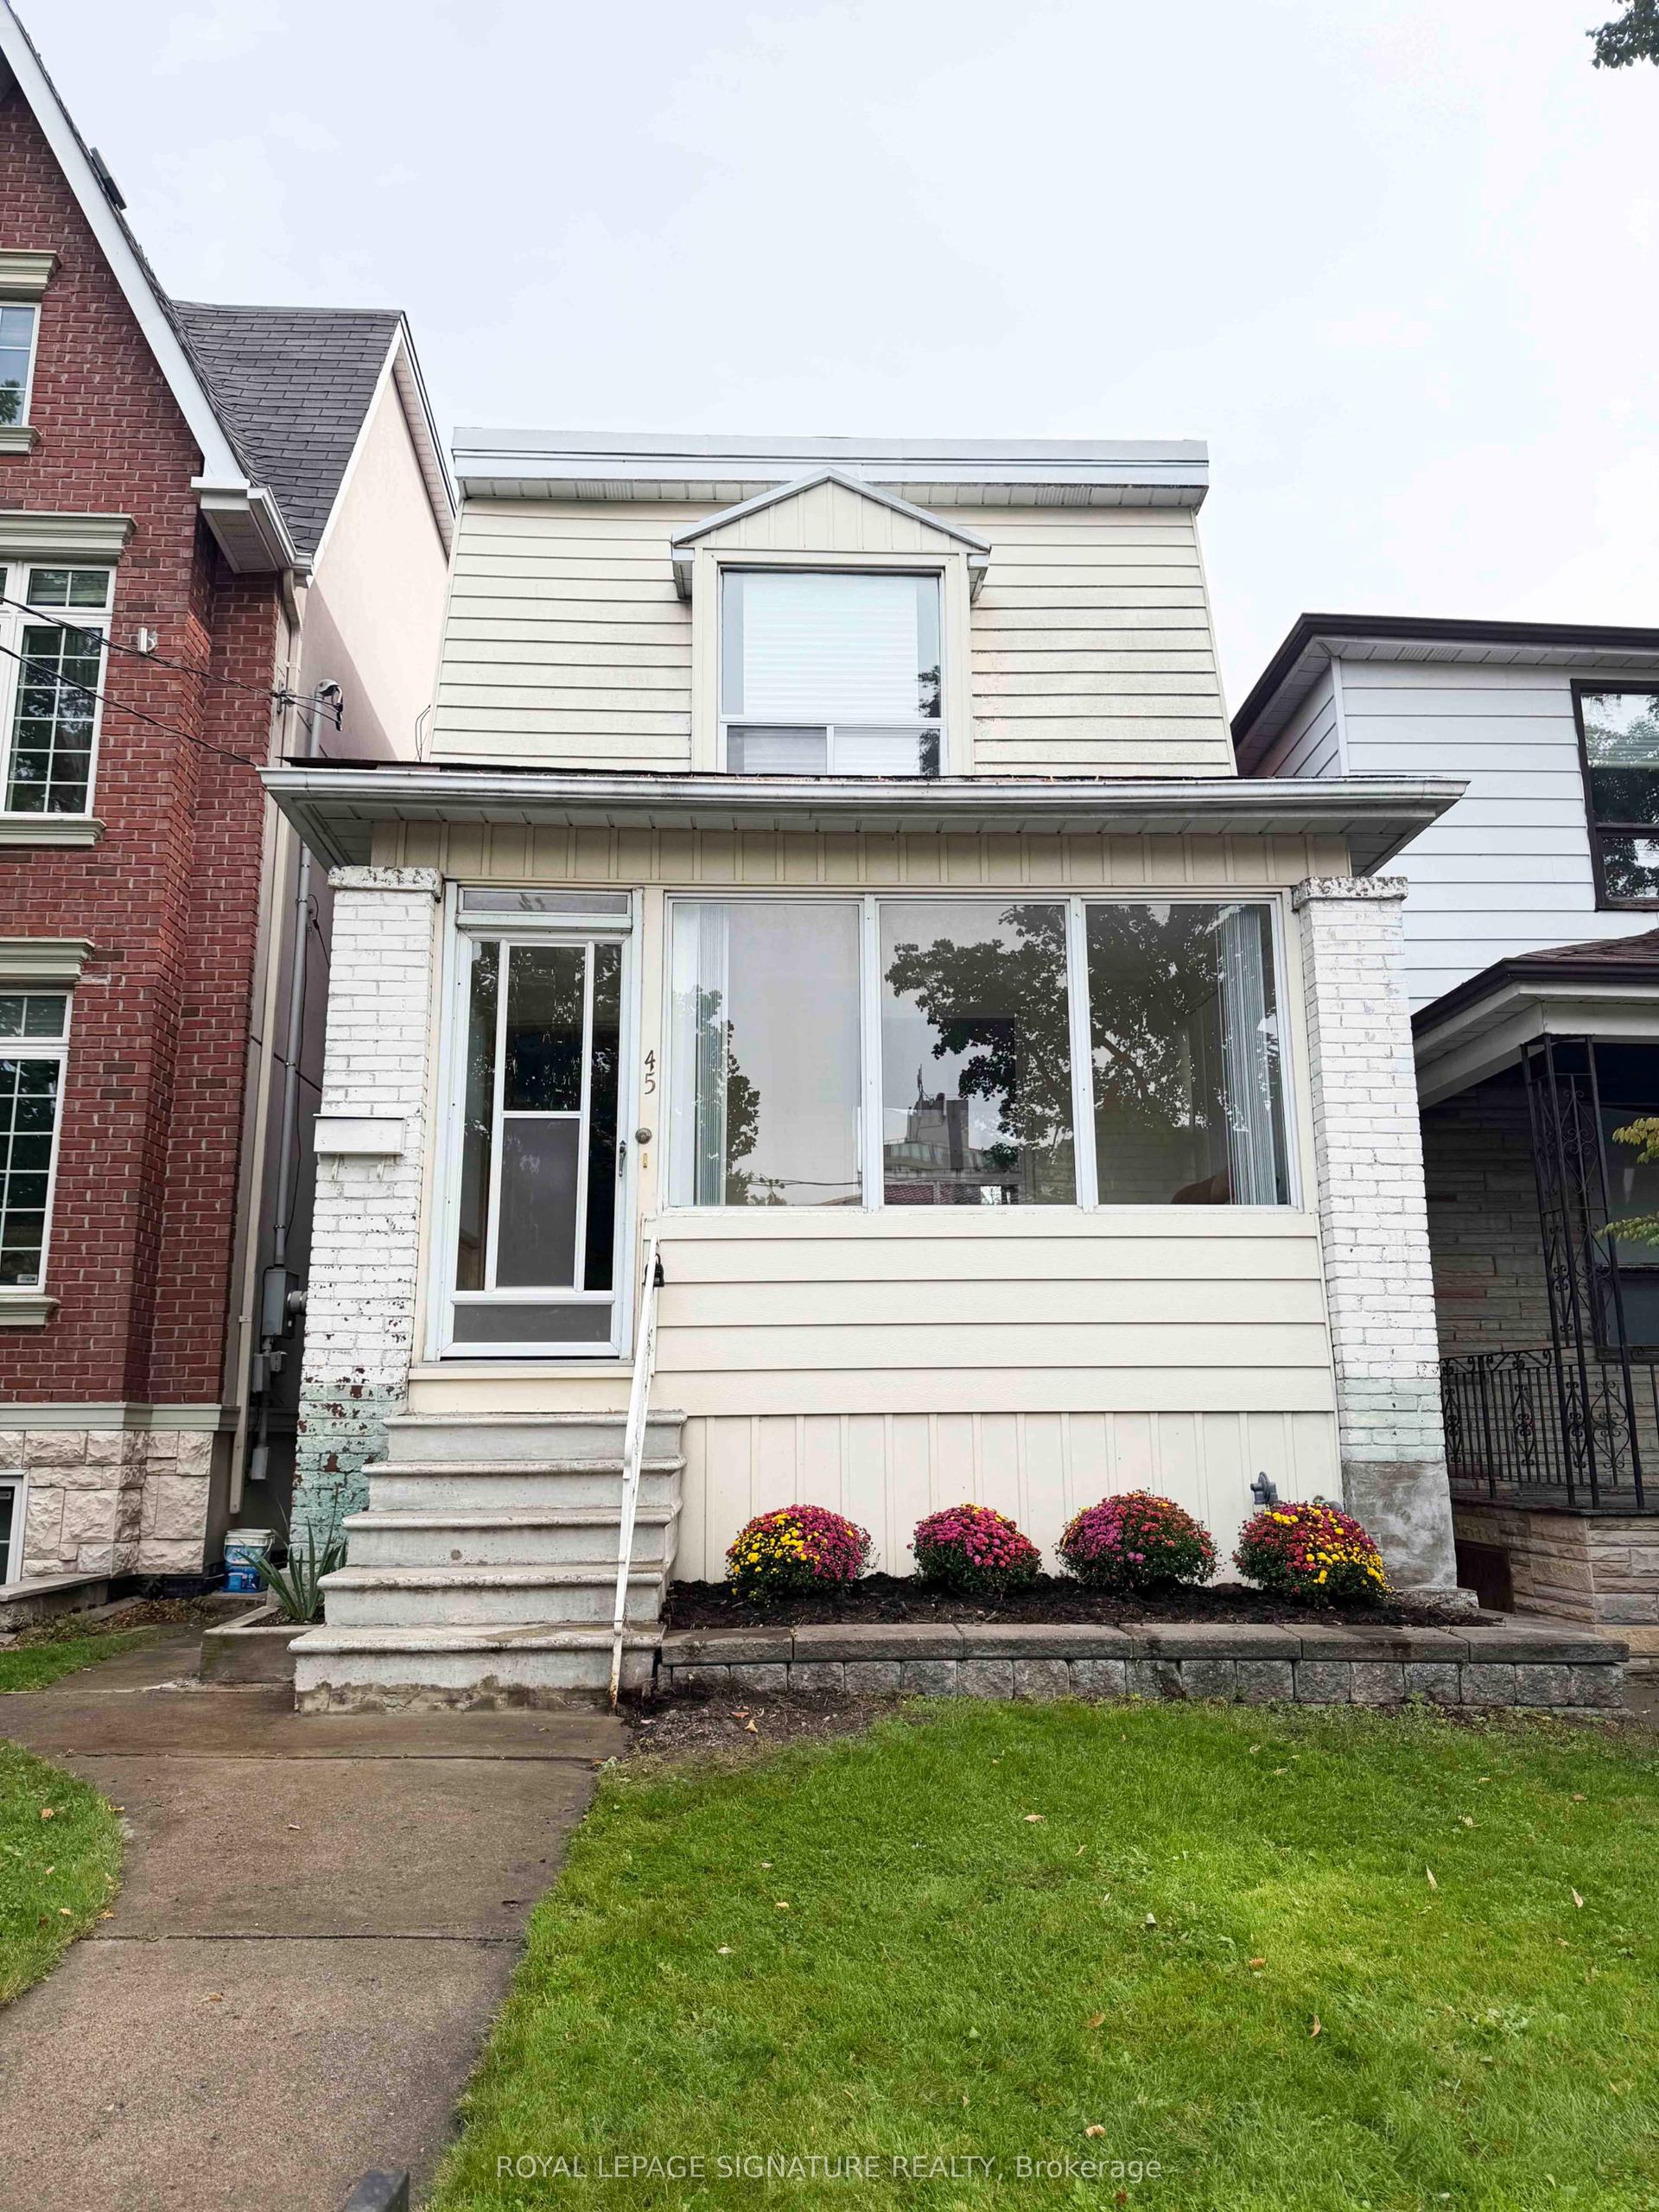
For Sale9 h ago
$1,099,000
Detached
est. $4,818/mo
45 Eaton Avenue, Danforth
Toronto, ON
3 bd
2 ba
1,300
2
MLS# E13866114Royal Lepage Signature Realty
WhatsApp Aman