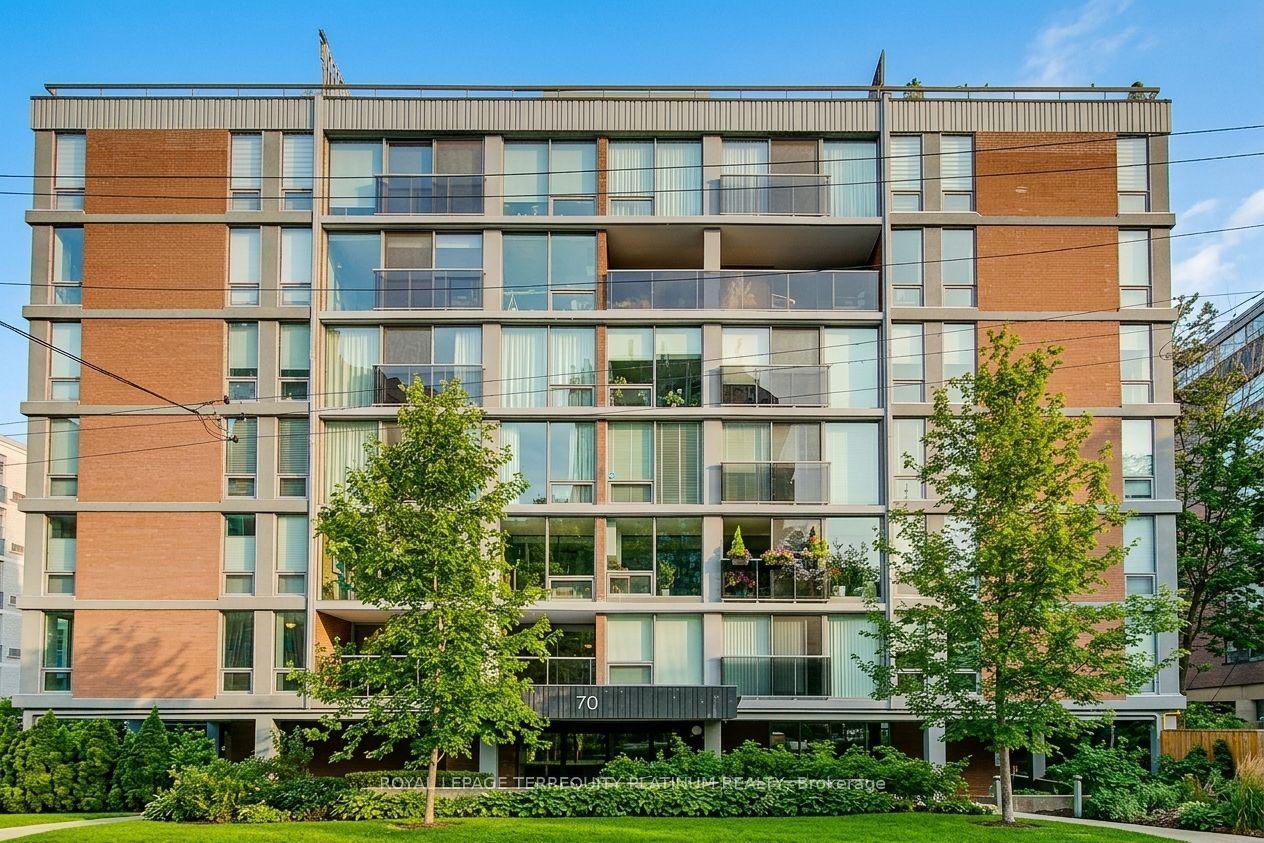
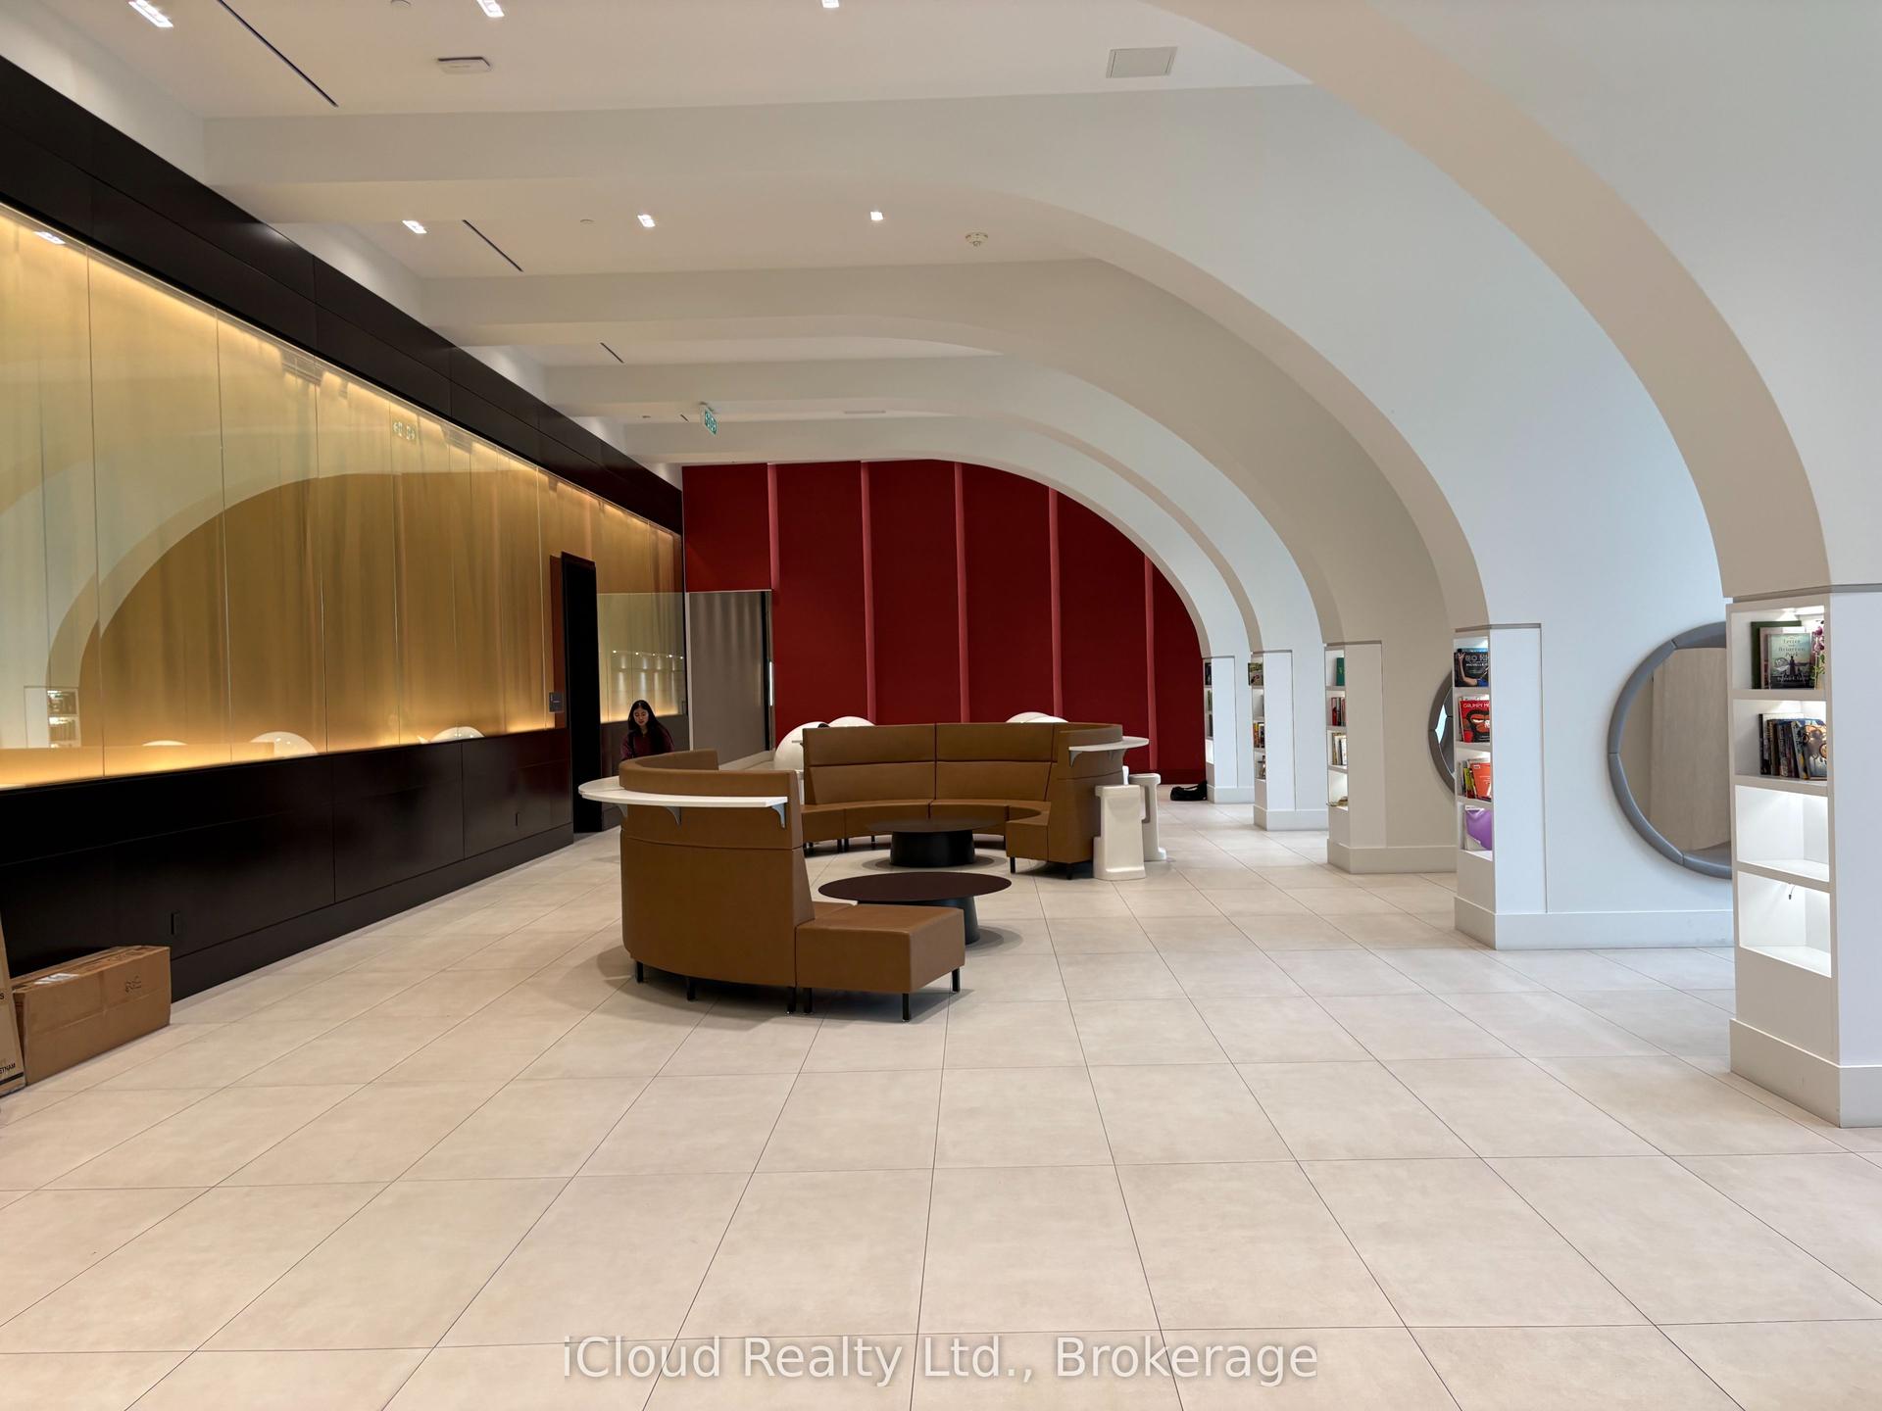
For Sale
1 Concorde Place 1704 #1704
Banbury-Don Mills, Toronto, ON
$1,020,000
2+1Bd
3Ba
2,125+sqft
2Parking
$480/sqft
CondoMLS# C13866162Listed 2026-10-069 DOM
Cooling
Central Air
About this home
Welcome to 1 Concorde Place, Suite 1704, an exceptional 2,080 sq. ft. suite with spectacular, unobstructed views and an abundance of natural light. This beautiful 2-bedroom, 2.5-bathroom suite includes 2 parking spaces and 1 locker, and features a generous foyer with mirrored ceiling, ample closets, excellent in-suite storage and a convenient powder room. The huge primary suite enjoys sweeping views toward the city skyline and CN Tower, with a walk-in closet and beautifully renovated ensuite featuring marble counters, double vanity and separate shower. The spacious second bedroom also features a walk-in closet, renovated ensuite bath and access to the private balcony shared by both bedrooms. The living and dining rooms offer beautiful views over the surrounding trees, with plenty of room to relax and entertain, custom built-ins and plenty of natural light. The separate family room, with French doors, offers another comfortable space to enjoy the views. The beautifully renovated kitchen features a breakfast bar, stainless steel appliances, abundant cabinetry, ample storage and pot lights. Freshly painted and move-in ready, this spacious and flexible floor plan offers plenty of room to live, entertain and enjoy. Highgate offers a wonderful sense of community and an impressive array of amenities and activities, including an indoor swimming pool and whirlpool, sauna, gym, tennis courts, squash and pickleball courts, putting green, billiards room, library and BBQ area, along with 24-hour gatehouse security. Take a stroll through the grounds, enjoy the many social activities or walk to nearby Tim Hortons. Ideally located near the Aga Khan Museum, parks and walking trails, with TTC and the Eglinton Crosstown LRT nearby. Easy access to the DVP and a short drive to the Shops at Don Mills. Maintenance fees include all utilities, Rogers Internet and Ignite TV.
PoolRenovated
Rooms
Other
| Foyer | 2.84 × 4.09 m | 2 Pc Bath Mirrored Ceiling Walk-In Closet(s) |
| Living Room | 8.59 × 4.29 m | Combined w/Dining B/I Bookcase Hardwood Floor |
| Dining Room | 2.54 × 3.19 m | Combined w/Living East View Hardwood Floor |
| Kitchen | 5.66 × 2.93 m | Stainless Steel Appl Breakfast Bar Tile Floor |
| Family Room | 3.55 × 4.02 m | French Doors East View Hardwood Floor |
| Primary Bedroom | 7.33 × 3.12 m | Walk-In Closet(s) 4 Pc Ensuite W/O To Balcony |
| Bedroom 2 | 6.90 × 3.39 m | Walk-In Closet(s) 4 Pc Ensuite W/O To Balcony |
Features
- Carpet Free
- None
- Central Air
- Apartment
Financials
Annual Taxes
$5,263.75
Estimated Rental Income
Entire property$2,600 – $3,500/mo
Rental yield3.1% – 4.1%
*Estimates based on comparable rentals in the area. Actual income may vary.
Market Data — Toronto
Days on market9 days
Buyer's MarketSeller's Market
Based on active listings in Toronto. Data updates daily.
Demographics — Toronto
Population
2,794,356
Avg Household Income
$102,000
Age Distribution
0-19
19%
20-34
24%
35-49
21%
50-64
19%
65+
17%
Ownership53% own · 47% rent
EnglishMandarinCantoneseTagalogTamil
Getting around
How walkable, bikeable, and transit-friendly this neighbourhood is.
90
/ 100
Walk Score
Walker's Paradise
76
/ 100
Transit Score
Excellent Transit
71
/ 100
Bike Score
Very Bikeable
Scores are estimates based on neighbourhood data and are for informational purposes only.
MLS® data courtesy of the Toronto Regional Real Estate Board (TRREB).
The information provided herein must only be used by consumers that have a bona fide interest in the purchase, sale, or lease of real estate and may not be used for any commercial purpose or any other purpose. Listing information is deemed reliable but is not guaranteed accurate by the Toronto Regional Real Estate Board, the listing brokerage, or this website. The trademarks REALTOR®, REALTORS® and the REALTOR® logo are controlled by The Canadian Real Estate Association (CREA) and identify real estate professionals who are members of CREA. MLS®, Multiple Listing Service®, and the associated logos are owned by CREA. Not intended to solicit properties currently listed for sale or buyers under contract.
You may also like
More homes in Toronto
Hand-picked listings with a similar price range and style.
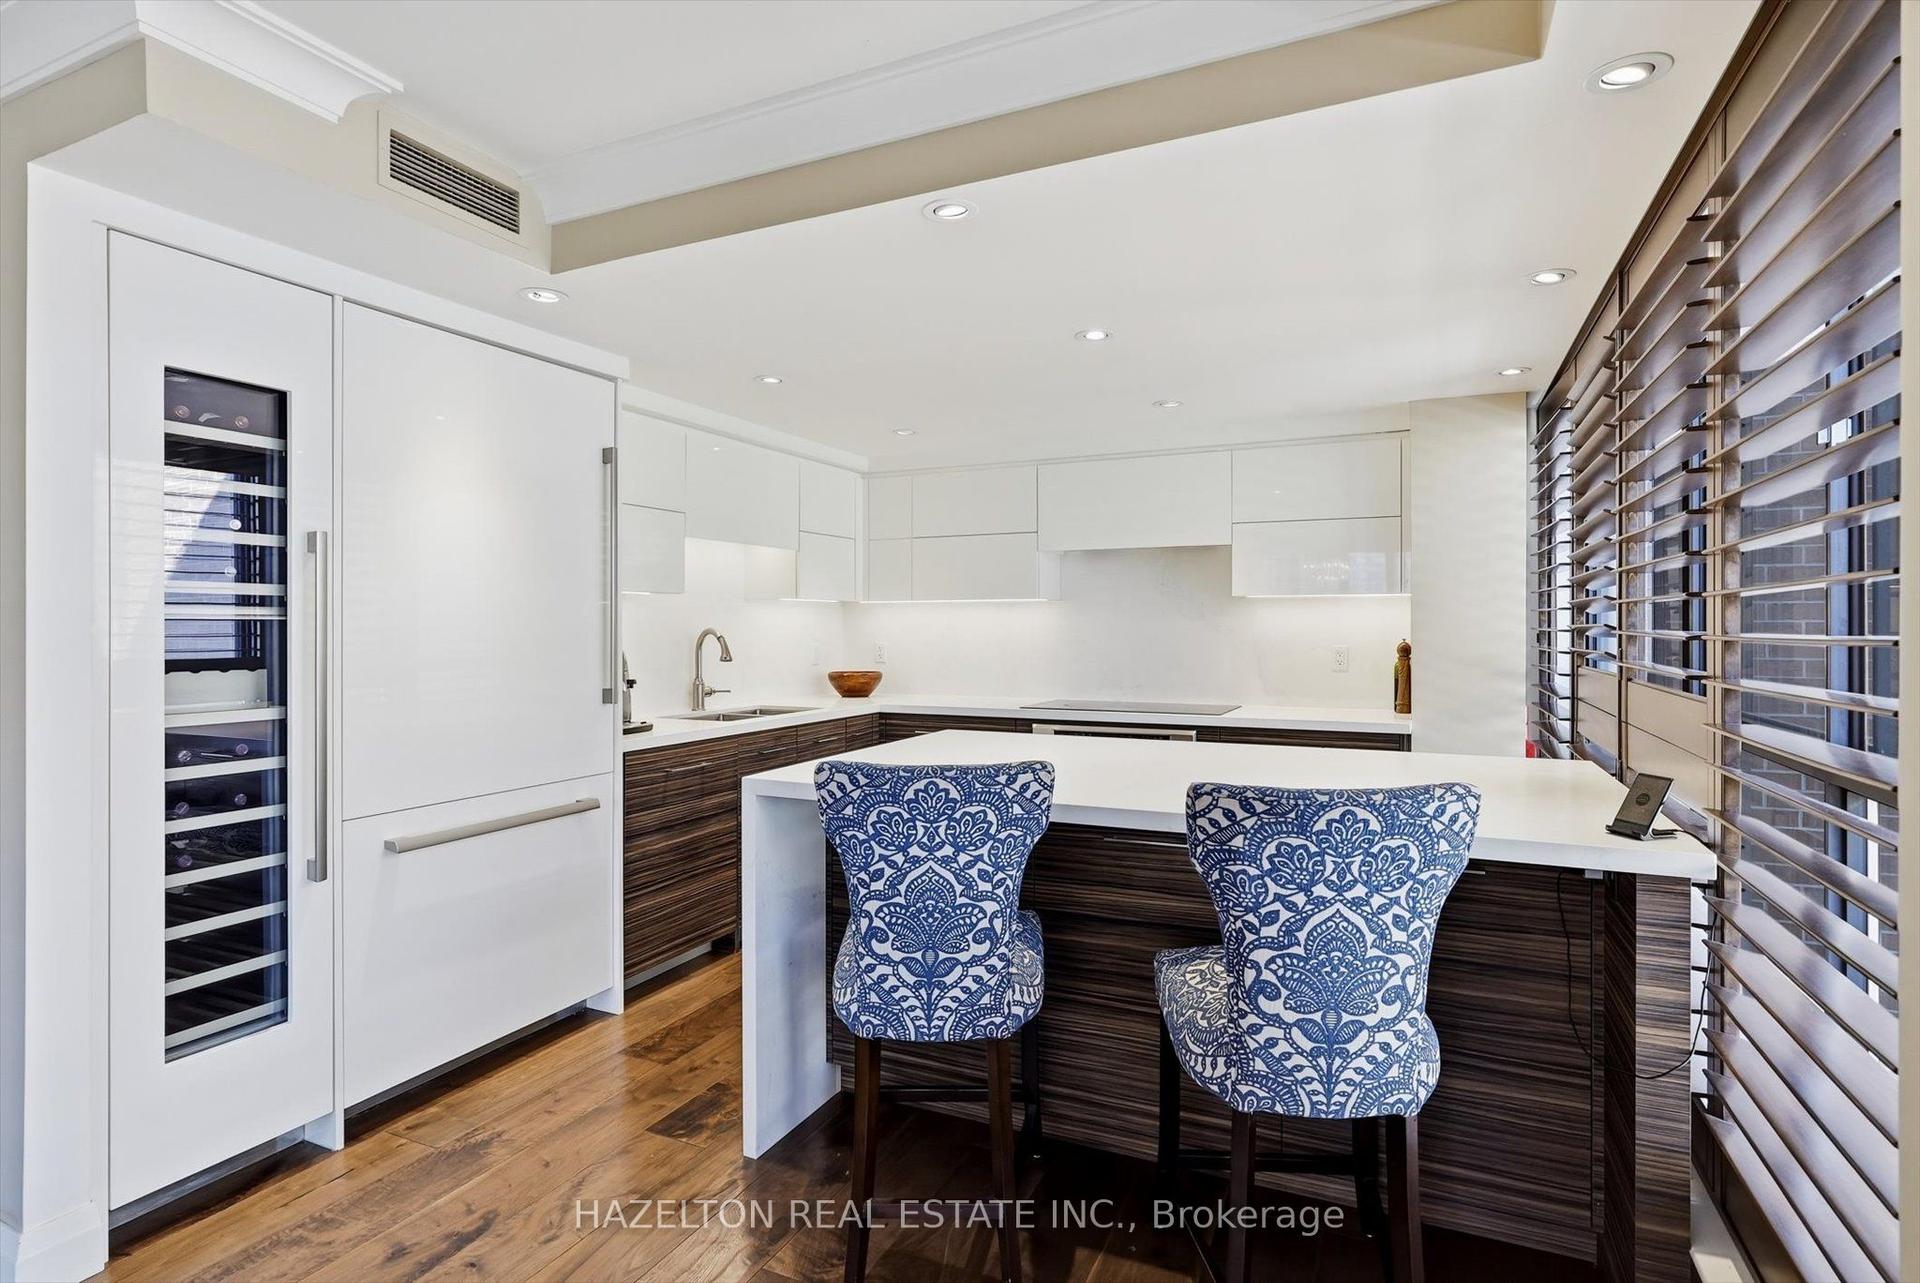
For Sale1 month ago
$999,000
Condo
est. $4,380/mo
164 Cumberland Street 608 #608, Annex
Toronto, ON
1 bd
2 ba
1,100
1
MLS# C13757054Hazelton Real Estate Inc.
WhatsApp Aman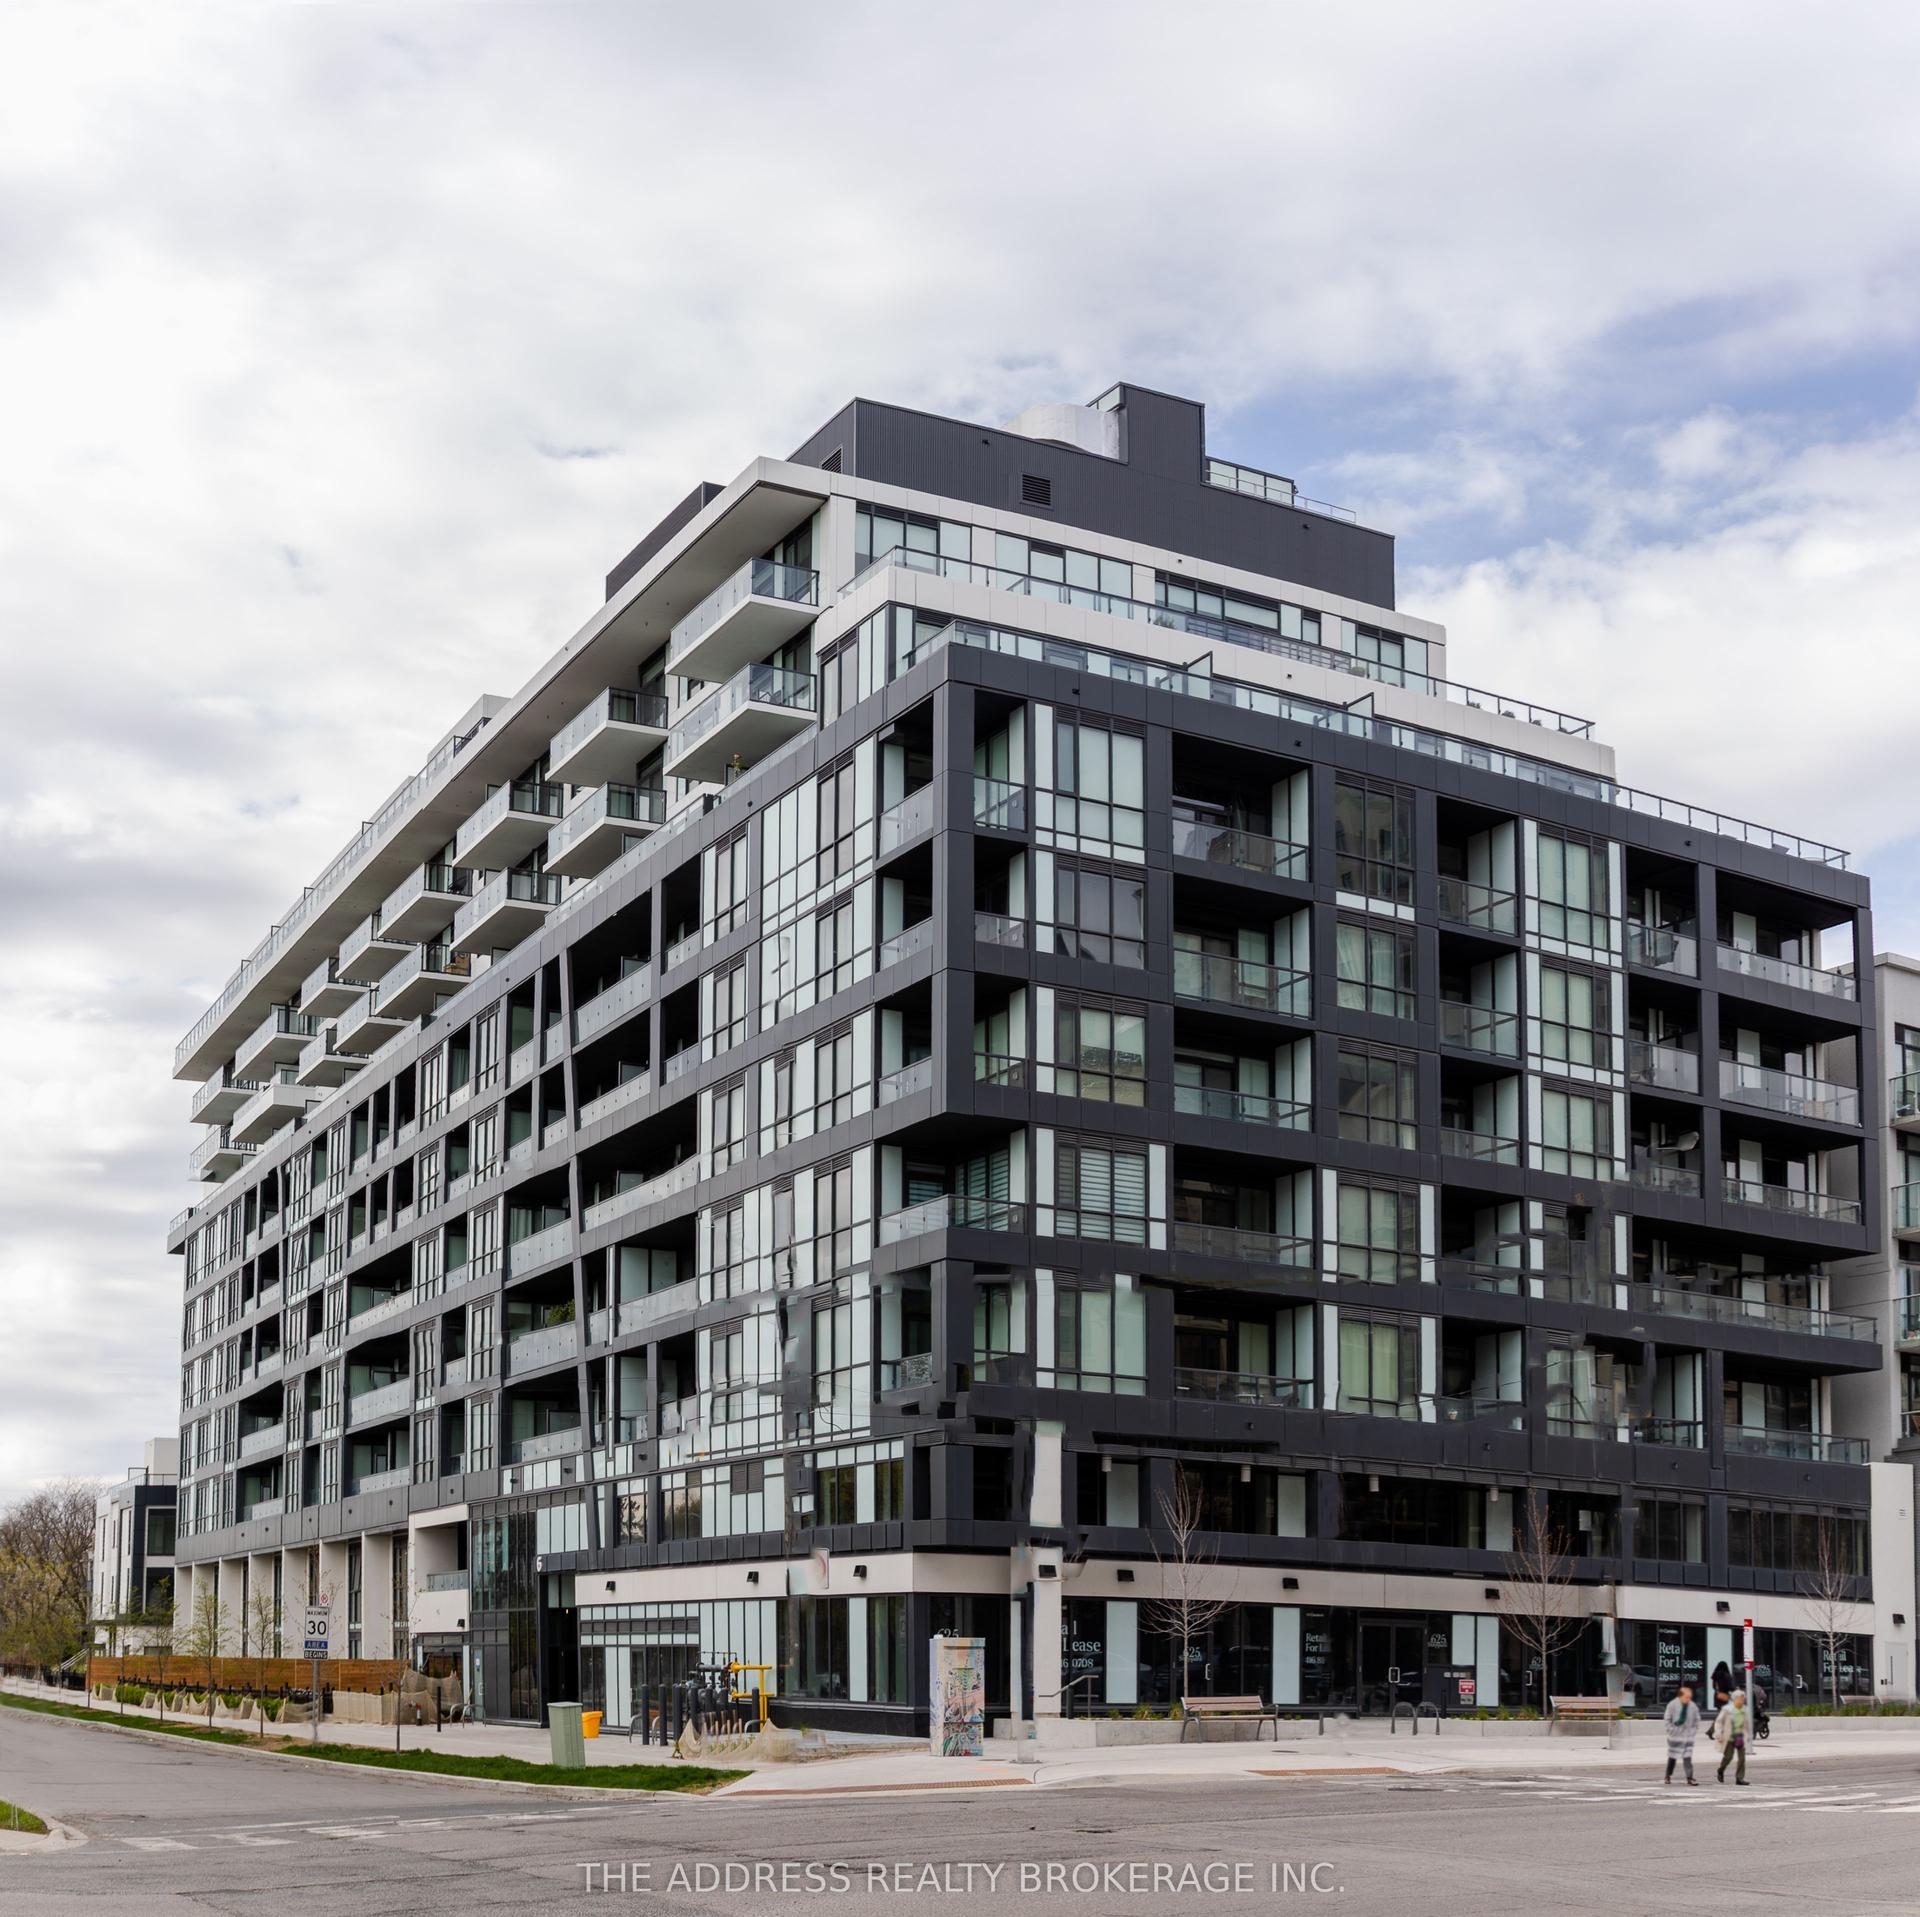
For Sale2 months ago
$800,900
Condo
est. $3,511/mo
6 Greenbriar Road 1020 #1020, Bayview Village
Toronto, ON
2+1 bd
2 ba
850
0
MLS# C13677994The Address Realty Brokerage Inc.
WhatsApp Aman