For Lease
Just Listed
145 Chiltern Hill Road
Humewood-Cedarvale, Toronto, ON
$8,500
3Bd
3Ba
1,750+sqft
2Parking
$5/sqft
DetachedMLS# C13866224Listed 2026-10-061 DOM
Cooling
Central Air
Basement
Finished
Just listed! New listings in Toronto often receive offers within the first week.
About this home
Welcome to 145 Chiltern Hill. This fully furnished, professionally designed three-bedroom detached home is ready for you to move in and feel at home from day one. Every room has been thoughtfully styled, so there's nothing to buy and nothing to set up. The main floor is made for both everyday living and entertaining. The living room features hardwood floors and a large window that brings in the sunshine, the formal dining room opens directly to the backyard, perfect for summer dinners and gatherings. The custom gourmet kitchen offers marble counters and stainless steel appliances. A two-piece powder room completes the main floor. The second and third floors offer three well-proportioned bedrooms and two bathrooms, including a primary suite with ample closet and spacious ensuite and a private third-floor bedroom. Additional highlights include private laundry conveniently located on the 2nd floor, central air, and parking for three cars. Set in one of Toronto's most sought-after neighbourhoods, you're minutes from highway access, downtown, the TTC, cafes and shopping and close to top-rated schools and parks.
Hardwood
Rooms
Main Floor
| Living Room | 5.80 × 3.70 m | Hardwood Floor Fireplace Bay Window |
| Dining Room | 3.80 × 3.80 m | W/O To Yard Hardwood Floor Moulded Ceiling |
| Kitchen | 4.95 × 2.52 m | Galley Kitchen W/O To Yard Window |
| Powder Room | 6.02 × 4.19 m | Broadloom Window |
| Foyer | 1.40 × 2.40 m | Marble Floor Window |
Second Floor
| Primary Bedroom | 6.02 × 4.19 m | Broadloom Ensuite Bath Walk-In Closet(s) |
| Bedroom 2 | 4.03 × 3.92 m | Broadloom Window Closet |
| Bedroom 3 | 5.53 × 3.99 m | Laminate Vaulted Ceiling(s) Skylight |
Third Floor
| Bedroom 3 | 3.40 × 5.50 m | Vaulted Ceiling(s) Skylight Laminate |
Features
- None
- Apartment
- Separate Entrance
- Finished
- Central Air
- 3-Storey
Financials
Estimated Rental Income
Entire property$3,200 – $4,800/mo
Rental yield451.8% – 677.6%
*Estimates based on comparable rentals in the area. Actual income may vary.
Market Data — Toronto
Days on market1 days
Buyer's MarketSeller's Market
Based on active listings in Toronto. Data updates daily.
Demographics — Toronto
Population
2,794,356
Avg Household Income
$102,000
Age Distribution
0-19
19%
20-34
24%
35-49
21%
50-64
19%
65+
17%
Ownership53% own · 47% rent
EnglishMandarinCantoneseTagalogTamil
Other rentals like this
Similar rentals in Toronto
Same property type, similar price, similar size — currently for rent.
For Lease1 day ago
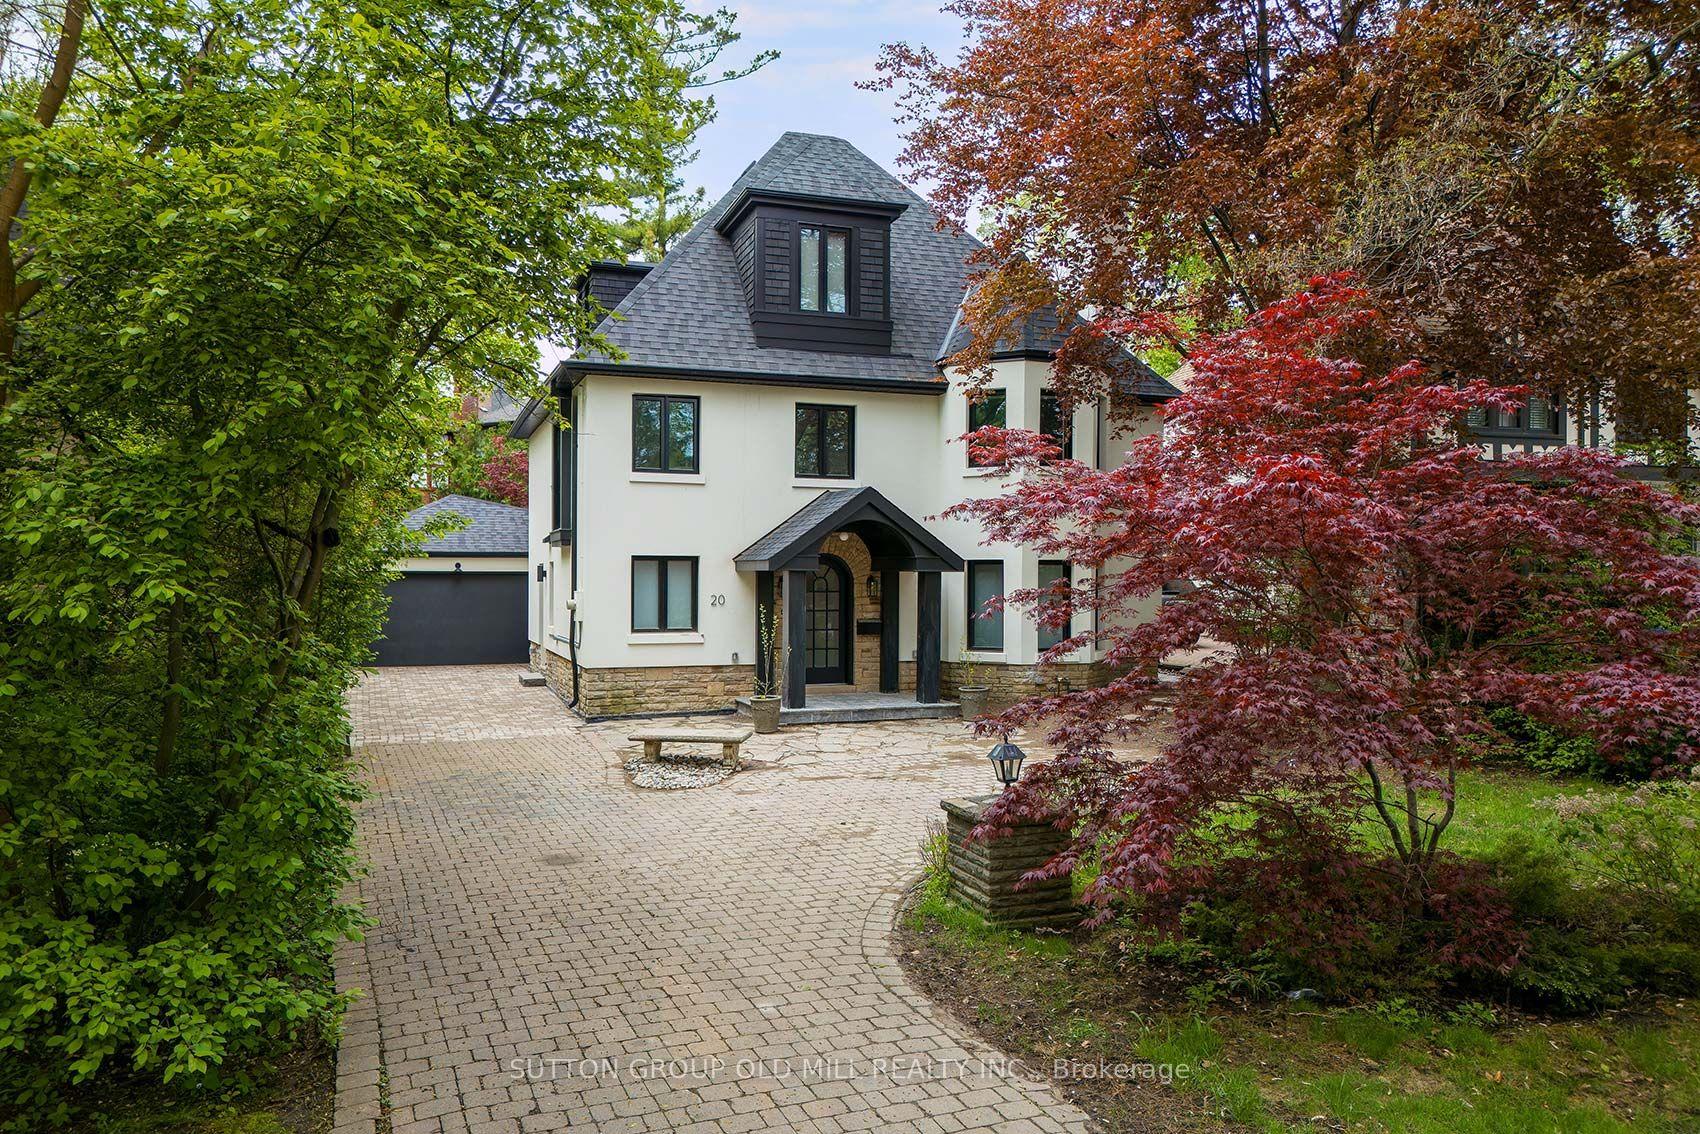
$9,990
Detached
20 The Kingsway, Kingsway South
Toronto, ON
4+1 bd
5 ba
2,750
6
MLS# W13869566Sutton Group Old Mill Realty Inc.
WhatsApp Aman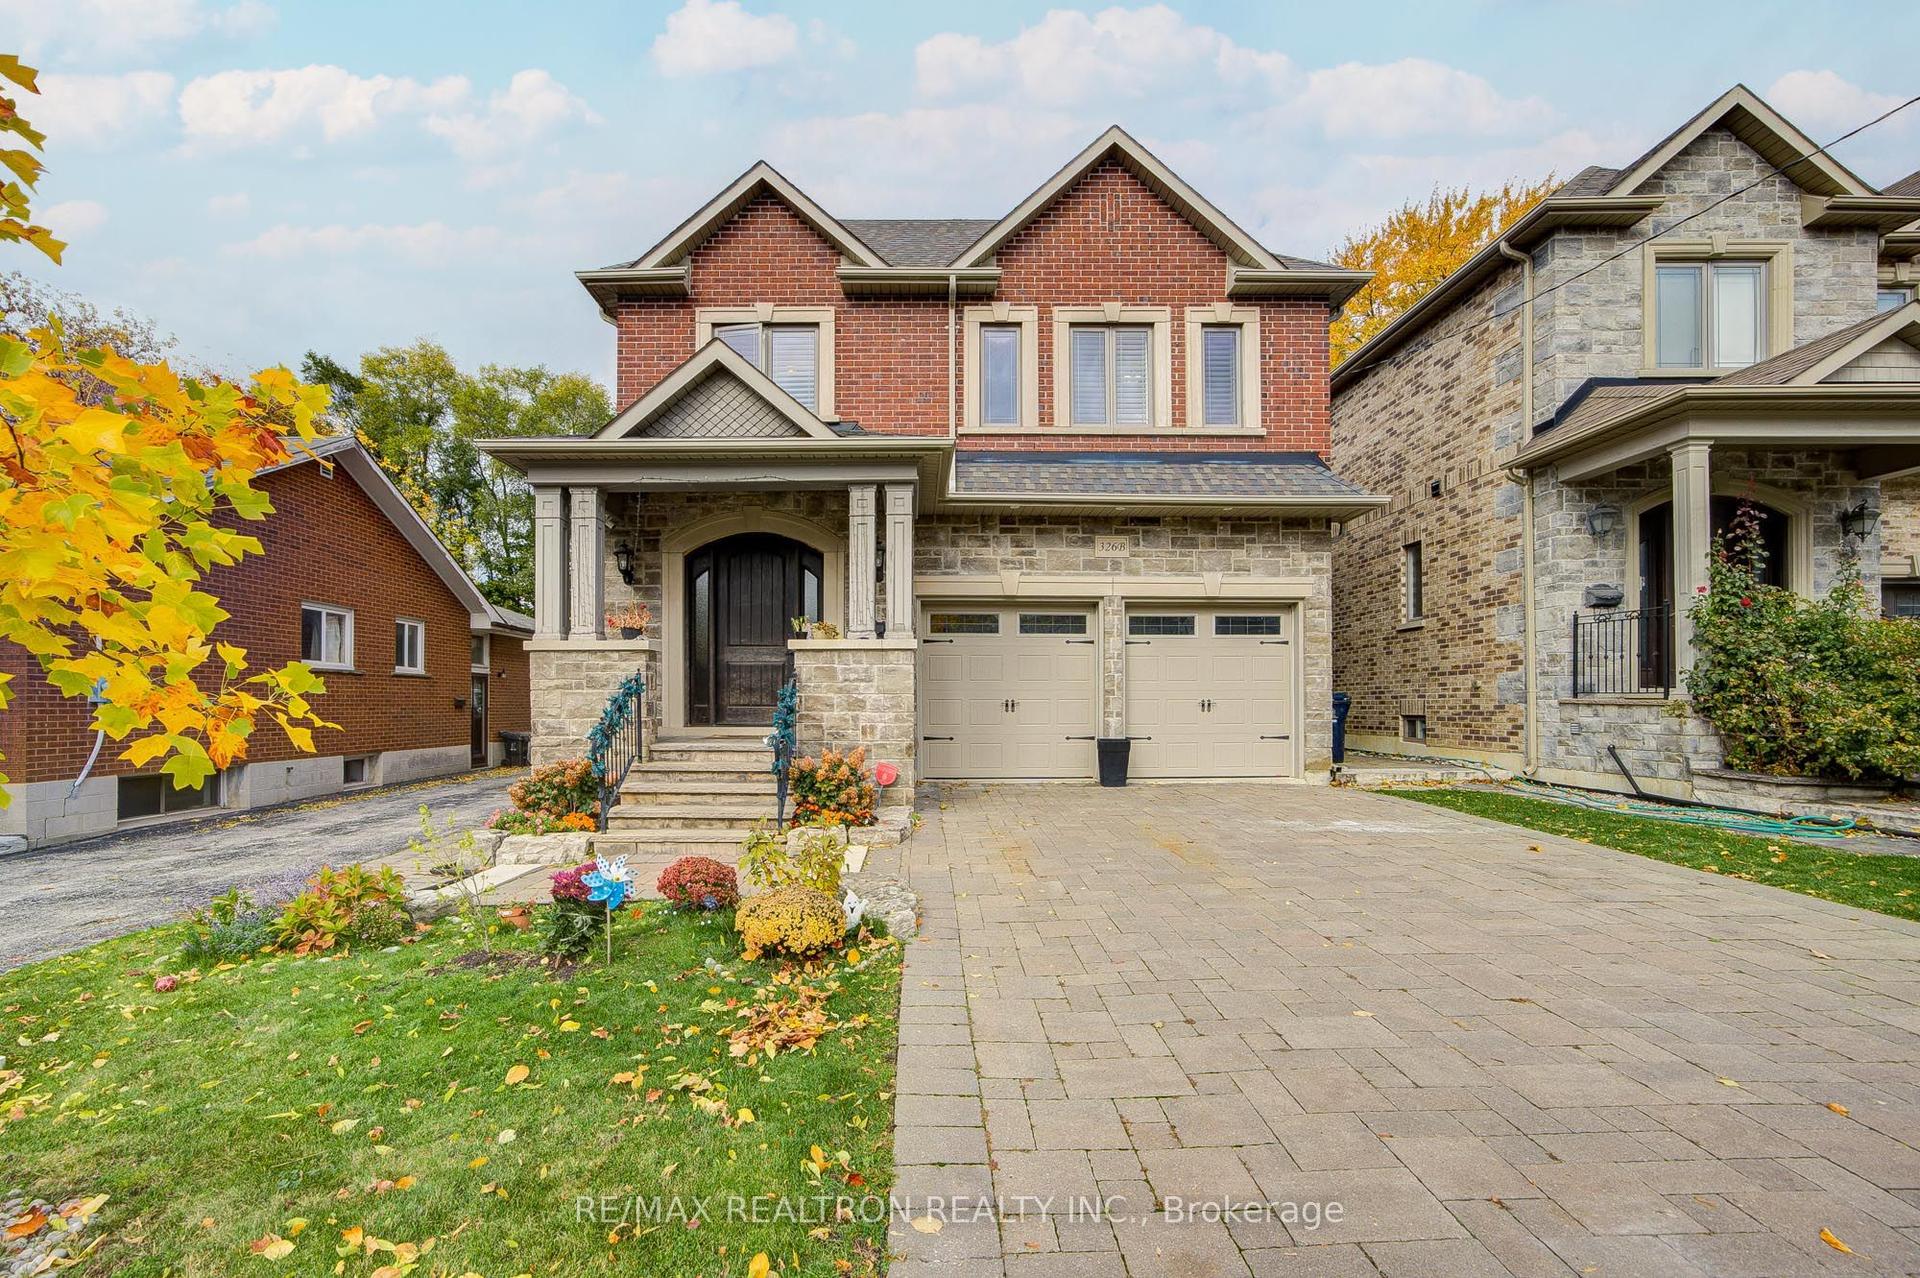
For Lease1 day ago
$6,600
Detached
326B Horsham Avenue, Willowdale West
Toronto, ON
4+1 bd
5 ba
2,750
6
MLS# C13869554Re/Max Realtron Realty Inc.
WhatsApp Aman
Getting around
How walkable, bikeable, and transit-friendly this neighbourhood is.
66
/ 100
Walk Score
Somewhat Walkable
66
/ 100
Transit Score
Good Transit
62
/ 100
Bike Score
Bikeable
Scores are estimates based on neighbourhood data and are for informational purposes only.
MLS® data courtesy of the Toronto Regional Real Estate Board (TRREB).
The information provided herein must only be used by consumers that have a bona fide interest in the purchase, sale, or lease of real estate and may not be used for any commercial purpose or any other purpose. Listing information is deemed reliable but is not guaranteed accurate by the Toronto Regional Real Estate Board, the listing brokerage, or this website. The trademarks REALTOR®, REALTORS® and the REALTOR® logo are controlled by The Canadian Real Estate Association (CREA) and identify real estate professionals who are members of CREA. MLS®, Multiple Listing Service®, and the associated logos are owned by CREA. Not intended to solicit properties currently listed for sale or buyers under contract.