For Lease
Just Listed
20 The Kingsway
Kingsway South, Toronto, ON
$9,990
4+1Bd
5Ba
2,750+sqft
6Parking
50 x 113.79 ftlot
$4/sqft
DetachedMLS# W13869566Listed 2026-10-061 DOM
Cooling
Central Air
Basement
Finished
Just listed! New listings in Toronto often receive offers within the first week.
About this home
Welcome to 20 The Kingsway, an exceptional executive lease in the heart of one of Toronto's most sought-after neighbourhoods. Beautifully renovated, this elegant home offers 4 bedrooms, 5 bathrooms, a double-car garage and over 4,000 sq. ft. of living space, including the basement.Classic Kingsway charm meets contemporary design, with hardwood floors, generous principal rooms and thoughtfully selected finishes throughout. The inviting living room features a wood fireplace and bay window, while the spacious dining room provides an elegant setting for entertaining. The stunning kitchen showcases sleek cabinetry, Caesarstone countertops, an oversized centre island and high-end appliances. A large skylight and expansive wall of windows fill the space with natural light, with two walkouts connecting the kitchen to the backyard and patio.The primary retreat features a beautifully appointed ensuite with a freestanding tub, glass-enclosed shower and double vanities. A convenient side-entry mudroom adds everyday practicality.Outside, mature trees frame a beautifully landscaped backyard with a spacious stone patio, perfect for relaxed evenings and outdoor gatherings. Enjoy a walkable lifestyle close to Old Mill and Royal York subway stations, neighbourhood schools, and the shops, cafés and restaurants of Kingsway Village and Bloor West Village, with convenient access to downtown and the airport. An outstanding opportunity to enjoy space, comfort and style in a coveted Kingsway setting.
GarageRenovatedHardwoodFireplace
Rooms
Main Floor
| Living Room | 5.59 × 4.95 m | Hardwood Floor Fireplace Bow Window |
| Dining Room | 4.95 × 3.86 m | Hardwood Floor Separate Room Picture Window |
| Kitchen | 6.61 × 3.58 m | Window Floor to Ceiling Centre Island |
Second Floor
| Primary Bedroom | 4.62 × 5.11 m | Hardwood Floor Closet 5 Pc Ensuite |
| Bedroom 2 | 3.33 × 3.02 m | Hardwood Floor Closet 4 Pc Bath |
Third Floor
| Bedroom 3 | 4.95 × 3.76 m | Hardwood Floor Closet Window |
| Bedroom 4 | 4.47 × 2.91 m | Hardwood Floor Closet 3 Pc Bath |
Lower
| Office | 7.11 × 3.86 m | Hardwood Floor Pot Lights 3 Pc Bath |
| Office | 3.84 × 3.58 m | Hardwood Floor Pot Lights |
| Laundry | 3.07 × 1.96 m |
Features
- Auto Garage Door Remote
- Built-In Oven
- Landscaped
- Finished
- Central Air
- 2-Storey
Financials
Estimated Rental Income
Entire property$4,000 – $6,500/mo
Rental yield480.5% – 780.8%
*Estimates based on comparable rentals in the area. Actual income may vary.
Market Data — Toronto
Days on market1 days
Buyer's MarketSeller's Market
Based on active listings in Toronto. Data updates daily.
Demographics — Toronto
Population
2,794,356
Avg Household Income
$102,000
Age Distribution
0-19
19%
20-34
24%
35-49
21%
50-64
19%
65+
17%
Ownership53% own · 47% rent
EnglishMandarinCantoneseTagalogTamil
Other rentals like this
Similar rentals in Toronto
Same property type, similar price, similar size — currently for rent.
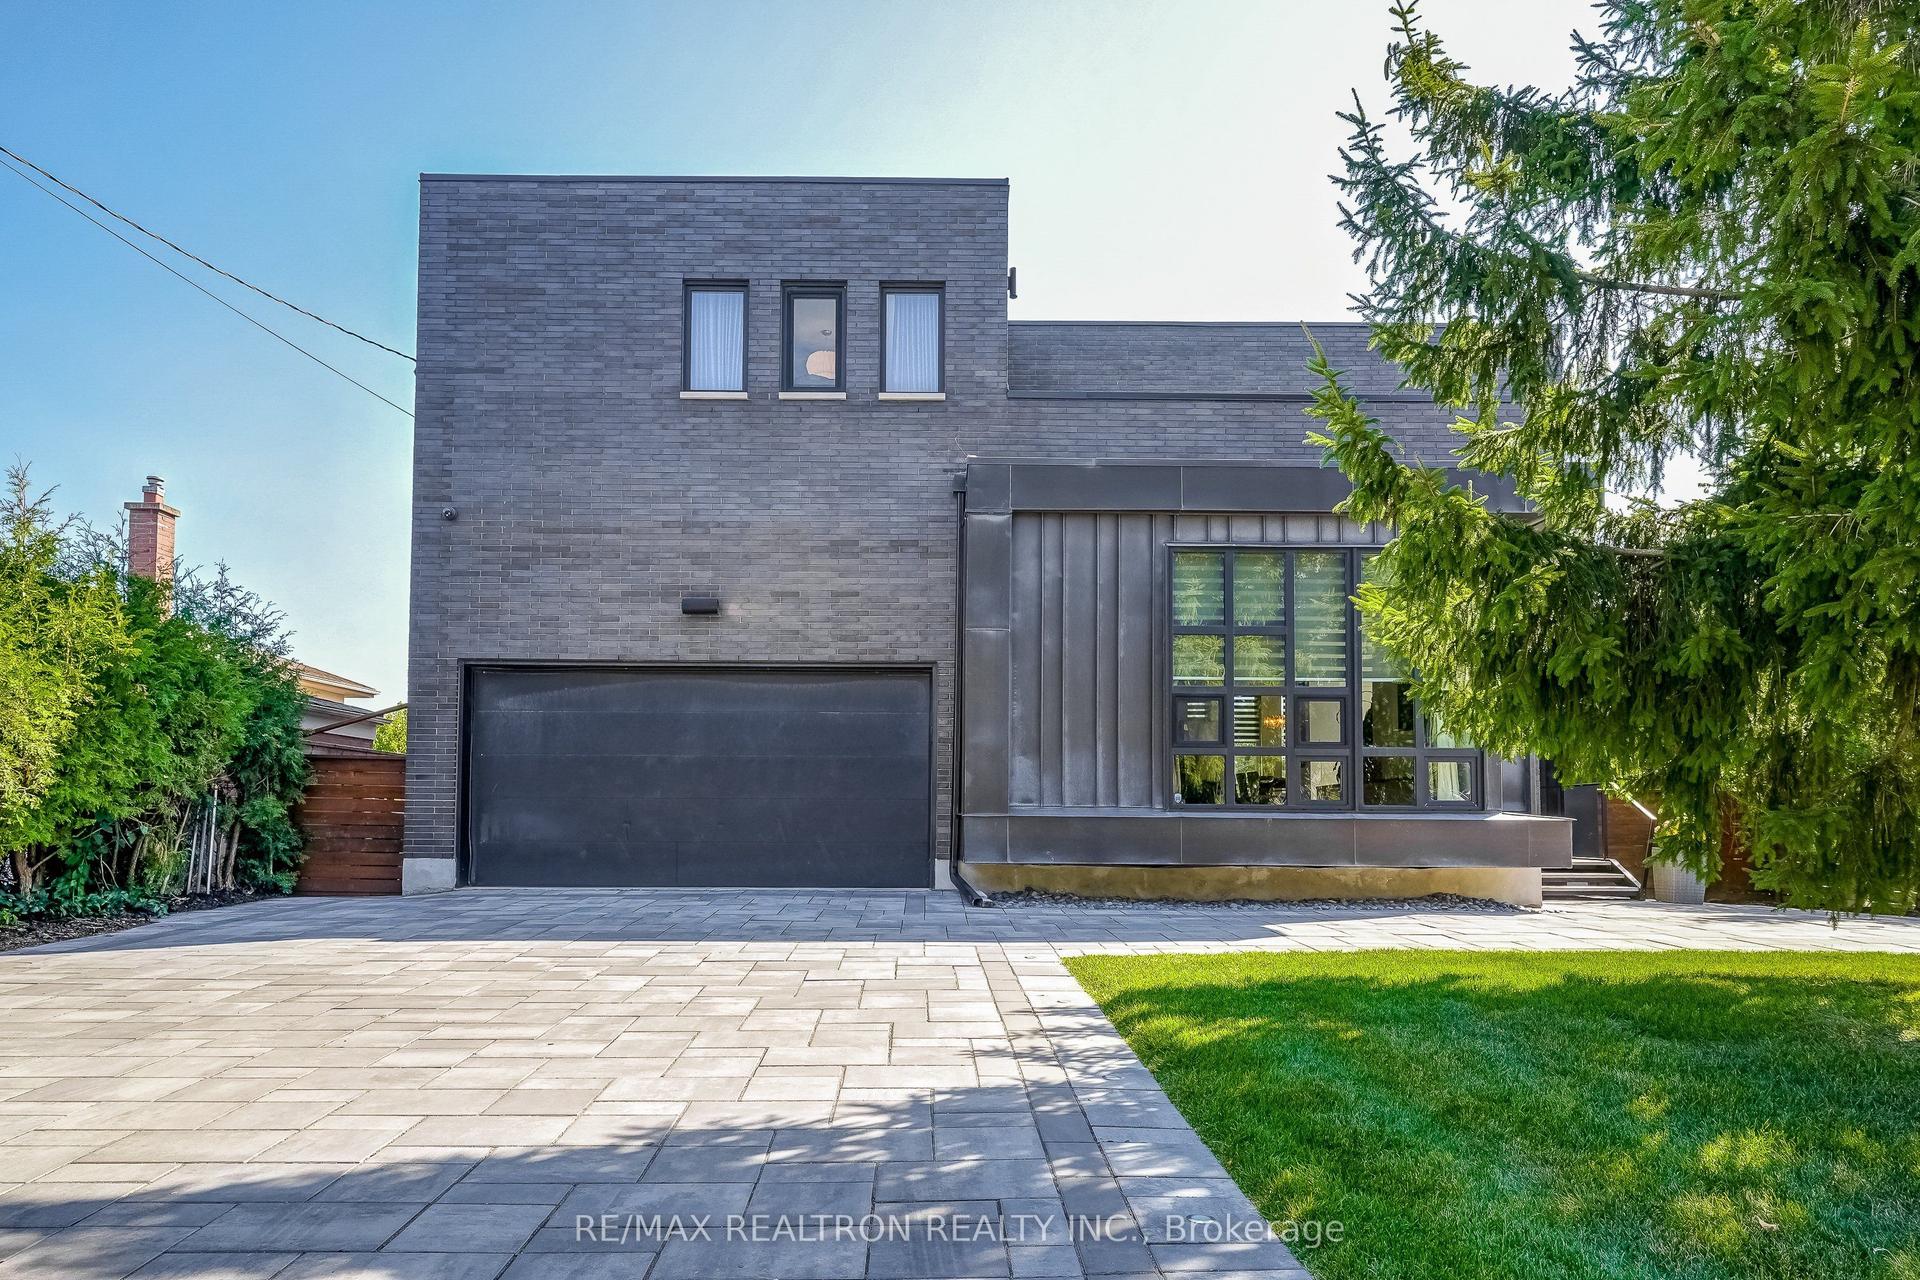
For Lease8 h ago
$7,500
Detached
87 Otonabee Avenue, Newtonbrook East
Toronto, ON
4+1 bd
6 ba
3,250
8
MLS# C13872464Re/Max Realtron Realty Inc.
WhatsApp Aman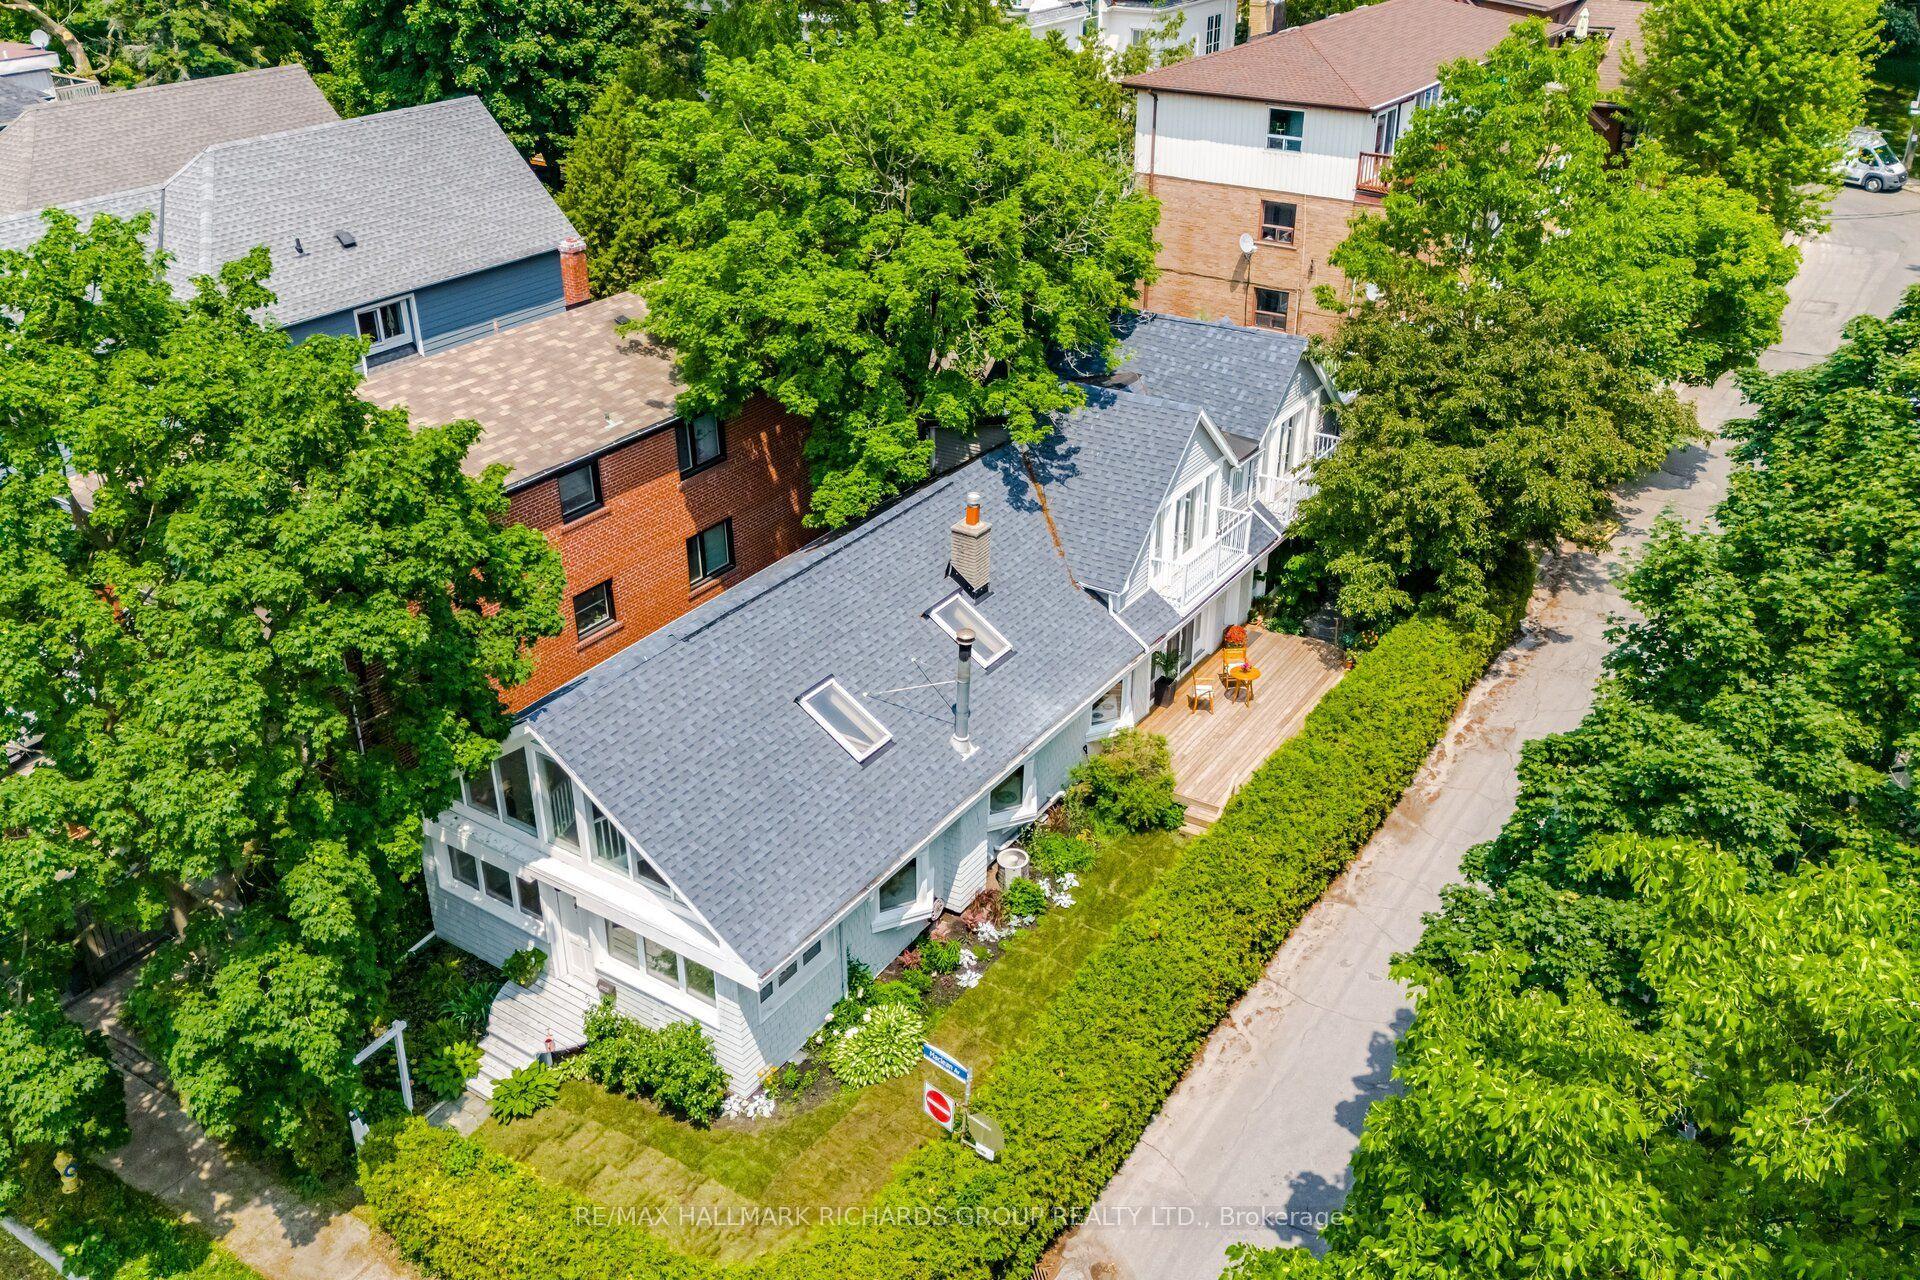
For Lease1 day ago
$7,995
Detached
17 Maclean Avenue, The Beaches
Toronto, ON
3 bd
3 ba
2,250
4
MLS# E13868266Re/Max Hallmark Richards Group Re…
WhatsApp Aman

Getting around
How walkable, bikeable, and transit-friendly this neighbourhood is.
78
/ 100
Walk Score
Very Walkable
64
/ 100
Transit Score
Good Transit
72
/ 100
Bike Score
Very Bikeable
Scores are estimates based on neighbourhood data and are for informational purposes only.
MLS® data courtesy of the Toronto Regional Real Estate Board (TRREB).
The information provided herein must only be used by consumers that have a bona fide interest in the purchase, sale, or lease of real estate and may not be used for any commercial purpose or any other purpose. Listing information is deemed reliable but is not guaranteed accurate by the Toronto Regional Real Estate Board, the listing brokerage, or this website. The trademarks REALTOR®, REALTORS® and the REALTOR® logo are controlled by The Canadian Real Estate Association (CREA) and identify real estate professionals who are members of CREA. MLS®, Multiple Listing Service®, and the associated logos are owned by CREA. Not intended to solicit properties currently listed for sale or buyers under contract.