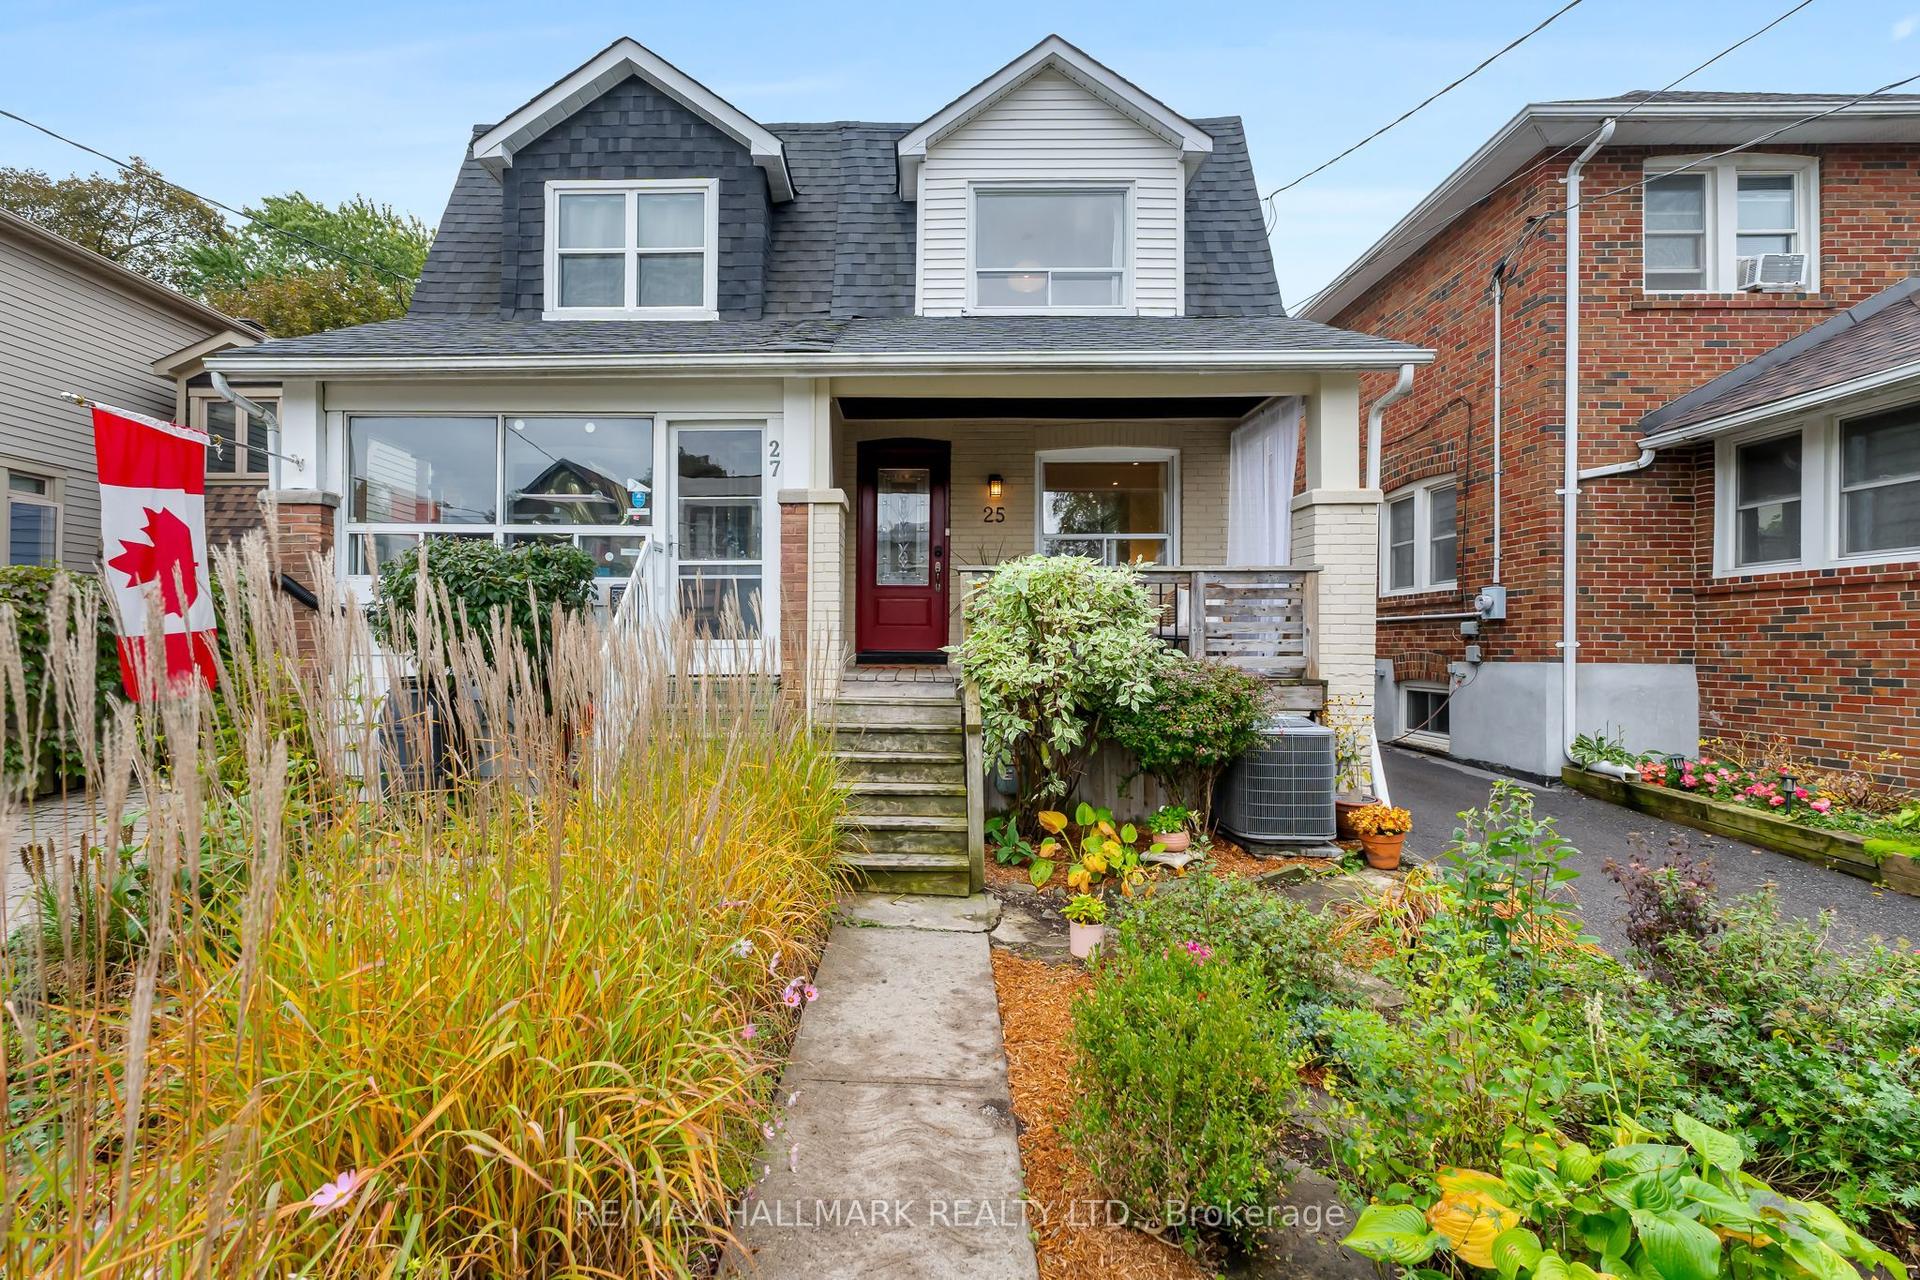
For Sale
Just Listed
137 Robina Avenue
Oakwood Village, Toronto, ON
$899,000
3Bd
2Ba
1,300+sqft
1Parking
19.5 x 10⁵ ftlot
$692/sqft
Semi-DetachedMLS# C13867084Listed 2026-10-061 DOM
Cooling
Central Air
Basement
Finished
Just listed! New listings in Toronto often receive offers within the first week.
About this home
Welcome to this exceptional, meticulously maintained residence situated on prime Robina Avenue, proudly held by the same family for 57 years.This bright and spacious 3-bedroom, 2-bathroom home features classic hardwood and ceramic flooring throughout. The main level offers a practical kitchen with direct access to a private covered deck-ideal for outdoor dining-alongside a charming, expansive front porch.The lower level provides outstanding versatility for multi-generational living or income potential, complete with a secondary kitchen and a dedicated rear walk-out to a lush backyard. Licensed front-yard parking and a recently updated roof (2024) offer immediate convenience and long-term peace of mind.Ideally located in the sought-after Oakwood Village / Humewood-Cedarvale neighborhood, this home offers superb transit connectivity-just a 5-to-10-minute walk to St. Clair Avenue West TTC routes, with swift access to St. Clair West station, Eglinton West station, and the Eglinton Crosstown LRT. Major thoroughfares including Allen Road, Highway 401, and Highway 400 are easily accessible.Enjoy close proximity to Beth Shalom Synagogue, vibrant shopping, local parks, and highly regarded area schools: J.R. Wilcox Community School, Cedarvale Community School, Leo Baeck Day School, and Rawlinson Community School. An outstanding opportunity in a thriving community.
Hardwood
Rooms
Main Floor
| Living Room | 3.65 × 3.28 m | Hardwood Floor Crown Moulding Combined w/Dining |
| Dining Room | 3.75 × 2.74 m | Hardwood Floor Crown Moulding Combined w/Living |
| Kitchen | 4.30 × 2.13 m | Ceramic Floor Ceramic Backsplash W/O To Deck |
| Foyer | 2.45 × 1.05 m | Ceramic Floor Walk Through |
Second Floor
| Primary Bedroom | 4.71 × 2.57 m | Hardwood Floor B/I Closet Large Window |
| Bedroom 2 | 3.24 × 2.71 m | Hardwood Floor B/I Closet Window |
| Bedroom 3 | 3.13 × 2.71 m | Hardwood Floor B/I Closet Window |
Basement
| Kitchen | 5.29 × 4.27 m | Ceramic Floor Family Size Kitchen Separate Room |
| Furnace Room | 4.17 × 2.85 m | Combined w/Laundry 3 Pc Bath Partly Finished |
| Mud Room | 0.00 × 0.00 m | |
| Cold Room/Cantina | 0.00 × 0.00 m |
Features
- None
- Finished
- Separate Entrance
- Central Air
- 2-Storey
Financials
Annual Taxes
$4,780.35
Estimated Rental Income
Entire property$3,200 – $4,800/mo
Basement apartment$1,800 – $2,500/mo
Rental yield4.3% – 6.4%
*Estimates based on comparable rentals in the area. Actual income may vary.
Market Data — Toronto
Days on market1 days
Buyer's MarketSeller's Market
Based on active listings in Toronto. Data updates daily.
Demographics — Toronto
Population
2,794,356
Avg Household Income
$102,000
Age Distribution
0-19
19%
20-34
24%
35-49
21%
50-64
19%
65+
17%
Ownership53% own · 47% rent
EnglishMandarinCantoneseTagalogTamil
Getting around
How walkable, bikeable, and transit-friendly this neighbourhood is.
77
/ 100
Walk Score
Very Walkable
69
/ 100
Transit Score
Good Transit
63
/ 100
Bike Score
Bikeable
Scores are estimates based on neighbourhood data and are for informational purposes only.
MLS® data courtesy of the Toronto Regional Real Estate Board (TRREB).
The information provided herein must only be used by consumers that have a bona fide interest in the purchase, sale, or lease of real estate and may not be used for any commercial purpose or any other purpose. Listing information is deemed reliable but is not guaranteed accurate by the Toronto Regional Real Estate Board, the listing brokerage, or this website. The trademarks REALTOR®, REALTORS® and the REALTOR® logo are controlled by The Canadian Real Estate Association (CREA) and identify real estate professionals who are members of CREA. MLS®, Multiple Listing Service®, and the associated logos are owned by CREA. Not intended to solicit properties currently listed for sale or buyers under contract.
You may also like
More homes in Toronto
Hand-picked listings with a similar price range and style.
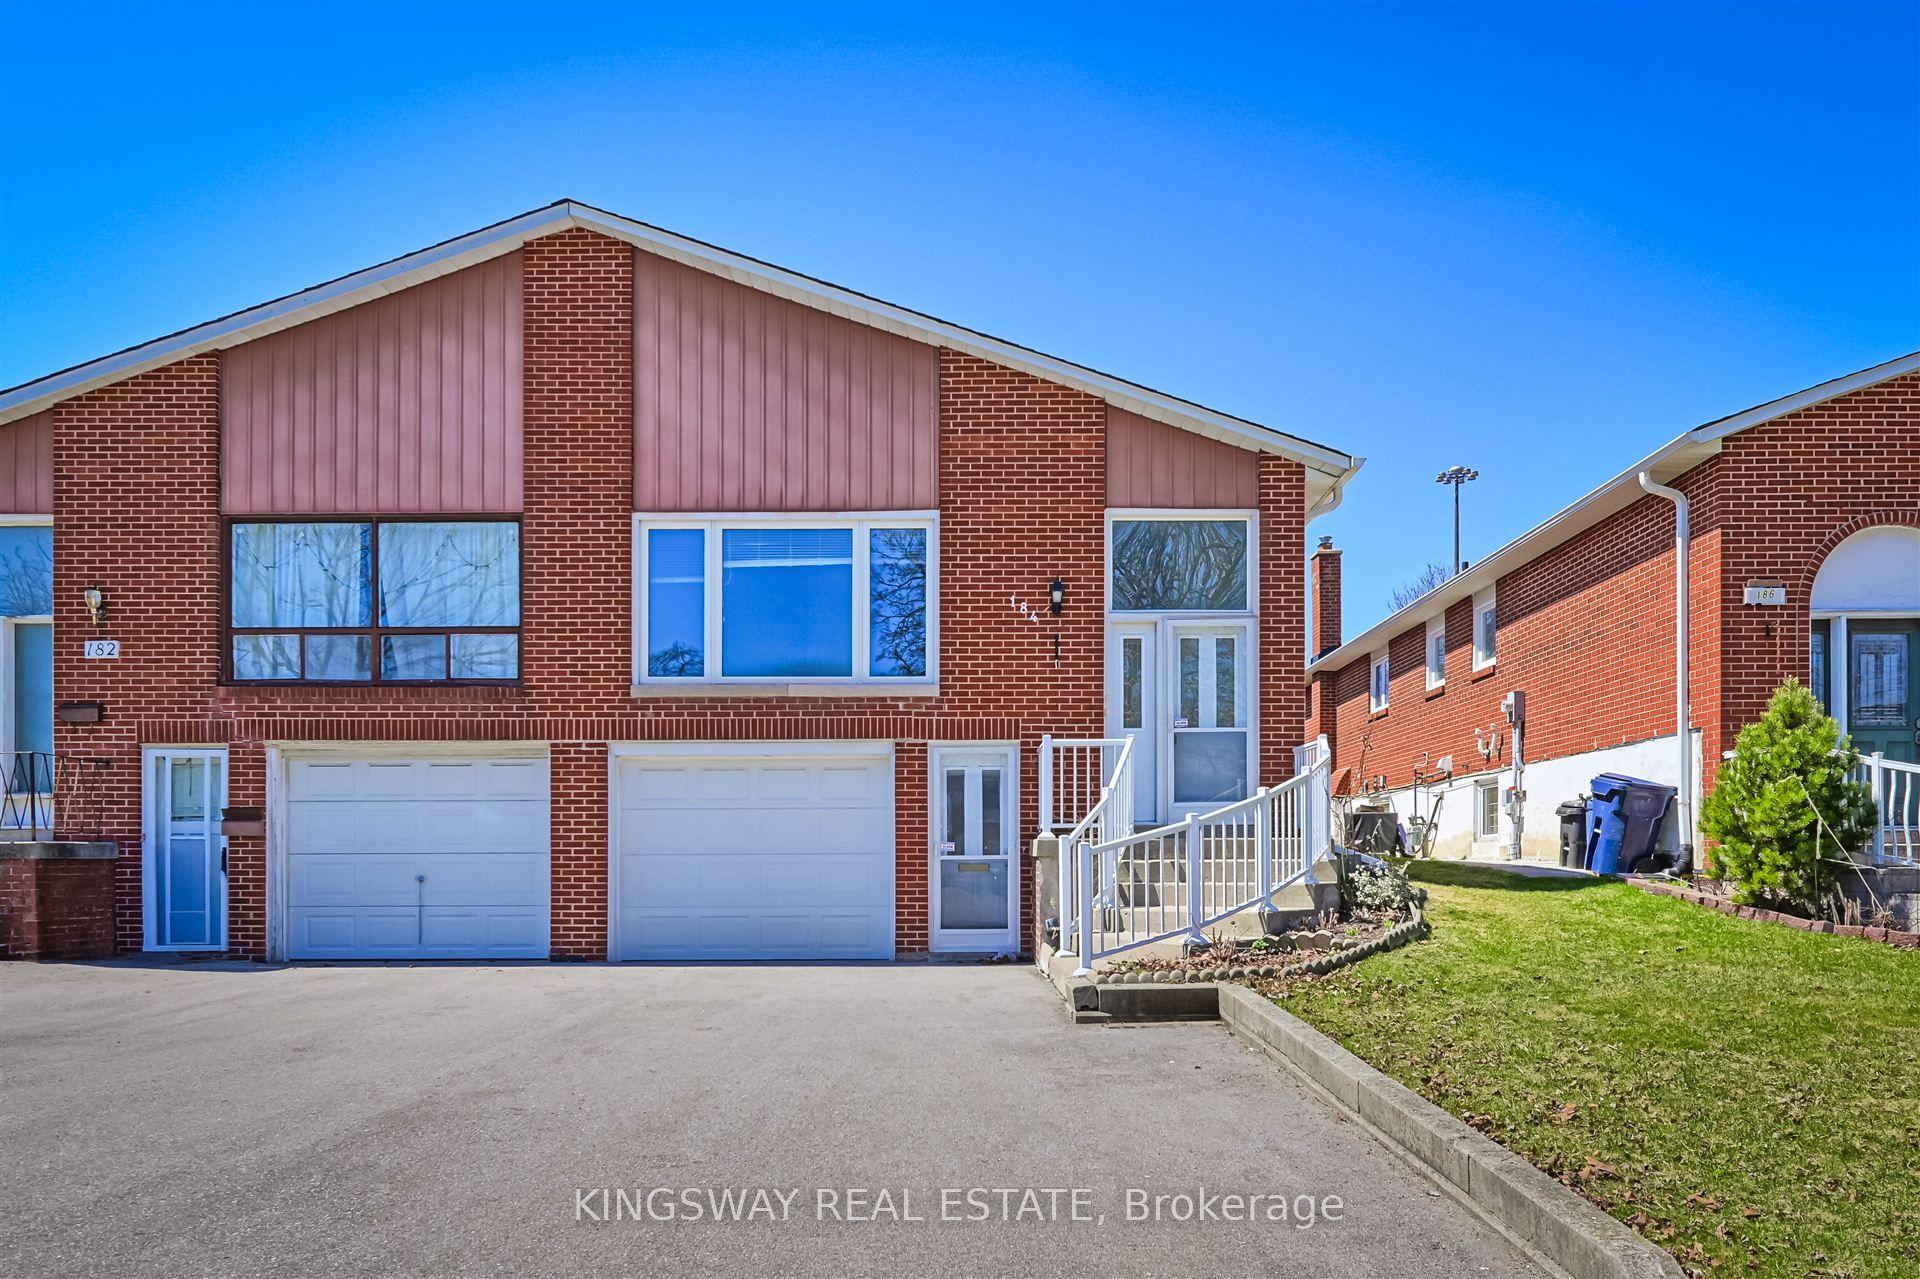
For Sale8 h ago
$988,800
Semi-Detached
est. $4,335/mo
184 Edmonton Drive, Pleasant View
Toronto, ON
3+1 bd
2 ba
1,300
5
MLS# C13873166Kingsway Real Estate
WhatsApp Aman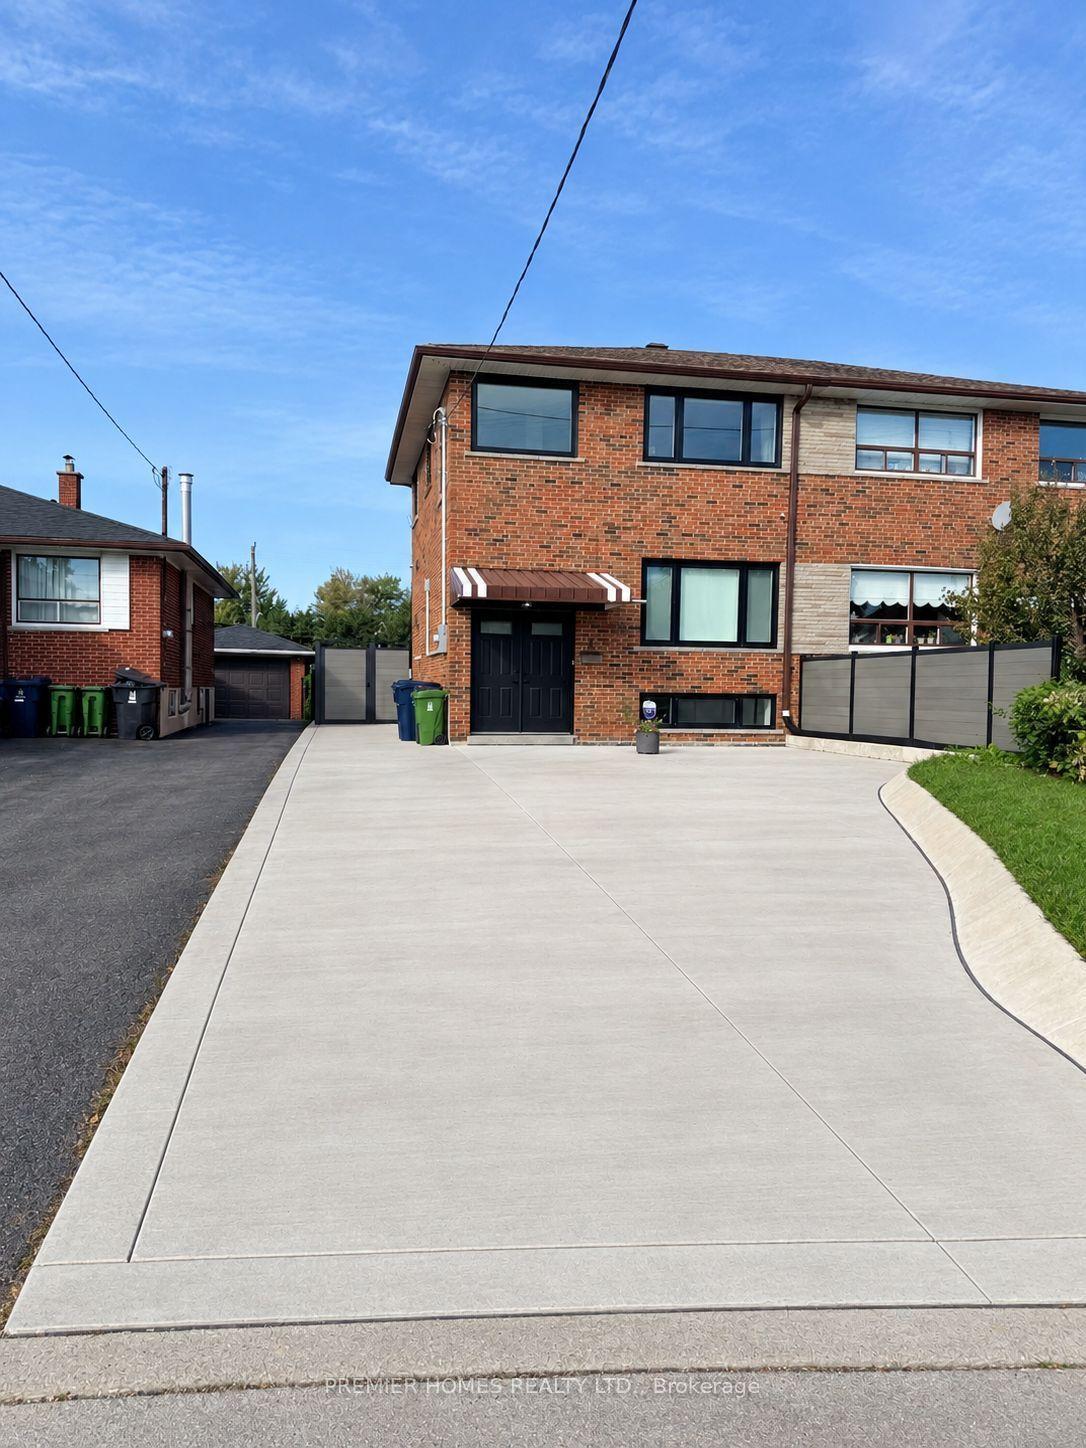
For Sale27 days ago
$999,000
Semi-Detached
est. $4,380/mo
18 Turks Road, Glenfield-Jane Heights
Toronto, ON
3+1 bd
3 ba
1,300
4
MLS# W13764276Premier Homes Realty Ltd.
WhatsApp Aman