For Sale
Just Listed
3303 Don Mills Road 1407 #1407
Don Valley Village, Toronto, ON
$859,000
2+1Bd
2Ba
1,500+sqft
2Parking
$573/sqft
CondoMLS# C13867612Listed 2026-10-060 DOM
Cooling
Central Air
Just listed! New listings in Toronto often receive offers within the first week.
About this home
Enjoy Effortless, All-Inclusive Living In This Spacious, Tridel-Built & Managed Skymark I Building In North York. Designed For Comfort And Offering The Security And Convenience Of Worry-free Condo Lifestyle In A Sought- After Community. This Luxury Building Has All New Windows Replaced About A Year Ago Plus Recently Renovated Main Lobby And Hallways. This Corner Unit Has Quality Renovations From Top To Bottom With about 1,600 Sq Feet Plus Balcony And 2 Parking Spaces. With 2 Bedrooms Plus A Den That Can Also Be Converted As A Third Bedroom, The Open Concept Floorplan Is Designed With Flexibility. The Family Room & Dining Room Can Be Used Interchangeably Depending On New Owner's Preference. Features A Charming Coffee / Wine Bar With A Brand-New Wine Cooler, The Nook Adds Warmth And Creates An Enjoyable Focal Point For Entertaining. The Kitchen Has An Island, Quartz Counters-Tops And Abundant Cabinetry. Step Out Onto Open Balcony To Enjoy Panoramic South And West View Of The City Skyline. Included Are Brand-New Stove, Fridge, Dishwasher, B/I Microwave, Washer And A newer Dryer. Building Has 24hour Gatehouse Security With 5-Star Amenities Including Indoor And Outdoor Pools, Tennis Courts, Gym, Table Tennis, Card Room, Billiard, Library And Ample Visitor Parking Etc. It Is In A Prime Location Within Walking Distance To Public Transit, Shopping Plaza, Groceries, Bank, Restaurants And Seneca College. Close To Hwy 401 & 404 / DVP, Fairview Mall, North York General Hospital. All Utilities And Cable Tv And Internet Are Included In Maintenance Fee.
Renovated
Rooms
Other
| Living Room | 5.66 × 3.73 m | Combined w/Solarium Broadloom |
| Living Room | 6.43 × 3.30 m | Laminate Combined w/Dining Open Concept |
| Dining Room | 3.20 × 3.20 m | Broadloom |
| Dining Room | 4.10 × 2.50 m | Laminate Combined w/Living |
| Family Room | 4.57 × 3.12 m | W/O To Balcony Broadloom |
| Den | 3.98 × 3.30 m | Laminate B/I Bookcase Window |
| Kitchen | 3.81 × 2.57 m | Ceramic Floor |
| Family Room | 4.47 × 2.60 m | Laminate W/O To Balcony |
| Primary Bedroom | 5.26 × 3.42 m | 5 Pc Ensuite Walk-In Closet(s) |
| Kitchen | 4.63 × 2.60 m | Centre Island Quartz Counter Open Concept |
| Bedroom 2 | 3.96 × 2.90 m | Large Closet |
| Other | 1.90 × 1.12 m | Quartz Counter Dry Bar |
| Solarium | 6.40 × 3.05 m | |
| Primary Bedroom | 6.19 × 3.42 m | Laminate 3 Pc Ensuite Walk-In Closet(s) |
| Locker | 2.44 × 1.00 m | |
| Bedroom 2 | 3.77 × 3.30 m | Laminate B/I Shelves Closet |
Features
- Carpet Free
- Storage
- Security Gate
- None
- Central Air
- Apartment
Financials
Annual Taxes
$2,885.09
Estimated Rental Income
Entire property$2,600 – $3,500/mo
Rental yield3.6% – 4.9%
*Estimates based on comparable rentals in the area. Actual income may vary.
Market Data — Toronto
Days on market0 days
Buyer's MarketSeller's Market
Based on active listings in Toronto. Data updates daily.
Demographics — Toronto
Population
2,794,356
Avg Household Income
$102,000
Age Distribution
0-19
19%
20-34
24%
35-49
21%
50-64
19%
65+
17%
Ownership53% own · 47% rent
EnglishMandarinCantoneseTagalogTamil
Getting around
How walkable, bikeable, and transit-friendly this neighbourhood is.
91
/ 100
Walk Score
Walker's Paradise
77
/ 100
Transit Score
Excellent Transit
66
/ 100
Bike Score
Bikeable
Scores are estimates based on neighbourhood data and are for informational purposes only.
MLS® data courtesy of the Toronto Regional Real Estate Board (TRREB).
The information provided herein must only be used by consumers that have a bona fide interest in the purchase, sale, or lease of real estate and may not be used for any commercial purpose or any other purpose. Listing information is deemed reliable but is not guaranteed accurate by the Toronto Regional Real Estate Board, the listing brokerage, or this website. The trademarks REALTOR®, REALTORS® and the REALTOR® logo are controlled by The Canadian Real Estate Association (CREA) and identify real estate professionals who are members of CREA. MLS®, Multiple Listing Service®, and the associated logos are owned by CREA. Not intended to solicit properties currently listed for sale or buyers under contract.
You may also like
More homes in Toronto
Hand-picked listings with a similar price range and style.
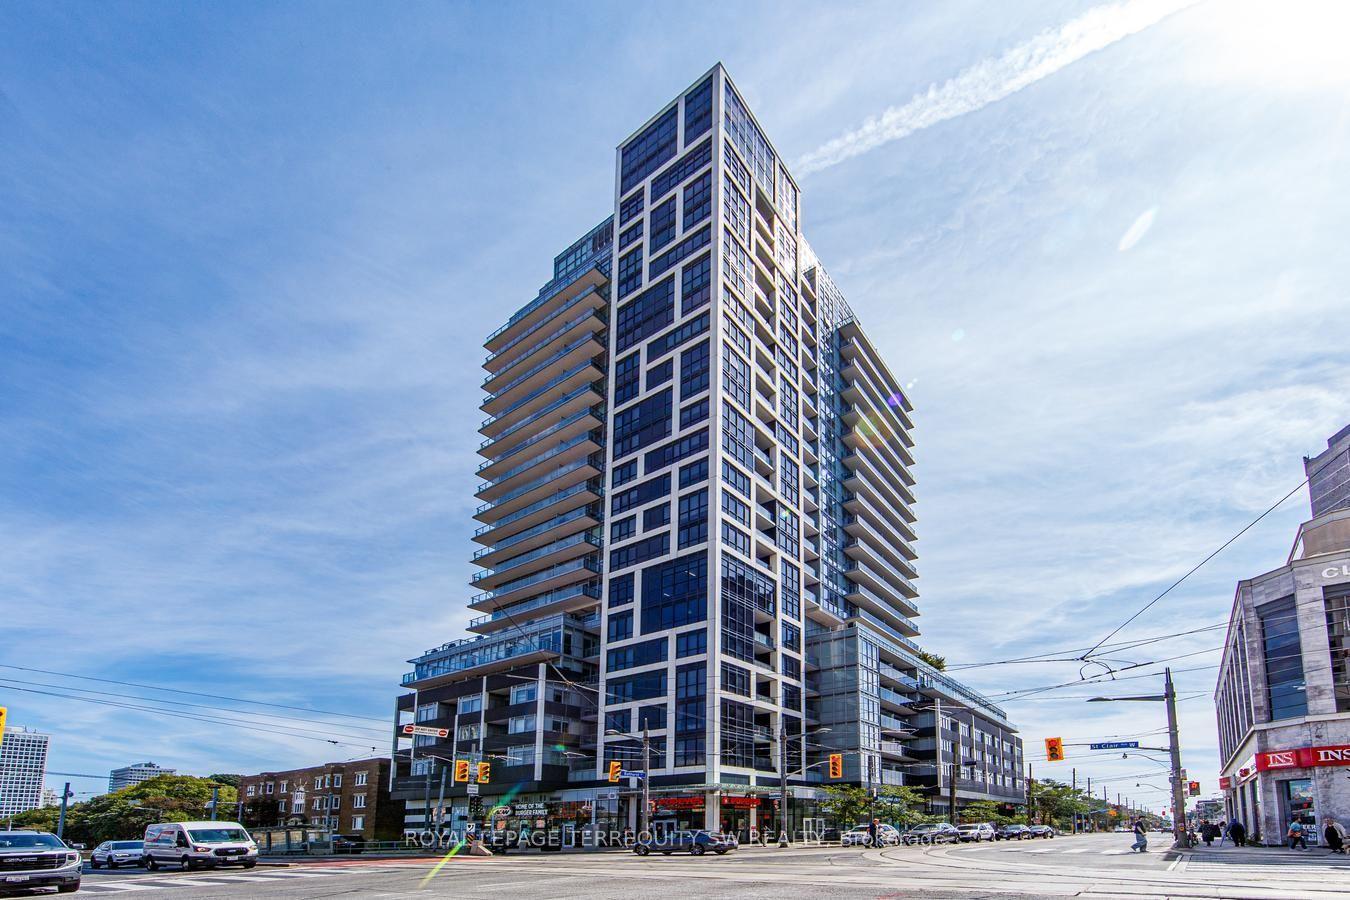
For Sale8 h ago
$648,000
Condo
est. $2,841/mo
501 St. Clair Avenue W 510 #510, Casa Loma
Toronto, ON
1+1 bd
1 ba
550
1
MLS# C13868988Royal Lepage Terrequity Sw Realty
WhatsApp Aman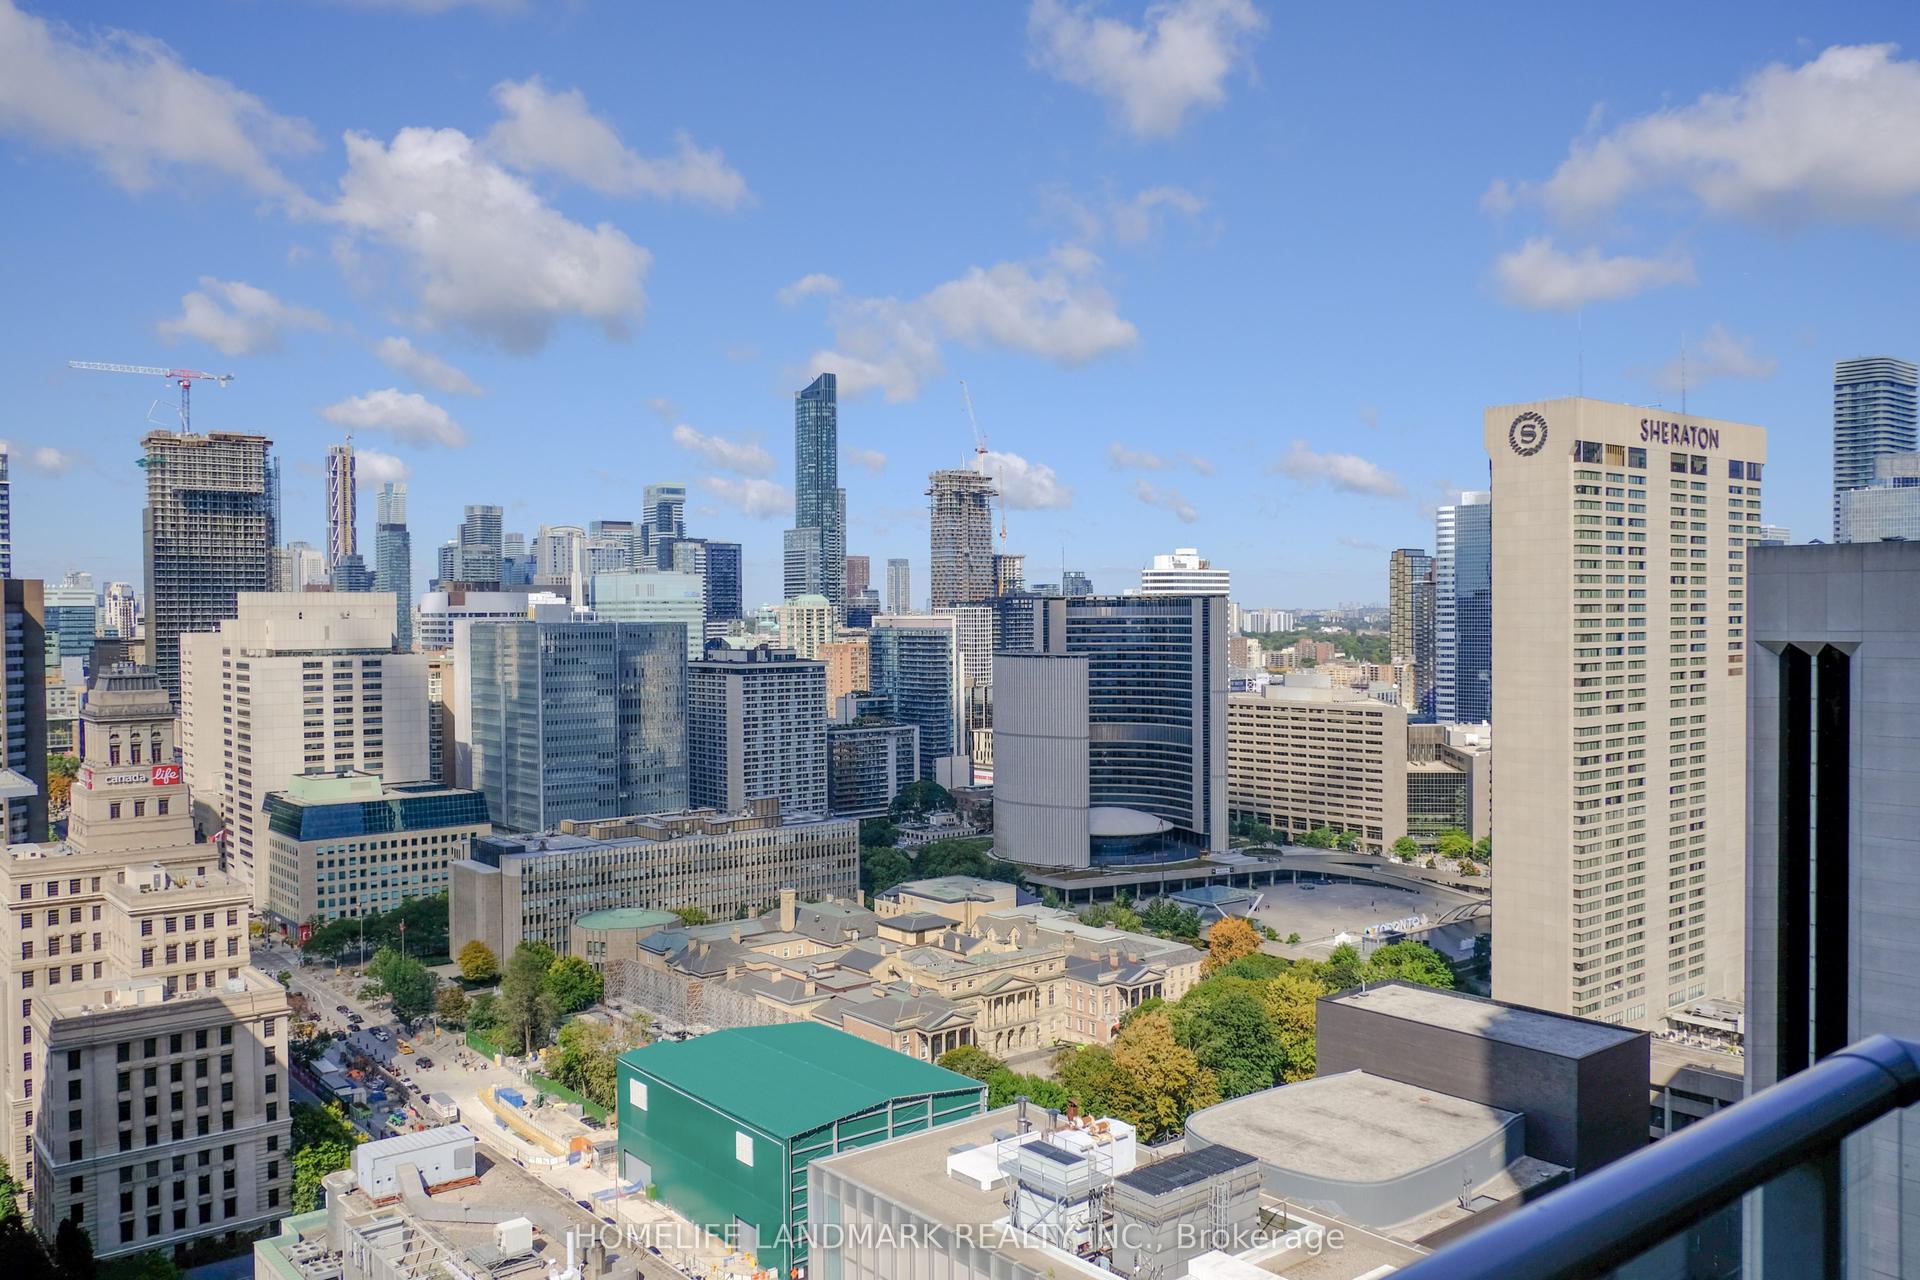
For Sale12 days ago
$645,000
Condo
est. $2,828/mo
126 Simcoe Street 3306 #3306, Waterfront Communities C1
Toronto, ON
1+1 bd
1 ba
650
1
MLS# C13824842Homelife Landmark Realty Inc.
WhatsApp Aman