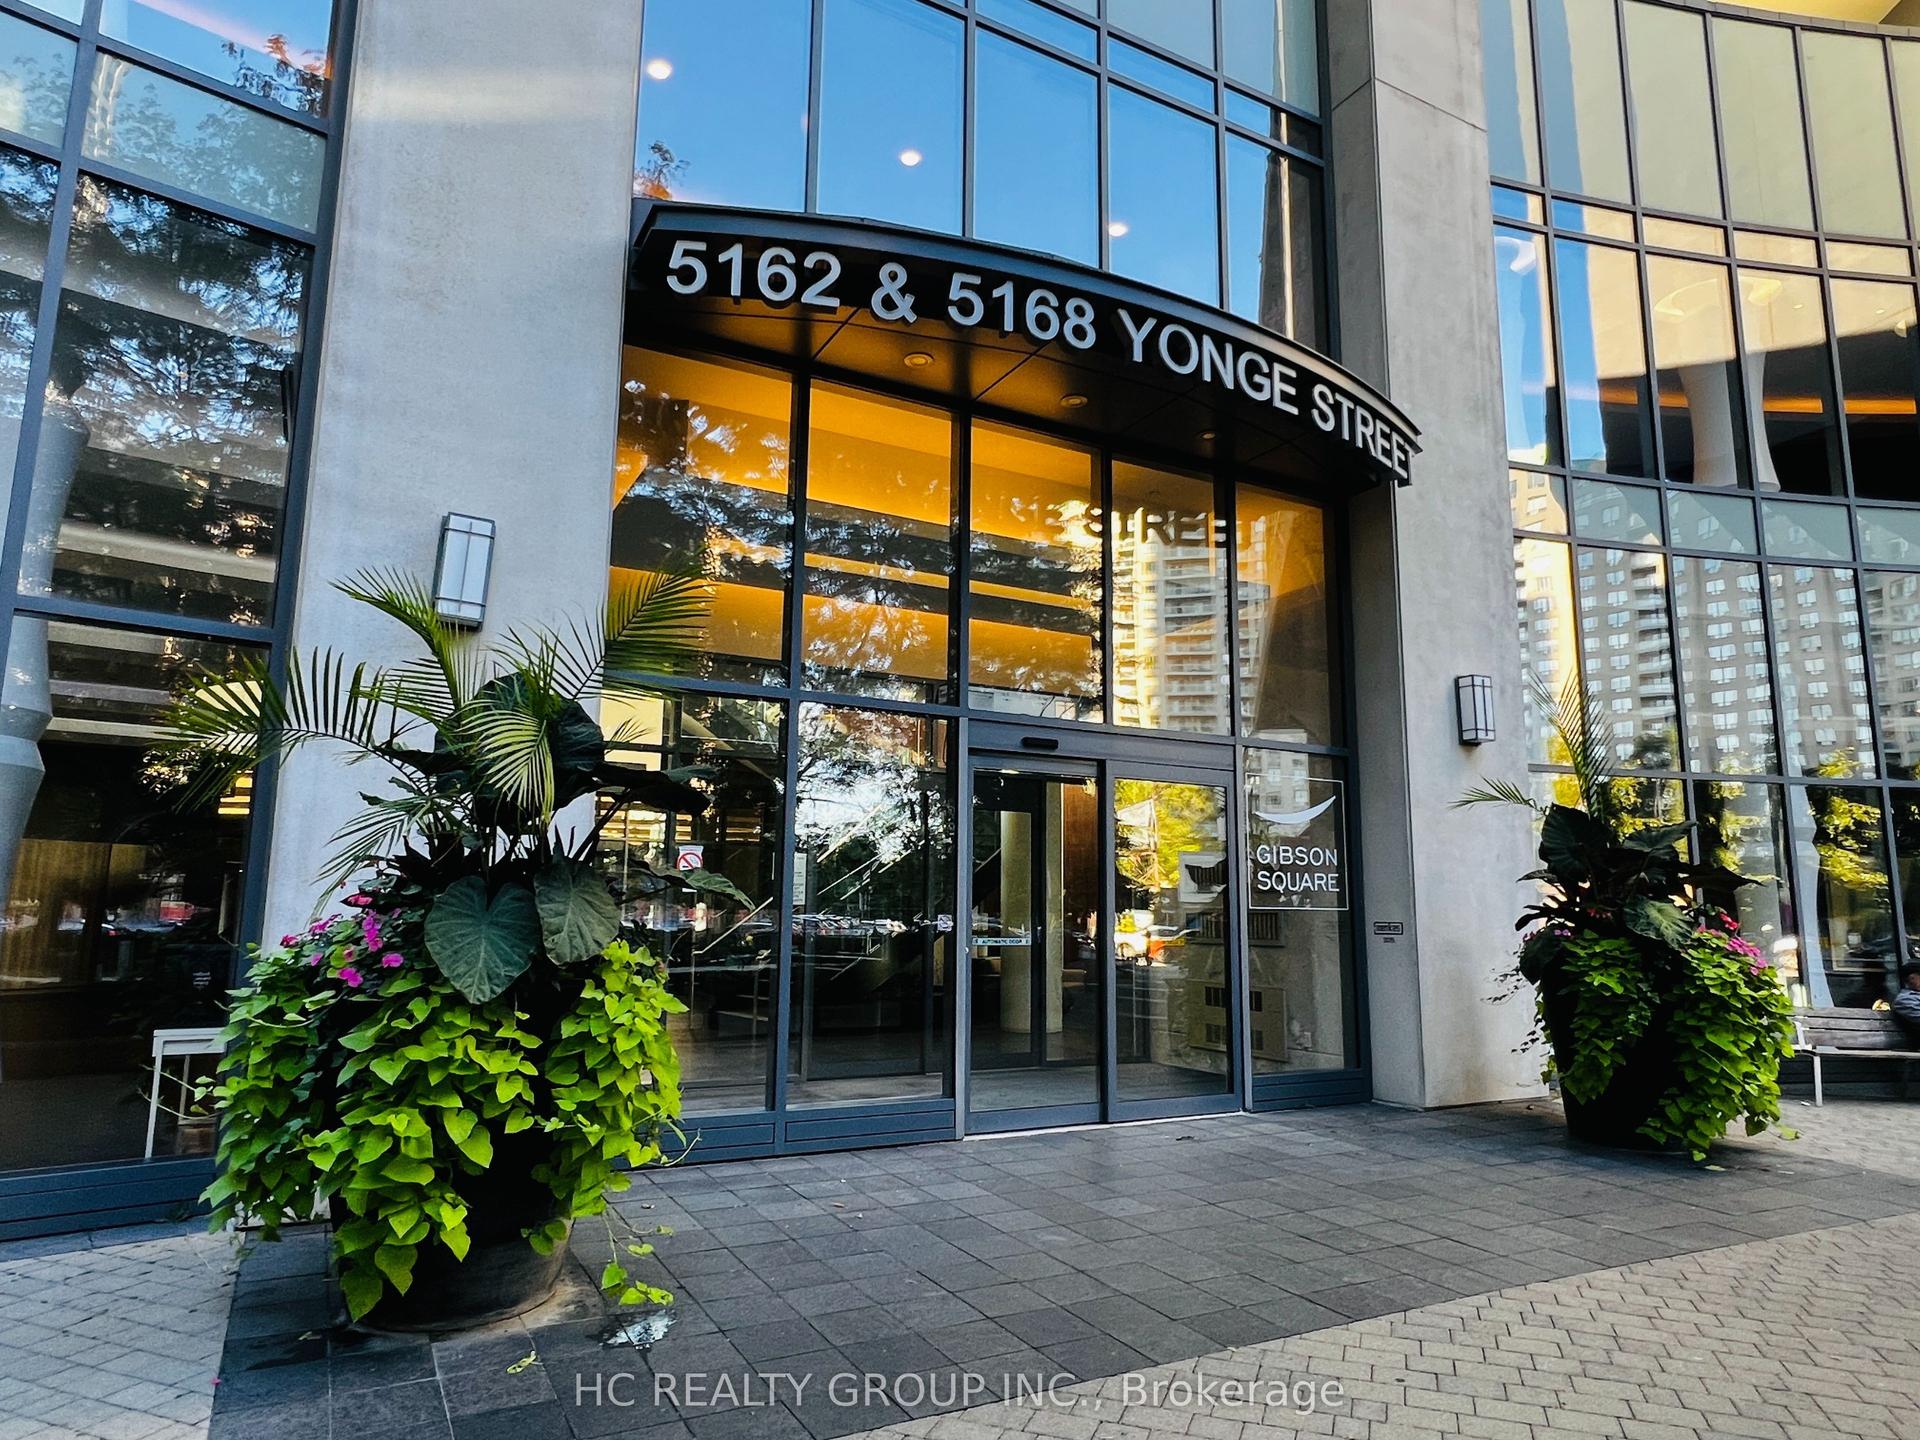
For Sale
Just Listed
11 William Carson Crescent 308 #308
St. Andrew-Windfields, Toronto, ON
$749,000
2Bd
2Ba
1,100+sqft
1Parking
$681/sqft
CondoMLS# C13860696Listed 2026-10-050 DOM
Cooling
Central Air
Just listed! New listings in Toronto often receive offers within the first week.
About this home
Welcome To The Luxurious Antiquary. This 6 Story With 110 Units Hidden Gem Is Nestled Into A Gorgeous Ravine Setting On A Very Private Cul-De-Sac. 9 Ft Ceiling, This Spacious Two Bedroom Suite Offers A Very Functional Layout W/No Wasted Square Footage, Approx 1050 Sqft, $$$ Spent On Upgrades: Custom Kitchen With Quartzite Countertops & Backsplash, Premium S/S Appliances, Rh Lightings, Electric Fireplace, Lamb Wool Carpets, Custom Wood Doors, Premium Towel Warmer, Please View Attachment For Full List. Excellent Schools: Owen, St. Andrew, York Mills. Steps To Ttc, Subway, Hwy, Grocery, Shops, Several Parks.
RavineCul-de-sacFireplace
Rooms
Main Floor
| Living Room | 3.10 × 3.30 m | Crown Moulding Laminate W/O To Balcony |
| Dining Room | 2.50 × 4.20 m | Overlooks Living Laminate Open Concept |
| Kitchen | 4.30 × 2.60 m | Granite Counters Tile Floor Stainless Steel Appl |
| Primary Bedroom | 3.30 × 4.80 m | Walk-In Closet(s) Laminate 4 Pc Ensuite |
| Bedroom 2 | 2.70 × 4.00 m | Large Closet Laminate Picture Window |
| Foyer | 2.40 × 1.55 m | Walk Through Laminate Large Closet |
| Other | 3.10 × 1.90 m | Concrete Floor Balcony NW View |
Features
- Other
- None
- Central Air
- Apartment
Financials
Annual Taxes
$3,891
Estimated Rental Income
Entire property$2,600 – $3,500/mo
Rental yield4.2% – 5.6%
*Estimates based on comparable rentals in the area. Actual income may vary.
Market Data — Toronto
Days on market0 days
Buyer's MarketSeller's Market
Based on active listings in Toronto. Data updates daily.
Demographics — Toronto
Population
2,794,356
Avg Household Income
$102,000
Age Distribution
0-19
19%
20-34
24%
35-49
21%
50-64
19%
65+
17%
Ownership53% own · 47% rent
EnglishMandarinCantoneseTagalogTamil
Getting around
How walkable, bikeable, and transit-friendly this neighbourhood is.
90
/ 100
Walk Score
Walker's Paradise
76
/ 100
Transit Score
Excellent Transit
71
/ 100
Bike Score
Very Bikeable
Scores are estimates based on neighbourhood data and are for informational purposes only.
MLS® data courtesy of the Toronto Regional Real Estate Board (TRREB).
The information provided herein must only be used by consumers that have a bona fide interest in the purchase, sale, or lease of real estate and may not be used for any commercial purpose or any other purpose. Listing information is deemed reliable but is not guaranteed accurate by the Toronto Regional Real Estate Board, the listing brokerage, or this website. The trademarks REALTOR®, REALTORS® and the REALTOR® logo are controlled by The Canadian Real Estate Association (CREA) and identify real estate professionals who are members of CREA. MLS®, Multiple Listing Service®, and the associated logos are owned by CREA. Not intended to solicit properties currently listed for sale or buyers under contract.
You may also like
More homes in Toronto
Hand-picked listings with a similar price range and style.
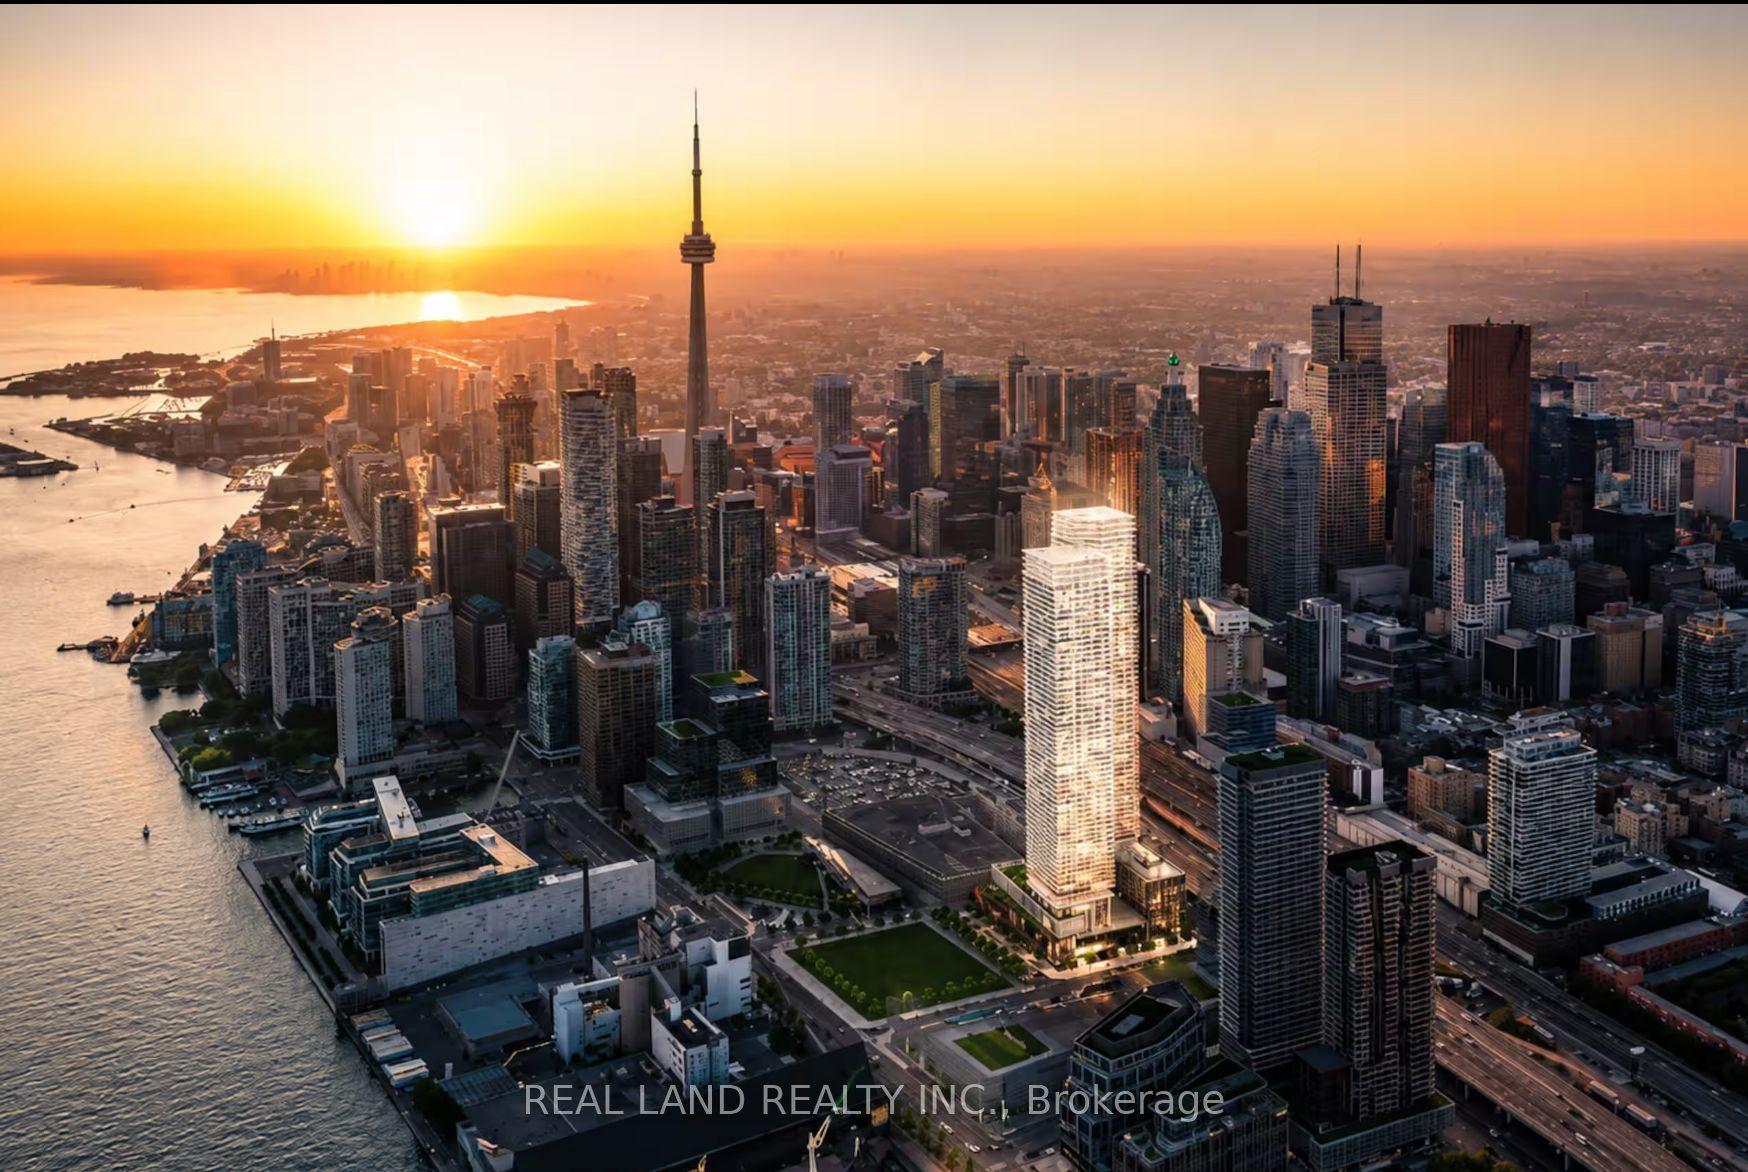
For Sale5 h ago
$738,000
Condo
est. $3,235/mo
138 Downes Street 6802 #6802, Waterfront Communities C8
Toronto, ON
1+1 bd
2 ba
750
0
MLS# C13860316Real Land Realty Inc.
WhatsApp Aman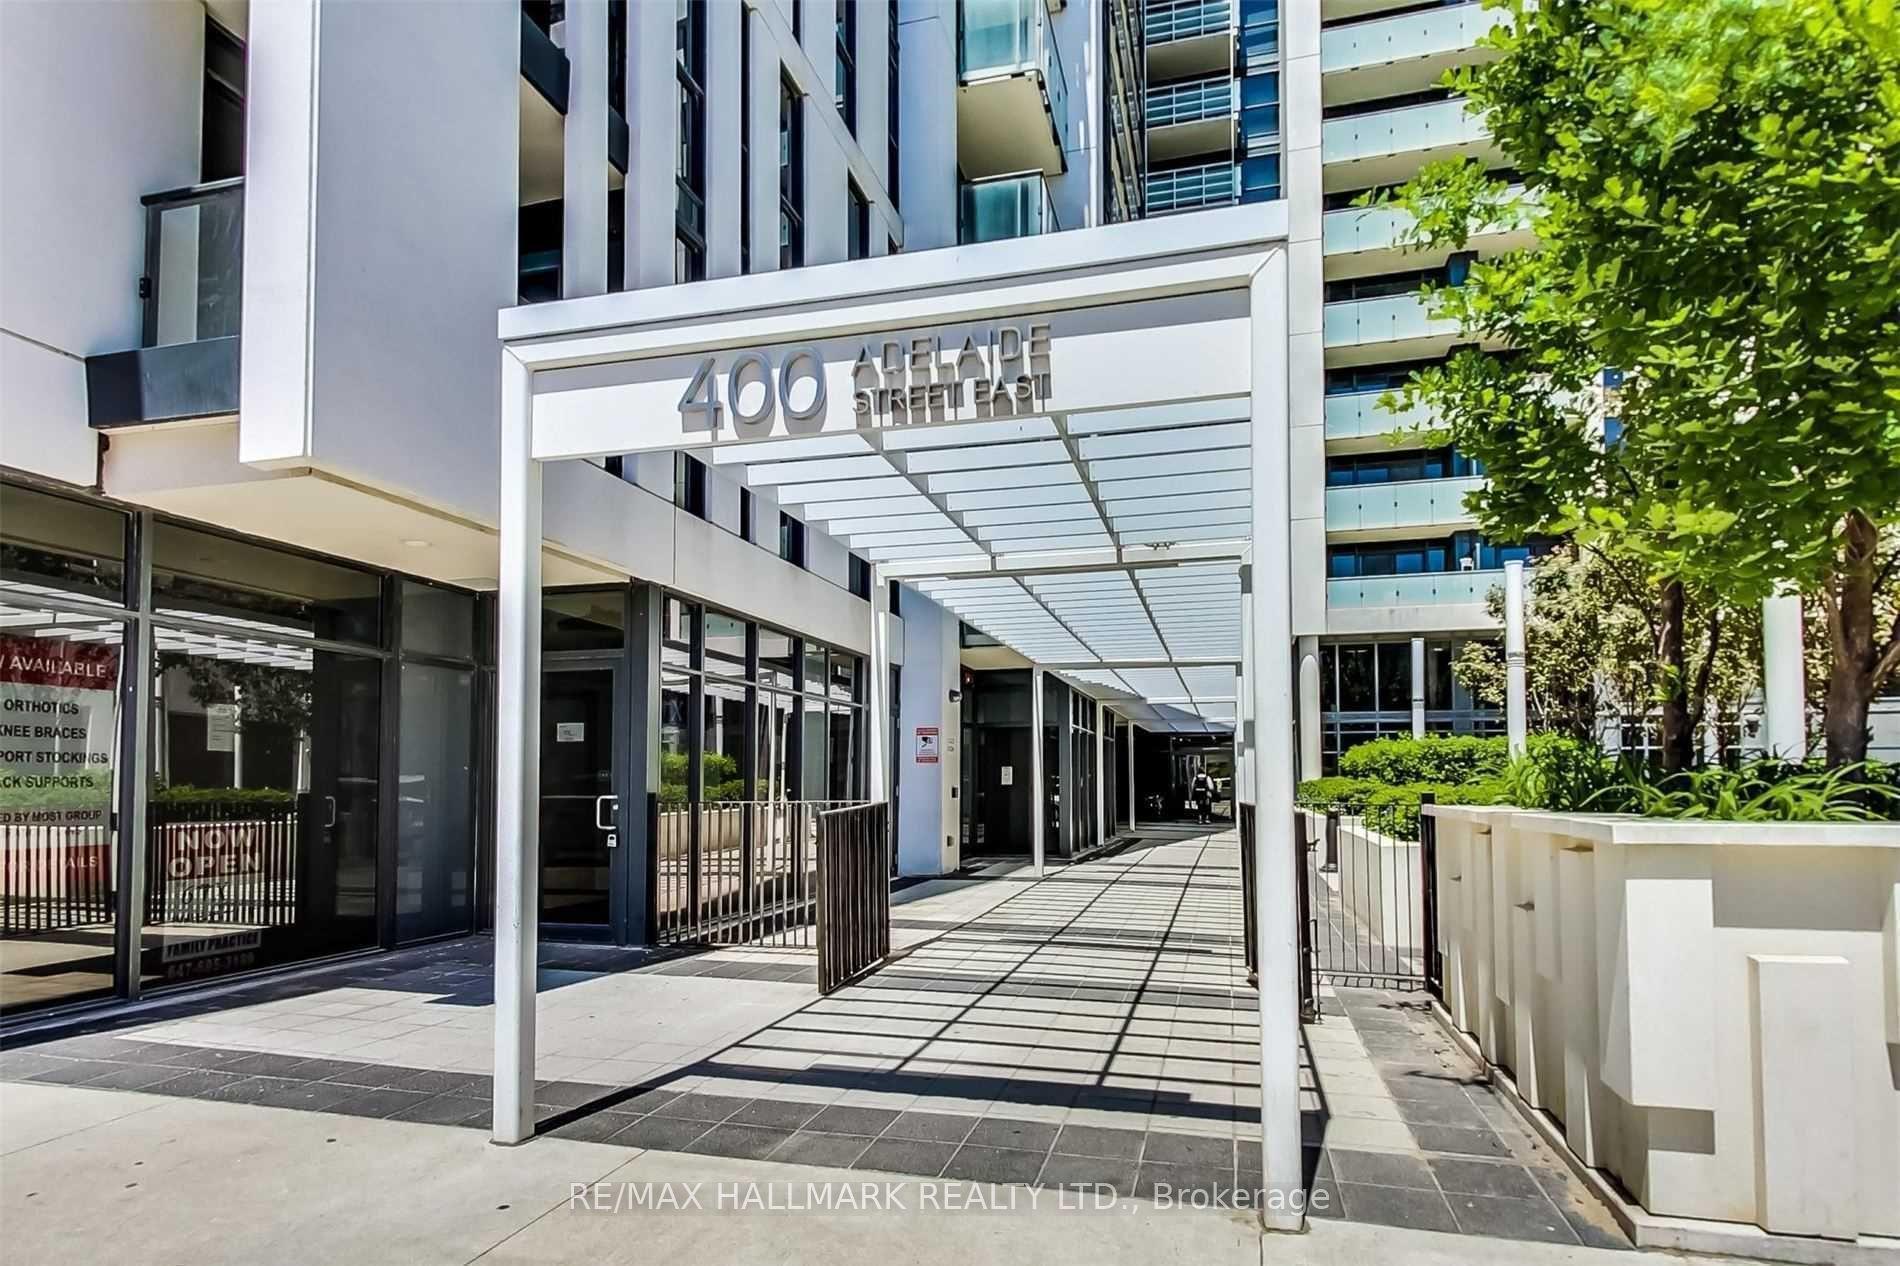
For Sale5 h ago
$789,000
Condo
est. $3,459/mo
400 Adelaide Street E 206 #206, Moss Park
Toronto, ON
2 bd
2 ba
950
1
MLS# C13860366Re/Max Hallmark Realty Ltd.
WhatsApp Aman