For Sale
Just Listed
130 Neptune Drive 404 #404
Englemount-Lawrence, Toronto, ON
$379,900
2Bd
2Ba
1,300+sqft
1Parking
$292/sqft
CondoMLS# C13868688Listed 2026-10-060 DOM
Cooling
Central Air
Just listed! New listings in Toronto often receive offers within the first week.
About this home
Say Hello to A Spacious Blank Canvas! Let your imagination run wild!This generously sized 1,278 sq. ft. two-bedroom, two-bath suite offers an excellent opportunity for someone ready to bring their vision to life. The well-proportioned layout features spacious principal rooms, parquet flooring, a large primary bedroom with a walk-in closet and private 4-piece ensuite, plus a second full bath for guests. The living room opens to a good-sized covered balcony a wonderful spot to enjoy some fresh air and outdoor space. The Laundry room has shelving and room for extra storage. The kitchen has a cozy eat-in area and lots of cupboard space.The building amenities offer an outdoor swimming pool, playground, gym, exercise room, party/meeting room. sauna and visitor parking.While the unit is in need of updating, the space, layout and location provide an excellent foundation for transformation. Offered at an attractive price, this is an opportunity to create a home that truly reflects your own style and needs.The location is hard to beat, with Yorkdale Shopping Centre and Highway 401 just minutes away, along with an impressive array of parks, recreation and outdoor amenities. Baycrest Public School (PK to Grade 8) is just a short walk away, with no need to cross busy streets. Within approximately a 20-minute walk are four playgrounds, an arena, a rink, four tennis courts, a ball diamond, two sports fields, a track, sports court and trails.Plenty of space with lots of potential and a fantastic location An Opportunity to Create Something Special!
Pool
Rooms
Other
| Foyer | 2.33 × 1.09 m | Double Closet Parquet |
| Kitchen | 3.96 × 2.21 m | Eat-in Kitchen Pantry Ceramic Floor |
| Living Room | 6.39 × 3.56 m | Window W/O To Balcony Parquet |
| Dining Room | 3.54 × 2.22 m | L-Shaped Room Parquet |
| Primary Bedroom | 5.19 × 3.86 m | 4 Pc Ensuite Walk-In Closet(s) Parquet |
| Bedroom 2 | 4.15 × 3.12 m | Double Closet Parquet |
| Laundry | 2.33 × 1.40 m | B/I Shelves |
Features
- None
- Central Air
- Apartment
Financials
Annual Taxes
$1,795.51
Estimated Rental Income
Entire property$2,600 – $3,500/mo
Rental yield8.2% – 11.1%
*Estimates based on comparable rentals in the area. Actual income may vary.
Market Data — Toronto
Days on market0 days
Buyer's MarketSeller's Market
Based on active listings in Toronto. Data updates daily.
Demographics — Toronto
Population
2,794,356
Avg Household Income
$102,000
Age Distribution
0-19
19%
20-34
24%
35-49
21%
50-64
19%
65+
17%
Ownership53% own · 47% rent
EnglishMandarinCantoneseTagalogTamil
Getting around
How walkable, bikeable, and transit-friendly this neighbourhood is.
85
/ 100
Walk Score
Very Walkable
85
/ 100
Transit Score
Excellent Transit
62
/ 100
Bike Score
Bikeable
Scores are estimates based on neighbourhood data and are for informational purposes only.
MLS® data courtesy of the Toronto Regional Real Estate Board (TRREB).
The information provided herein must only be used by consumers that have a bona fide interest in the purchase, sale, or lease of real estate and may not be used for any commercial purpose or any other purpose. Listing information is deemed reliable but is not guaranteed accurate by the Toronto Regional Real Estate Board, the listing brokerage, or this website. The trademarks REALTOR®, REALTORS® and the REALTOR® logo are controlled by The Canadian Real Estate Association (CREA) and identify real estate professionals who are members of CREA. MLS®, Multiple Listing Service®, and the associated logos are owned by CREA. Not intended to solicit properties currently listed for sale or buyers under contract.
You may also like
More homes in Toronto
Hand-picked listings with a similar price range and style.
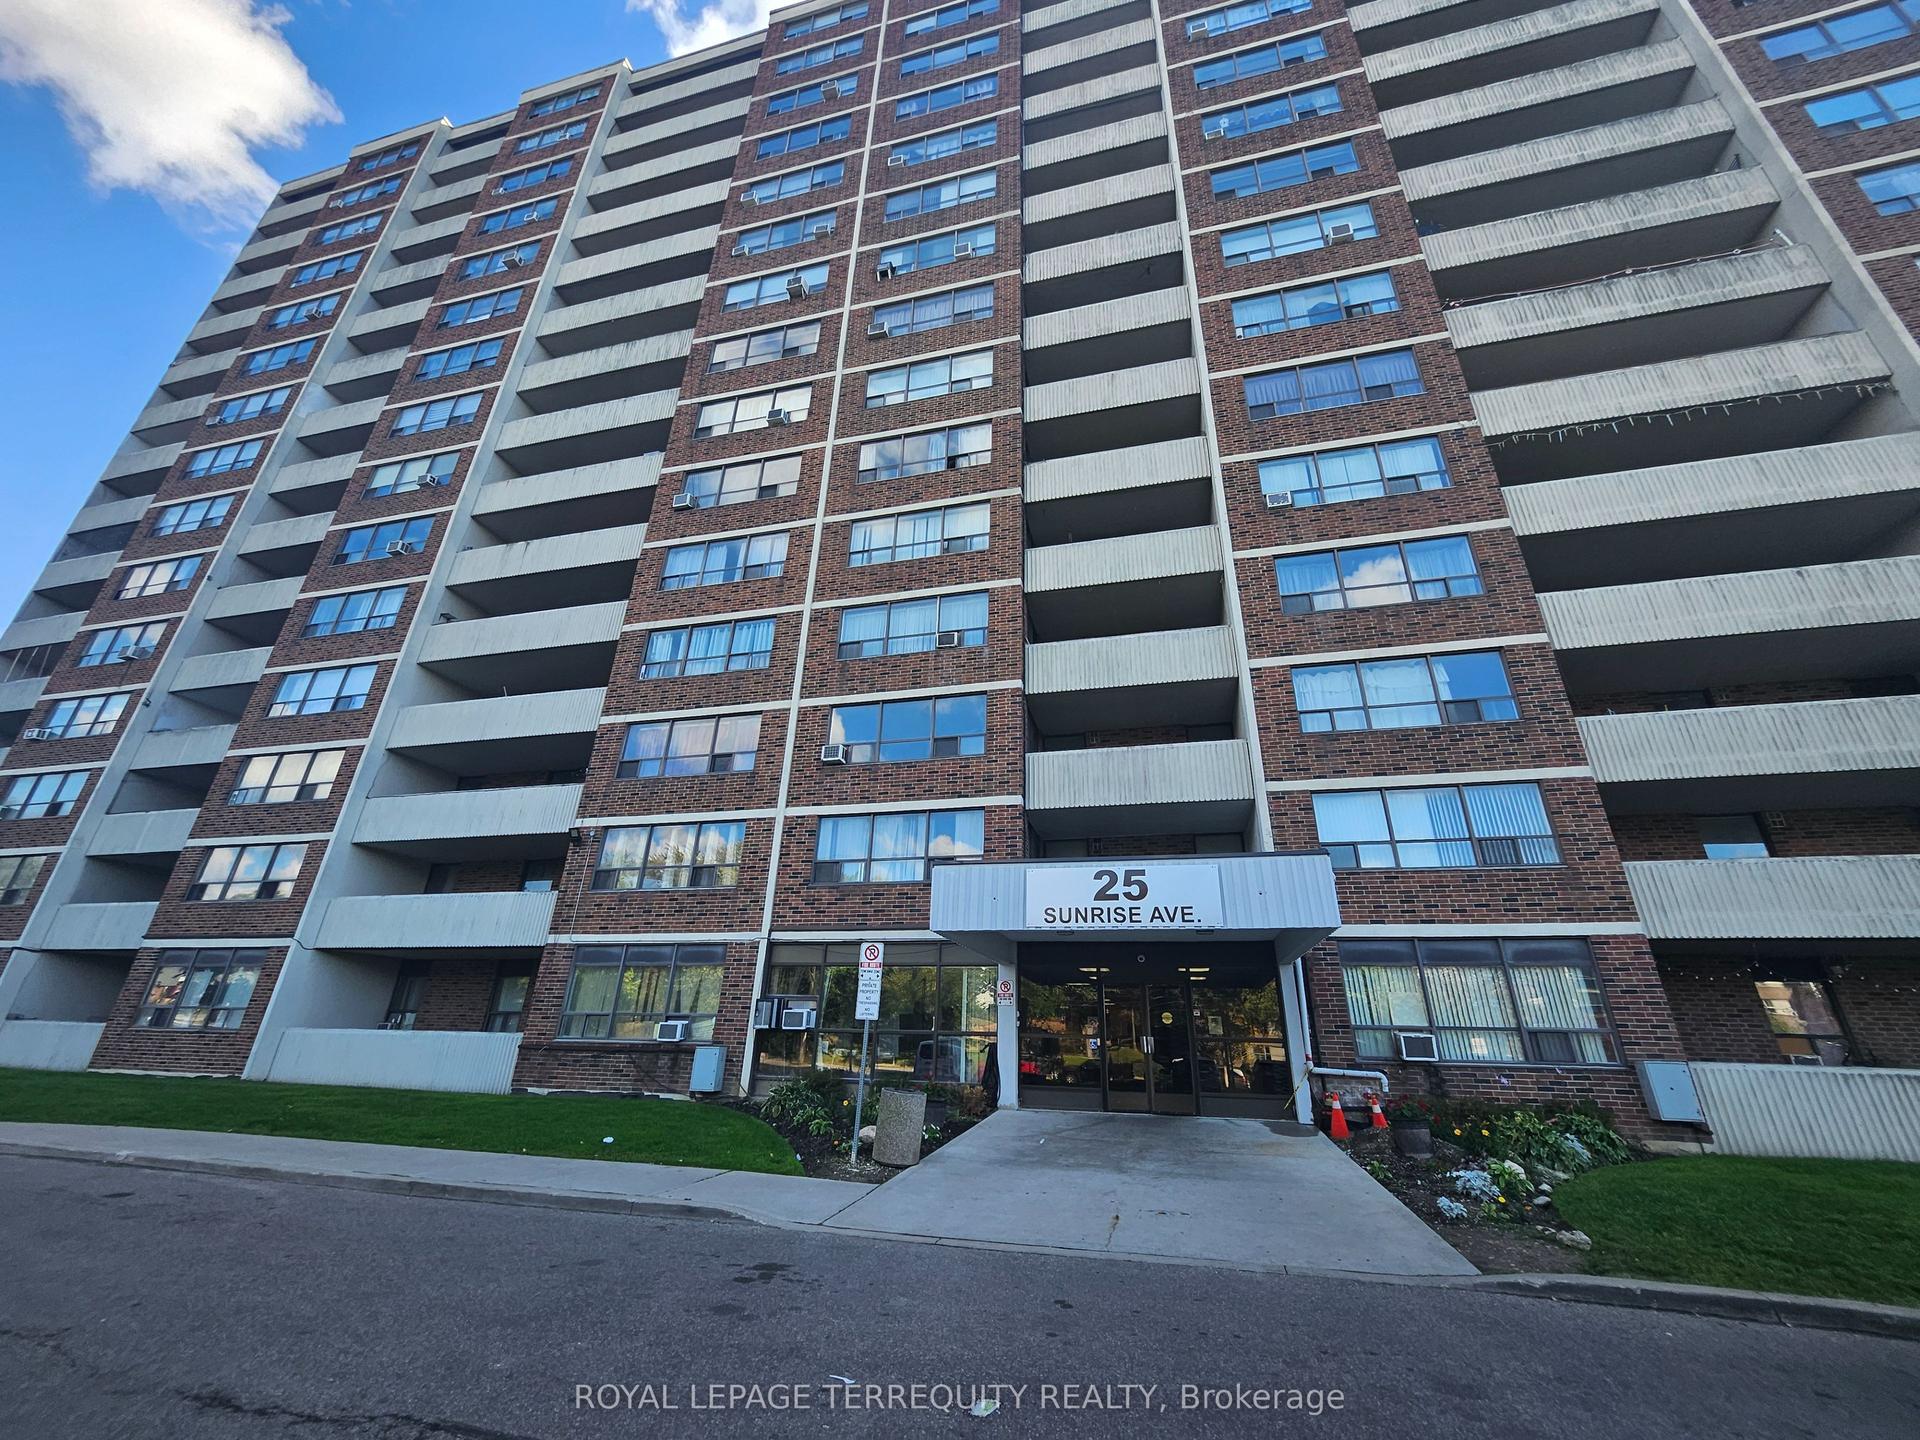
For Sale8 h ago
$469,000
Condo
est. $2,056/mo
25 Sunrise Avenue 311 #311, Victoria Village
Toronto, ON
3 bd
2 ba
1,100
1
MLS# C13869034Royal Lepage Terrequity Realty
WhatsApp Aman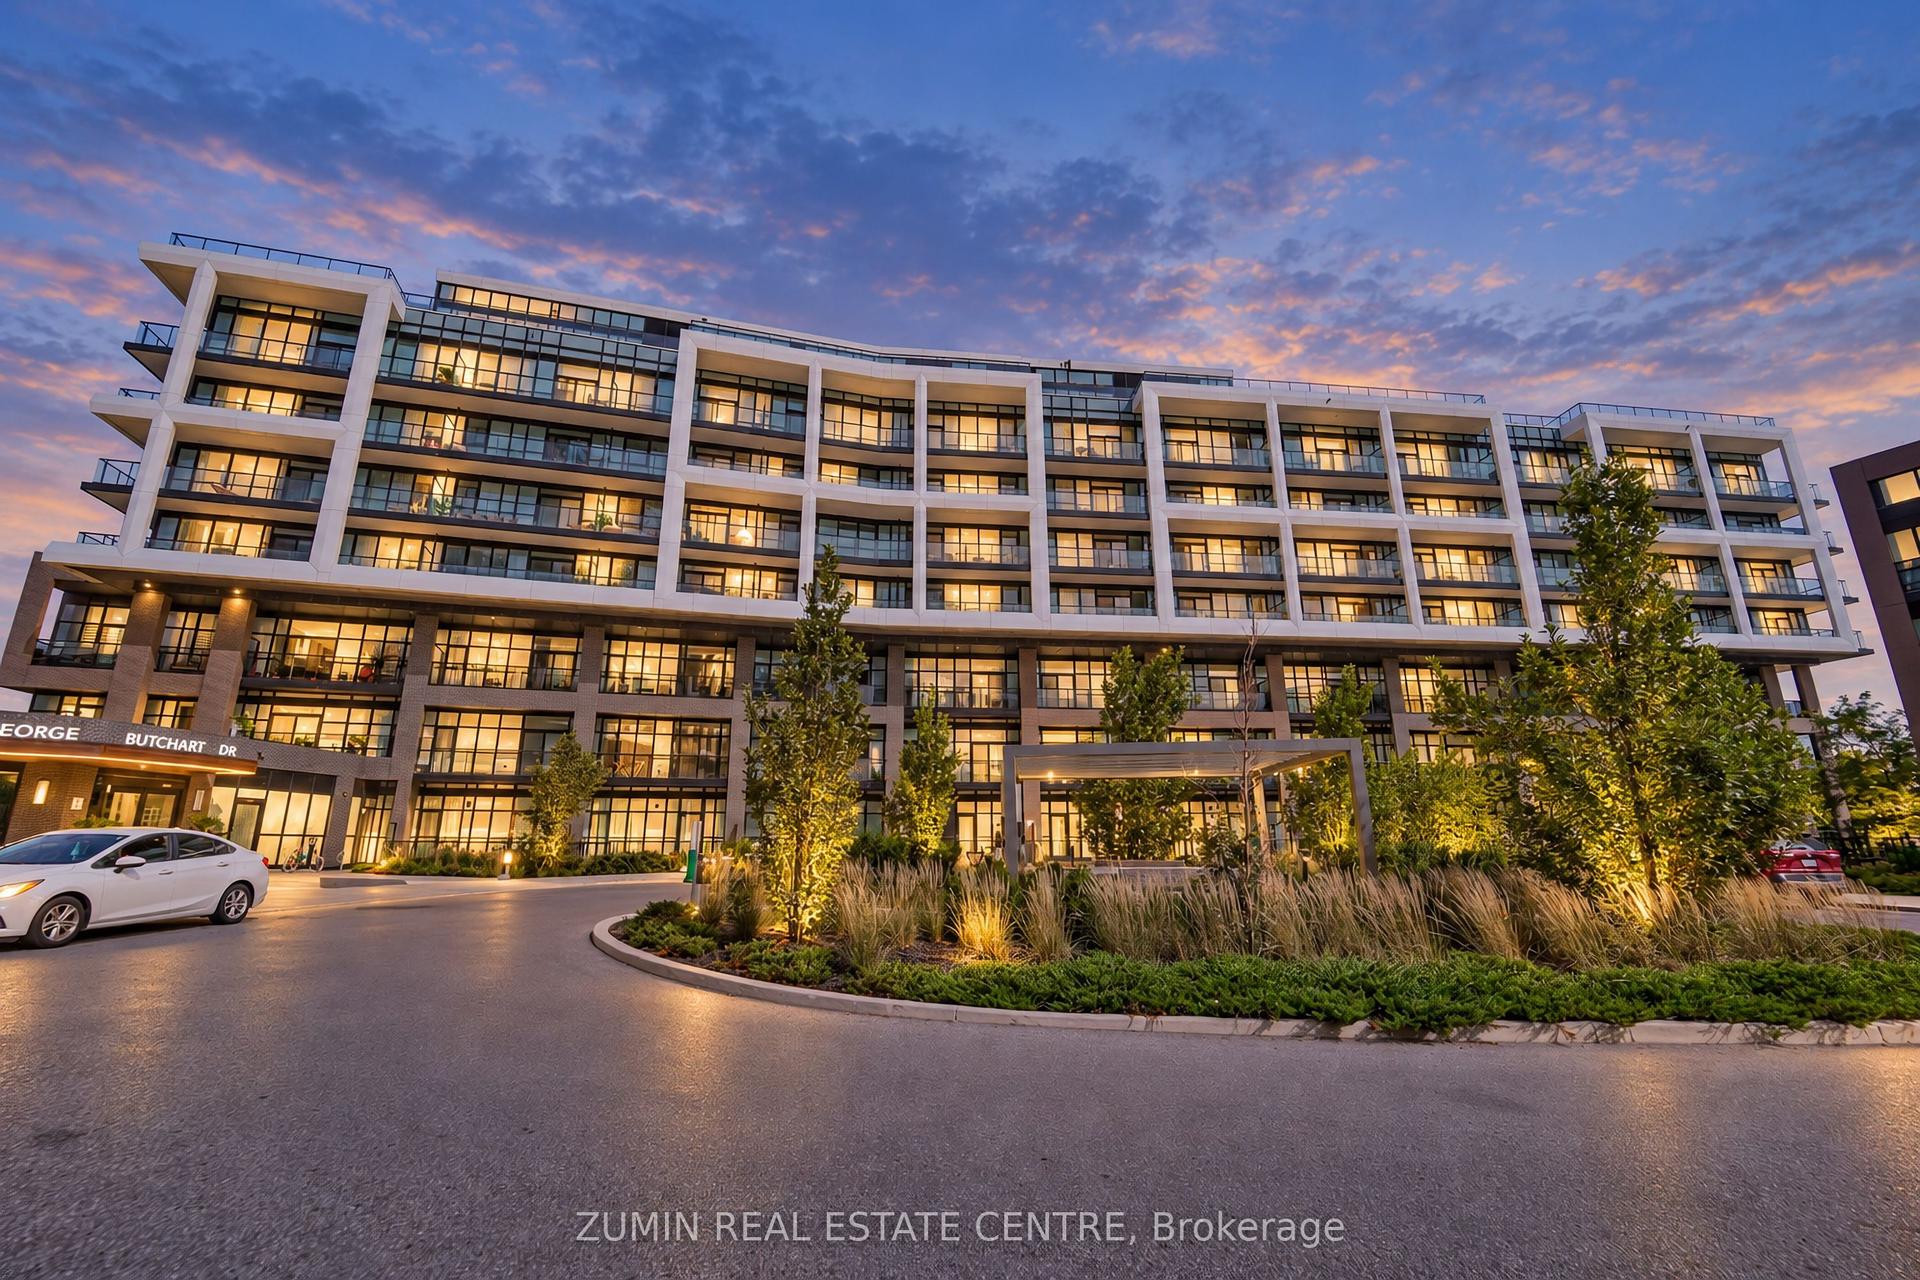
For Sale8 h ago
$449,000
Condo
est. $1,968/mo
60 George Butchart Drive 416 #416, Downsview-Roding-CFB
Toronto, ON
1+1 bd
1 ba
650
1
MLS# W13865232Zumin Real Estate Centre
WhatsApp Aman