For Sale
Just Listed
32 Stadium Road 377 #377
Niagara, Toronto, ON
$995,000
2Bd
2Ba
1,100+sqft
1Parking
$905/sqft
Condo TownMLS# C13869102Listed 2026-10-061 DOM
Heating
On Demand Water Heater
Cooling
Central Air
Just listed! New listings in Toronto often receive offers within the first week.
About this home
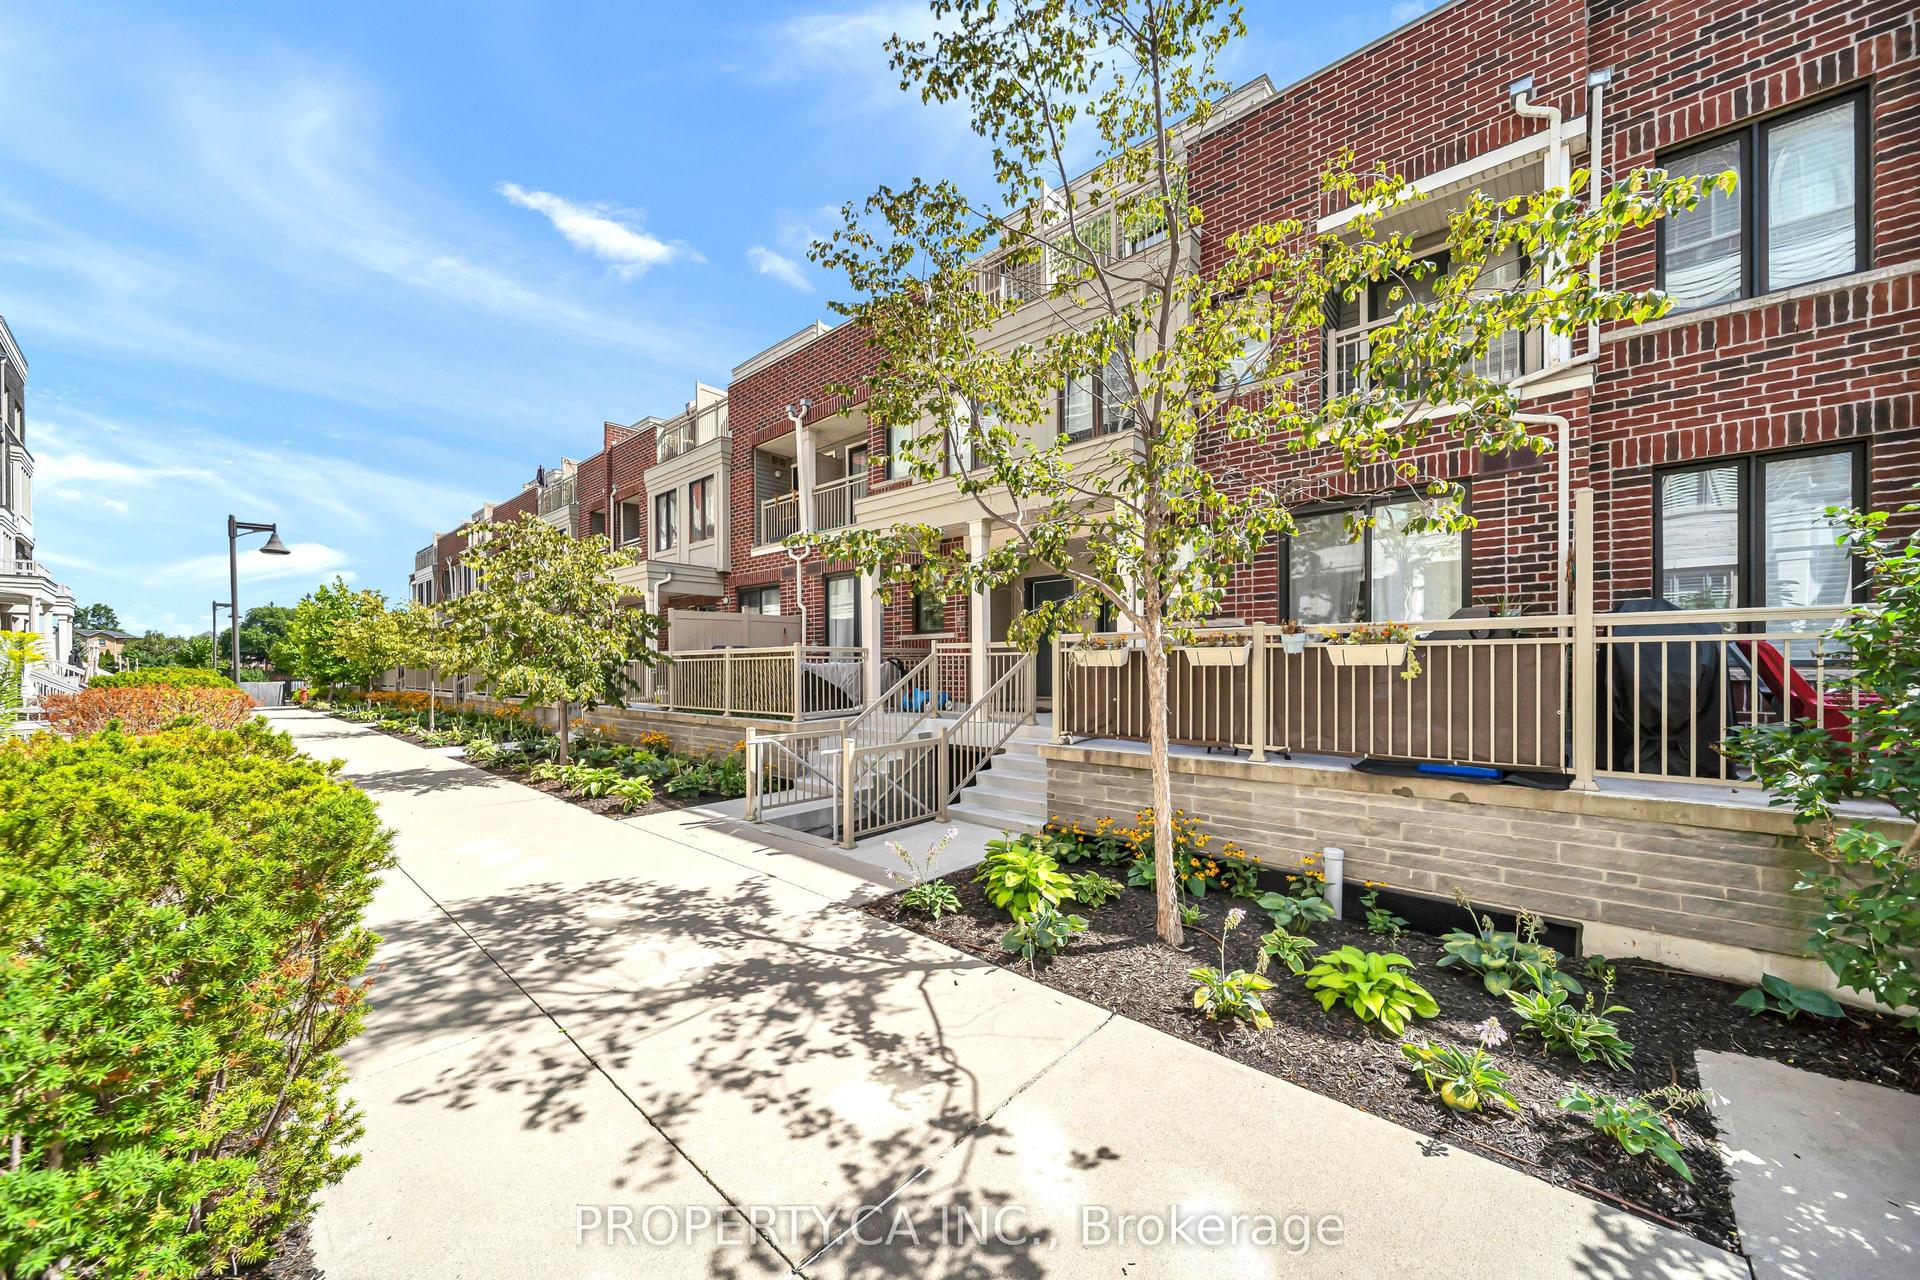
Tucked within the Marina Townhomes at South Beach enclave and positioned at the quiet, water-side end of the complex, away from the road, this beautifully appointed 2 Bedroom, 2 Bathroom condo townhouse offers a rare combination of privacy, character, and true lakeside proximity - just steps from Lake Ontario and the Waterfront Trail. The home previously underwent a major renovation of both bathrooms and the kitchen, offering a comfortable, functional layout ready for its next owner to make their own. The main level has been thoughtfully opened up, with the kitchen's upper cabinetry removed to create a seamless sightline into the living space, while a convenient powder room completes the main floor. Smart lighting switches and a main-floor smart hub screen add modern convenience throughout. Plank flooring, stainless steel appliances, and granite counters complete the kitchen, which flows into a bright living and dining area with a Juliette balcony, offering lovely sightlines out toward the marina and Lake Ontario. Upstairs, the primary bedroom provides a quiet retreat with a five-piece main bathroom, while a well-proportioned second bedroom completes the upper level. Crowning the home is a private top-floor terrace, finished with tile flooring, artificial turf, and an included fire pit, where panoramic views over the marina, Lake Ontario, and the iconic CN Tower create an idyllic setting for morning coffee or evening entertaining. A prime, deeded parking space located right next to the entry door adds everyday ease and accessibility rarely found in the complex. Residents enjoy monitored communal areas, snow removal and landscaping, visitor parking, and an unbeatable location minutes from Liberty Village, King West, and the streetcar at your door. A wonderful opportunity to embrace lakeside living in one of Toronto's most desirable waterfront communities.
Waterfront
Rooms
Main Floor
| Living Room | 5.28 × 4.88 m | Combined w/Dining Juliette Balcony Laminate |
| Dining Room | 5.28 × 4.88 m | Combined w/Living Open Concept Laminate |
| Room | — | |
| Kitchen | 2.80 × 2.41 m | Granite Counters Stainless Steel Appl Renovated |
| Powder Room | 1.00 × 1.00 m | 2 Pc Bath Tile Floor Renovated |
Second Floor
| Primary Bedroom | 4.11 × 3.05 m | Laminate Large Window Semi Ensuite |
| Bathroom | 3.10 × 1.52 m | 5 Pc Bath Double Sink Quartz Counter |
| Bathroom | — | 5 Pc Bath Double Sink Quartz Counter |
| Bedroom 2 | 3.12 × 2.13 m | Laminate Large Window Closet |
Third Floor
| Other | 6.63 × 3.20 m | W/O To Roof Tile Floor |
Other
| Room | — |
Features
- Carpet Free
- On Demand Water Heater
- Deck
- Security Gate
- None
- Central Air
- Multi-Level
Financials
Annual Taxes
$4,465.75
Estimated Rental Income
Entire property$2,600 – $3,500/mo
Rental yield3.1% – 4.2%
*Estimates based on comparable rentals in the area. Actual income may vary.
Market Data — Toronto
Days on market1 days
Buyer's MarketSeller's Market
Based on active listings in Toronto. Data updates daily.
Demographics — Toronto
Population
2,794,356
Avg Household Income
$102,000
Age Distribution
0-19
19%
20-34
24%
35-49
21%
50-64
19%
65+
17%
Ownership53% own · 47% rent
EnglishMandarinCantoneseTagalogTamil
Getting around
How walkable, bikeable, and transit-friendly this neighbourhood is.
87
/ 100
Walk Score
Very Walkable
81
/ 100
Transit Score
Excellent Transit
62
/ 100
Bike Score
Bikeable
Scores are estimates based on neighbourhood data and are for informational purposes only.
MLS® data courtesy of the Toronto Regional Real Estate Board (TRREB).
The information provided herein must only be used by consumers that have a bona fide interest in the purchase, sale, or lease of real estate and may not be used for any commercial purpose or any other purpose. Listing information is deemed reliable but is not guaranteed accurate by the Toronto Regional Real Estate Board, the listing brokerage, or this website. The trademarks REALTOR®, REALTORS® and the REALTOR® logo are controlled by The Canadian Real Estate Association (CREA) and identify real estate professionals who are members of CREA. MLS®, Multiple Listing Service®, and the associated logos are owned by CREA. Not intended to solicit properties currently listed for sale or buyers under contract.
You may also like
More homes in Toronto
Hand-picked listings with a similar price range and style.
For Sale6 h ago
$899,000
Condo Town
est. $3,941/mo
168 Clonmore Drive 3 #3, Birchcliffe-Cliffside
Toronto, ON
3 bd
2 ba
1,300
1
MLS# E13872850Re/Max Hallmark Richards Group Re…
WhatsApp Aman
For Sale4 days ago
$779,000
Condo Town
est. $3,415/mo
2 Maxwell Street 202 #202, Bathurst Manor
Toronto, ON
3 bd
3 ba
1,700
1
MLS# C13858894Sutton Group-Admiral Realty Inc.
WhatsApp Aman