For Sale
Just Listed
50 Denison Avenue
Trinity-Bellwoods, Toronto, ON
$1,499,900
2+1Bd
3Ba
1,300+sqft
6Parking
22.5 x 100 ftlot
$1154/sqft
Semi-DetachedMLS# C13870114Listed 2026-10-070 DOM
Cooling
Central Air
Basement
Finished
Just listed! New listings in Toronto often receive offers within the first week.
About this home
You can have it all at 50 Denison!! With a beautifully renovated interior, large yard, steps to TTC, income from basement apartment, covered parking for two and driveway parking for four more! Main floors were completely renovated in 2021 including all new plumbing, electrical, wide plank hardwood, furnace & AC, while maintaining the charm of plaster ceilings in the kitchen & dining rooms. The open concept oversized rooms are apt for bringing natural light into the home aided by the corner lot capturing sunlight all day long. Custom kitchen includes a surplus of storage, professional kitchen appliances including a gas stove (2021), and quartz island with extra large sink. Laundry (2023) and newer appliances in apartment. 98 walkscore and 100 transit & bike scores represent the close proximity of several TTC streetcar routes, restaurants and shops. All of Toronto's amenities are only steps from your door; Kensington Market (7 min), Scadding Court pool & skating rink (6 min), St. Andrews dog park (8 min), and of course Trinity Bellwoods (14 min). Primary bedroom has view of CN Tower and heated floor ensuite with walk in shower and double vanity. Outside you'll find a private yard that rivals that of new builds in the suburbs including a gazebo, vegetable garden planters and gas BBQ connection. The side driveway includes a carport and garage with a 60amp subpanel ready for EV charging. TP-Link smart switches strategically located throughout the home add to your convenience. Legal basement apartment, with separate entrance, was completed in 2021.
PoolGarageRenovatedBasement AptCorner LotHardwoodEV Charger
Rooms
Main Floor
| Dining Room | 2.54 × 4.04 m | East View |
| Kitchen | 4.27 × 4.04 m | Centre Island |
| Living Room | 3.81 × 3.89 m | B/I Bookcase B/I Shelves |
Second Floor
| Bedroom | 4.83 × 4.01 m | 3 Pc Ensuite B/I Closet East View |
| Bedroom 2 | 3.68 × 4.01 m | West View |
Lower
| Office | 3.00 × 1.75 m | B/I Closet |
Basement
| Bedroom 3 | 6.86 × 3.91 m | |
| Kitchen | 2.31 × 2.39 m |
Features
- Carpet Free
- In-Law Suite
- Upgraded Insulation
- Apartment
- Finished
- Separate Entrance
- Walk-Up
- Central Air
- 2-Storey
Financials
Annual Taxes
$8,141.17
Estimated Rental Income
Entire property$2,600 – $3,800/mo
Basement apartment$1,800 – $2,500/mo
Rental yield2.1% – 3.0%
*Estimates based on comparable rentals in the area. Actual income may vary.
Market Data — Toronto
Days on market0 days
Buyer's MarketSeller's Market
Based on active listings in Toronto. Data updates daily.
Demographics — Toronto
Population
2,794,356
Avg Household Income
$102,000
Age Distribution
0-19
19%
20-34
24%
35-49
21%
50-64
19%
65+
17%
Ownership53% own · 47% rent
EnglishMandarinCantoneseTagalogTamil
Getting around
How walkable, bikeable, and transit-friendly this neighbourhood is.
67
/ 100
Walk Score
Somewhat Walkable
71
/ 100
Transit Score
Excellent Transit
71
/ 100
Bike Score
Very Bikeable
Scores are estimates based on neighbourhood data and are for informational purposes only.
MLS® data courtesy of the Toronto Regional Real Estate Board (TRREB).
The information provided herein must only be used by consumers that have a bona fide interest in the purchase, sale, or lease of real estate and may not be used for any commercial purpose or any other purpose. Listing information is deemed reliable but is not guaranteed accurate by the Toronto Regional Real Estate Board, the listing brokerage, or this website. The trademarks REALTOR®, REALTORS® and the REALTOR® logo are controlled by The Canadian Real Estate Association (CREA) and identify real estate professionals who are members of CREA. MLS®, Multiple Listing Service®, and the associated logos are owned by CREA. Not intended to solicit properties currently listed for sale or buyers under contract.
You may also like
More homes in Toronto
Hand-picked listings with a similar price range and style.
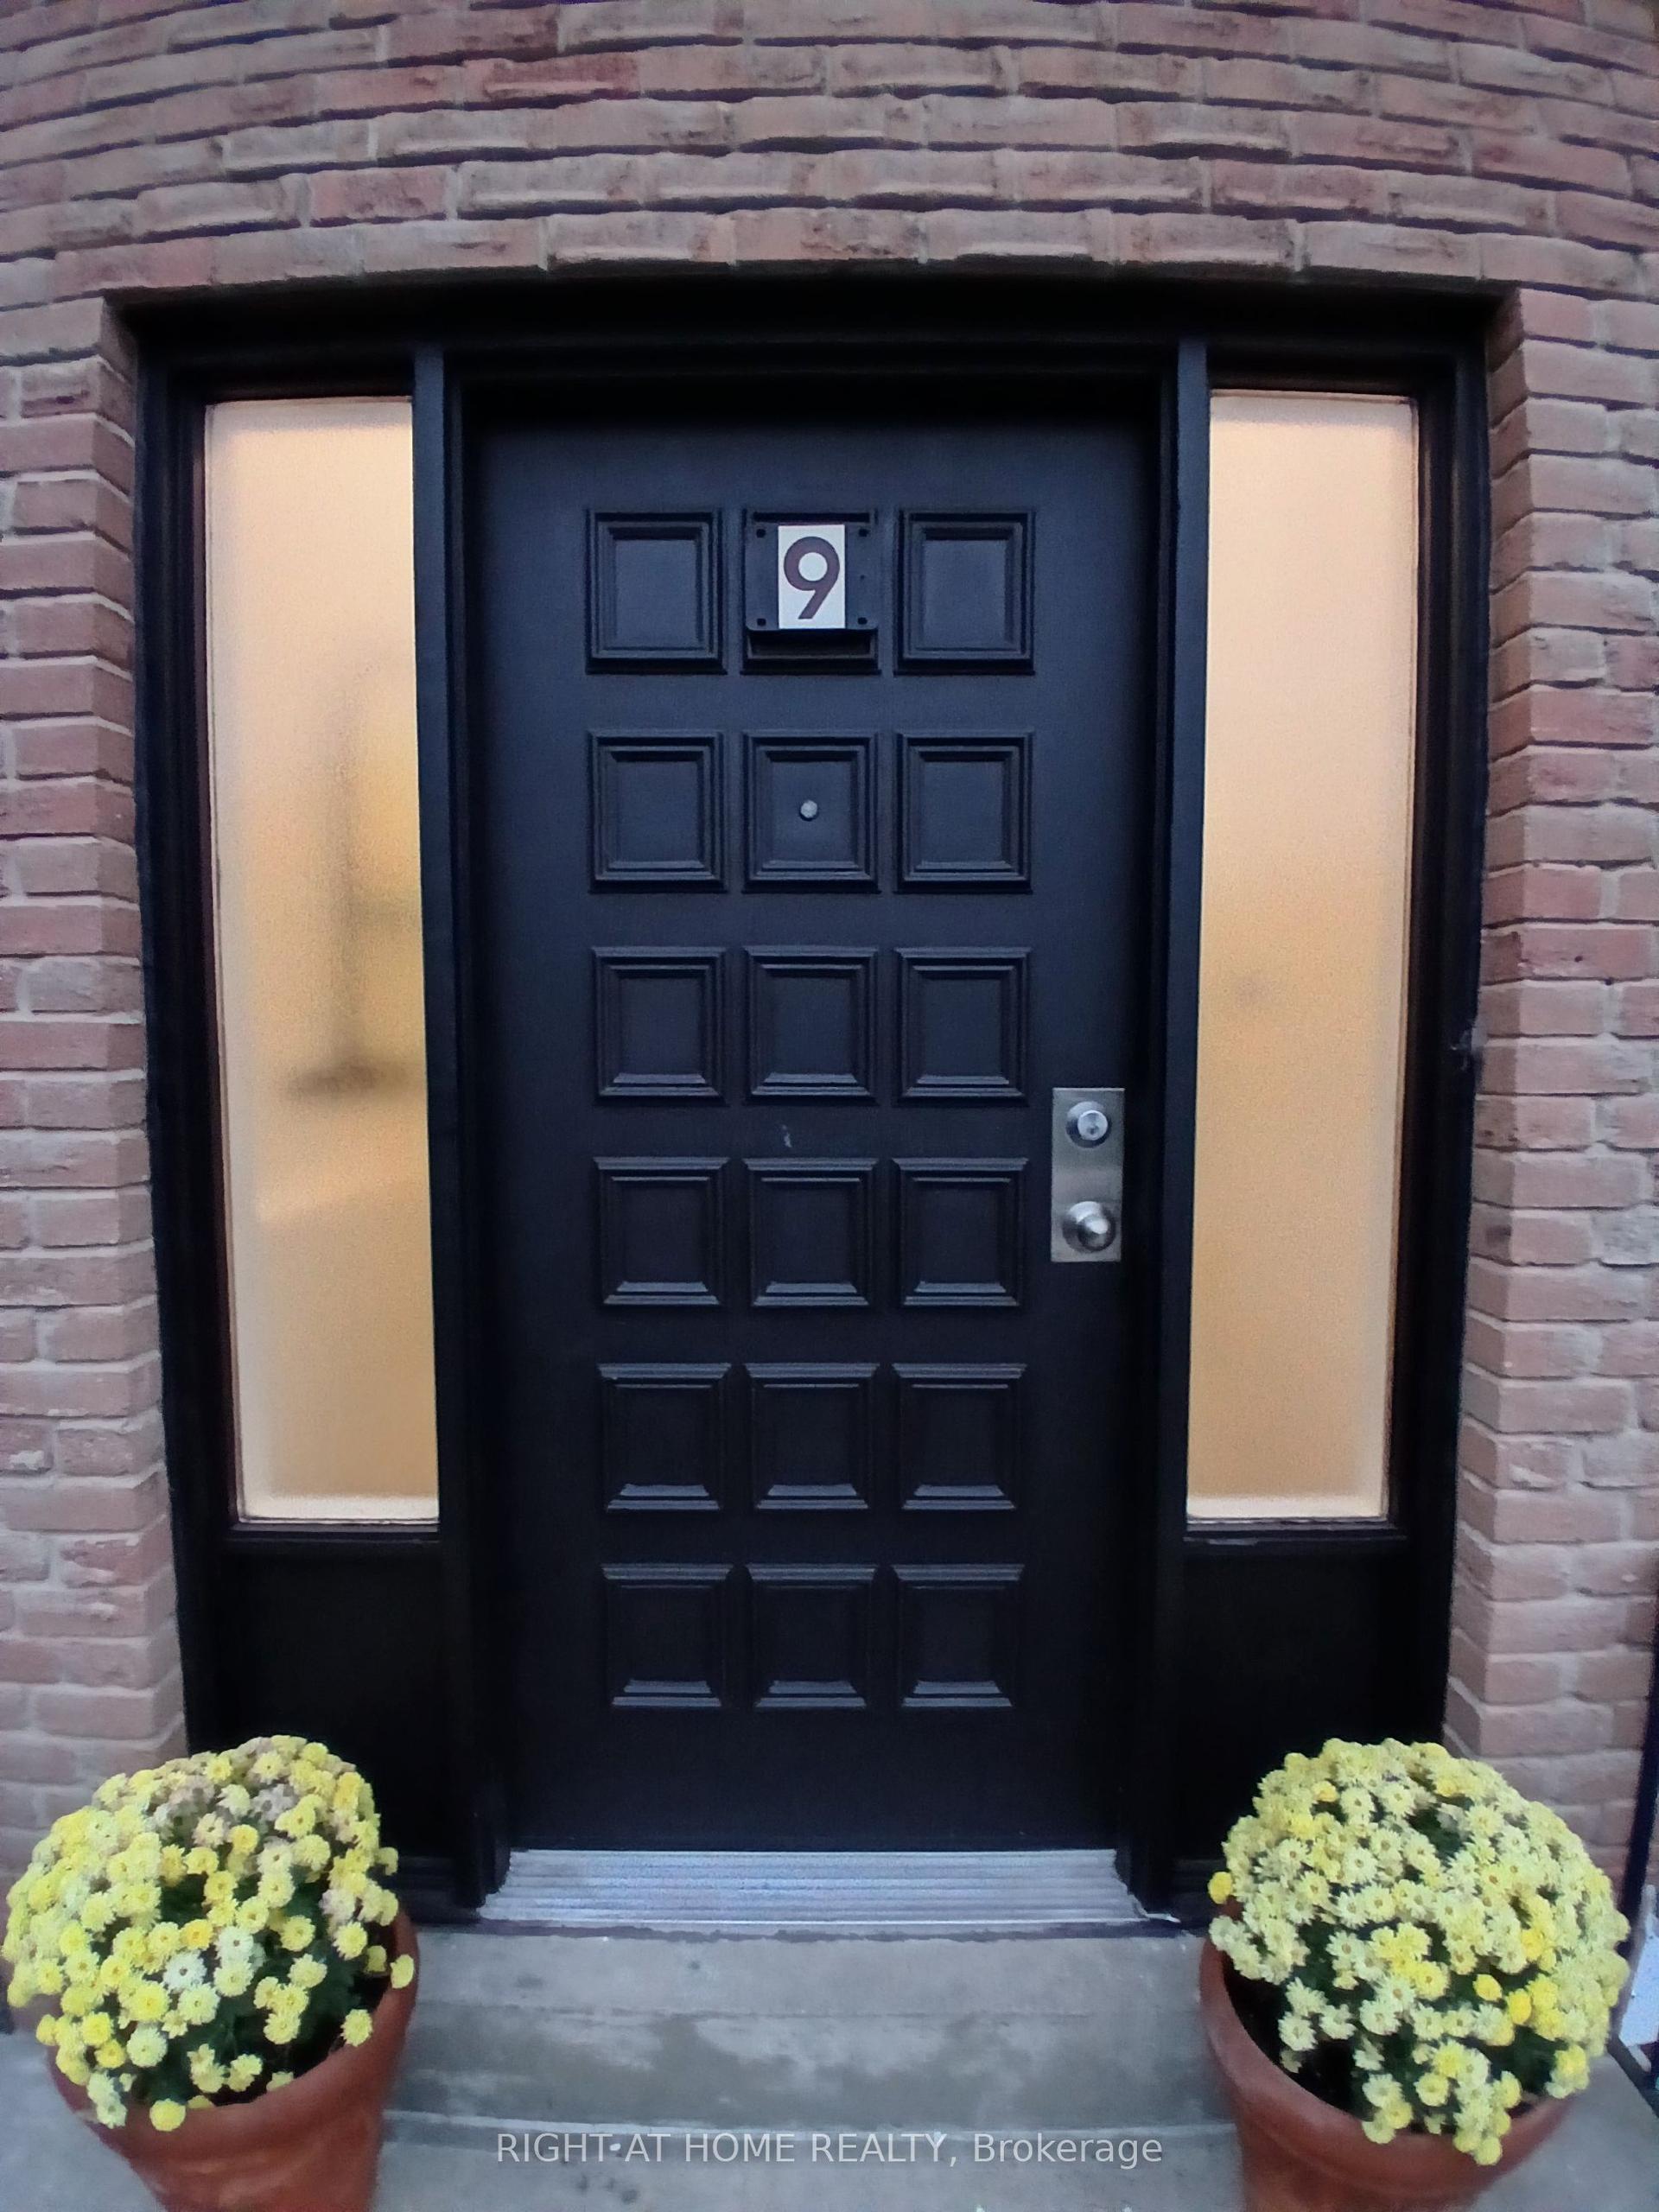
For Sale4 days ago
$1,250,000
Semi-Detached
est. $5,480/mo
9 Ivan Nelson Drive, Westminster-Branson
Toronto, ON
5+2 bd
4 ba
1,750
3
MLS# C13858418Right At Home Realty
WhatsApp Aman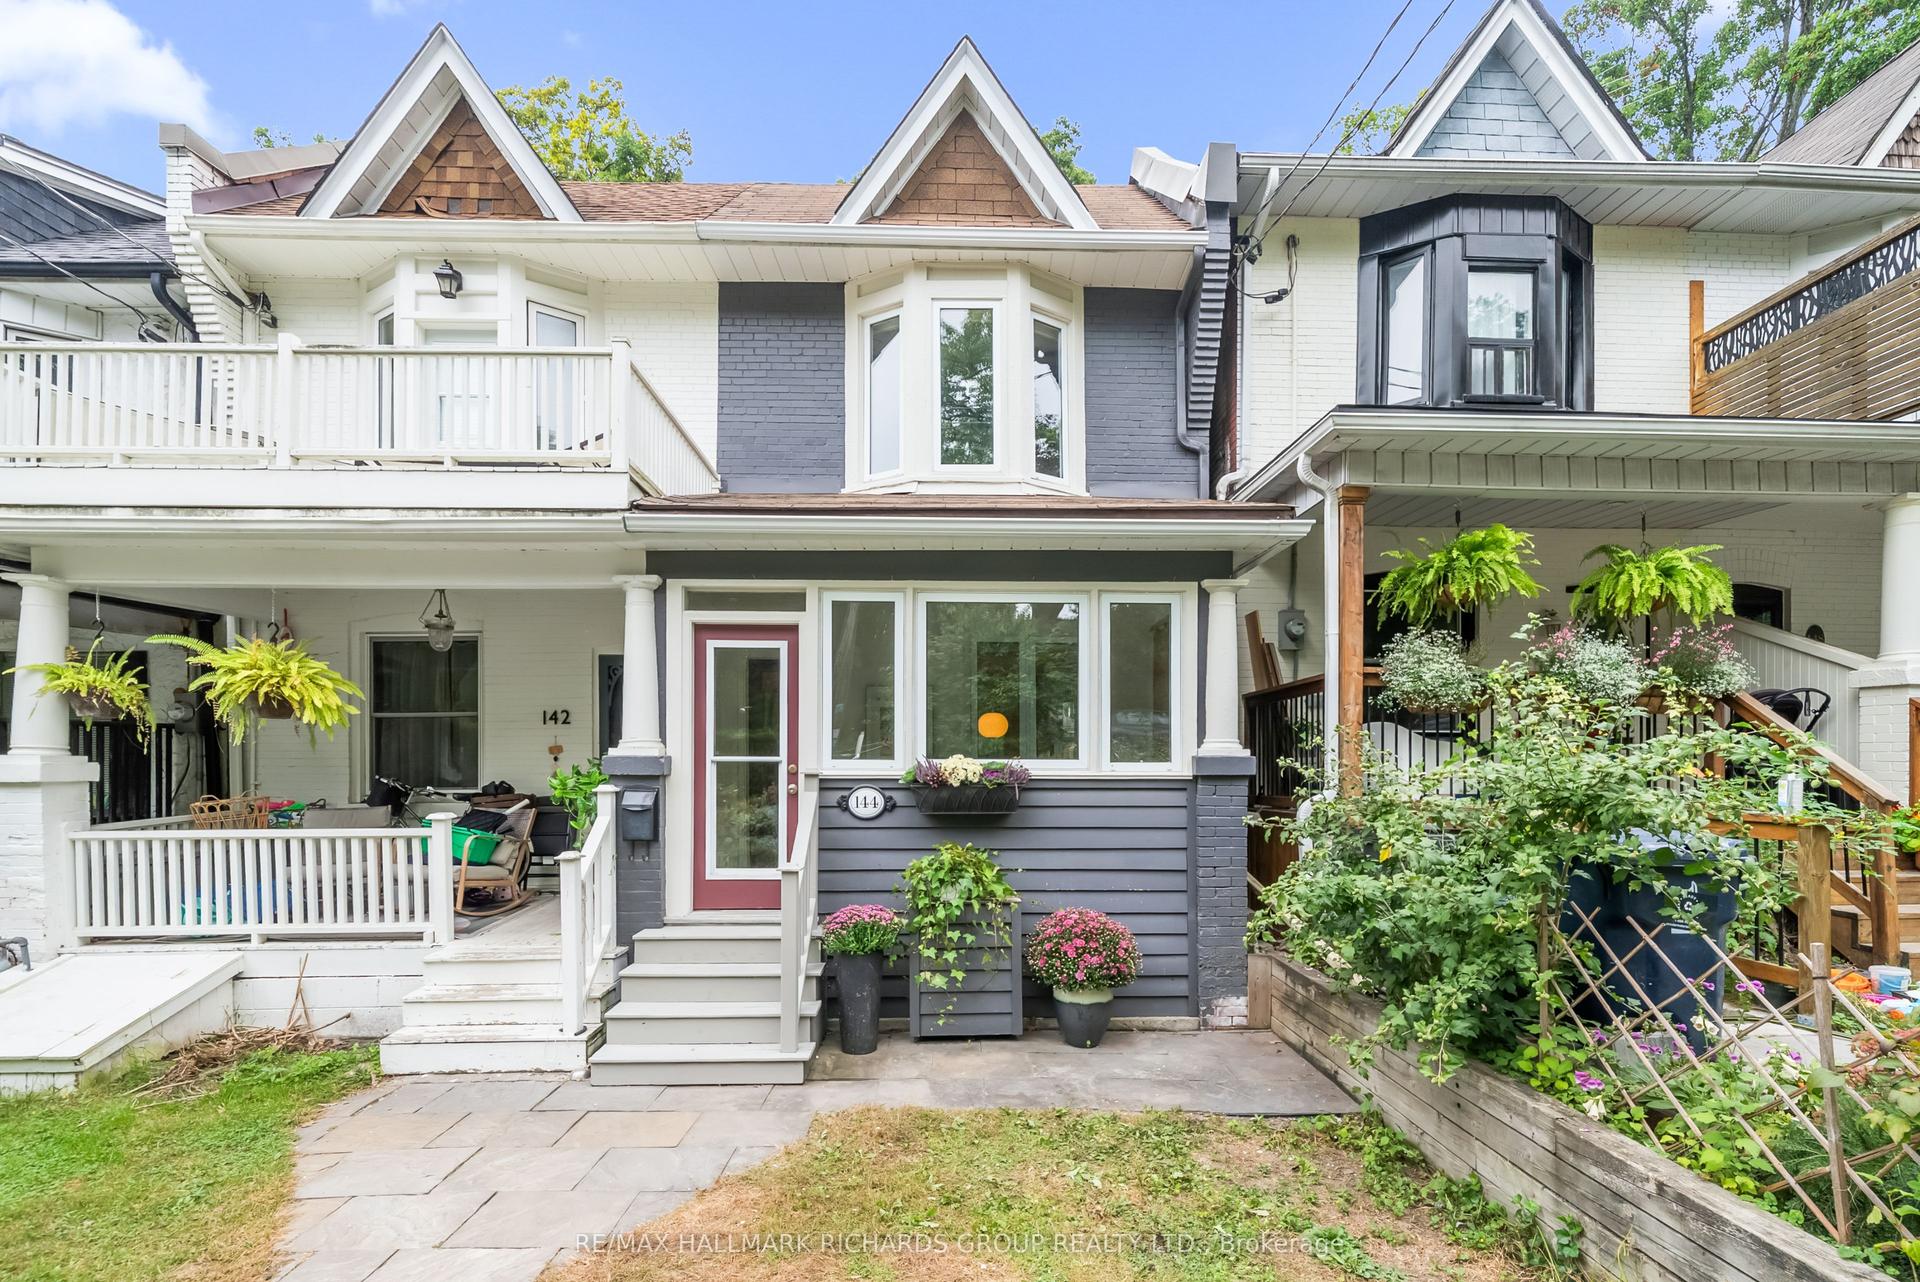
For Sale8 h ago
$1,249,000
Semi-Detached
est. $5,476/mo
144 Beech Avenue, The Beaches
Toronto, ON
3 bd
2 ba
1,300
0
MLS# E13872752Re/Max Hallmark Richards Group Re…
WhatsApp Aman
