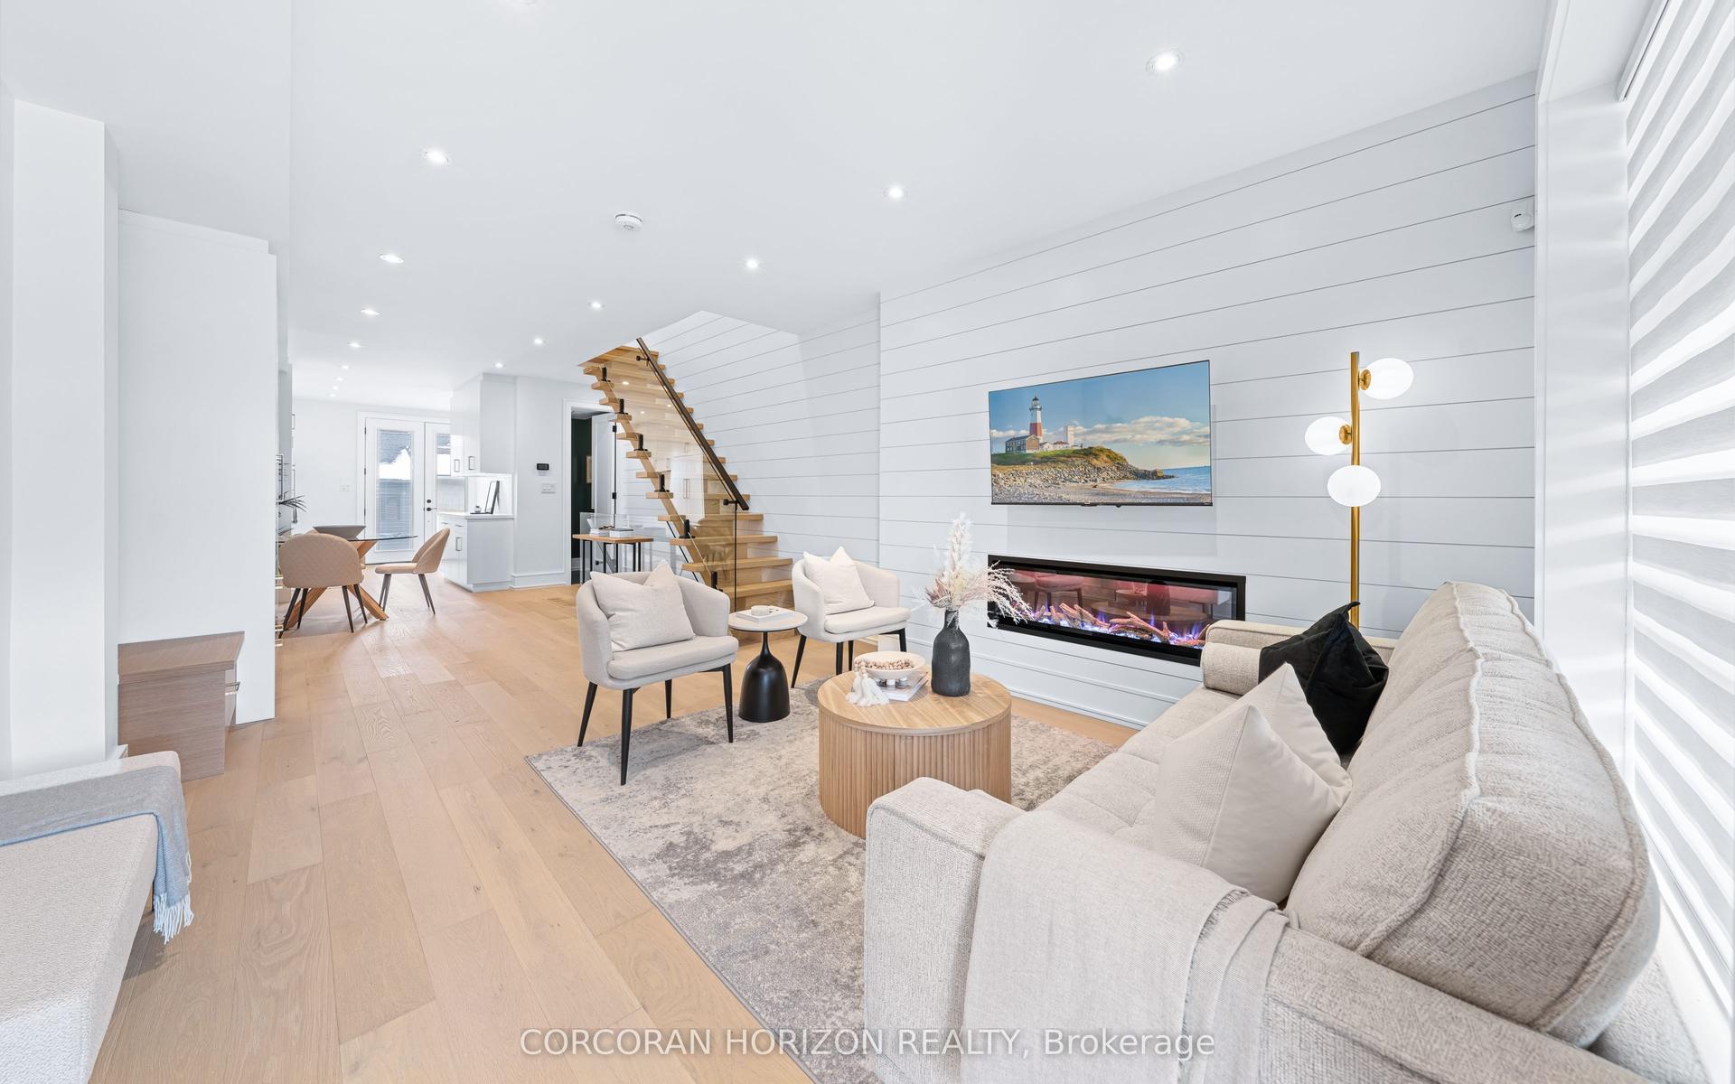
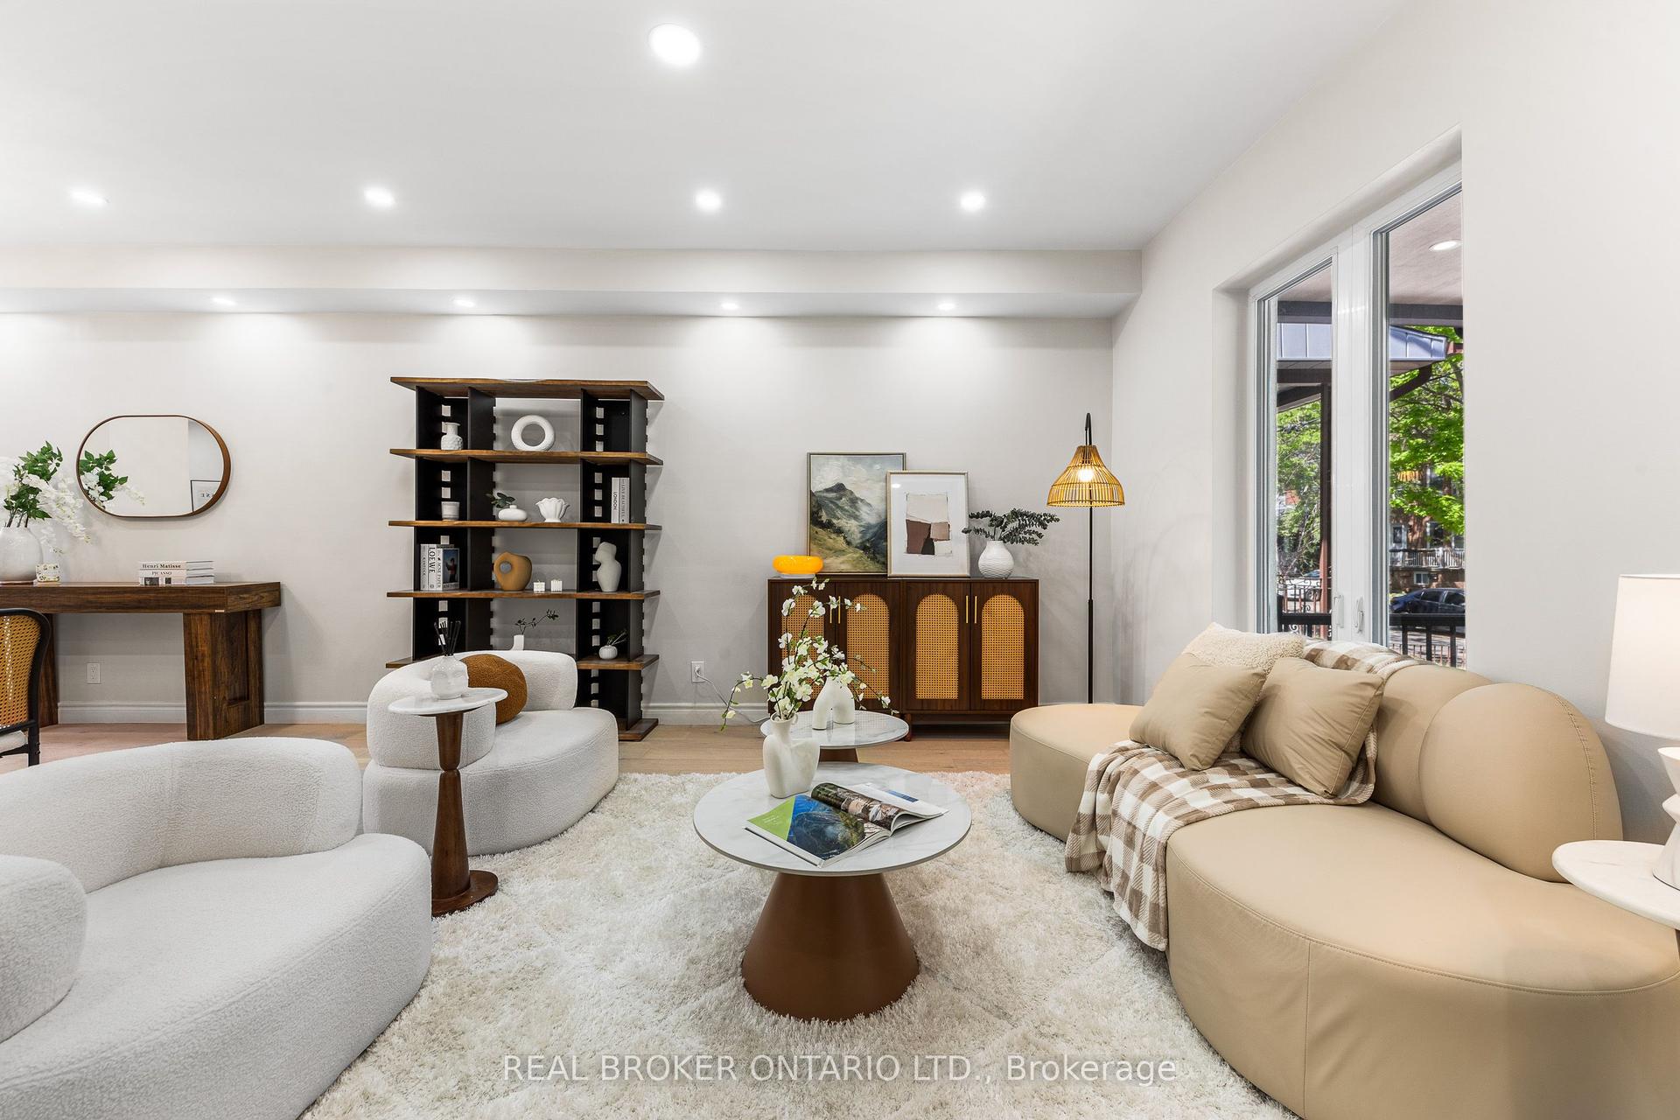
For Sale
Just Listed
Open House Sat 18–20
110 Glenforest Road
Lawrence Park North, Toronto, ON
$1,950,000
3+1Bd
4Ba
1,750+sqft
3Parking
19.99 x 125.13 ftlot
$1114/sqft
Semi-DetachedMLS# C13870592Listed 2026-10-071 DOM
Heating
Water Heater
Cooling
Central Vacuum
Basement
Finished with Walk-Out
Just listed! New listings in Toronto often receive offers within the first week.
About this home
Welcome to this ideal semi-detached family home on one of the most sought after streets in Lawrence Park North. The exterior instantly welcomes you with its classic lines & private driveway. The interior features high ceilings, an open concept main floor with renovated eat-in Kitchen, generous sized Liv & Din rooms, convenient Powder room, and walk-out to deck overlooking a delightful terraced garden with mature trees and perennial plantings. The Upper Level features 3 family sized Bedrooms, with the Primary Suite accented by his & hers double closets and a 5 piece ensuite with skylight. The secondary bathroom has recently been renovated to a modern asthetic. Many areas have been freshly painted to a neutral decor. The Lower Level features high ceilings, a convenient direct garage entry to a single car garage, ample sized storage room, walk-in Furnace Room, an extra Bedroom/Office, a Powder Room and Rec Room. This room includes a wood-burning fireplace with wood mantle, flanked by floor-to-ceiling bookshelves and more display bookshelves opposite. The glass sliding doors invite you out to a covered interlock patio and garden beyond. Easy walk to Yonge St shops, dining, parks, TTC and subway. A great school district (Bedford Park Junior & Lawrence Park Collegiate). Very good move-in condition and a perfect location makes this a winning combo for family to enjoy for years to come!
GarageRenovatedFireplace
Rooms
Main Floor
| Living Room | 4.95 × 4.80 m | Hardwood Floor Fireplace W/O To Deck |
| Dining Room | 4.06 × 3.71 m | Hardwood Floor Crown Moulding Open Concept |
| Kitchen | 6.68 × 2.79 m | Renovated Stone Counters Pot Lights |
| Breakfast | 6.68 × 2.79 m | Hardwood Floor Eat-in Kitchen Bay Window |
Second Floor
| Primary Bedroom | 4.11 × 4.06 m | Hardwood Floor His and Hers Closets 5 Pc Ensuite |
| Bedroom 2 | 3.35 × 2.77 m | Hardwood Floor Closet Window |
| Bedroom 3 | 4.80 × 3.56 m | Hardwood Floor Double Closet Bay Window |
Basement
| Recreation | 4.75 × 3.96 m | Broadloom B/I Bookcase W/O To Patio |
| Bedroom | 2.72 × 2.64 m | Broadloom Window |
Features
- Built-In Oven
- Central Vacuum
- Water Heater
- Deck
- Landscaped
- Patio
- Year Round Living
- Finished with Walk-Out
- Central Air
- 2-Storey
Financials
Annual Taxes
$9,430.26
Estimated Rental Income
Entire property$3,200 – $4,800/mo
Basement apartment$1,800 – $2,500/mo
Rental yield2.0% – 3.0%
*Estimates based on comparable rentals in the area. Actual income may vary.
Market Data — Toronto
Days on market1 days
Buyer's MarketSeller's Market
Based on active listings in Toronto. Data updates daily.
Demographics — Toronto
Population
2,794,356
Avg Household Income
$102,000
Age Distribution
0-19
19%
20-34
24%
35-49
21%
50-64
19%
65+
17%
Ownership53% own · 47% rent
EnglishMandarinCantoneseTagalogTamil
Getting around
How walkable, bikeable, and transit-friendly this neighbourhood is.
75
/ 100
Walk Score
Very Walkable
63
/ 100
Transit Score
Good Transit
71
/ 100
Bike Score
Very Bikeable
Scores are estimates based on neighbourhood data and are for informational purposes only.
MLS® data courtesy of the Toronto Regional Real Estate Board (TRREB).
The information provided herein must only be used by consumers that have a bona fide interest in the purchase, sale, or lease of real estate and may not be used for any commercial purpose or any other purpose. Listing information is deemed reliable but is not guaranteed accurate by the Toronto Regional Real Estate Board, the listing brokerage, or this website. The trademarks REALTOR®, REALTORS® and the REALTOR® logo are controlled by The Canadian Real Estate Association (CREA) and identify real estate professionals who are members of CREA. MLS®, Multiple Listing Service®, and the associated logos are owned by CREA. Not intended to solicit properties currently listed for sale or buyers under contract.
You may also like
More homes in Toronto
Hand-picked listings with a similar price range and style.
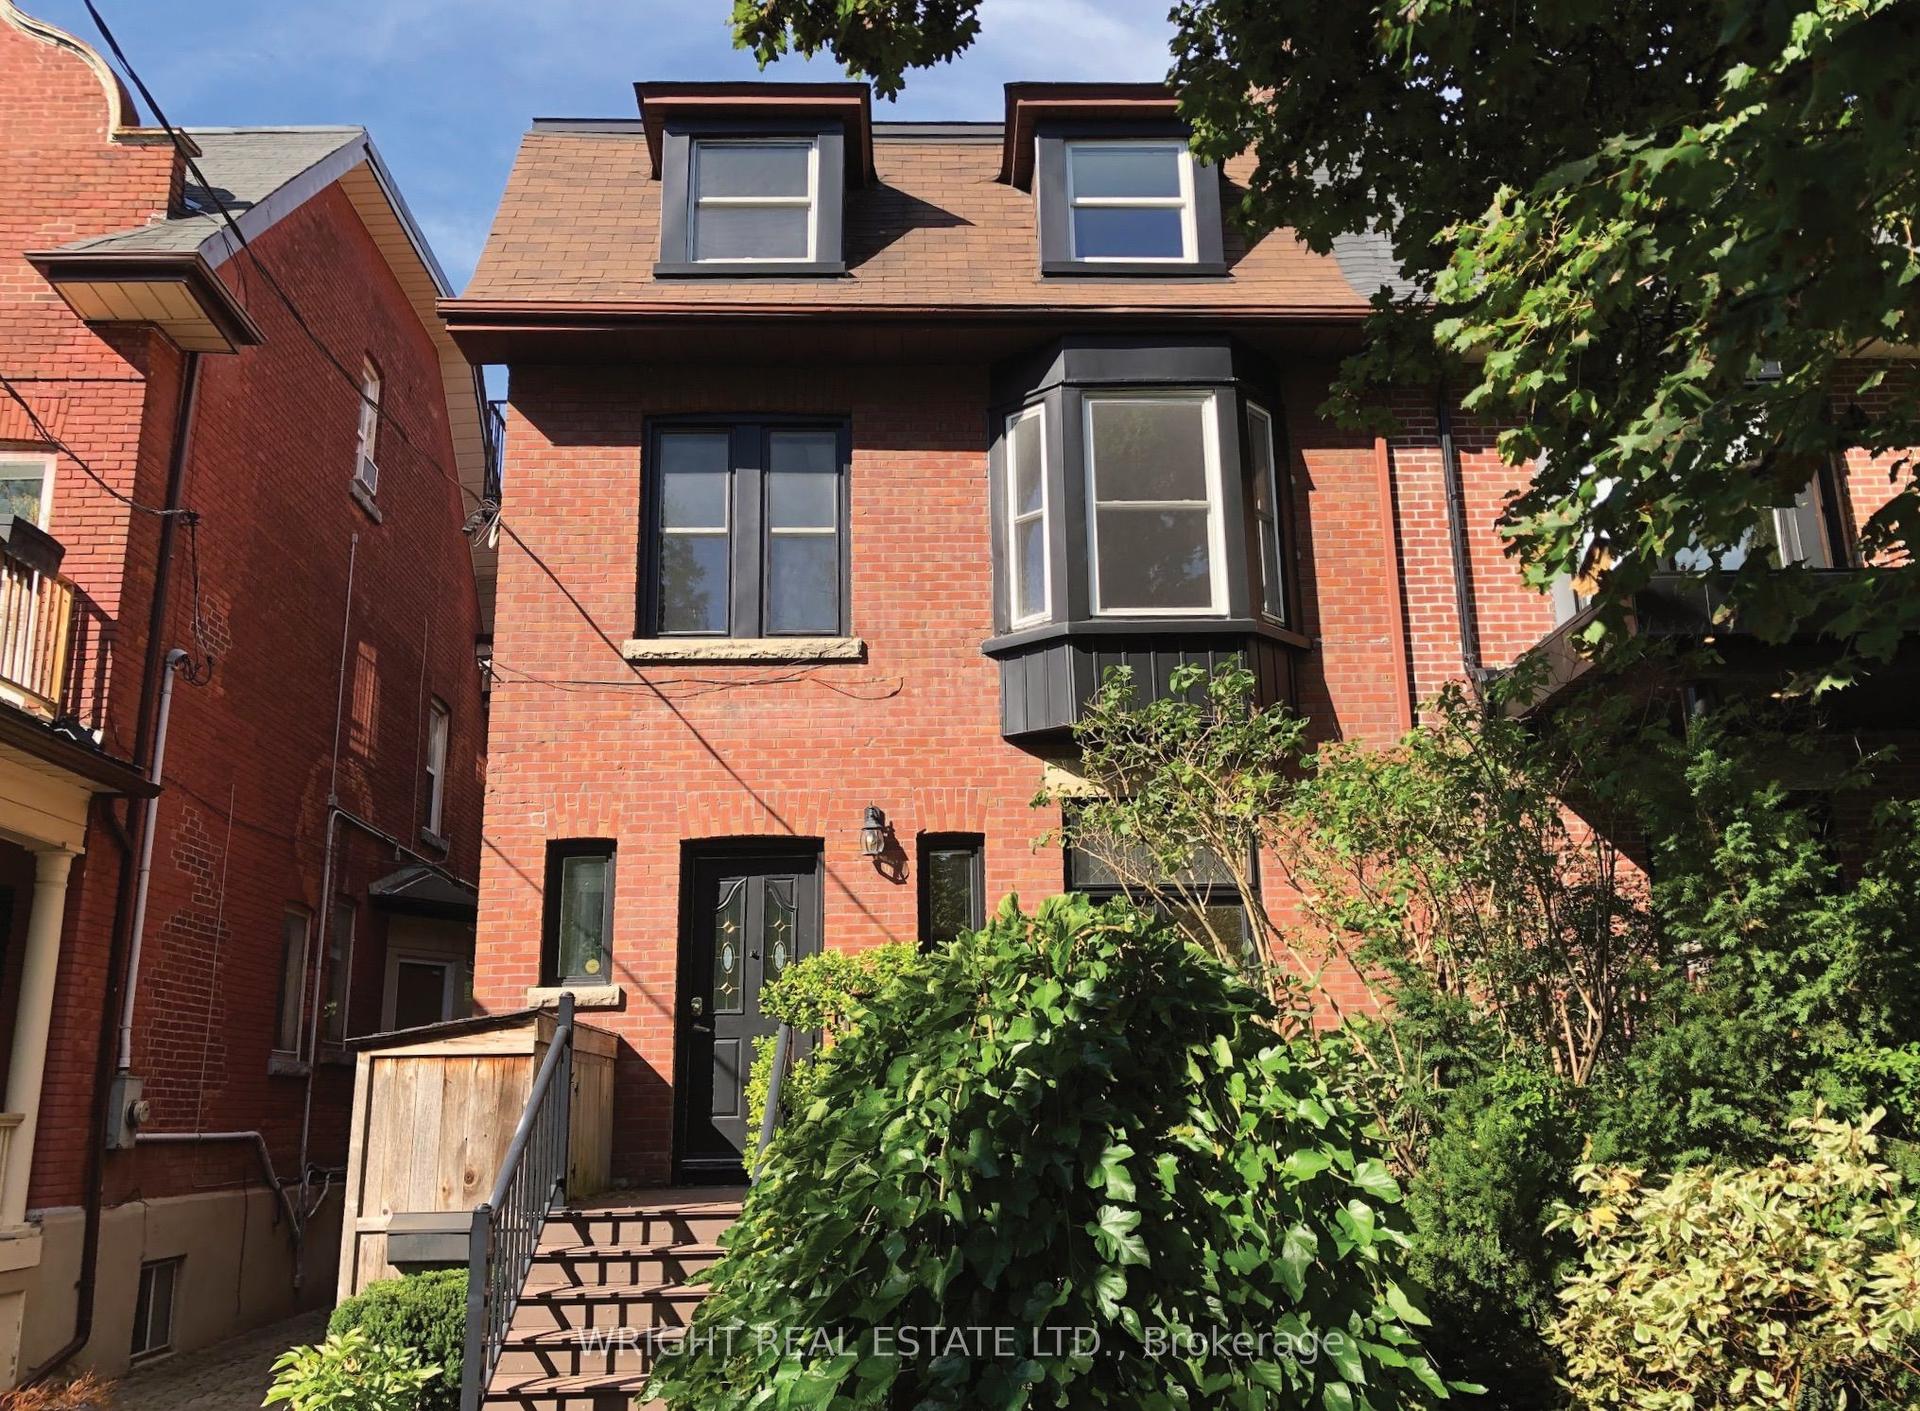
For Sale1 day ago
$2,100,000
Semi-Detached
est. $9,206/mo
112 Albany Avenue, Annex
Toronto, ON
5 bd
5 ba
3,250
2
MLS# C13871128Wright Real Estate Ltd.
WhatsApp Aman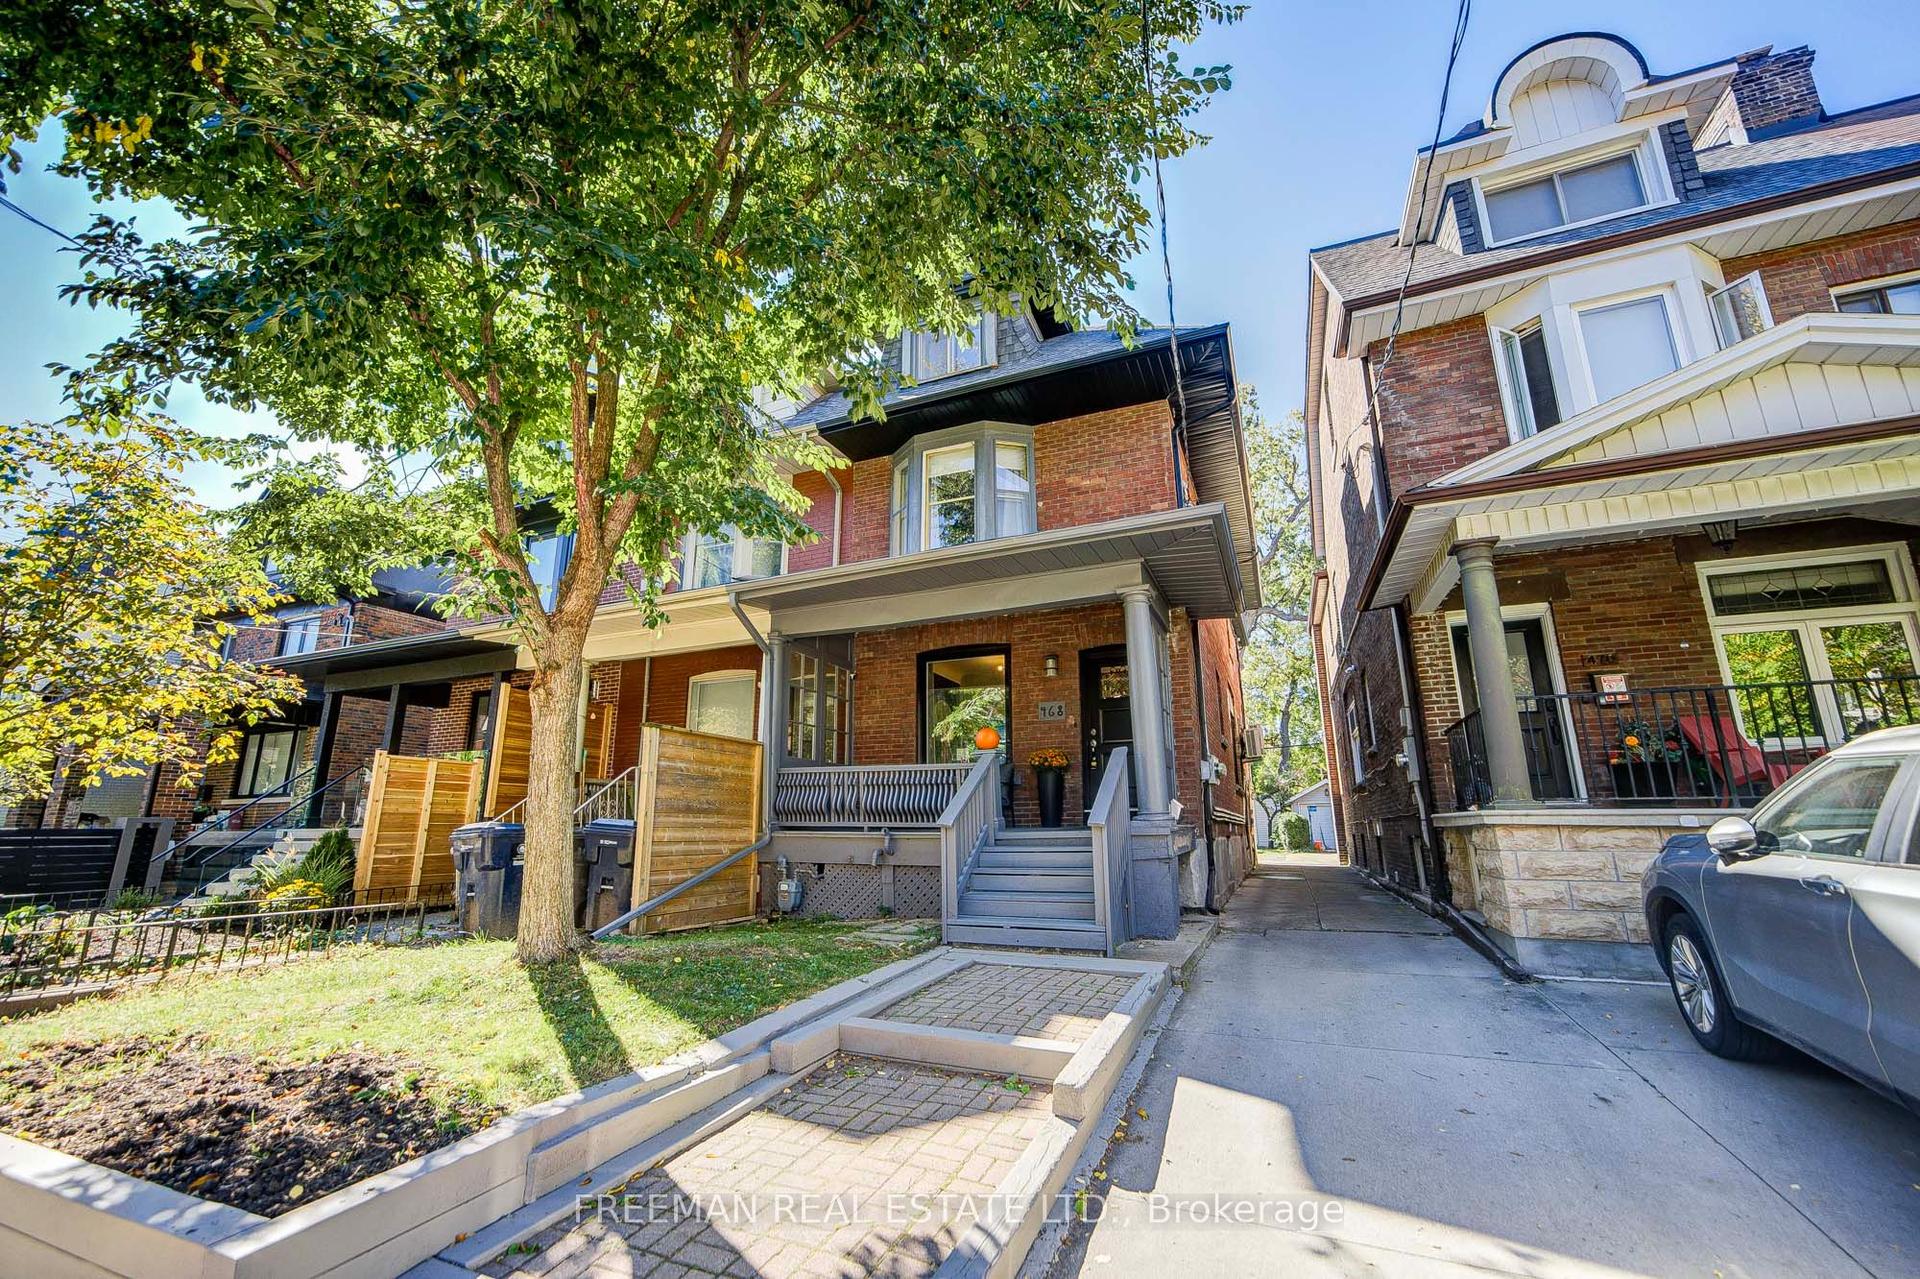
For Sale1 day ago
$1,549,000
Semi-Detached
est. $6,791/mo
468 Markham Street, Palmerston-Little Italy
Toronto, ON
3+2 bd
4 ba
2,250
1
MLS# C13873598Freeman Real Estate Ltd.
WhatsApp Aman