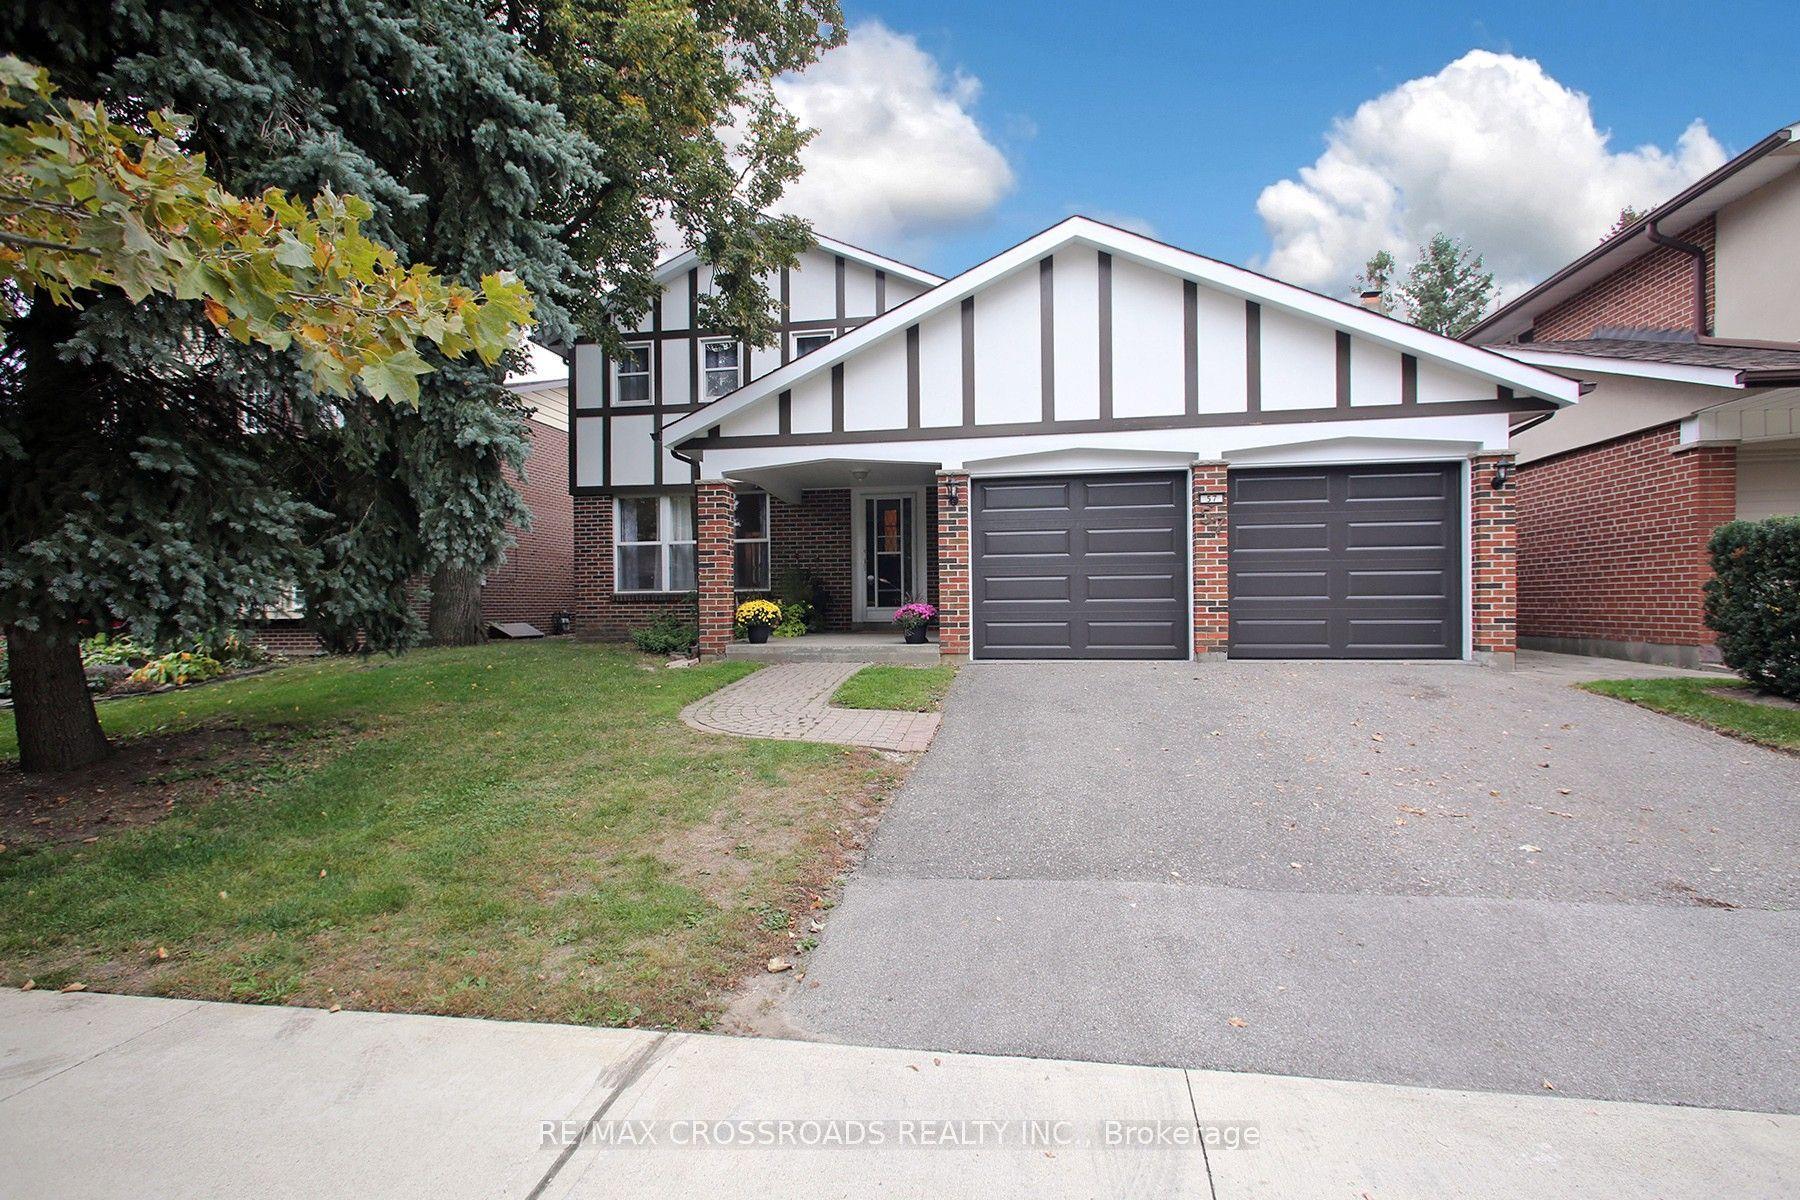
For Sale
Just Listed
348 Glenholme Avenue
Oakwood Village, Toronto, ON
$1,050,000
3Bd
3Ba
1,300+sqft
3Parking
24.67 x 131 ftlot
$808/sqft
DetachedMLS# C13871516Listed 2026-10-071 DOM
Heating
Water Heater Owned
Basement
Finished
Just listed! New listings in Toronto often receive offers within the first week.
About this home
Lovingly maintained by the same family for over 50 years, 348 Glenholme Ave offers a great opportunity to move in and enjoy as-is, renovate over time, or reimagine the property to suit your needs. This 3 bedroom, 3 bathroom home offers a flexible layout with excellent potential for renovation and reconfiguration. Update and transform the existing single-family home, explore separate in-law living spaces, or consider the potential for a duplex or triplex conversion, subject to zoning and all necessary approvals. A walk-up basement with two separate entrances adds valuable flexibility. The property features a detached garage at the rear, plus two legal front parking pad spaces, offering exceptional parking. An excellent opportunity for a young family, renovator or investor to bring new life to a well-loved property in an established Toronto neighbourhood. Close to parks, schools, shops, cafés and restaurants, with convenient TTC access and easy connections across the city. *Some photos virtually staged.
Garage
Rooms
Second Floor
| Primary Bedroom | 2.89 × 4.71 m | Large Closet W/O To Balcony Hardwood Floor |
| Bedroom 2 | 3.95 × 2.75 m | Hardwood Floor Overlooks Backyard |
| Bedroom 3 | 3.73 × 2.76 m | Overlooks Backyard |
Basement
| Recreation | 2.88 × 4.46 m | Walk-Up |
| Kitchen | 3.63 × 5.51 m | Combined w/Family |
Other
| Living Room | 4.46 × 3.65 m | Hardwood Floor Overlooks Frontyard |
| Dining Room | 4.17 × 2.89 m | Hardwood Floor |
| Kitchen | 6.65 × 2.60 m | Eat-in Kitchen Overlooks Backyard |
Features
- In-Law Capability
- Water Heater Owned
- Walk-Up
- Separate Entrance
- Finished
- Window Unit(s)
- 2-Storey
Financials
Annual Taxes
$4,910.79
Estimated Rental Income
Entire property$3,200 – $4,800/mo
Basement apartment$1,800 – $2,500/mo
Rental yield3.7% – 5.5%
*Estimates based on comparable rentals in the area. Actual income may vary.
Market Data — Toronto
Days on market1 days
Buyer's MarketSeller's Market
Based on active listings in Toronto. Data updates daily.
Demographics — Toronto
Population
2,794,356
Avg Household Income
$102,000
Age Distribution
0-19
19%
20-34
24%
35-49
21%
50-64
19%
65+
17%
Ownership53% own · 47% rent
EnglishMandarinCantoneseTagalogTamil
Getting around
How walkable, bikeable, and transit-friendly this neighbourhood is.
74
/ 100
Walk Score
Very Walkable
70
/ 100
Transit Score
Excellent Transit
62
/ 100
Bike Score
Bikeable
Scores are estimates based on neighbourhood data and are for informational purposes only.
MLS® data courtesy of the Toronto Regional Real Estate Board (TRREB).
The information provided herein must only be used by consumers that have a bona fide interest in the purchase, sale, or lease of real estate and may not be used for any commercial purpose or any other purpose. Listing information is deemed reliable but is not guaranteed accurate by the Toronto Regional Real Estate Board, the listing brokerage, or this website. The trademarks REALTOR®, REALTORS® and the REALTOR® logo are controlled by The Canadian Real Estate Association (CREA) and identify real estate professionals who are members of CREA. MLS®, Multiple Listing Service®, and the associated logos are owned by CREA. Not intended to solicit properties currently listed for sale or buyers under contract.
You may also like
More homes in Toronto
Hand-picked listings with a similar price range and style.
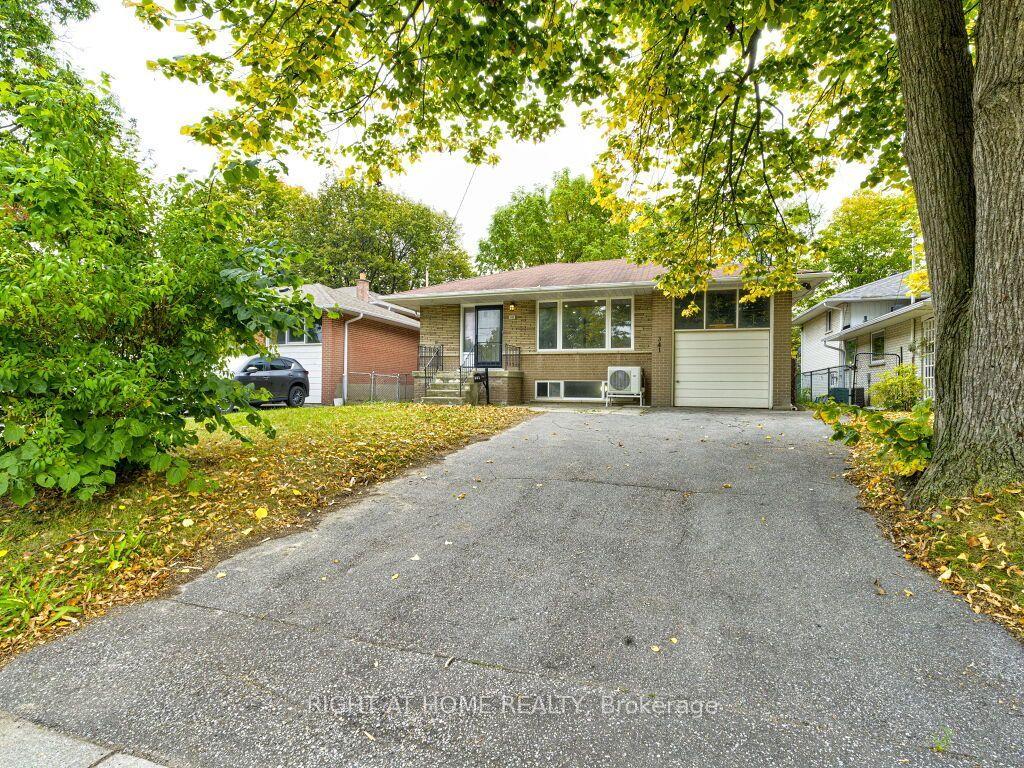
For Sale8 days ago
$1,199,900
Detached
est. $5,260/mo
341 Rathburn Road, Islington-City Centre West
Toronto, ON
4+1 bd
4 ba
1,300
5
MLS# W13843042Right At Home Realty
WhatsApp Aman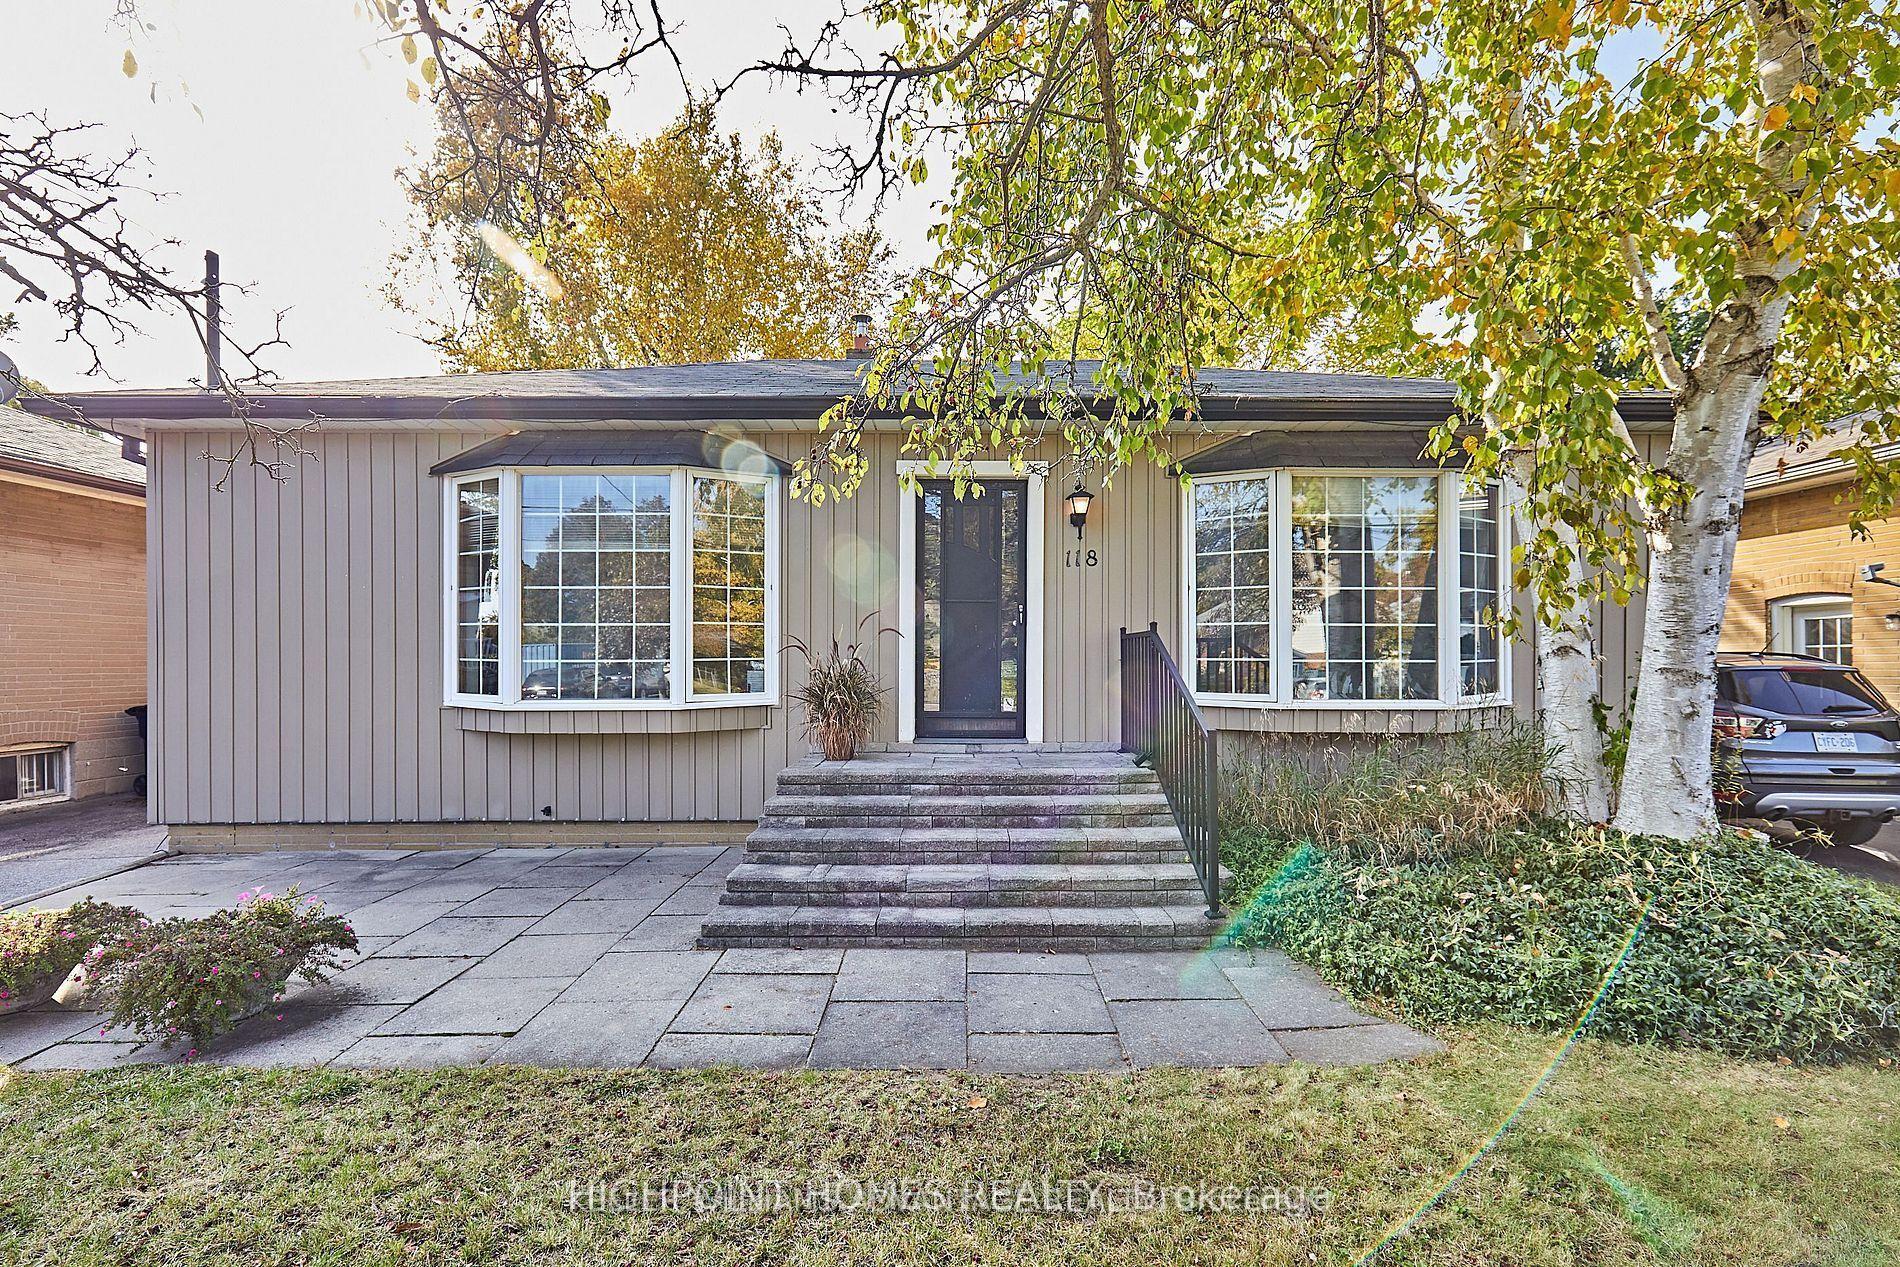
For Sale7 days ago
$859,000
Detached
est. $3,766/mo
118 Kitchener Road, West Hill
Toronto, ON
3+5 bd
2 ba
900
3
MLS# E13849538Highpoint Homes Realty
WhatsApp Aman