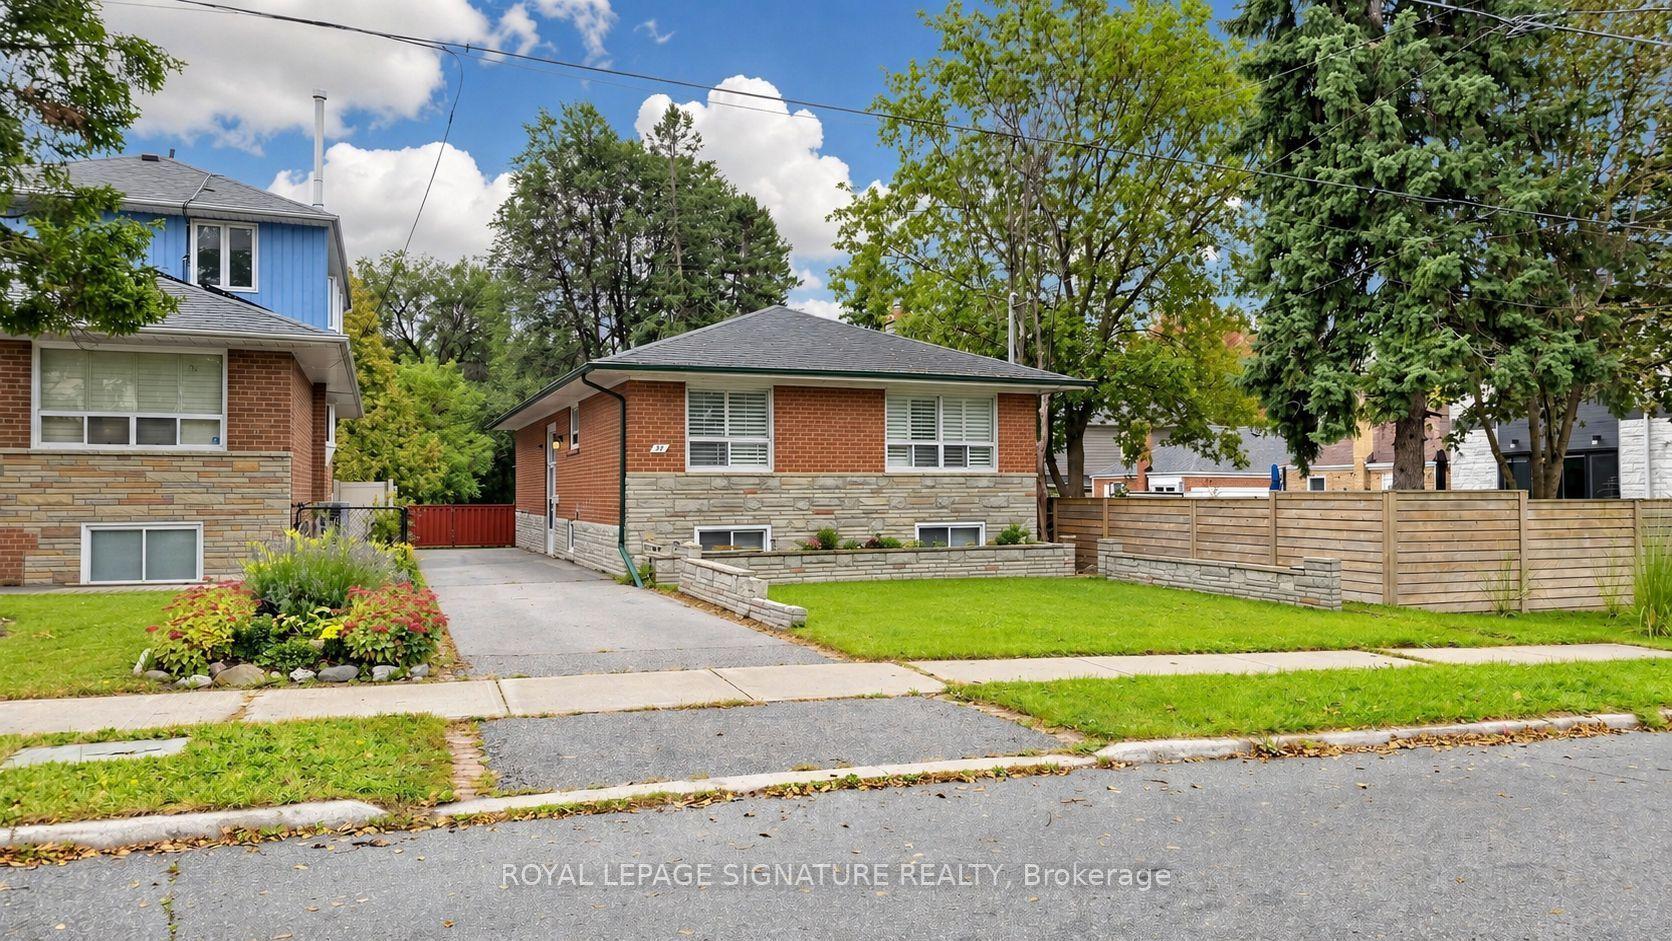
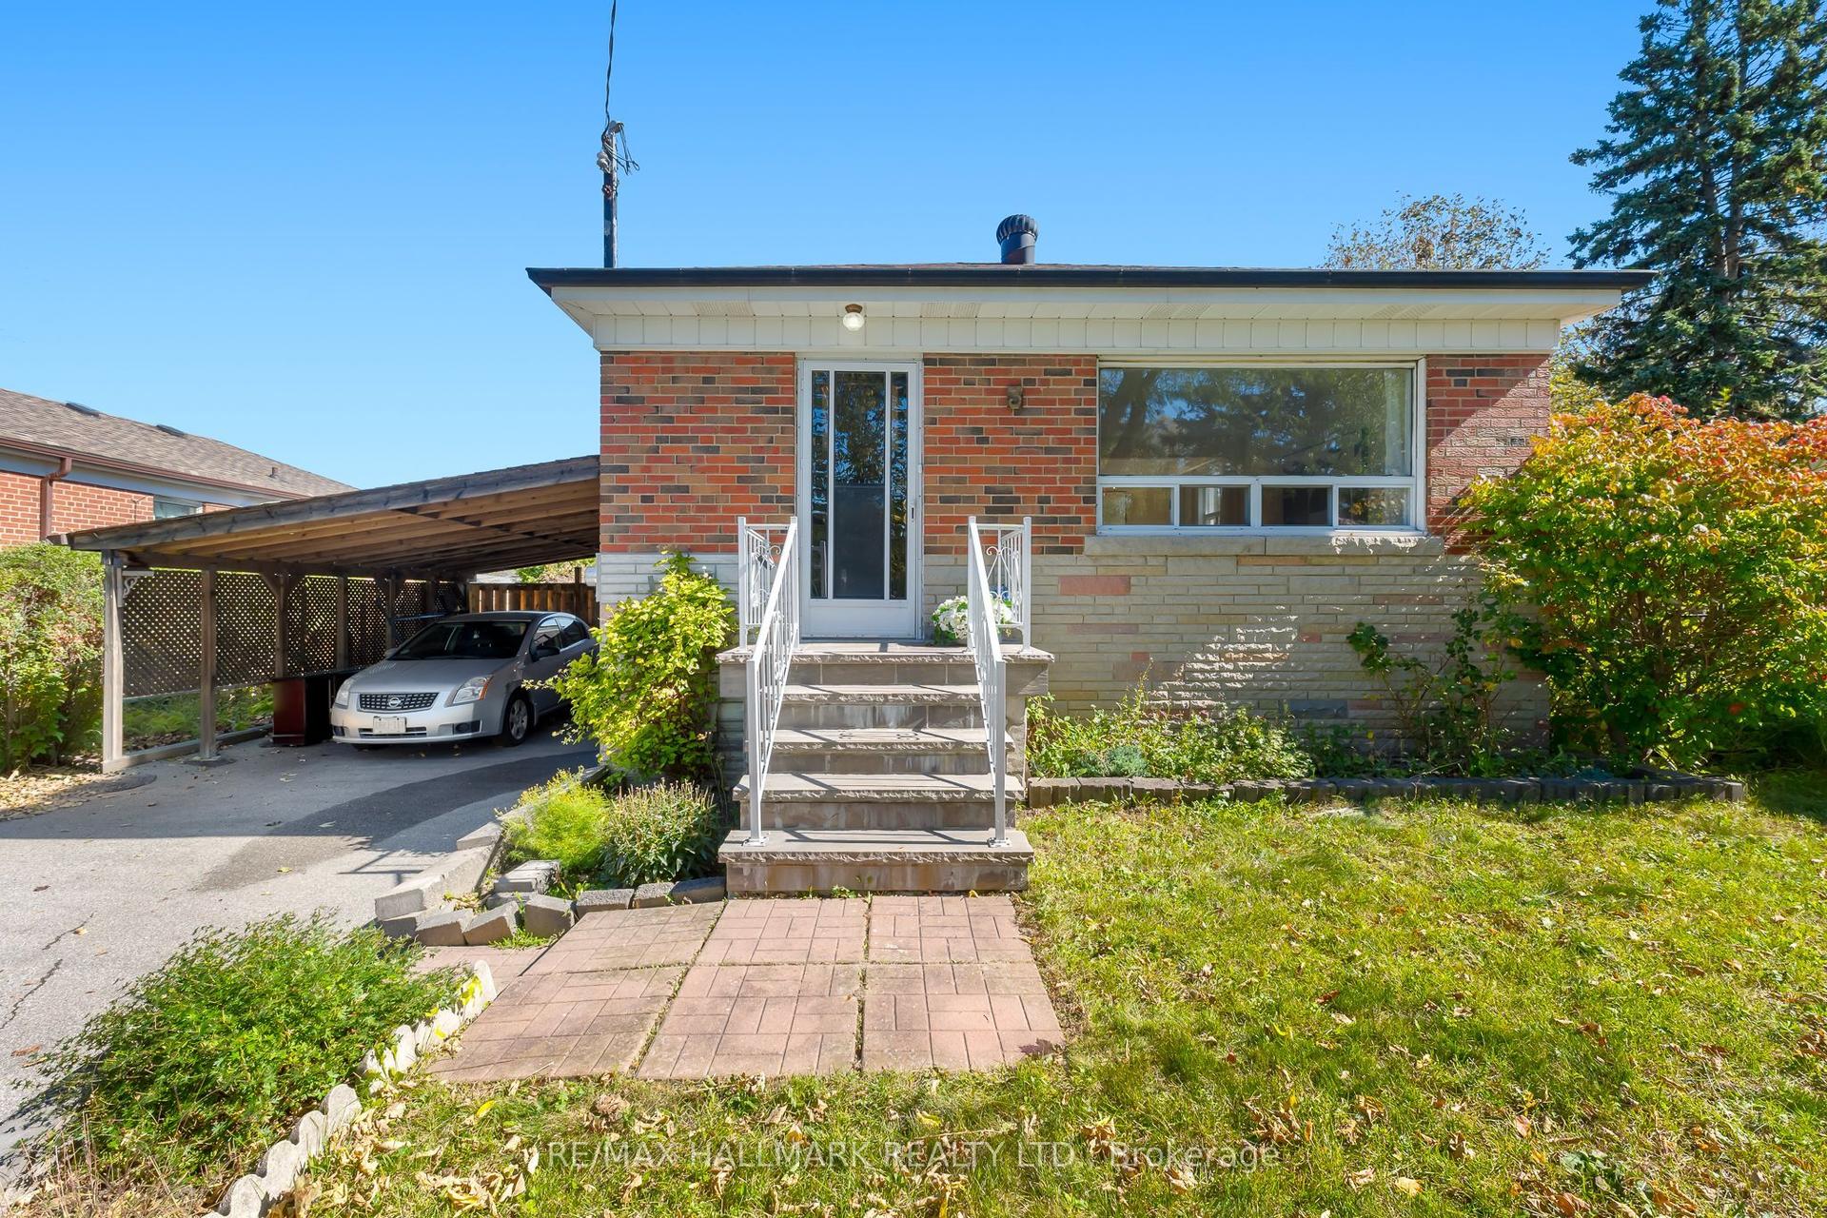
For Sale
79 Neilson Avenue
Cliffcrest, Toronto, ON
$950,000
2+1Bd
2Ba
900+sqft
2Parking
40 x 133 ftlot
$1056/sqft
DetachedMLS# E13669044Listed 2026-08-1257 DOM
Heating
Water Heater
Cooling
Central Air
Basement
Walk-Out
On the market for 57 days — longer than average. The seller may be open to negotiation.
About this home
Welcome to Cliffcrest - Where Location, Lifestyle & Pride of Ownership Come Together. A beautifully maintained & charming home awaits in the prestigious Cliffcrest community, one of Scarborough's most sought-after neighbourhoods. Set on a substantial 40 x 133 ft lot, this inviting property combines timeless charm, beautiful landscaping, and an exceptional South Scarborough location. Nestled south of Kingston Rd, this carpet-free home has been lovingly cared for with an evident sense of pride of ownership. From the gorgeous curb appeal and mature landscaping to the abundance of flowers and shrubs, the property welcomes you with warmth from the moment you arrive. The home features several important updates, including a 2020 furnace,2015 roof (30 yr warranty), 2014 plumbing upgrades and 200amp electrical service, 2014high-efficiency windows (lifetime transferable warranty). The sliding door provides a seamless connection to the gorgeous backyard, offering a wonderful setting for outdoor enjoyment, gardening, entertaining, or simply relaxing. Beyond the home itself, enjoy the sense of community that makes Cliffcrest so special - a vibrant, mature, and family-friendly locale with wonderful neighbours and a welcoming atmosphere. Just minutes from the Scarborough Bluffs, Lake Ontario waterfront, Bluffers Park Marina, scenic walking and cycling trails, Guildwood GO Station, TTC, parks, shopping, hwy401, restaurants, & everyday amenities, close at hand. Move-in ready, this is your opportunity to live in a home that truly reflects your own style and vision; one that you'll be proud to call your own.
Waterfront
Rooms
Lower
| Laundry | 2.67 × 2.49 m | Ceramic Floor Window |
| Bedroom 3 | 2.79 × 2.76 m | Ceramic Floor Window |
| Recreation | 5.55 × 6.24 m | Ceramic Floor Sliding Doors W/O To Yard |
| Room | 2.34 × 2.25 m | 3 Pc Bath Ceramic Floor |
Other
| Dining Room | 2.79 × 2.69 m | Hardwood Floor Window |
| Living Room | 3.11 × 4.14 m | Hardwood Floor Window |
| Kitchen | 2.67 × 5.71 m | Porcelain Floor Stainless Steel Appl Backsplash |
| Primary Bedroom | 2.79 × 4.38 m | Hardwood Floor Window |
| Bedroom 2 | 2.67 × 2.75 m | Hardwood Floor Window |
| Bathroom | 1.45 × 1.92 m | Porcelain Floor 4 Pc Bath Window |
| Room | — |
Features
- Carpet Free
- Primary Bedroom - Main Floor
- Water Heater
- Separate Entrance
- Walk-Out
- Finished
- Central Air
- Bungalow
Financials
Annual Taxes
$4,667.8
Estimated Rental Income
Entire property$2,600 – $3,800/mo
Rental yield3.3% – 4.8%
*Estimates based on comparable rentals in the area. Actual income may vary.
Market Data — Toronto
Days on market57 days
Buyer's MarketSeller's Market
Based on active listings in Toronto. Data updates daily.
Demographics — Toronto
Population
2,794,356
Avg Household Income
$102,000
Age Distribution
0-19
19%
20-34
24%
35-49
21%
50-64
19%
65+
17%
Ownership53% own · 47% rent
EnglishMandarinCantoneseTagalogTamil
Getting around
How walkable, bikeable, and transit-friendly this neighbourhood is.
71
/ 100
Walk Score
Very Walkable
71
/ 100
Transit Score
Excellent Transit
73
/ 100
Bike Score
Very Bikeable
Scores are estimates based on neighbourhood data and are for informational purposes only.
MLS® data courtesy of the Toronto Regional Real Estate Board (TRREB).
The information provided herein must only be used by consumers that have a bona fide interest in the purchase, sale, or lease of real estate and may not be used for any commercial purpose or any other purpose. Listing information is deemed reliable but is not guaranteed accurate by the Toronto Regional Real Estate Board, the listing brokerage, or this website. The trademarks REALTOR®, REALTORS® and the REALTOR® logo are controlled by The Canadian Real Estate Association (CREA) and identify real estate professionals who are members of CREA. MLS®, Multiple Listing Service®, and the associated logos are owned by CREA. Not intended to solicit properties currently listed for sale or buyers under contract.
You may also like
More homes in Toronto
Hand-picked listings with a similar price range and style.
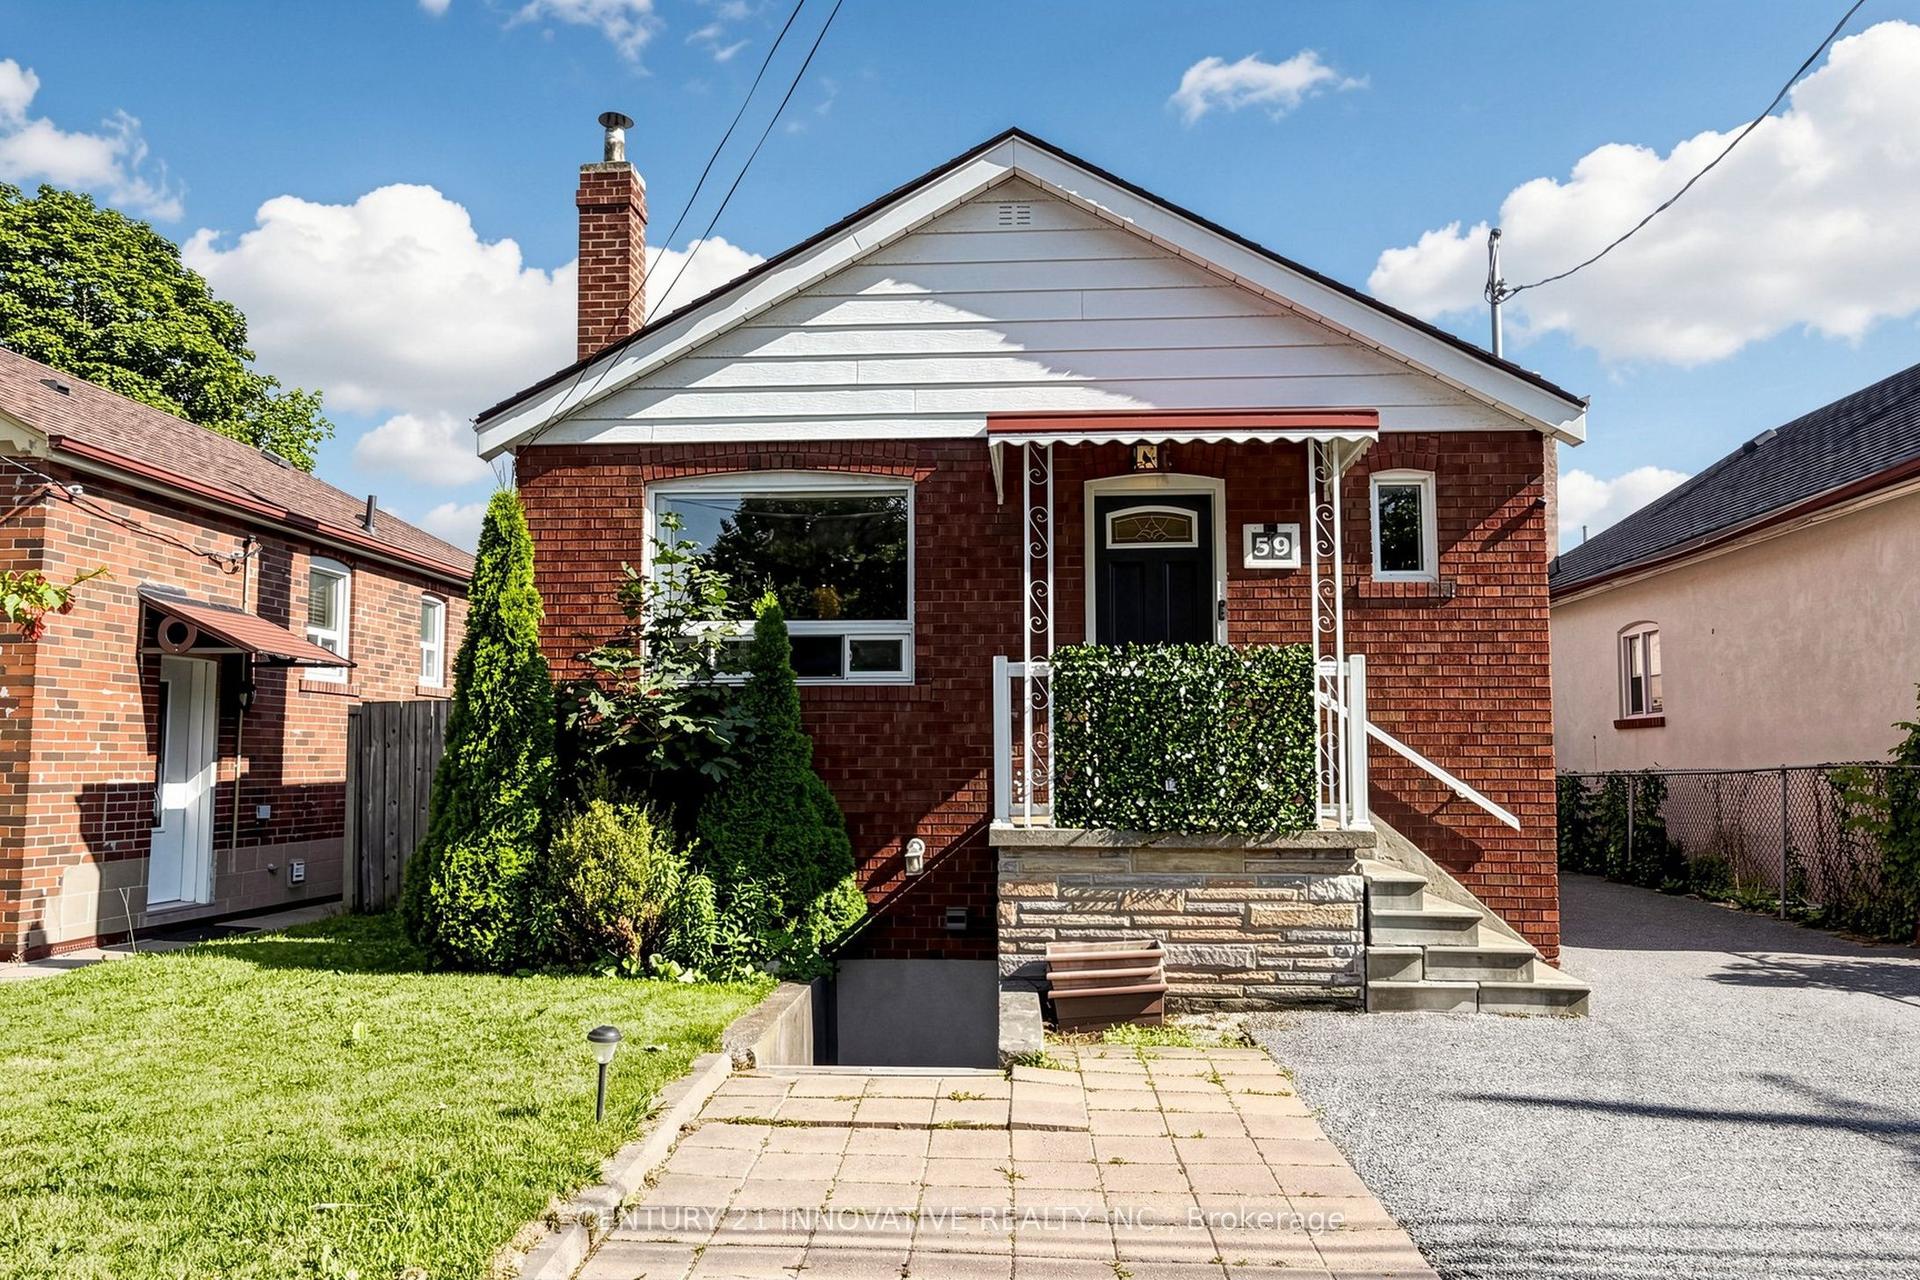
For Sale8 h ago
$999,999
Detached
est. $4,384/mo
59 Manitoba Street, Mimico
Toronto, ON
2+1 bd
2 ba
900
5
MLS# W13878508Century 21 Innovative Realty Inc.
WhatsApp Aman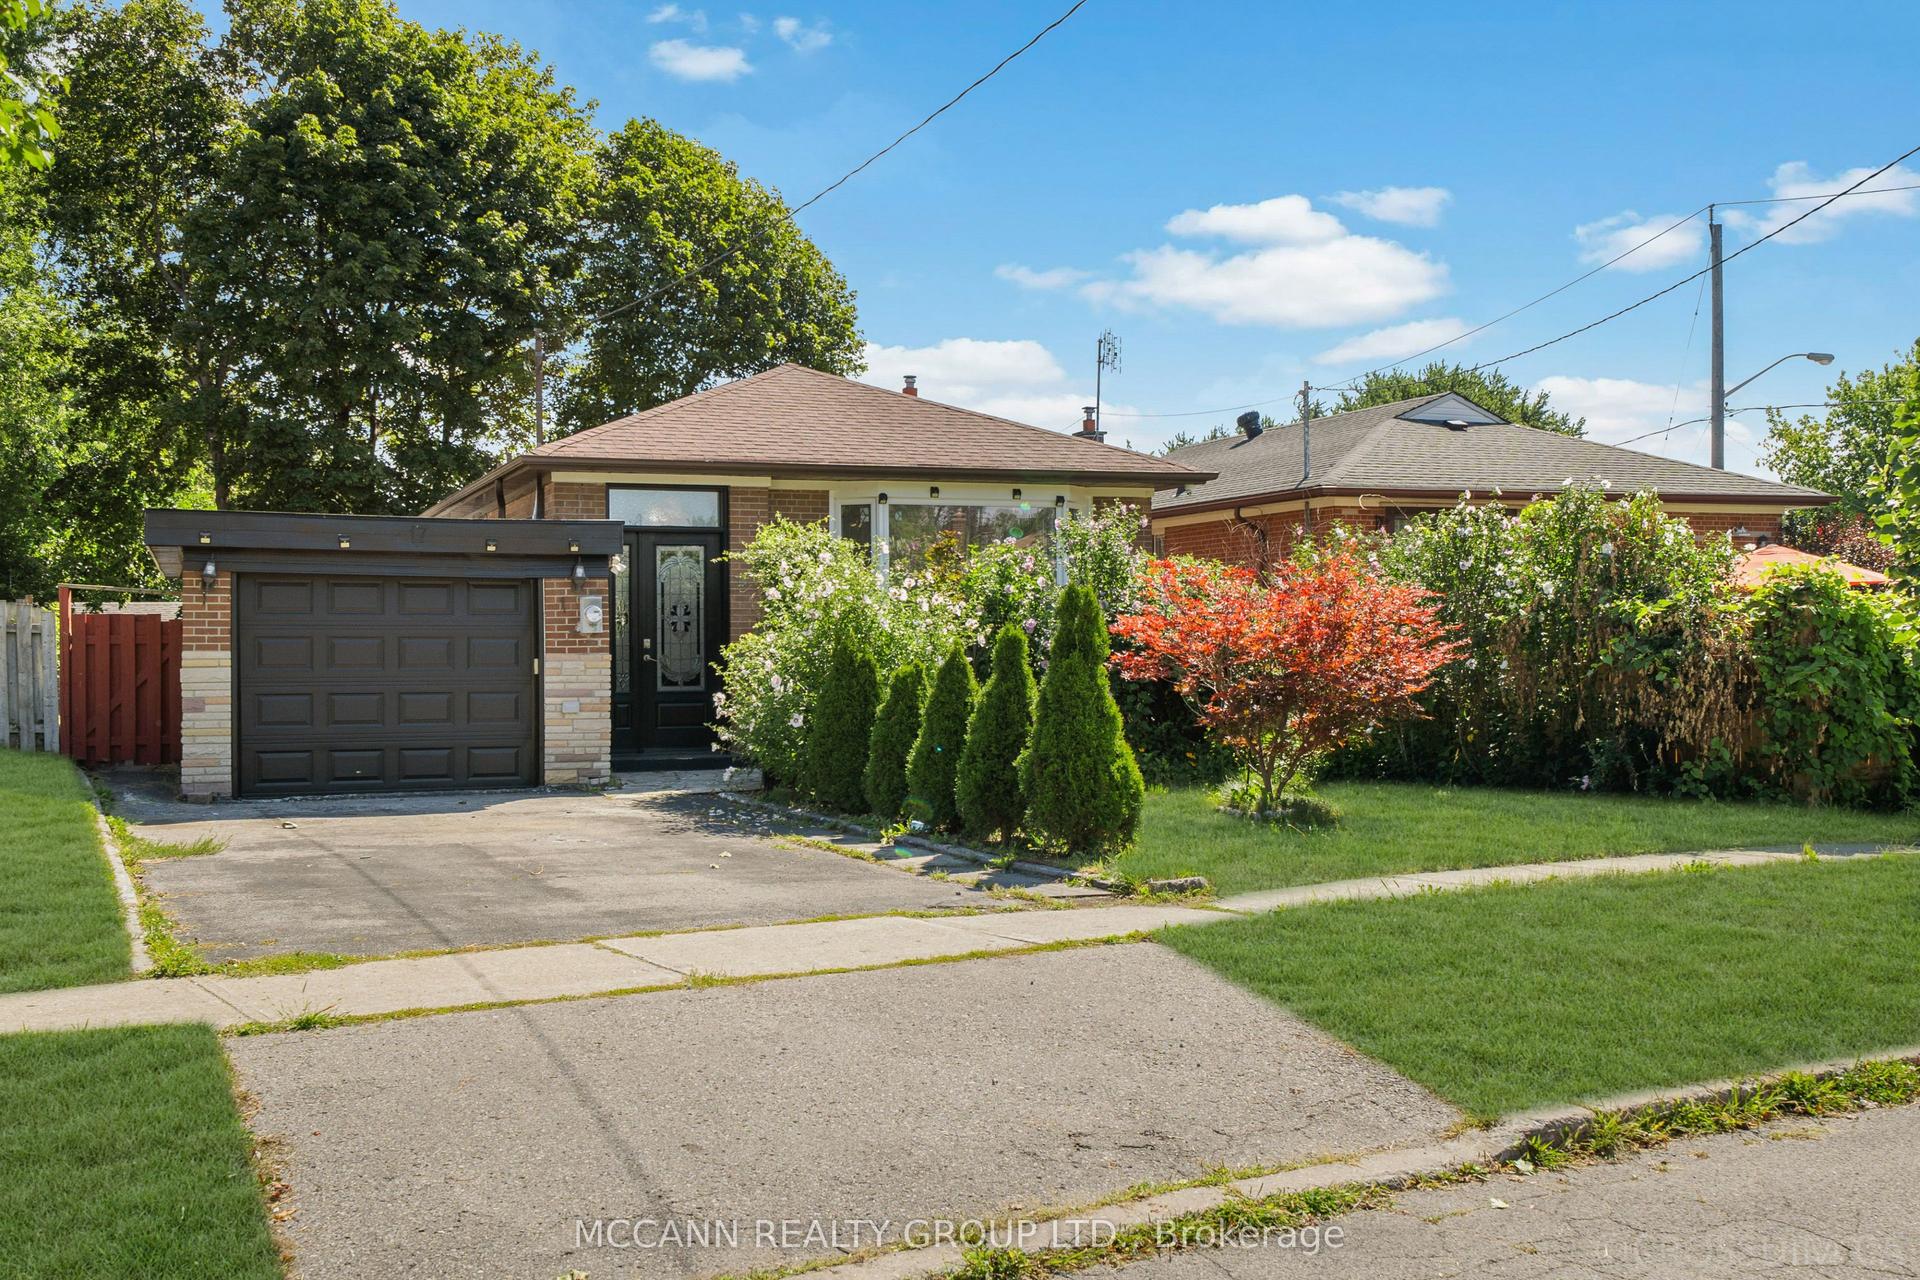
For Sale8 h ago
$899,000
Detached
est. $3,941/mo
17 Barlow Road, Woburn
Toronto, ON
4+3 bd
3 ba
1,300
3
MLS# E13878498Mccann Realty Group Ltd.
WhatsApp Aman