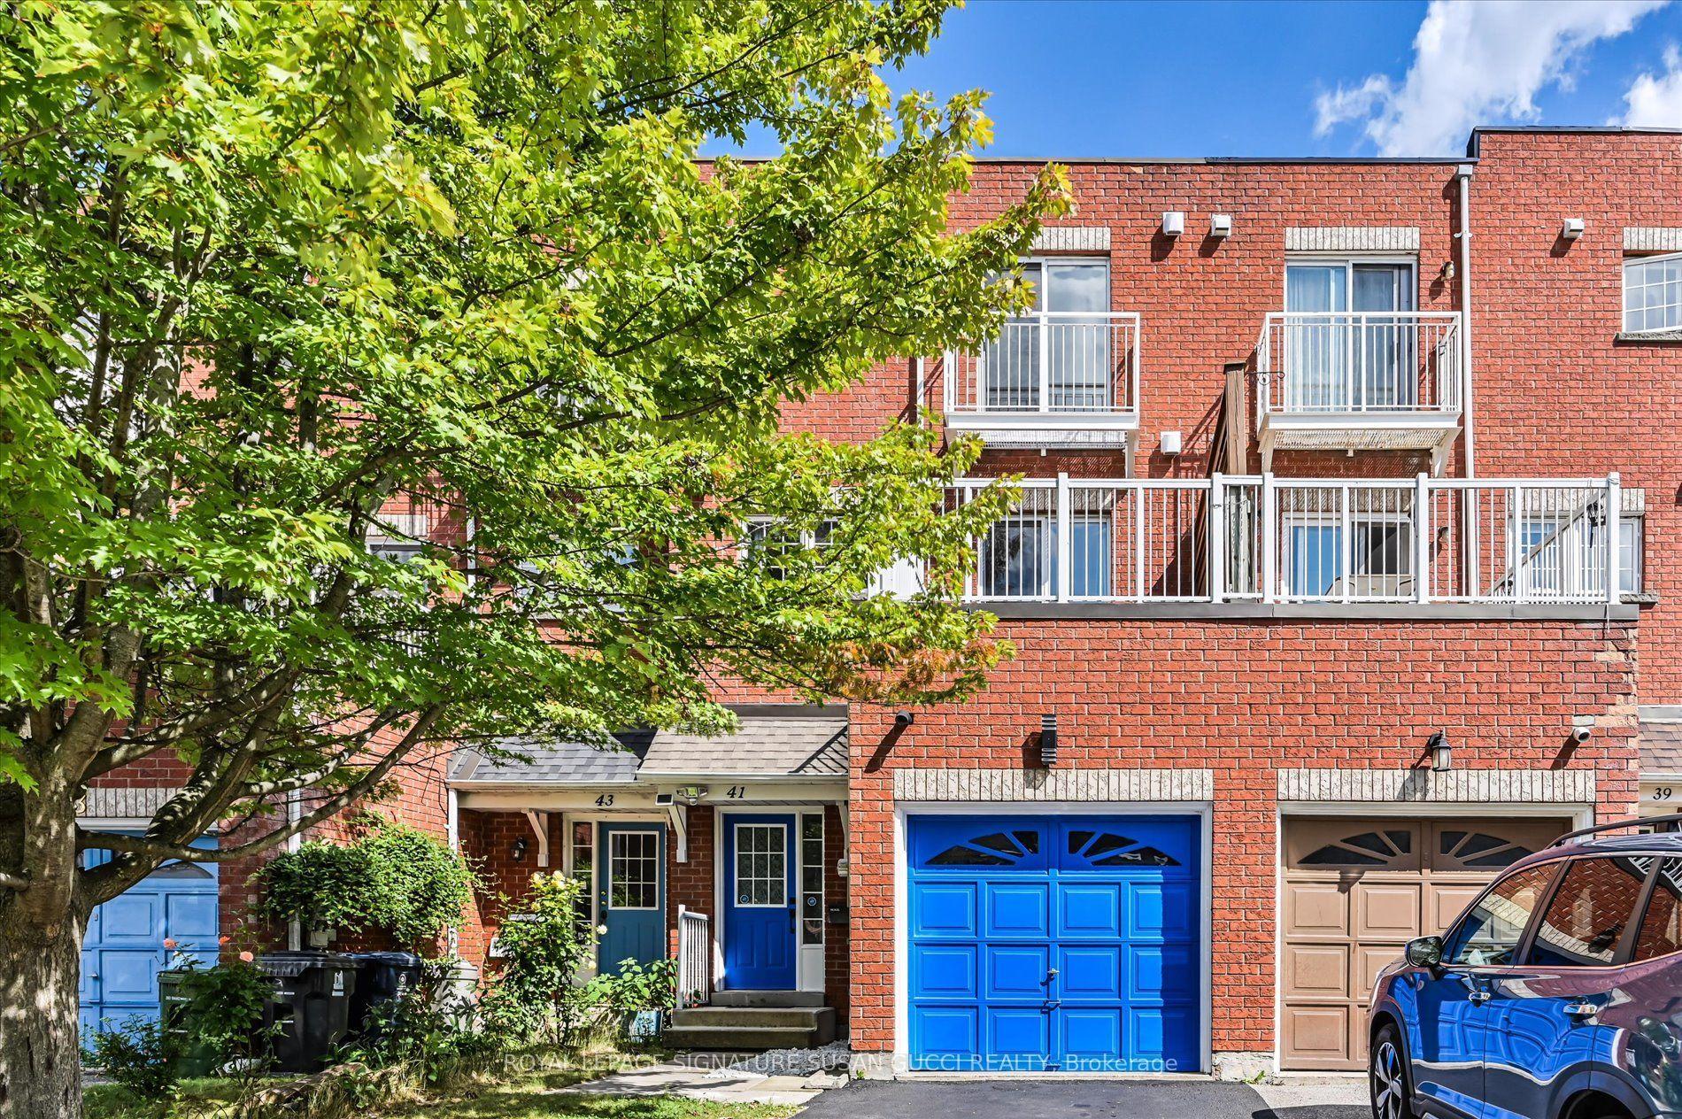
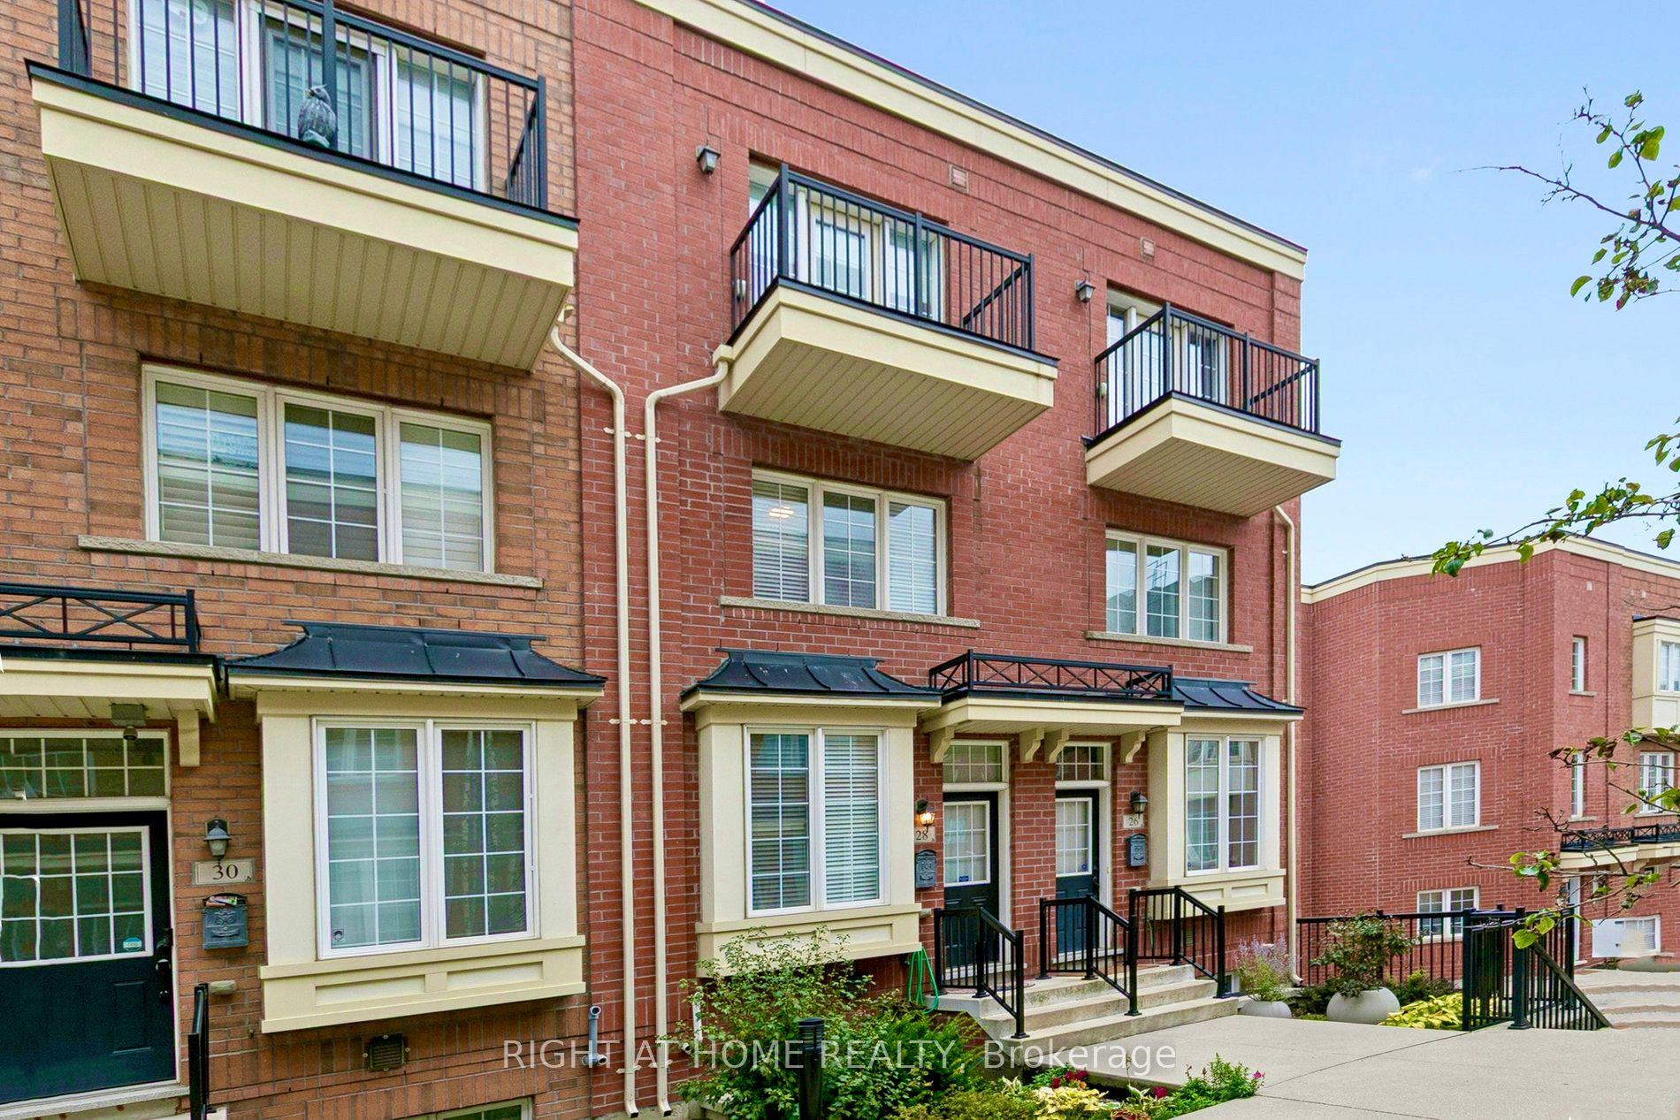
For Sale
Just Listed
48 Hooyo Terrace
Englemount-Lawrence, Toronto, ON
$990,000
4Bd
4Ba
2,250+sqft
2Parking
15.06 x 74.05 ftlot
$440/sqft
TownhouseMLS# C13871656Listed 2026-10-070 DOM
Cooling
Central Air
Basement
Finished
Just listed! New listings in Toronto often receive offers within the first week.
About this home
Welcome to Modern Elegance in New Lawrence Heights. Unbeatable value meets modern luxury in this nearly new, fully finished freehold townhome offering almost 2,500 sq. ft. of total living space. Designed for modern family living, this exceptional home features 4 generously sized bedrooms, 3.5 stylish bathrooms, spacious principal rooms, and luxury laminate flooring with matching stairs throughout. The spacious open-concept layout features a modern kitchen with abundant cabinetry, a generous breakfast area, and an additional living space beside the kitchen. Walkout to the balcony, complete with a built-in gas connection for your BBQ, perfect for outdoor dining and summer entertaining. The second floor offers two bedrooms and two bathrooms. The spacious primary suite features a luxurious ensuite with dual sinks, an open shower, and a deep freestanding tub. All closets are thoughtfully customized with built-in organizers and practical storage compartments. An oversized laundry room adds everyday convenience. The third floor includes two additional bedrooms. One bedroom is exceptionally large and features its own sitting area, a dedicated office nook, and built-in shelving, creating a comfortable and flexible space for work, study, or relaxation. The fourth level opens to a private rooftop terrace, the only home in the community featuring its own private terrace, making it a truly rare offering and an ideal space for entertaining, relaxing, and enjoying outdoor living. The basement provides valuable additional space for a home office, den, recreation room, or guest area. A rare two-car tandem garage with direct interior access completes the home. Ideally located minutes from the subway, Yorkdale Shopping Centre, Highway 401, Allen Road, major retailers, excellent schools, community centres, and local parks. A rare opportunity to own a move-in-ready freehold townhome with generously sized bedrooms, a BBQ-ready balcony, and the community's only private terrace.
GarageWalkout
Rooms
Main Floor
| Living Room | 3.81 × 4.20 m | |
| Dining Room | 5.80 × 3.18 m | |
| Kitchen | 5.34 × 4.20 m |
Second Floor
| Primary Bedroom | 7.68 × 4.22 m | |
| Bedroom 2 | 4.21 × 3.42 m |
Third Floor
| Bedroom 4 | 3.09 × 4.21 m | |
| Bedroom 3 | 6.40 × 4.29 m | |
| Laundry | 2.14 × 1.90 m |
Basement
| Bedroom 5 | 3.96 × 2.97 m |
Features
- Carpet Free
- Deck
- Finished
- Central Air
- 3-Storey
Financials
Annual Taxes
$7,956
Estimated Rental Income
Entire property$4,000 – $6,500/mo
Basement apartment$1,800 – $2,500/mo
Rental yield4.8% – 7.9%
*Estimates based on comparable rentals in the area. Actual income may vary.
Market Data — Toronto
Days on market0 days
Buyer's MarketSeller's Market
Based on active listings in Toronto. Data updates daily.
Demographics — Toronto
Population
2,794,356
Avg Household Income
$102,000
Age Distribution
0-19
19%
20-34
24%
35-49
21%
50-64
19%
65+
17%
Ownership53% own · 47% rent
EnglishMandarinCantoneseTagalogTamil
Getting around
How walkable, bikeable, and transit-friendly this neighbourhood is.
73
/ 100
Walk Score
Very Walkable
75
/ 100
Transit Score
Excellent Transit
59
/ 100
Bike Score
Bikeable
Scores are estimates based on neighbourhood data and are for informational purposes only.
MLS® data courtesy of the Toronto Regional Real Estate Board (TRREB).
The information provided herein must only be used by consumers that have a bona fide interest in the purchase, sale, or lease of real estate and may not be used for any commercial purpose or any other purpose. Listing information is deemed reliable but is not guaranteed accurate by the Toronto Regional Real Estate Board, the listing brokerage, or this website. The trademarks REALTOR®, REALTORS® and the REALTOR® logo are controlled by The Canadian Real Estate Association (CREA) and identify real estate professionals who are members of CREA. MLS®, Multiple Listing Service®, and the associated logos are owned by CREA. Not intended to solicit properties currently listed for sale or buyers under contract.
You may also like
More homes in Toronto
Hand-picked listings with a similar price range and style.
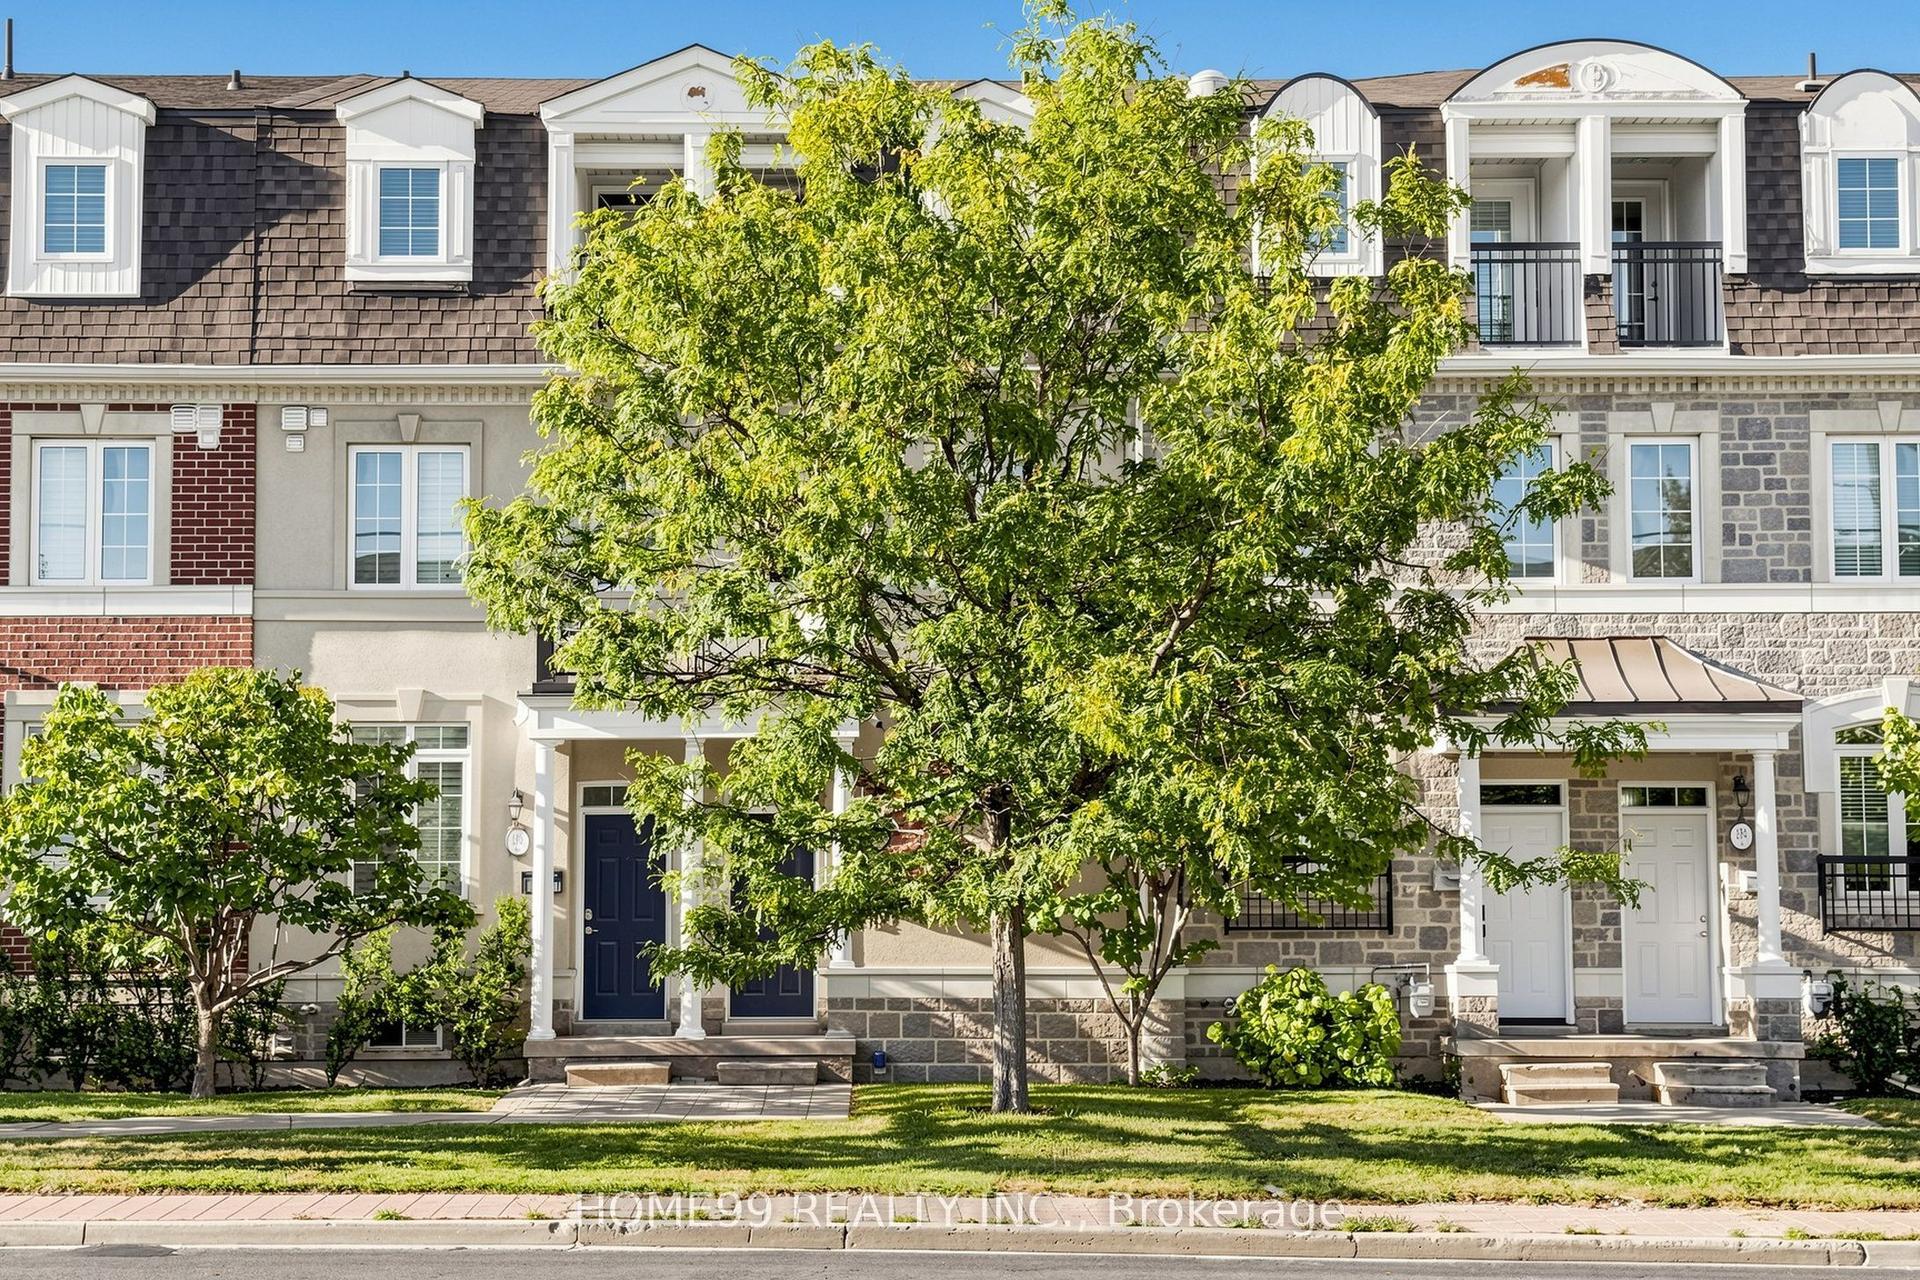
For Sale12 days ago
$999,000
Townhouse
est. $4,380/mo
136A Finch Avenue W, Newtonbrook West
Toronto, ON
3 bd
2 ba
1,750
2
MLS# C13826948Home99 Realty Inc.
WhatsApp Aman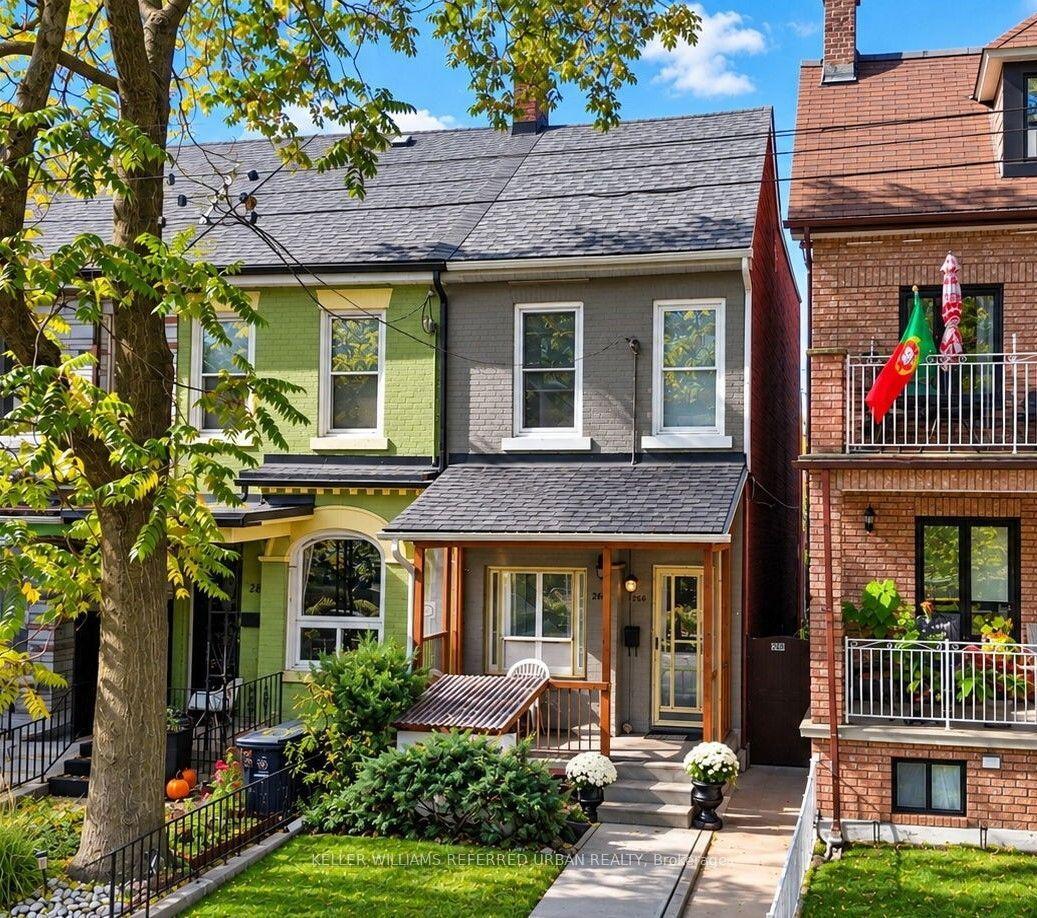
For Sale7 h ago
$1,198,000
Townhouse
est. $5,252/mo
266 Roxton Road, Palmerston-Little Italy
Toronto, ON
4 bd
2 ba
1,300
1
MLS# C13872266Keller Williams Referred Urban Re…
WhatsApp Aman