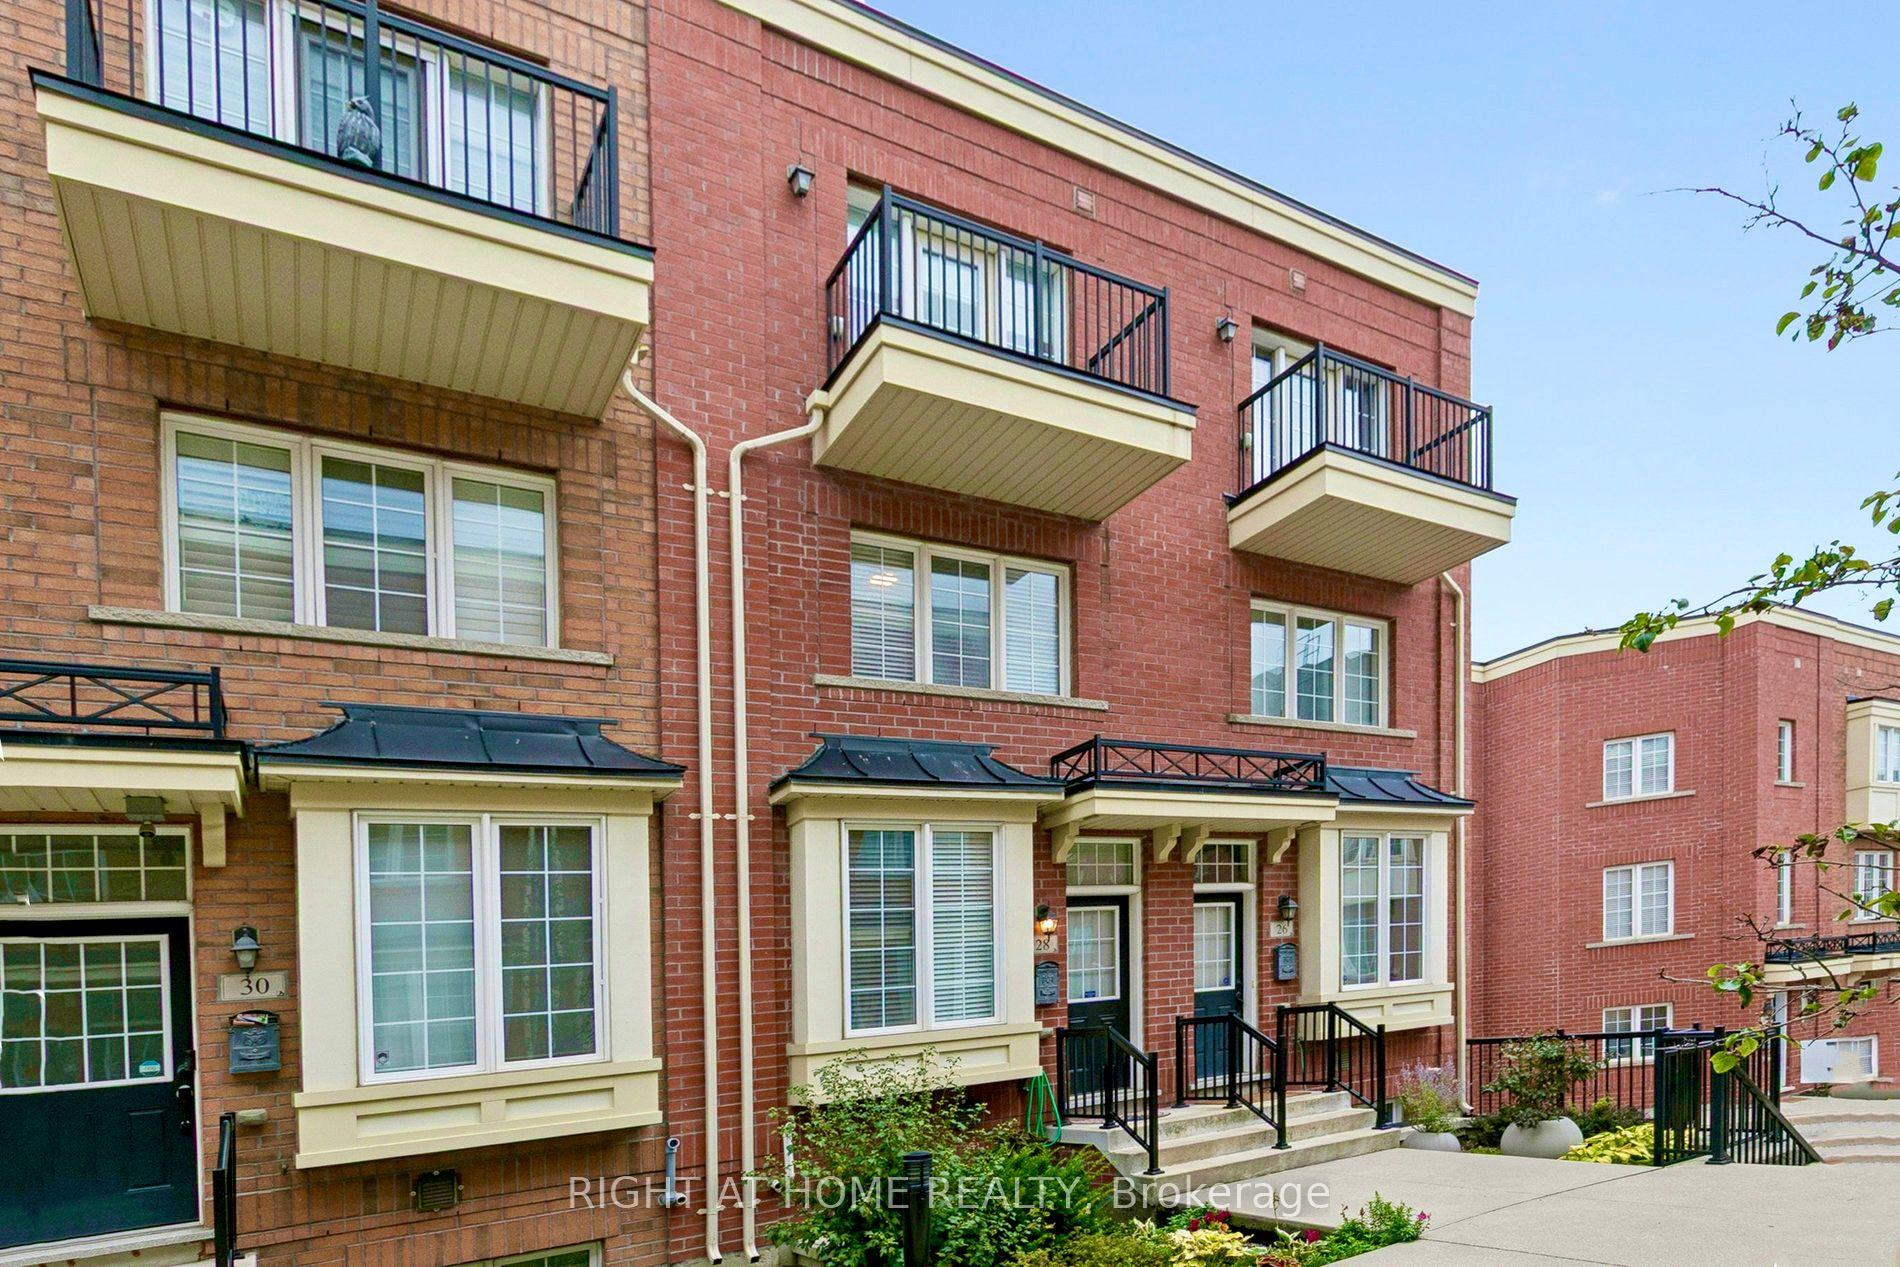
For Sale
Just Listed
266 Roxton Road
Palmerston-Little Italy, Toronto, ON
$1,198,000
4Bd
2Ba
1,300+sqft
1Parking
12.85 x 126 ftlot
$922/sqft
TownhouseMLS# C13872266Listed 2026-10-070 DOM
Heating
Water Heater
Just listed! New listings in Toronto often receive offers within the first week.
About this home
Welcome to 266 Roxton Road! Offered for the first time in over 40 years! This is a Prime Little Italy opportunity with incredible potential for investors, renovators, and end-users alike!T his 4-bedroom, 2-bathroom Freehold End townhome is ready to be reimagined and offers a flexible layout with multiple possibilities. The upper level is already equipped with a built-in kitchen, creating a strong foundation for an additional apartment, in-law suite, or multi-generational living arrangement, subject to buyer verification and applicable approvals. The basement also features a separate entrance, further adding to the property's versatility and future potential. A laneway garage provides added convenience, while the private, lush backyard offers a unique touch with established grape vines, plum trees, and pear trees right in the heart of the city. Located just steps from College Street and close to public transit, schools, shops, cafes, restaurants, and everything Little Italy has to offer. Roof and furnace replaced in 2020.Bring your vision, add value, and unlock the potential of this well-located Toronto property. Property is being sold in "as is, where is" condition. Seller makes no representations or warranties.
GarageIn-law Suite
Rooms
Main Floor
| Living Room | 2.40 × 3.77 m | Window |
| Dining Room | 2.67 × 4.09 m | Window Combined w/Living |
| Kitchen | 2.46 × 4.80 m | Combined w/Br Window |
| Bedroom 4 | 2.45 × 3.12 m | Window Combined w/Kitchen |
Second Floor
| Bedroom 3 | 2.44 × 3.13 m | Window Closet |
| Kitchen | 2.46 × 2.64 m | Window Combined w/Br |
| Bedroom 2 | 1.95 × 3.64 m | Window Closet |
| Primary Bedroom | 3.57 × 3.67 m | Window Closet |
Basement
| Laundry | 2.45 × 4.79 m | W/O To Garden |
| Recreation | 3.57 × 7.98 m | Walk-Out |
Features
- Carpet Free
- In-Law Suite
- Primary Bedroom - Main Floor
- Water Heater
- Porch
- Walk-Up
- None
- 2-Storey
Financials
Annual Taxes
$6,643.5
Estimated Rental Income
Entire property$4,000 – $6,500/mo
Basement apartment$1,800 – $2,500/mo
Rental yield4.0% – 6.5%
*Estimates based on comparable rentals in the area. Actual income may vary.
Market Data — Toronto
Days on market0 days
Buyer's MarketSeller's Market
Based on active listings in Toronto. Data updates daily.
Demographics — Toronto
Population
2,794,356
Avg Household Income
$102,000
Age Distribution
0-19
19%
20-34
24%
35-49
21%
50-64
19%
65+
17%
Ownership53% own · 47% rent
EnglishMandarinCantoneseTagalogTamil
Getting around
How walkable, bikeable, and transit-friendly this neighbourhood is.
81
/ 100
Walk Score
Very Walkable
73
/ 100
Transit Score
Excellent Transit
69
/ 100
Bike Score
Bikeable
Scores are estimates based on neighbourhood data and are for informational purposes only.
MLS® data courtesy of the Toronto Regional Real Estate Board (TRREB).
The information provided herein must only be used by consumers that have a bona fide interest in the purchase, sale, or lease of real estate and may not be used for any commercial purpose or any other purpose. Listing information is deemed reliable but is not guaranteed accurate by the Toronto Regional Real Estate Board, the listing brokerage, or this website. The trademarks REALTOR®, REALTORS® and the REALTOR® logo are controlled by The Canadian Real Estate Association (CREA) and identify real estate professionals who are members of CREA. MLS®, Multiple Listing Service®, and the associated logos are owned by CREA. Not intended to solicit properties currently listed for sale or buyers under contract.
You may also like
More homes in Toronto
Hand-picked listings with a similar price range and style.
For Sale12 days ago
$999,000
Townhouse
est. $4,380/mo
136A Finch Avenue W, Newtonbrook West
Toronto, ON
3 bd
2 ba
1,750
2
MLS# C13826948Home99 Realty Inc.
WhatsApp Aman
For Sale6 h ago
$990,000
Townhouse
est. $4,340/mo
48 Hooyo Terrace, Englemount-Lawrence
Toronto, ON
4 bd
4 ba
2,250
2
MLS# C13871656Re/Max Realtron Realty Inc.
WhatsApp Aman