For Sale
Just Listed
395 Shaw Street
Trinity-Bellwoods, Toronto, ON
$1,775,000
4+1Bd
3Ba
2,250+sqft
2Parking
18.25 x 127 ftlot
$789/sqft
Semi-DetachedMLS# C13873198Listed 2026-10-071 DOM
Basement
Finished with Walk-Out
Just listed! New listings in Toronto often receive offers within the first week.
About this home
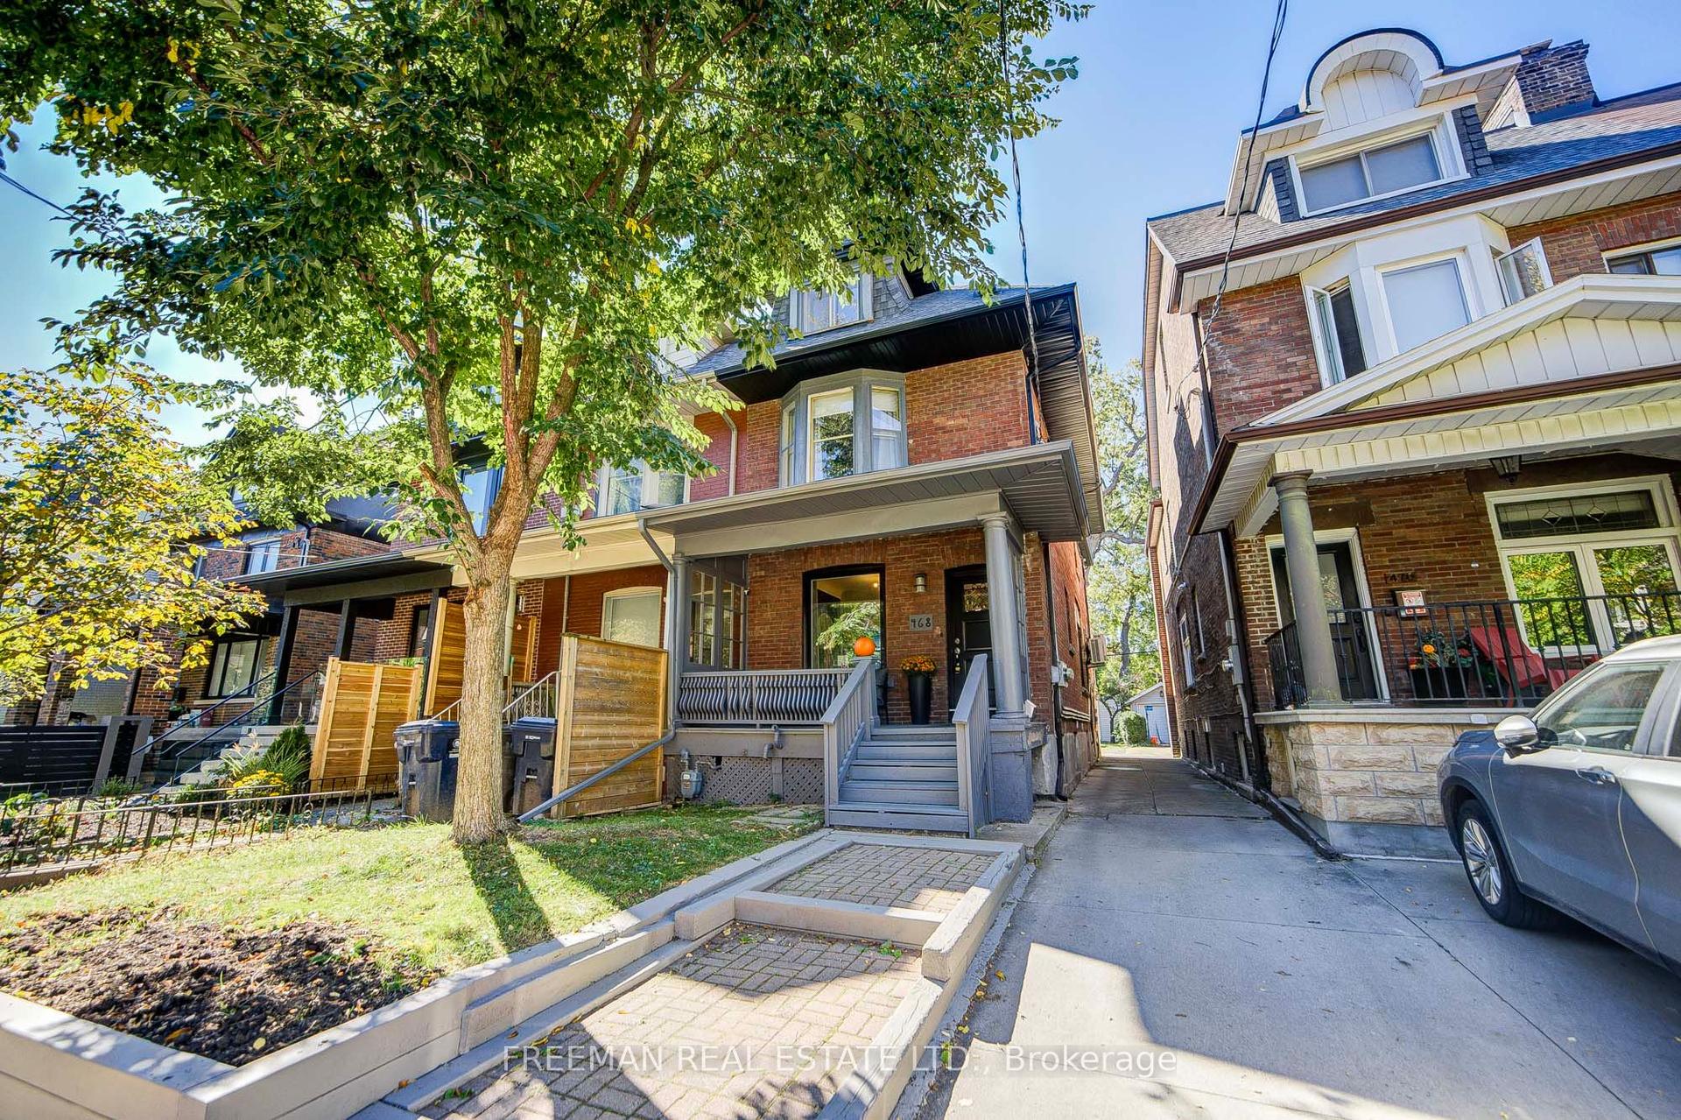
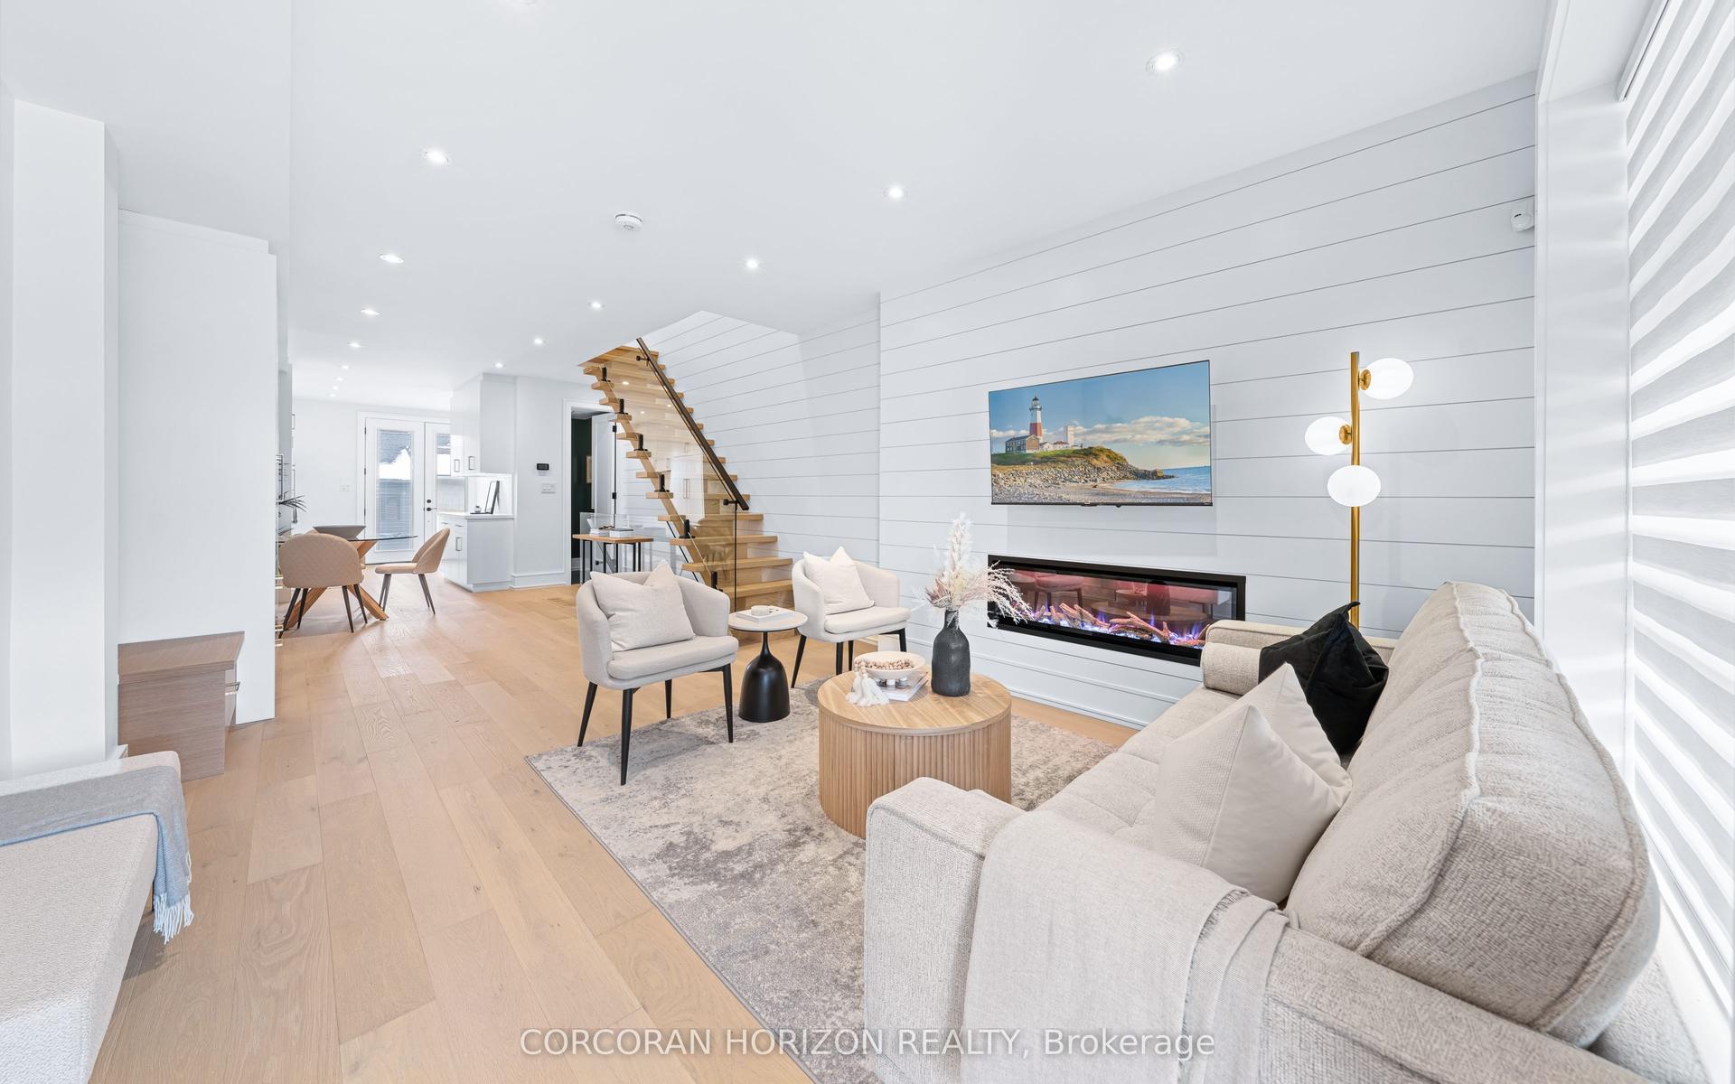
Welcome to 395 Shaw Street-a grand three-storey Victorian offering the scale, character and flexibility to become an exceptional single-family home in one of Toronto's most dynamic neighbourhoods. Soaring ceilings, oversized windows, exposed brick and beautifully preserved period details create warmth and presence throughout, while updated services, modern kitchens and renovated bathrooms make the home comfortable for today.Reimagine the generous layout for one household, with multiple living spaces, spacious bedrooms and room to gather, work, entertain and retreat. The entire home can be reclaimed for your family, or a separate lower-level suite could be maintained for added flexibility. With fantastic ceiling height, the lower level feels like genuine living space rather than a typical basement. The existing configuration also works well for extended family or multigenerational living without making the home feel divided.Outside, the backyard offers valuable open space in the city-a blank canvas for a garden, play area or private urban retreat. A welcoming covered front porch, private upper terrace and garage parking off the laneway complete the package. Set south of College Street and close to the neighbourhood park on Shaw, the home is surrounded by the energy of Little Italy, Trinity Bellwoods, Ossington, Dundas West and Queen West. Restaurants, cafes, independent shops, schools, transit and everyday conveniences are all within easy reach. This is a rare opportunity to create a substantial family home that reflects the way you want to live while preserving the beauty and soul of a classic Toronto Victorian.
GarageRenovated
Rooms
Main Floor
| Living Room | 5.21 × 3.12 m | Hardwood Floor Crown Moulding Bay Window |
| Dining Room | 4.39 × 3.20 m | Hardwood Floor Crown Moulding Pocket Doors |
| Kitchen | 4.60 × 3.04 m | Tile Floor Stainless Steel Appl Centre Island |
Second Floor
| Bedroom | 4.72 × 4.49 m | Hardwood Floor B/I Closet Bay Window |
| Bedroom 2 | 3.86 × 3.20 m | Hardwood Floor B/I Closet Window |
| Kitchen | 2.64 × 3.07 m | Tile Floor Stainless Steel Appl W/O To Terrace |
Third Floor
| Bedroom 3 | 4.70 × 4.62 m | Hardwood Floor B/I Closet Window |
| Bedroom 4 | 3.48 × 4.27 m | Hardwood Floor B/I Closet Window |
Lower
| Living Room | 3.73 × 3.99 m | Tile Floor |
| Kitchen | 4.37 × 2.51 m | Tile Floor Stainless Steel Appl Window |
| Bedroom 5 | 3.66 × 3.99 m | Tile Floor B/I Closet Window |
| Laundry | 1.68 × 2.84 m | W/O To Yard |
Features
- Other
- Finished with Walk-Out
- None
- 2 1/2 Storey
Financials
Annual Taxes
$7,880
Estimated Rental Income
Entire property$4,000 – $6,500/mo
Rental yield2.7% – 4.4%
*Estimates based on comparable rentals in the area. Actual income may vary.
Market Data — Toronto
Days on market1 days
Buyer's MarketSeller's Market
Based on active listings in Toronto. Data updates daily.
Demographics — Toronto
Population
2,794,356
Avg Household Income
$102,000
Age Distribution
0-19
19%
20-34
24%
35-49
21%
50-64
19%
65+
17%
Ownership53% own · 47% rent
EnglishMandarinCantoneseTagalogTamil
Getting around
How walkable, bikeable, and transit-friendly this neighbourhood is.
70
/ 100
Walk Score
Very Walkable
70
/ 100
Transit Score
Excellent Transit
74
/ 100
Bike Score
Very Bikeable
Scores are estimates based on neighbourhood data and are for informational purposes only.
MLS® data courtesy of the Toronto Regional Real Estate Board (TRREB).
The information provided herein must only be used by consumers that have a bona fide interest in the purchase, sale, or lease of real estate and may not be used for any commercial purpose or any other purpose. Listing information is deemed reliable but is not guaranteed accurate by the Toronto Regional Real Estate Board, the listing brokerage, or this website. The trademarks REALTOR®, REALTORS® and the REALTOR® logo are controlled by The Canadian Real Estate Association (CREA) and identify real estate professionals who are members of CREA. MLS®, Multiple Listing Service®, and the associated logos are owned by CREA. Not intended to solicit properties currently listed for sale or buyers under contract.
You may also like
More homes in Toronto
Hand-picked listings with a similar price range and style.
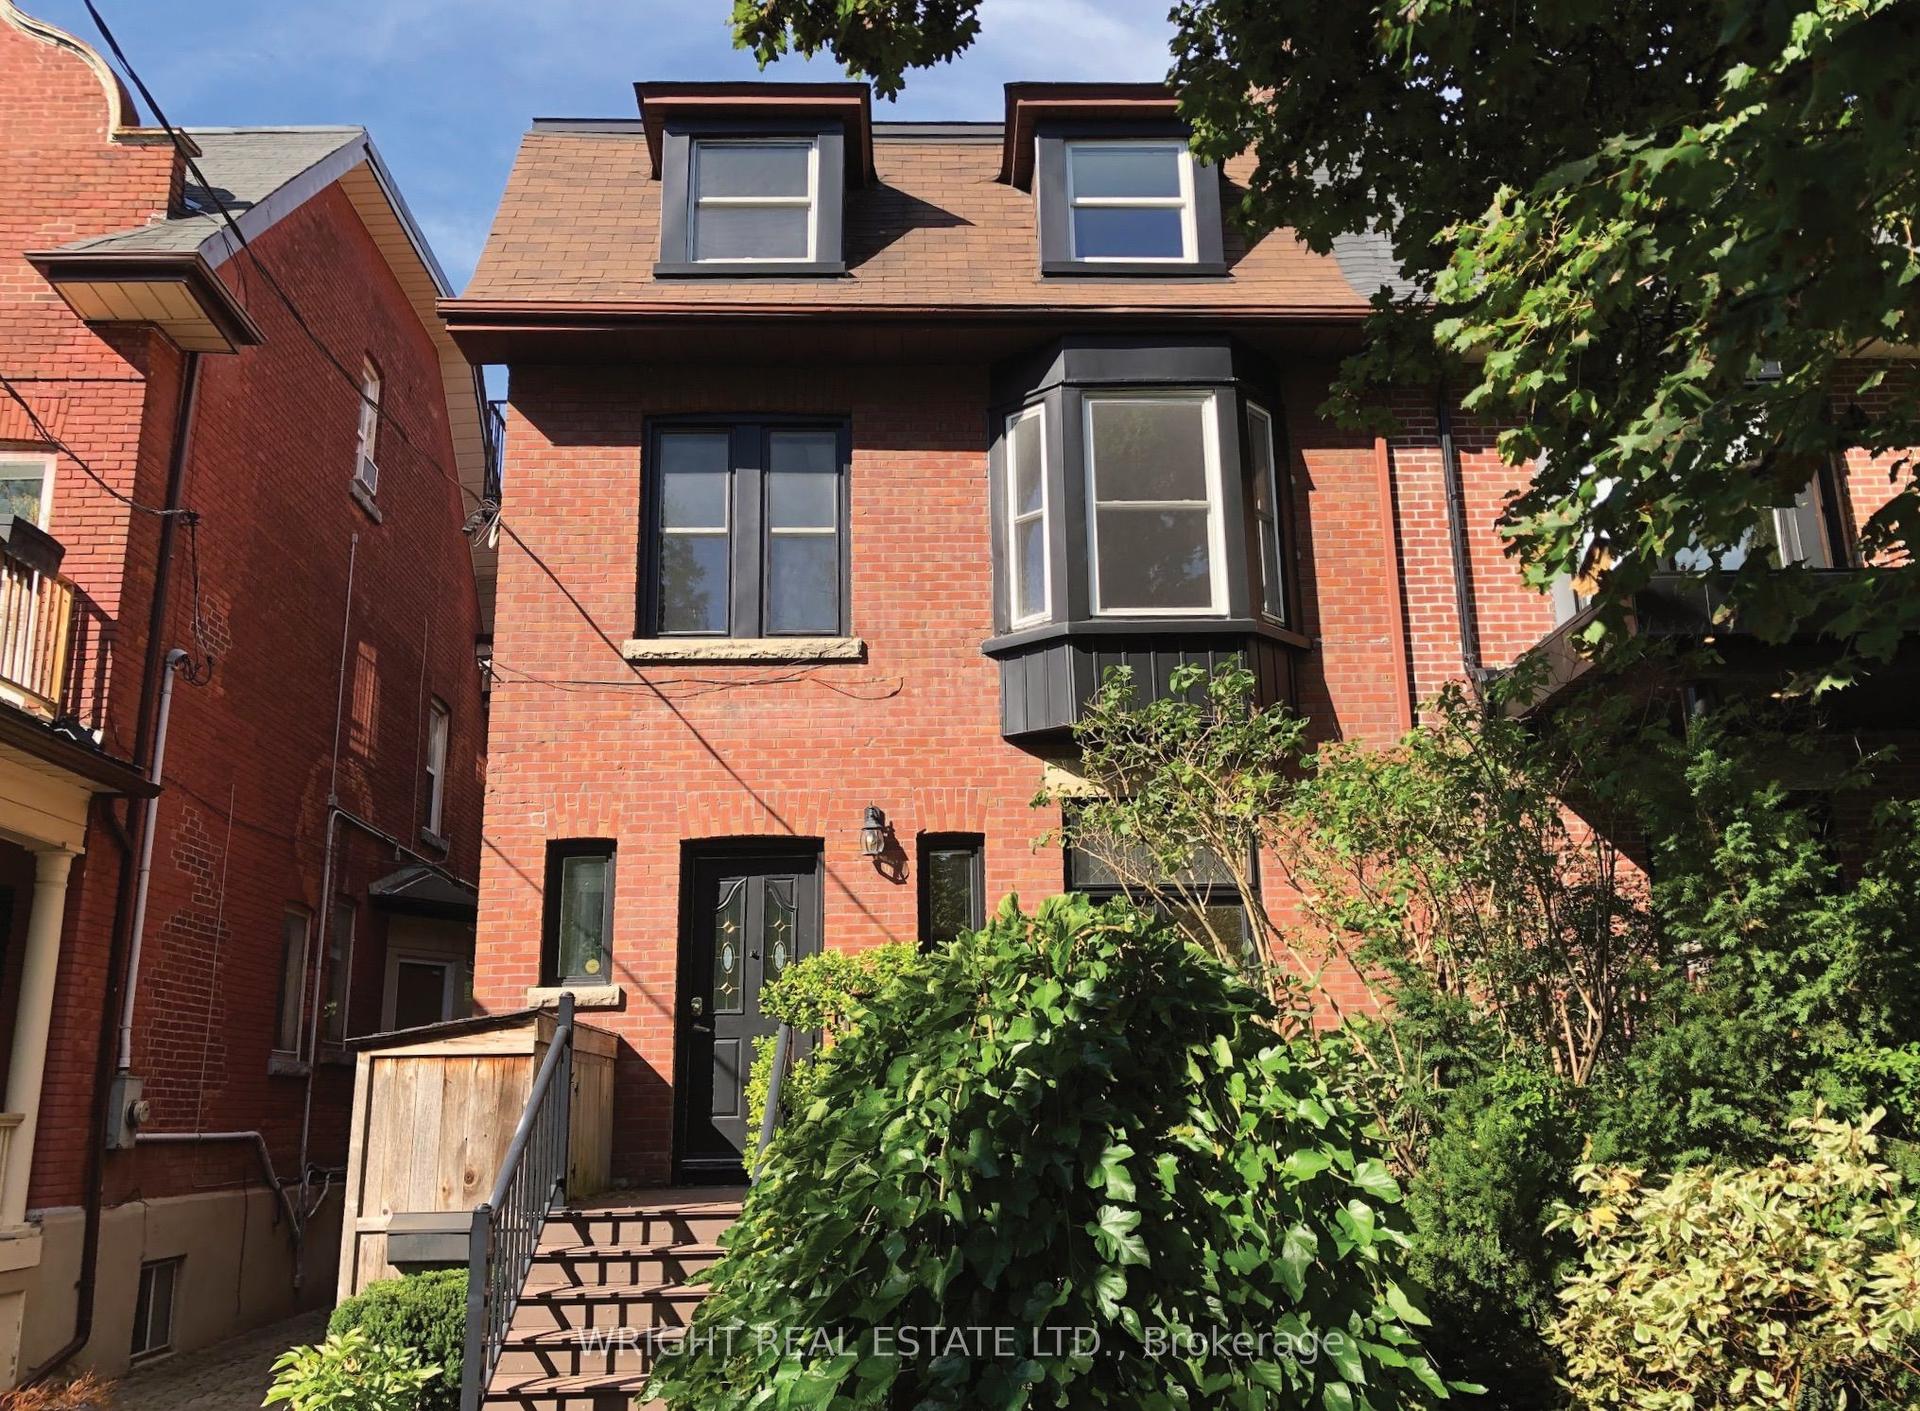
For Sale1 day ago
$2,100,000
Semi-Detached
est. $9,206/mo
112 Albany Avenue, Annex
Toronto, ON
5 bd
5 ba
3,250
2
MLS# C13871128Wright Real Estate Ltd.
WhatsApp Aman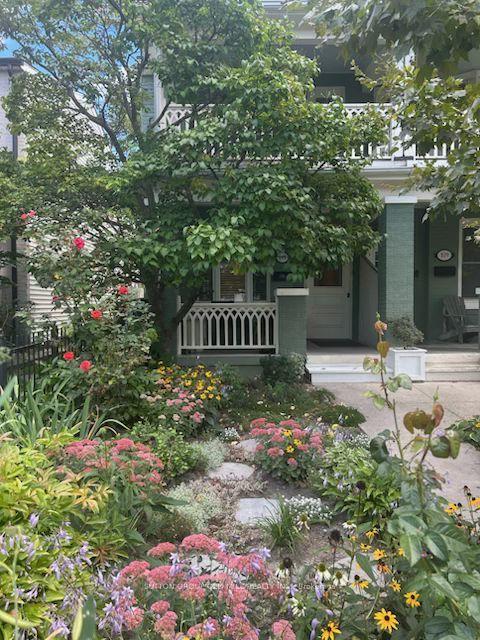
For Sale8 days ago
$1,389,000
Semi-Detached
est. $6,089/mo
111 Palmerston Avenue, Trinity-Bellwoods
Toronto, ON
3 bd
2 ba
1,300
1
MLS# C13845778Sutton Group Old Mill Realty Inc.
WhatsApp Aman