For Sale
6 Vernham Avenue
St. Andrew-Windfields, Toronto, ON
$4,950,000
4+1Bd
7Ba
5000 +sqft
12Parking
75 x 151 ftlot
DetachedMLS# C13874468Listed 2026-10-0723 DOM
Cooling
Central Vacuum
Basement
Finished
About this home
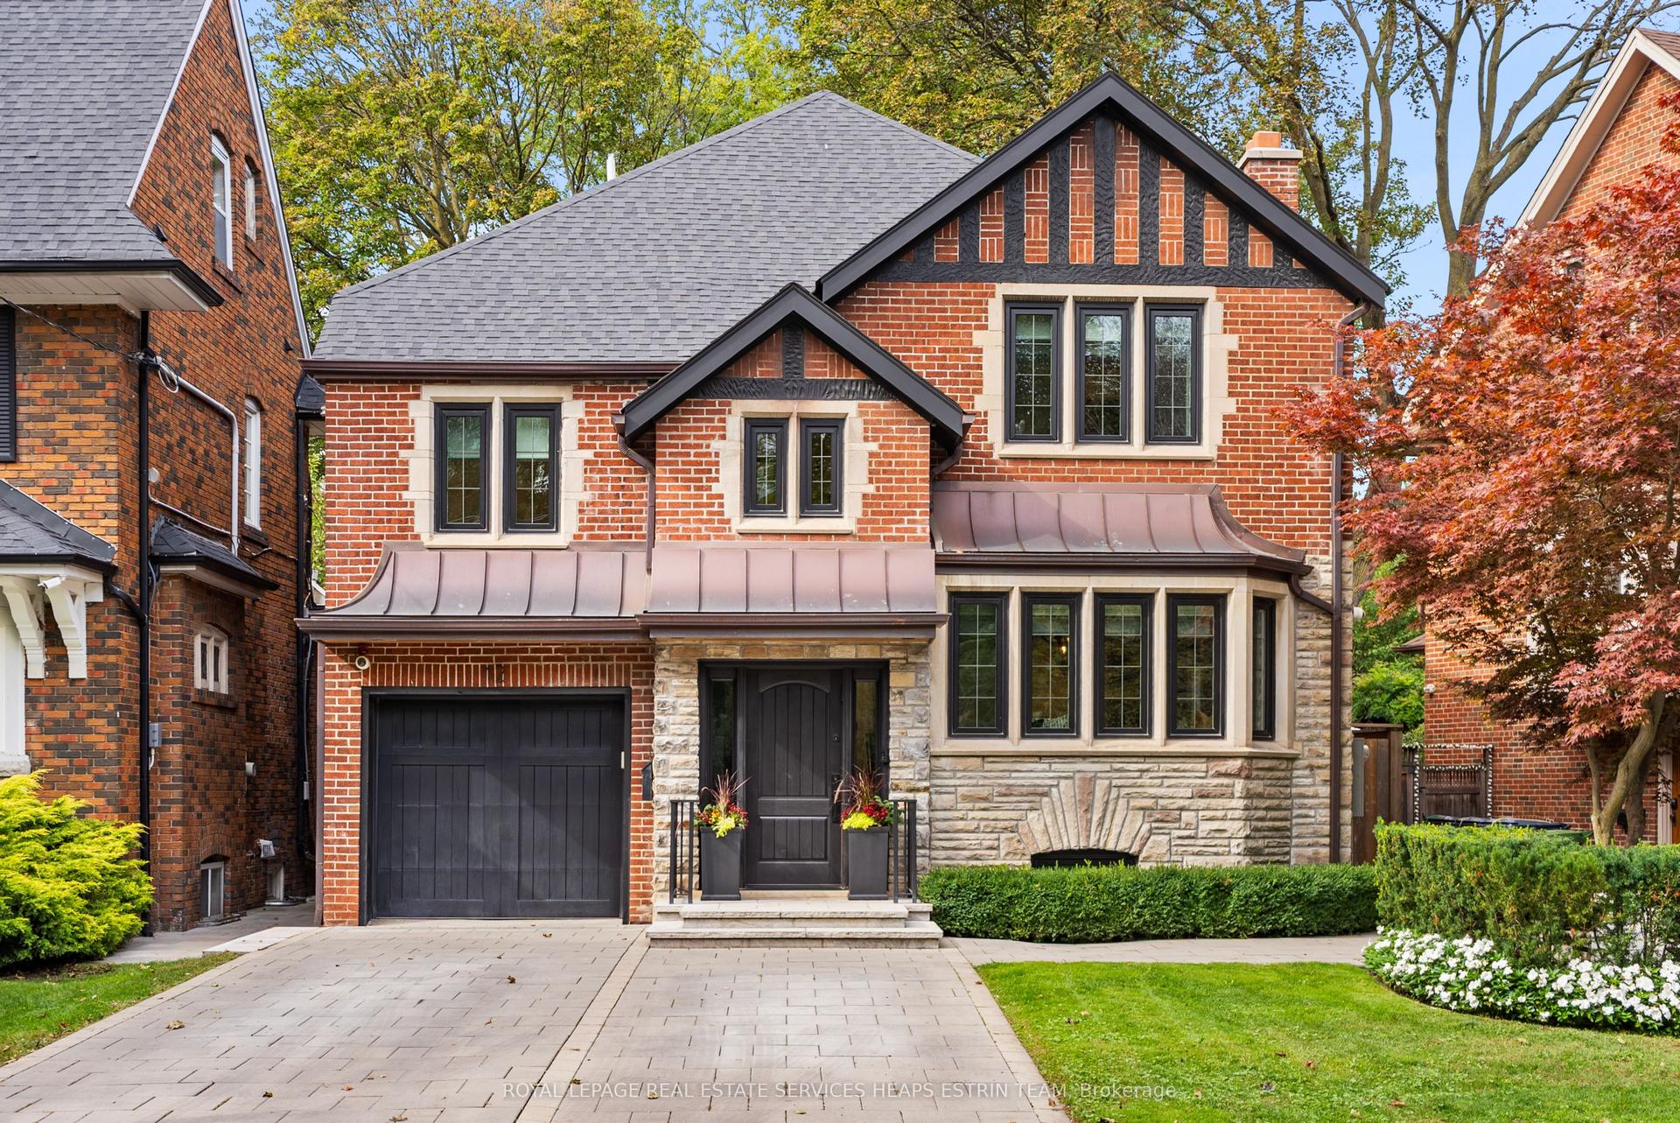
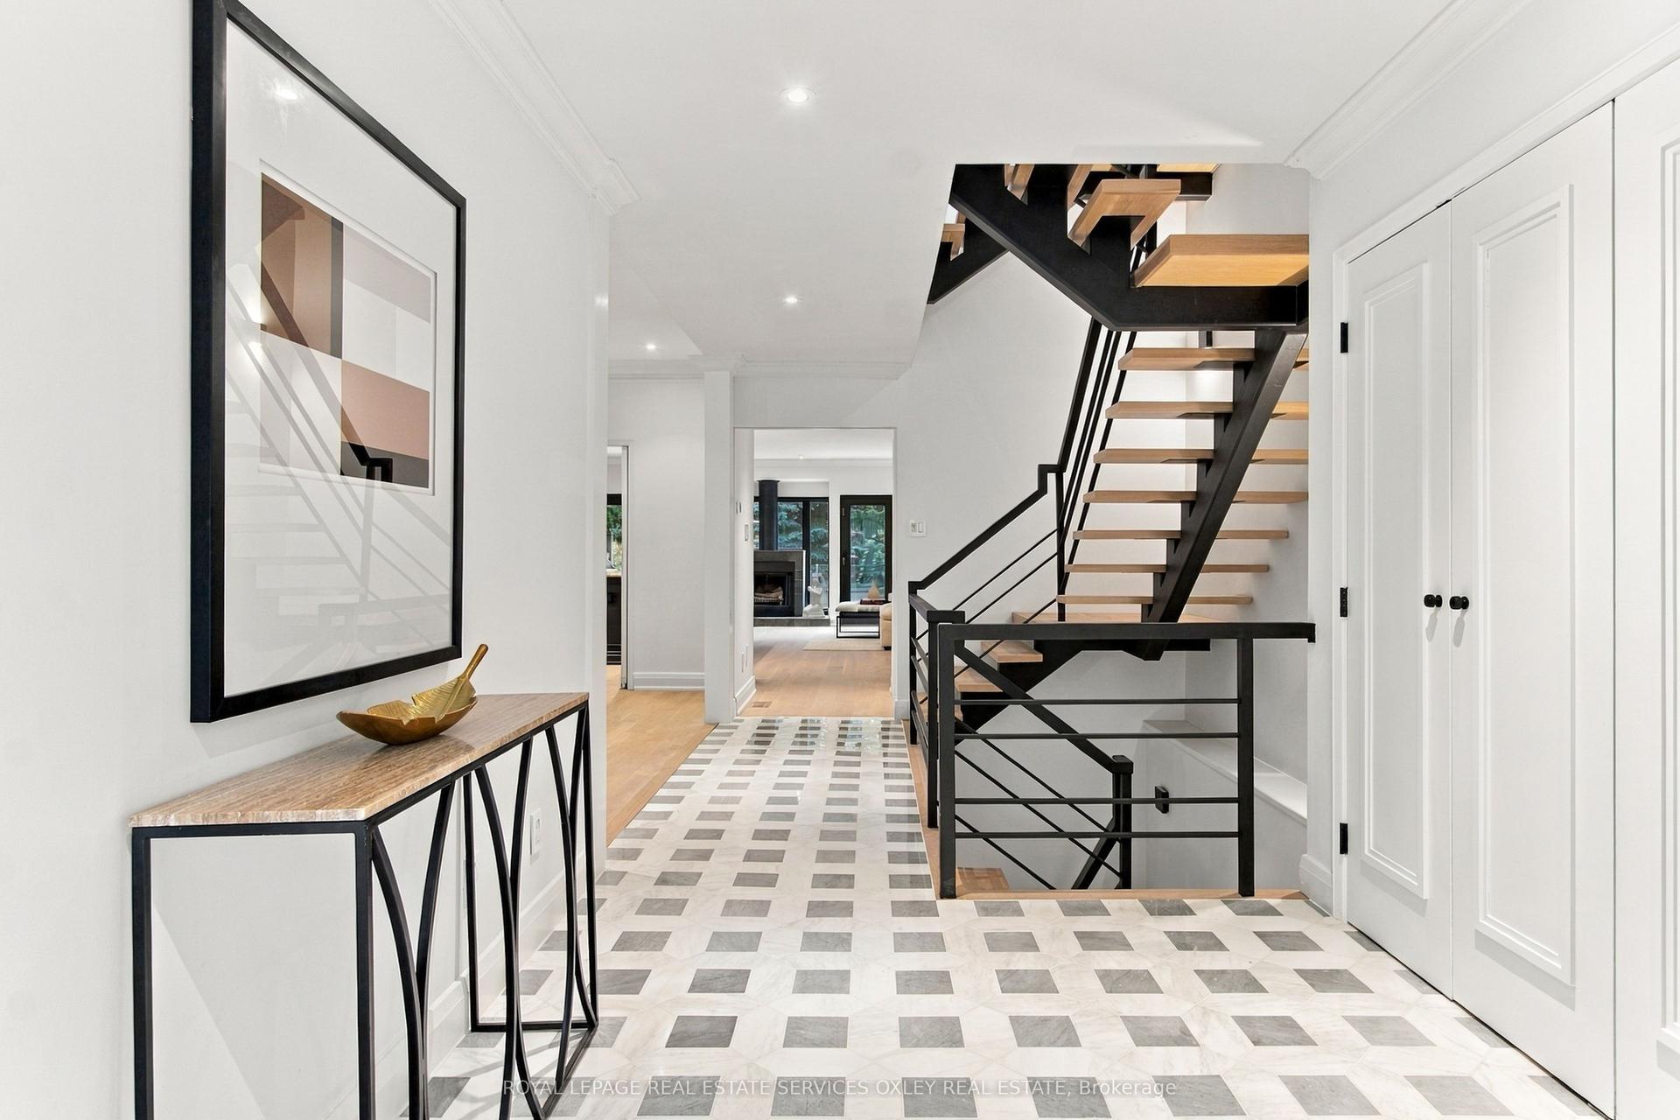
Nestled in the prestigious Bayview York Mills neighbourhood, this classic 2-story red brick Georgian-Style home offering approx. 8400 sq ft of total living space radiates timeless elegance. The main floor boasts a spacious foyer with a discrete two-piece bath, along with a formal living room and grand dining room. There is also a main floor office along with a serene family room that looks onto the manicured backyard. The eat-in kitchen stands as a stunning focal point, featuring elegant pendant lighting, a generous centre island, and abundant cabinetry, all enhanced by the natural light cascading in through a magnificent skylight and large windows. Escape to the tailored-made backyard with saltwater pool, custom cabana and patio - a private oasis in the heart of Bayview York Mills. Laundry and ample pantry space round out the main floor. The upper level showcases a gracious principal bedroom with separate walk-in closets, 5-piece bath with a steam shower along with three additional bedrooms and two bathrooms. The lower level extends the living space with a recreation room with wet bar, theatre area along with a bedroom, bathroom and additional storage. Ideally located in one of North York's most sought-after neighbourhoods, minutes to Bayview Village Mall, Parks, Restaurants and Schools. Commuters will appreciate the access to Highways and Transit.
Pool
Rooms
Main Floor
| Foyer | 3.12 × 2.67 m | Limestone Flooring |
| Living Room | 6.60 × 5.00 m | Hardwood Floor Fireplace |
| Dining Room | 6.86 × 4.52 m | Hardwood Floor |
| Kitchen | 6.20 × 5.89 m | Slate Flooring Walk-Out |
| Breakfast | 4.93 × 4.90 m | Slate Flooring Skylight |
| Office | 5.03 × 3.78 m | Hardwood Floor Fireplace |
| Family Room | 5.79 × 5.03 m | Hardwood Floor Fireplace |
Second Floor
| Primary Bedroom | 6.38 × 4.14 m | Broadloom 2 Way Fireplace 6 Pc Ensuite |
| Bedroom 2 | 6.20 × 4.27 m | Broadloom Window |
| Bedroom 3 | 4.60 × 4.32 m | Broadloom W/O To Balcony |
| Bedroom 4 | 5.41 × 3.94 m | Hardwood Floor Window 3 Pc Ensuite |
Lower
| Recreation | 5.61 × 4.88 m | Broadloom Fireplace |
| Media Room | 4.88 × 4.47 m | Broadloom |
| Bedroom | 4.47 × 4.34 m | Laminate Window |
| Utility Room | 3.73 × 2.70 m |
Features
- Auto Garage Door Remote
- Central Vacuum
- Garburator
- Finished
- Central Air
- 2-Storey
Financials
Annual Taxes
$23,142.1
Estimated Rental Income
Entire property$4,000 – $6,500/mo
Rental yield1.0% – 1.6%
*Estimates based on comparable rentals in the area. Actual income may vary.
Market Data — Toronto
Days on market23 days
Buyer's MarketSeller's Market
Based on active listings in Toronto. Data updates daily.
Demographics — Toronto
Population
2,794,356
Avg Household Income
$102,000
Age Distribution
0-19
19%
20-34
24%
35-49
21%
50-64
19%
65+
17%
Ownership53% own · 47% rent
EnglishMandarinCantoneseTagalogTamil
Getting around
How walkable, bikeable, and transit-friendly this neighbourhood is.
73
/ 100
Walk Score
Very Walkable
63
/ 100
Transit Score
Good Transit
61
/ 100
Bike Score
Bikeable
Scores are estimates based on neighbourhood data and are for informational purposes only.
MLS® data courtesy of the Toronto Regional Real Estate Board (TRREB).
The information provided herein must only be used by consumers that have a bona fide interest in the purchase, sale, or lease of real estate and may not be used for any commercial purpose or any other purpose. Listing information is deemed reliable but is not guaranteed accurate by the Toronto Regional Real Estate Board, the listing brokerage, or this website. The trademarks REALTOR®, REALTORS® and the REALTOR® logo are controlled by The Canadian Real Estate Association (CREA) and identify real estate professionals who are members of CREA. MLS®, Multiple Listing Service®, and the associated logos are owned by CREA. Not intended to solicit properties currently listed for sale or buyers under contract.
You may also like
More homes in Toronto
Hand-picked listings with a similar price range and style.
For Sale17 days ago
$3,900,000
Detached
est. $17,098/mo
15 Moorehill Drive, Leaside
Toronto, ON
5+1 bd
4 ba
3,250
6
MLS# C14010858Harvey Kalles Real Estate Ltd.
WhatsApp Aman
For Sale2 months ago
$4,299,000
Detached
est. $18,847/mo
57 Silver Birch Avenue, The Beaches
Toronto, ON
4 bd
3 ba
2,250
2
MLS# E13707802Royal Lepage Estate Realty
WhatsApp Aman