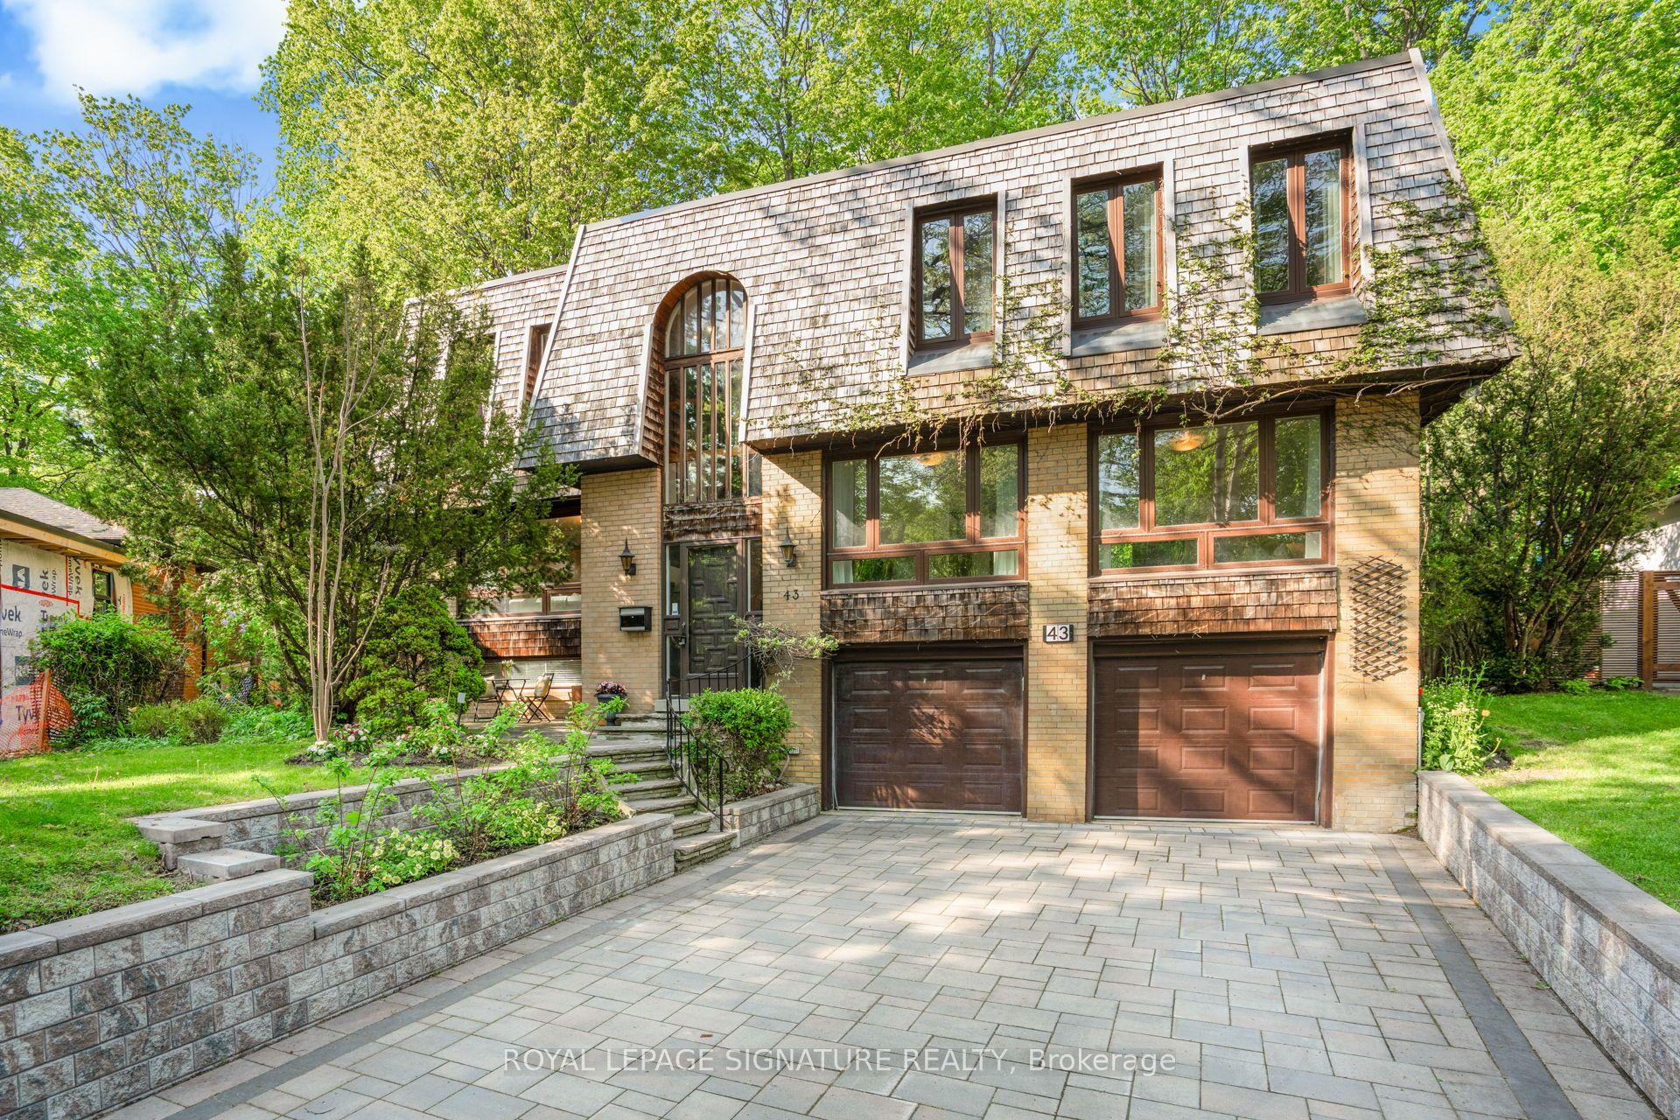
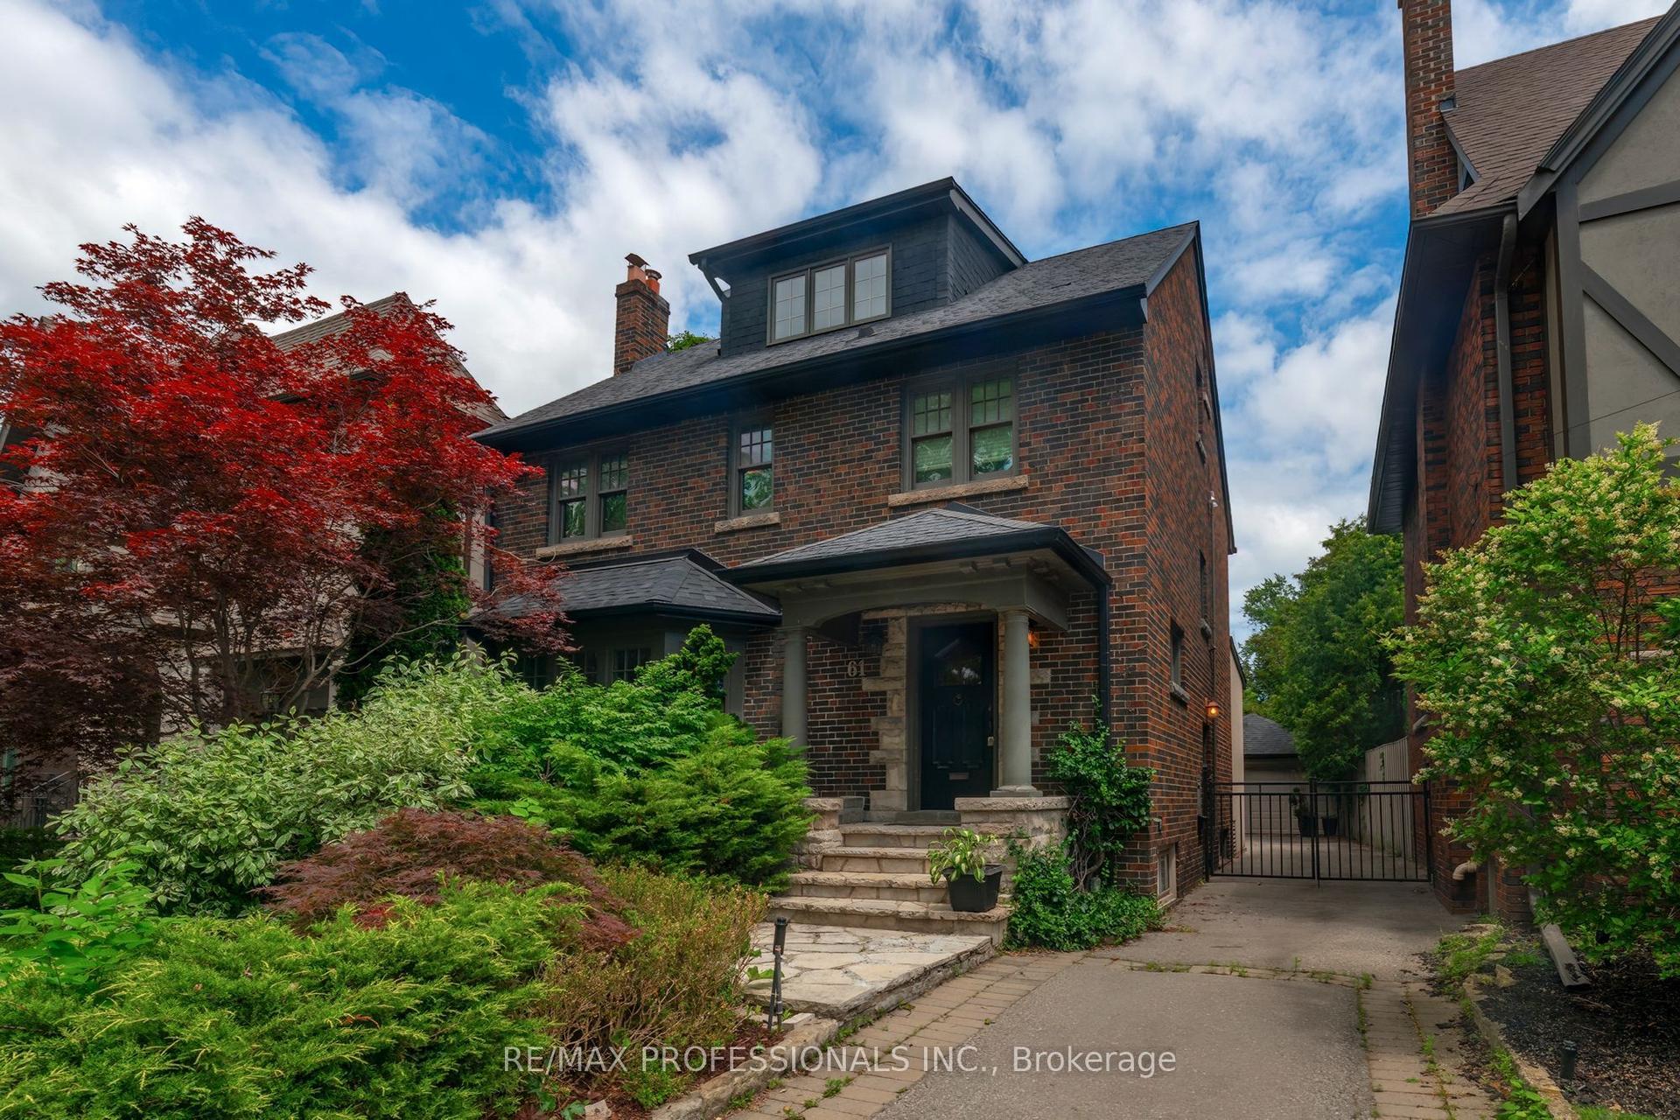
For Sale
Just Listed
124 Abbeywood Trail
Banbury-Don Mills, Toronto, ON
$2,188,000
4+2Bd
4Ba
2,750+sqft
4Parking
55.07 x 120.15 ftlot
$796/sqft
DetachedMLS# C13876432Listed 2026-10-080 DOM
Cooling
Central Air
Basement
Walk-Out
Just listed! New listings in Toronto often receive offers within the first week.
About this home
Welcome to 124 Abbeywood Trail ------- Nestled in the highly sought-after Banbury-Don Mills neighbourhood once named the second-best neighbourhood in the city by Toronto Life-this home offers the rare blend of classic character and modern comfort on a 55' x 120' lot. The area is served by top-rated schools including York Mills Collegiate(top 50 in Ontario), and highly rated Denlow Public Schools. A cherished family home that has been immaculately maintained and UPDATED/UPGRADED(SPENT $$$$), is now ready for its new family to call home. And this home features approx. 4,094 total sq ft of living space(Including a WALK-OUT lower level). The perfect centre-hall plan flows effortlessly, ideal for family living and entertaining. The combined living and dining area features hardwood floors, crown moulding, picture-frame wainscoting, and abundant windows flooding the space with natural light. The renovated kitchen boasts custom built-in cabinetry, quartz countertops, stainless steel appliances, and a mosaic tile backsplash, with an eat-in breakfast nook opening to the lush backyard and double-level deck (gas line for BBQ). A wood-panelled family room with stone-surround wood-burning fireplace invites cozy evenings. Walk up the spiral staircase with picture frame wainscotting to your second level, upstairs, the primary bedroom retreat offers hardwood floors, crown mouldings, pot lights, a large window overlooking the front garden, walk-in closet, and renovated, elegant 4-piece ensuite. Three additional bedrooms feature double-door closets and large windows, plus a second renovated 4-piece bath. The finished lower level adds a second kitchen, large rec room with wood-burning fireplace, above-grade windows, and walk-out to the backyard. Two more bedrooms offer endless possibilities: guest suite, office, gym, or media room.
RenovatedHardwoodFireplace
Rooms
Main Floor
| Living Room | 6.66 × 4.05 m | Hardwood Floor Bay Window Crown Moulding |
| Dining Room | 4.85 × 4.04 m | Hardwood Floor Window Wainscoting |
| Family Room | 5.28 × 3.61 m | Sliding Doors Pot Lights Stone Fireplace |
| Kitchen | 3.43 × 4.98 m | Breakfast Area Pot Lights W/O To Deck |
| Laundry | 3.35 × 2.10 m | Laundry Sink Side Door |
Second Floor
| Primary Bedroom | 5326.00 × 4.16 m | Hardwood Floor Walk-In Closet(s) 4 Pc Ensuite |
| Bedroom 2 | 3.86 × 3.61 m | Large Window Large Closet Crown Moulding |
| Bedroom 3 | 3.64 × 4.15 m | Large Window Large Closet Crown Moulding |
| Bedroom 4 | 4.32 × 2.90 m | Large Closet Large Window Crown Moulding |
Lower
| Recreation | 8.34 × 5.52 m | Laminate W/O To Yard Brick Fireplace |
| Great Room | 391.00 × 5.36 m | Above Grade Window Walk-In Closet(s) Broadloom |
| Kitchen | 2.69 × 3.45 m | Tile Floor Double Sink |
| Office | 3.84 × 3.64 m | Above Grade Window Walk-In Closet(s) Broadloom |
Features
- Other
- Auto Garage Door Remote
- Deck
- Lawn Sprinkler System
- Lighting
- Separate Entrance
- Walk-Out
- Finished with Walk-Out
- Central Air
- 2-Storey
Financials
Annual Taxes
$10,788.39
Estimated Rental Income
Entire property$4,000 – $6,500/mo
Rental yield2.2% – 3.6%
*Estimates based on comparable rentals in the area. Actual income may vary.
Market Data — Toronto
Days on market0 days
Buyer's MarketSeller's Market
Based on active listings in Toronto. Data updates daily.
Demographics — Toronto
Population
2,794,356
Avg Household Income
$102,000
Age Distribution
0-19
19%
20-34
24%
35-49
21%
50-64
19%
65+
17%
Ownership53% own · 47% rent
EnglishMandarinCantoneseTagalogTamil
Getting around
How walkable, bikeable, and transit-friendly this neighbourhood is.
74
/ 100
Walk Score
Very Walkable
58
/ 100
Transit Score
Good Transit
68
/ 100
Bike Score
Bikeable
Scores are estimates based on neighbourhood data and are for informational purposes only.
MLS® data courtesy of the Toronto Regional Real Estate Board (TRREB).
The information provided herein must only be used by consumers that have a bona fide interest in the purchase, sale, or lease of real estate and may not be used for any commercial purpose or any other purpose. Listing information is deemed reliable but is not guaranteed accurate by the Toronto Regional Real Estate Board, the listing brokerage, or this website. The trademarks REALTOR®, REALTORS® and the REALTOR® logo are controlled by The Canadian Real Estate Association (CREA) and identify real estate professionals who are members of CREA. MLS®, Multiple Listing Service®, and the associated logos are owned by CREA. Not intended to solicit properties currently listed for sale or buyers under contract.
You may also like
More homes in Toronto
Hand-picked listings with a similar price range and style.
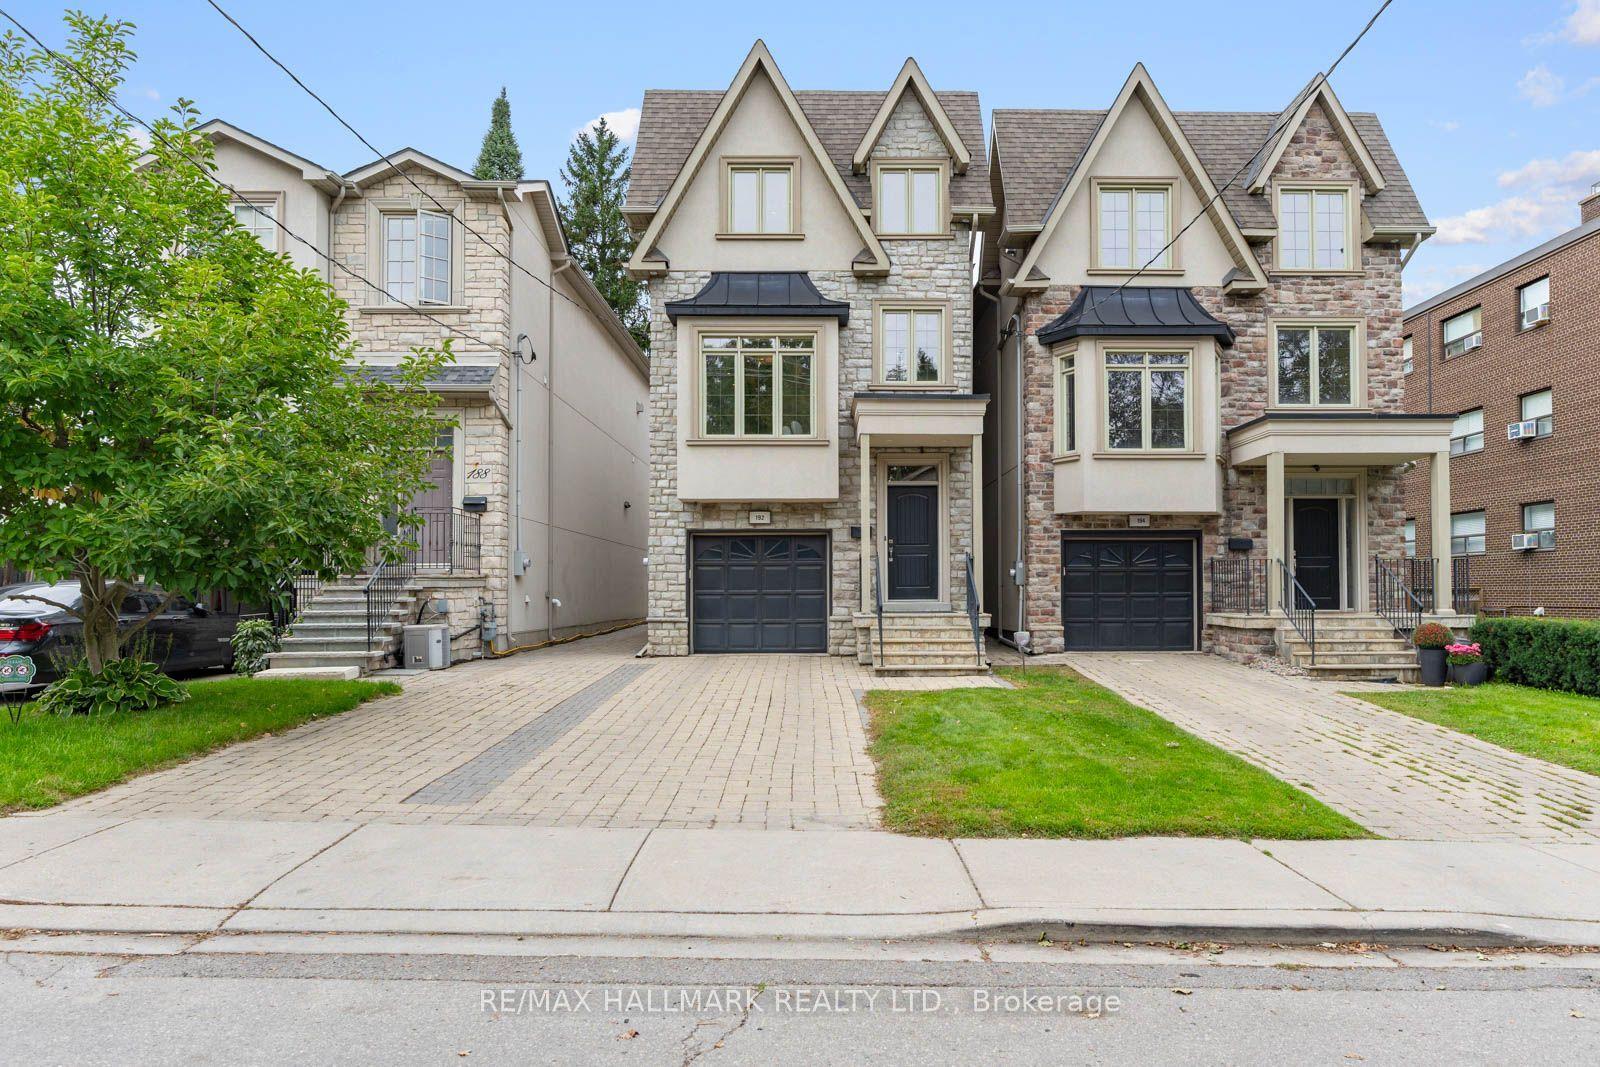
For Sale8 days ago
$2,399,000
Detached
est. $10,517/mo
192 Erskine Avenue, Mount Pleasant East
Toronto, ON
4 bd
6 ba
2,750
3
MLS# C13843464Re/Max Hallmark Realty Ltd.
WhatsApp Aman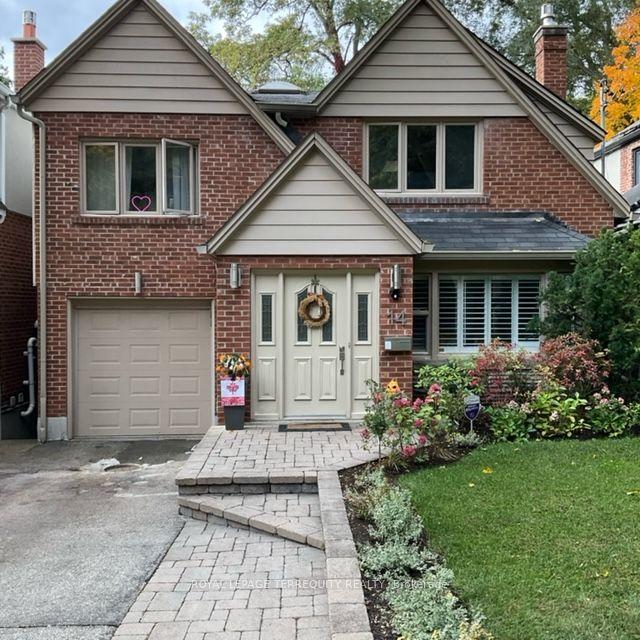
For Sale1 day ago
$1,799,000
Detached
est. $7,887/mo
14 Humbercrest Boulevard, Lambton Baby Point
Toronto, ON
4+1 bd
3 ba
1,750
4
MLS# W13874304Royal Lepage Terrequity Realty
WhatsApp Aman