For Sale
Just Listed
14 Humbercrest Boulevard
Lambton Baby Point, Toronto, ON
$1,799,000
4+1Bd
3Ba
1,750+sqft
4Parking
34.66 x 140 ftlot
$1028/sqft
DetachedMLS# W13874304Listed 2026-10-071 DOM
Heating
Water Heater
Basement
Finished with Walk-Out
Just listed! New listings in Toronto often receive offers within the first week.
About this home
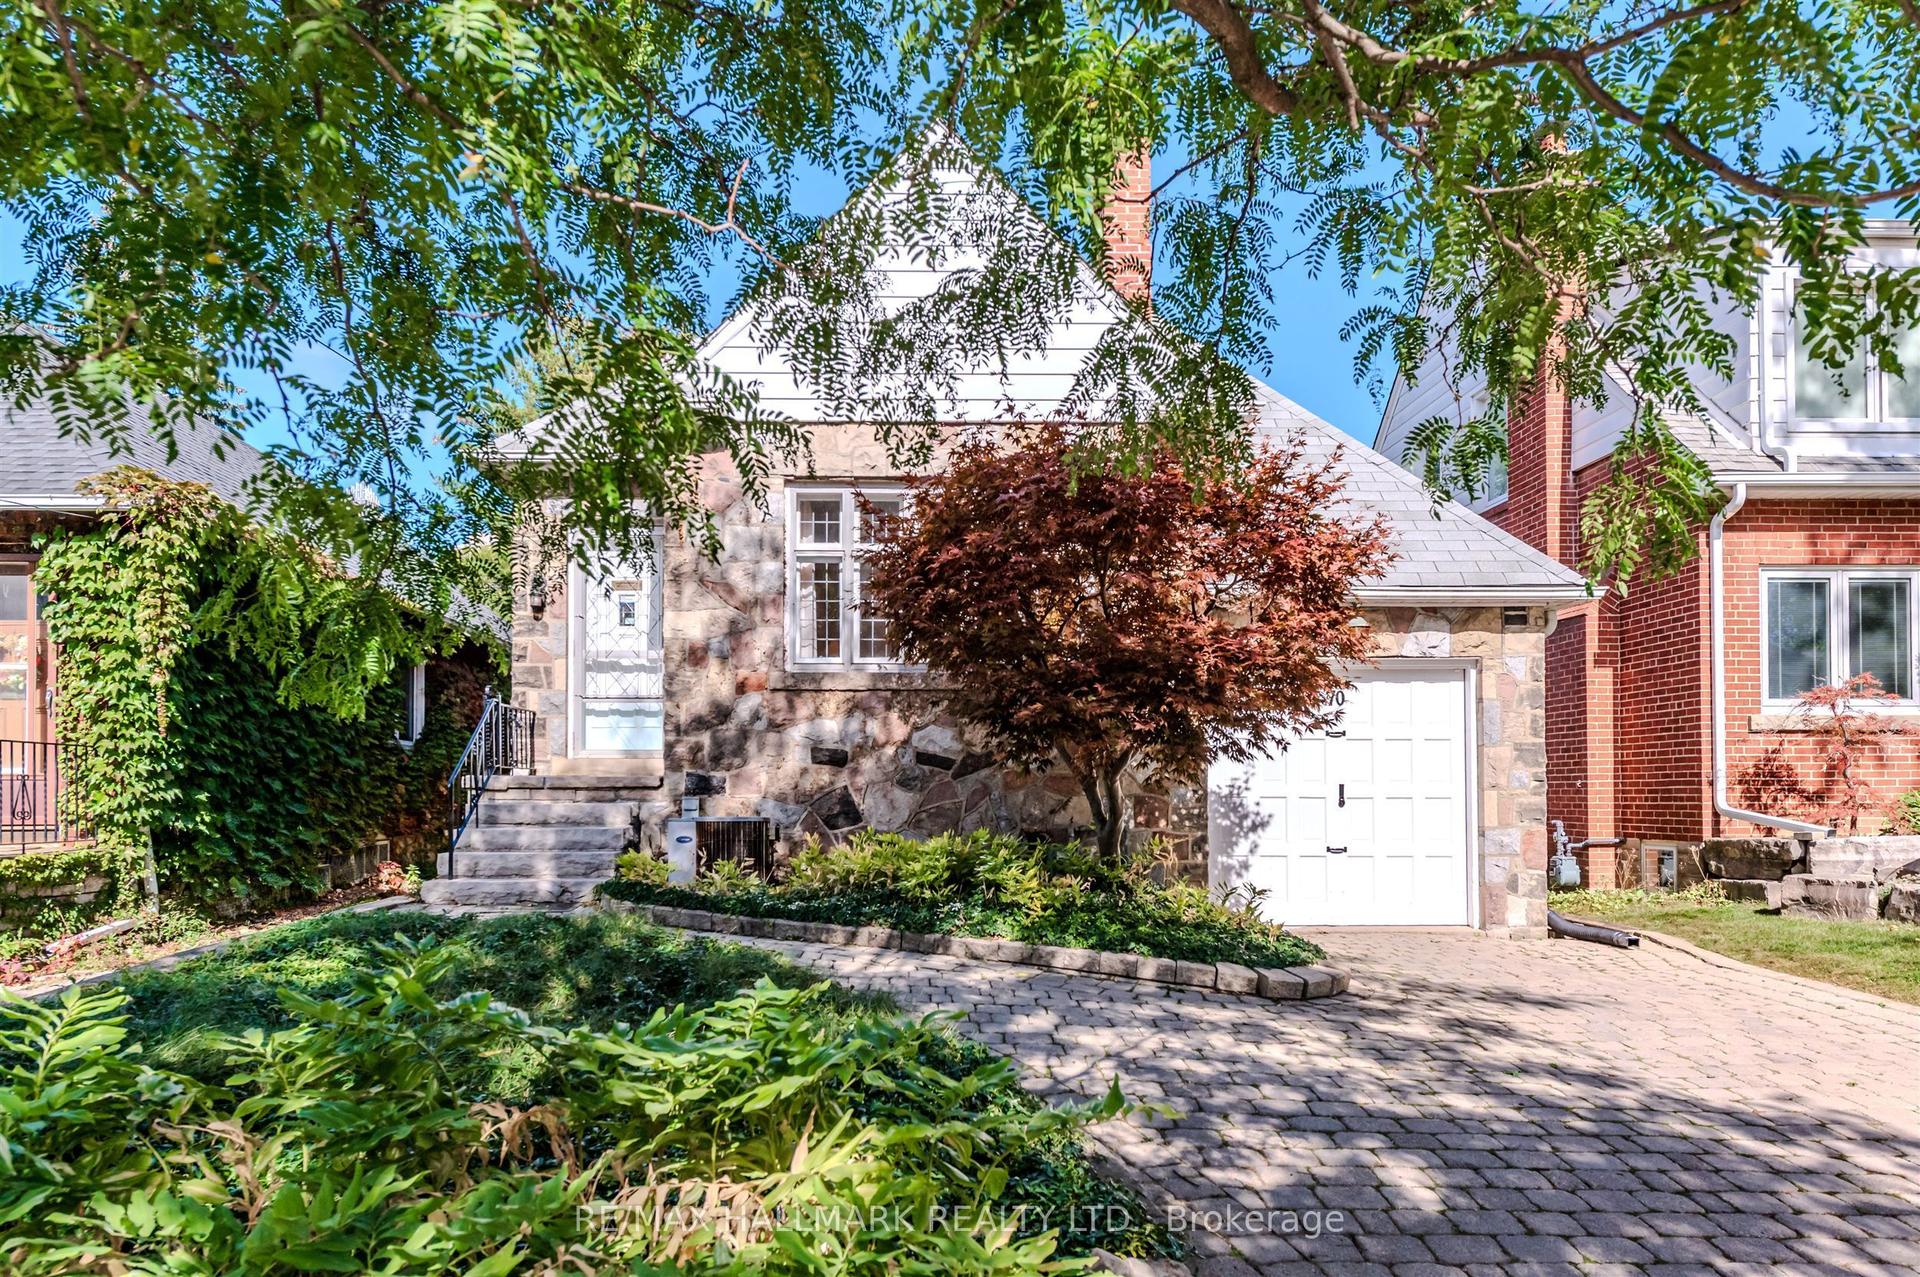
City Gem in a Country Setting! Executive Old Mill side Residence*Extremely Bright, Spacious and Beautifully Appointed Home*Open-Concept, Airy Main Floor with Great Flow For Daily Living and Entertaining* Modern Kitchen W/High End Appliances, Breakfast Bar and Family Room/Eat-In Area*4+1 Spacious Bdrms, 3 Baths-Family Bath w/Heated Floor* Lower Level (Above Grade) W/Wood Burning Stove and W/O To a Massive Deck* Spectacular West-Facing Back Yard with Perennial Gardens and Mature Trees* Private Drive/Parking for 3 cars* Entire Home Recently Professionally Painted with Benjamin Moore Paint*Beautiful Recently Restored Terrazzo Floor on Lower Level*New Moen Bathroom Faucets and Coordinated Towel Racks*New Kraus Kitchen Faucet and new Bosch Dishwasher*Custom Designed Closets in 3 Upper Bedrooms/Office*New Ceiling Fixtures in Bdrms, Foyer, 2nd Floor Hallway and Main Floor Family Room*Heated Floors in Front Foyer, Lower and 2nd Floor Baths*Mature, Lovely, Perennial Front and Rear Gardens*Lots of Storage*Steps to Great Schools, Old Mill Subway Station, Humber River Parkland and Trails* Walking distance to Summerhill Market, Loblaws, Bloor West Village, High Park
Rooms
Main Floor
| Foyer | 2.85 × 2.22 m | Heated Floor Closet 2 Pc Bath |
| Living Room | 5.00 × 3.83 m | Hardwood Floor Fireplace Combined w/Dining |
| Dining Room | 3.25 × 3.21 m | Hardwood Floor Open Concept Combined w/Living |
| Kitchen | 3.11 × 3.03 m | Hardwood Floor Stainless Steel Appl Combined w/Family |
| Family Room | 4.59 × 4.10 m | Hardwood Floor Overlooks Backyard Combined w/Kitchen |
Second Floor
| Primary Bedroom | 4.46 × 4.57 m | Hardwood Floor Walk-In Closet(s) Overlooks Backyard |
| Bedroom 2 | 3.46 × 2.82 m | Wood His and Hers Closets Skylight |
| Bedroom 3 | 3.13 × 3.72 m | Hardwood Floor Double Closet Pocket Doors |
| Bedroom 4 | 5.50 × 3.06 m | Wood Double Closet |
Lower
| Bedroom | 2.87 × 3.12 m | Hardwood Floor Pot Lights 3 Pc Bath |
| Cold Room/Cantina | 5.26 × 2.74 m | Concrete Floor |
Basement
| Recreation | 6.71 × 6.92 m | Wood Stove Sliding Doors W/O To Deck |
Features
- Floor Drain
- Water Heater
- Deck
- Landscaped
- Finished with Walk-Out
- Wall Unit(s)
- Backsplit 3
Financials
Annual Taxes
$9,223.08
Estimated Rental Income
Entire property$4,000 – $6,500/mo
Basement apartment$1,800 – $2,500/mo
Rental yield2.7% – 4.3%
*Estimates based on comparable rentals in the area. Actual income may vary.
Market Data — Toronto
Days on market1 days
Buyer's MarketSeller's Market
Based on active listings in Toronto. Data updates daily.
Demographics — Toronto
Population
2,794,356
Avg Household Income
$102,000
Age Distribution
0-19
19%
20-34
24%
35-49
21%
50-64
19%
65+
17%
Ownership53% own · 47% rent
EnglishMandarinCantoneseTagalogTamil
Getting around
How walkable, bikeable, and transit-friendly this neighbourhood is.
78
/ 100
Walk Score
Very Walkable
64
/ 100
Transit Score
Good Transit
76
/ 100
Bike Score
Very Bikeable
Scores are estimates based on neighbourhood data and are for informational purposes only.
MLS® data courtesy of the Toronto Regional Real Estate Board (TRREB).
The information provided herein must only be used by consumers that have a bona fide interest in the purchase, sale, or lease of real estate and may not be used for any commercial purpose or any other purpose. Listing information is deemed reliable but is not guaranteed accurate by the Toronto Regional Real Estate Board, the listing brokerage, or this website. The trademarks REALTOR®, REALTORS® and the REALTOR® logo are controlled by The Canadian Real Estate Association (CREA) and identify real estate professionals who are members of CREA. MLS®, Multiple Listing Service®, and the associated logos are owned by CREA. Not intended to solicit properties currently listed for sale or buyers under contract.
You may also like
More homes in Toronto
Hand-picked listings with a similar price range and style.
For Sale1 month ago
$1,778,888
Detached
est. $7,799/mo
31 Queensborough Crescent, Willowridge-Martingrove-Richview
Toronto, ON
4+1 bd
3 ba
1,750
8
MLS# W13754796Sotheby'S International Realty Ca…
WhatsApp Aman
For Sale2 months ago
$2,199,900
Detached
est. $9,644/mo
11 Barclay Road, Clanton Park
Toronto, ON
4+1 bd
5 ba
2,750
6
MLS# C13644020Re/Max Realtron David Soberano Gr…
WhatsApp Aman