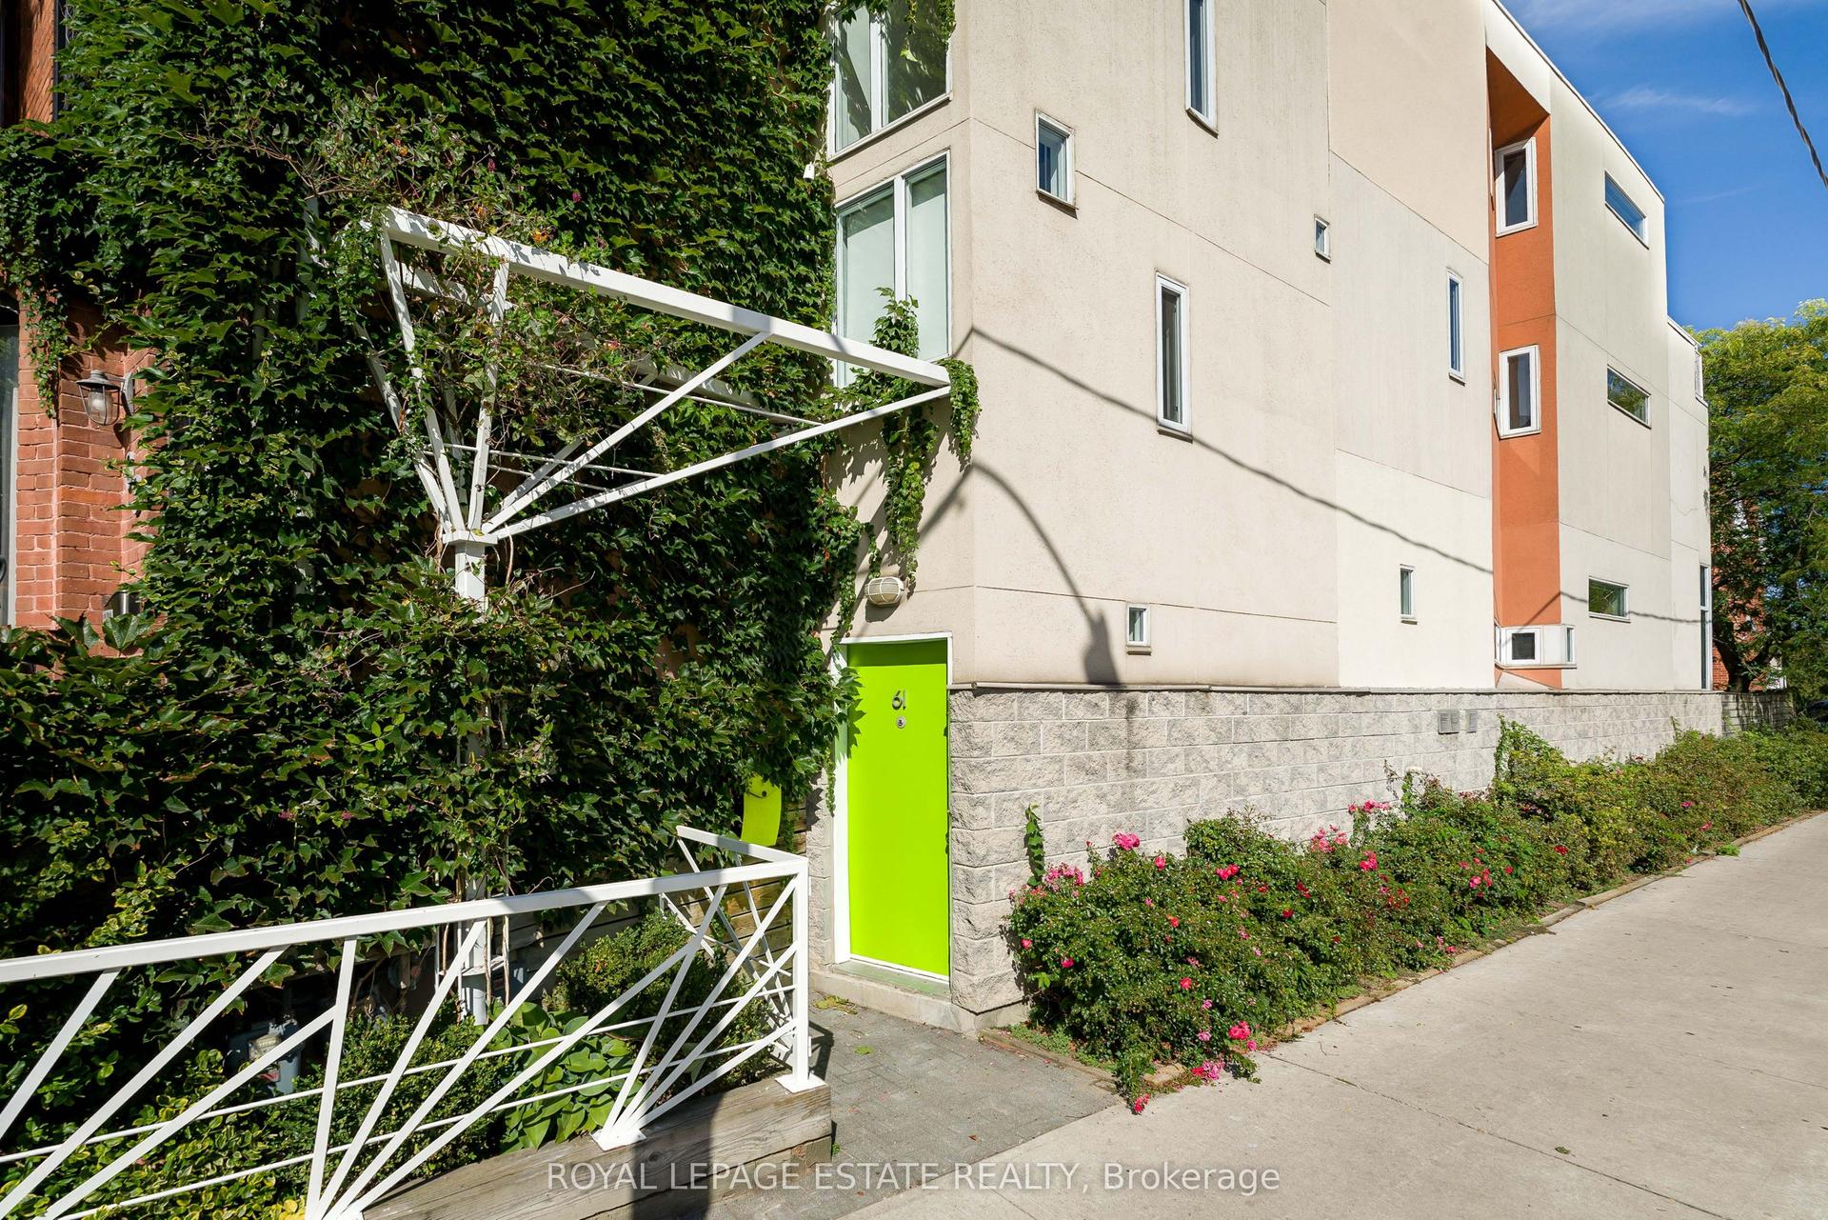
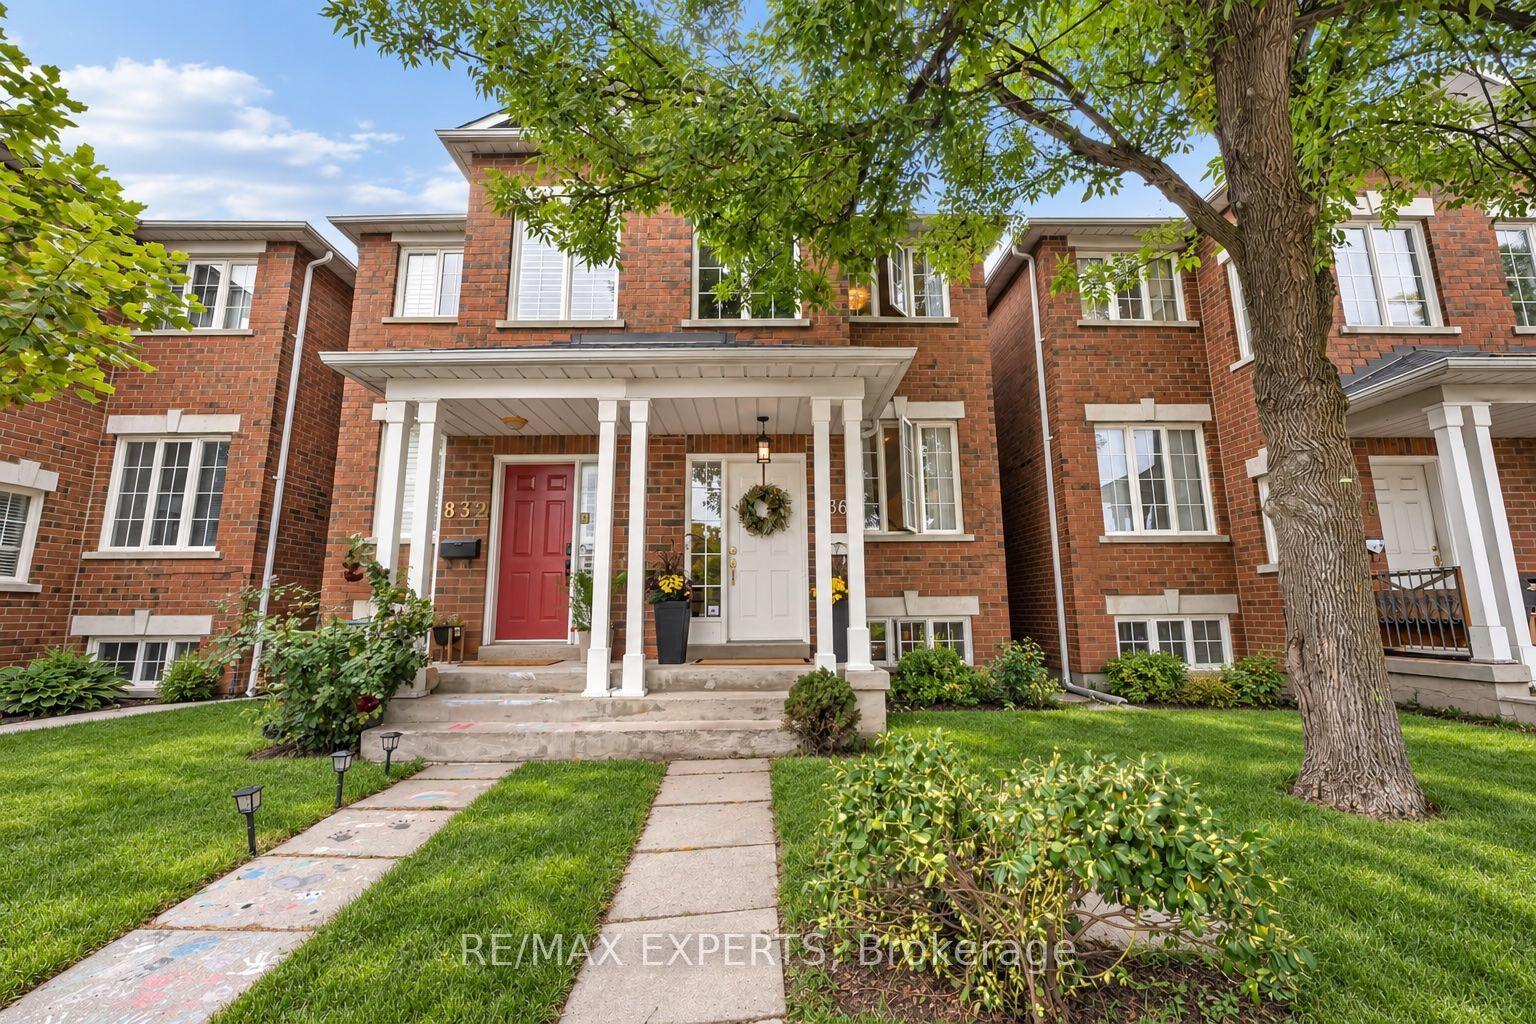
For Sale
Just Listed
28 Mechanics Avenue
Little Portugal, Toronto, ON
$1,199,000
4Bd
2Ba
1,300+sqft
0Parking
16.87 x 74.28 ftlot
$922/sqft
Semi-DetachedMLS# C13876462Listed 2026-10-080 DOM
Cooling
Central Air
Basement
Finished with Walk-Out
Just listed! New listings in Toronto often receive offers within the first week.
About this home
Welcome to 28 Mechanics Ave, a beautifully renovated, turnkey home in an established West Toronto neighbourhood offering an exceptional combination of location, condition and future flexibility. Meticulously maintained and in mint condition, this home is truly move-in ready. The current owners thoughtfully modified the main floor to accommodate single-level living, converting the former kitchen area into a bedroom. Importantly, the original kitchen rough-ins remain behind the walls, providing the next owner with the flexibility to easily re-establish a main-floor kitchen and enjoy the entire home as one residence. For buyers looking for additional income potential or multigenerational living, the home's layout also presents an exciting concept for conversion to a legal duplex, subject to municipal approvals and applicable building-code requirements. The lower level offers a separate exterior entrance, kitchen, bathroom, laundry and generous living space, while the main and second floors provide additional living space with the flexibility to suit a variety of needs. Location is another standout Shirley Street Junior Public School & McCormick Arena are just a 2-3 minute walk. The surrounding west-end neighbourhood offers convenient access to the Dundas Street West corridor, TTC streetcar service, Lansdowne and Dundas West subway stations, Bloor GO/UP Express, as well as nearby shops, restaurants, groceries and every day amenities. Whether you're looking for a turnkey family home, multigenerational living, or a property with future income potential, 28 Mechanics Ave offers a rare level of flexibility in a convenient, established Toronto neighbourhood.
Renovated
Rooms
Main Floor
| Living Room | 3.00 × 3.30 m | Fireplace Hardwood Floor Window |
| Dining Room | 3.35 × 3.35 m | Window Hardwood Floor |
| Bedroom | 3.78 × 3.28 m | Closet Organizers Hardwood Floor Window |
Second Floor
| Primary Bedroom | 4.19 × 3.56 m | Window Hardwood Floor |
| Bedroom 2 | 2.54 × 3.23 m | Closet Hardwood Floor Window |
| Office | 2.29 × 3.81 m | B/I Shelves Hardwood Floor B/I Desk |
Basement
| Kitchen | 4.01 × 4.42 m | Open Concept Tile Floor Backsplash |
| Living Room | 33.12 × 3.38 m | Combined w/Dining Laminate Window |
| Dining Room | 3.12 × 2.36 m | Combined w/Living Vinyl Floor Window |
| Laundry | 4.01 × 1.45 m | Vinyl Floor Laundry Sink Pantry |
Features
- Other
- Paved Yard
- Finished with Walk-Out
- Separate Entrance
- Central Air
- 2-Storey
Financials
Annual Taxes
$5,384.18
Estimated Rental Income
Entire property$4,000 – $6,500/mo
Basement apartment$1,800 – $2,500/mo
Rental yield4.0% – 6.5%
*Estimates based on comparable rentals in the area. Actual income may vary.
Market Data — Toronto
Days on market0 days
Buyer's MarketSeller's Market
Based on active listings in Toronto. Data updates daily.
Demographics — Toronto
Population
2,794,356
Avg Household Income
$102,000
Age Distribution
0-19
19%
20-34
24%
35-49
21%
50-64
19%
65+
17%
Ownership53% own · 47% rent
EnglishMandarinCantoneseTagalogTamil
Getting around
How walkable, bikeable, and transit-friendly this neighbourhood is.
67
/ 100
Walk Score
Somewhat Walkable
71
/ 100
Transit Score
Excellent Transit
75
/ 100
Bike Score
Very Bikeable
Scores are estimates based on neighbourhood data and are for informational purposes only.
MLS® data courtesy of the Toronto Regional Real Estate Board (TRREB).
The information provided herein must only be used by consumers that have a bona fide interest in the purchase, sale, or lease of real estate and may not be used for any commercial purpose or any other purpose. Listing information is deemed reliable but is not guaranteed accurate by the Toronto Regional Real Estate Board, the listing brokerage, or this website. The trademarks REALTOR®, REALTORS® and the REALTOR® logo are controlled by The Canadian Real Estate Association (CREA) and identify real estate professionals who are members of CREA. MLS®, Multiple Listing Service®, and the associated logos are owned by CREA. Not intended to solicit properties currently listed for sale or buyers under contract.
You may also like
More homes in Toronto
Hand-picked listings with a similar price range and style.
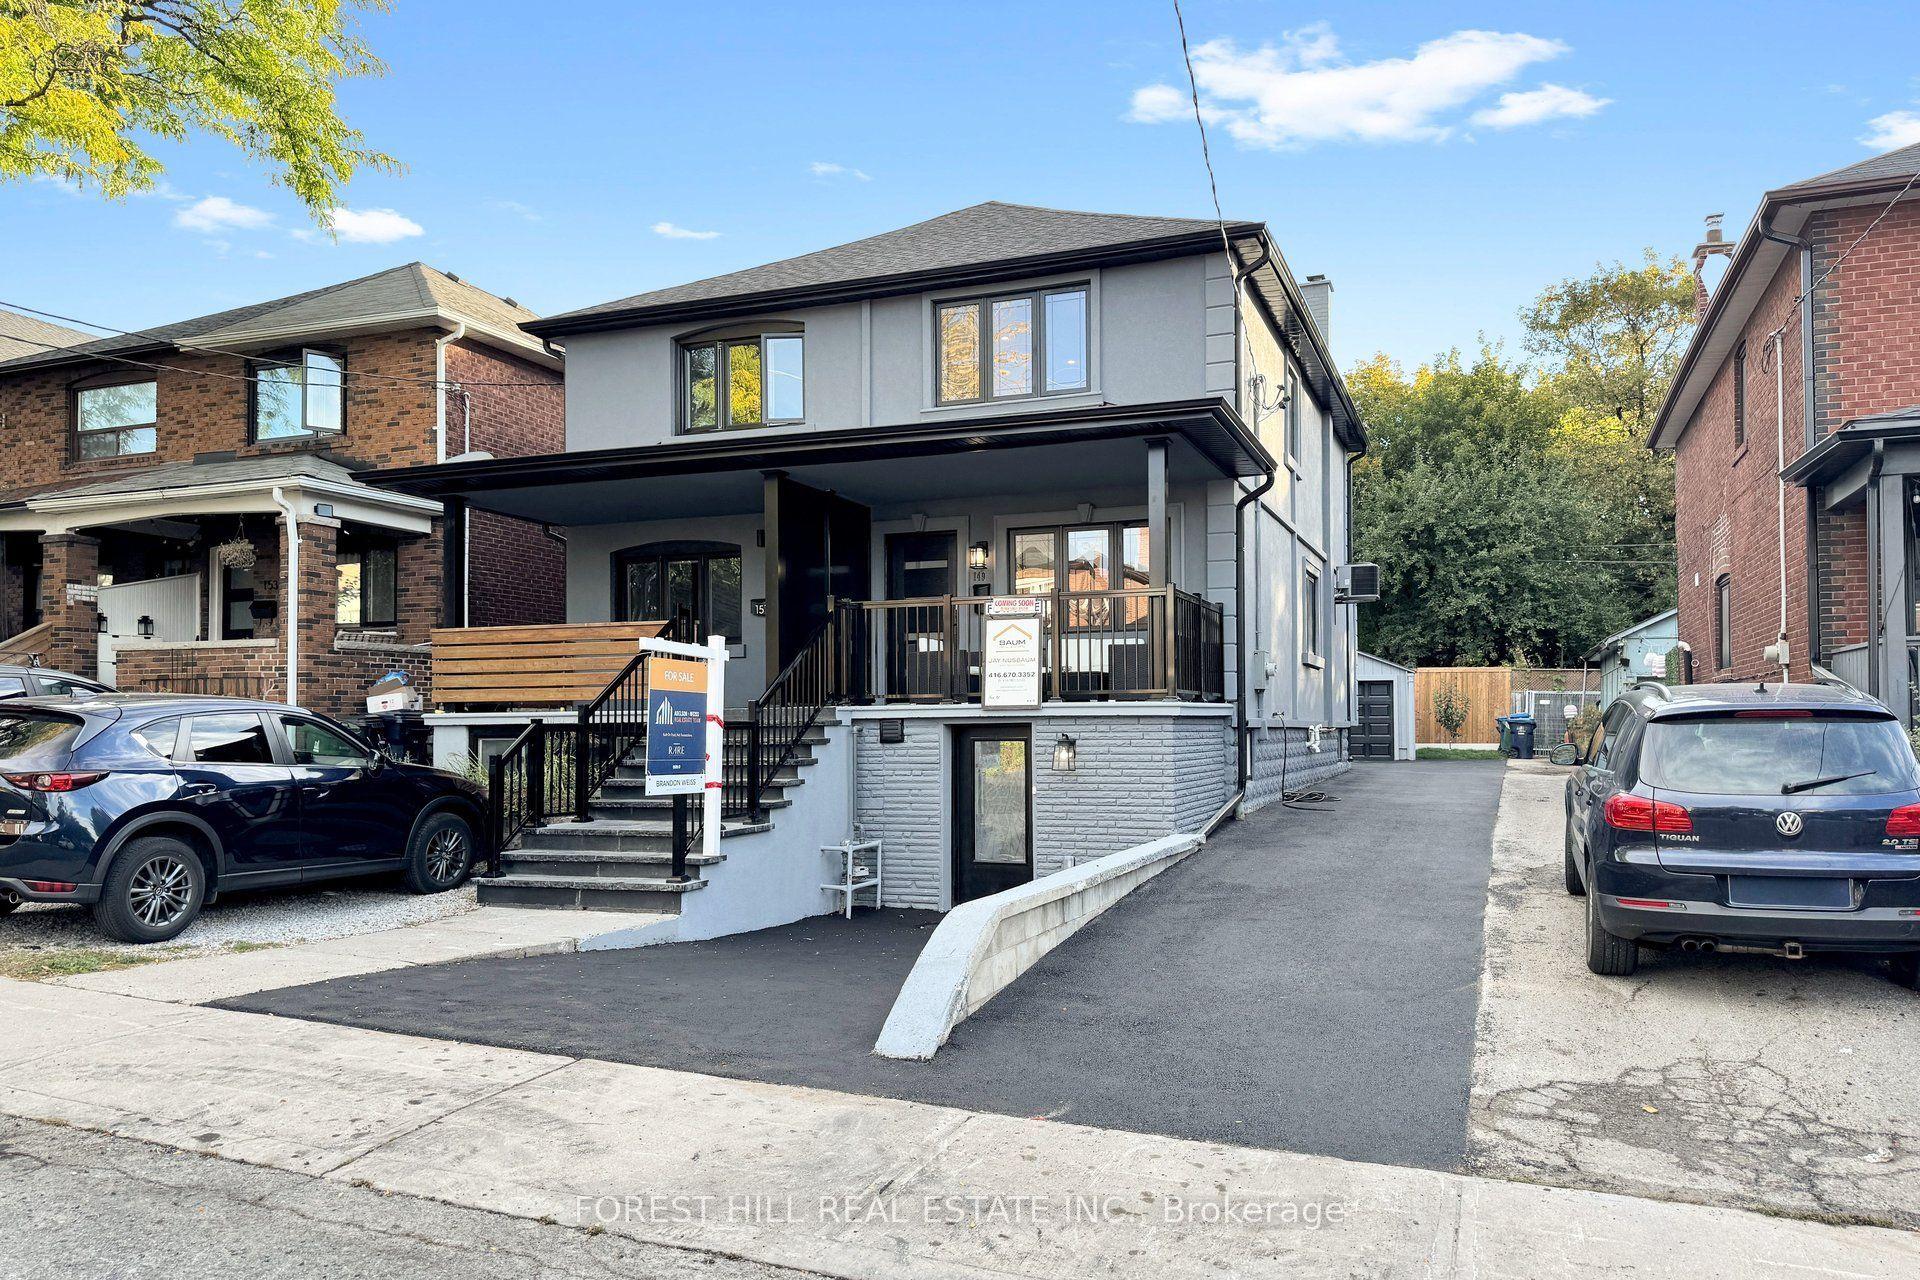
For Sale8 h ago
$1,399,000
Semi-Detached
est. $6,133/mo
149 Atlas Avenue, Humewood-Cedarvale
Toronto, ON
3+1 bd
4 ba
1,300
1
MLS# C13878038Forest Hill Real Estate Inc.
WhatsApp Aman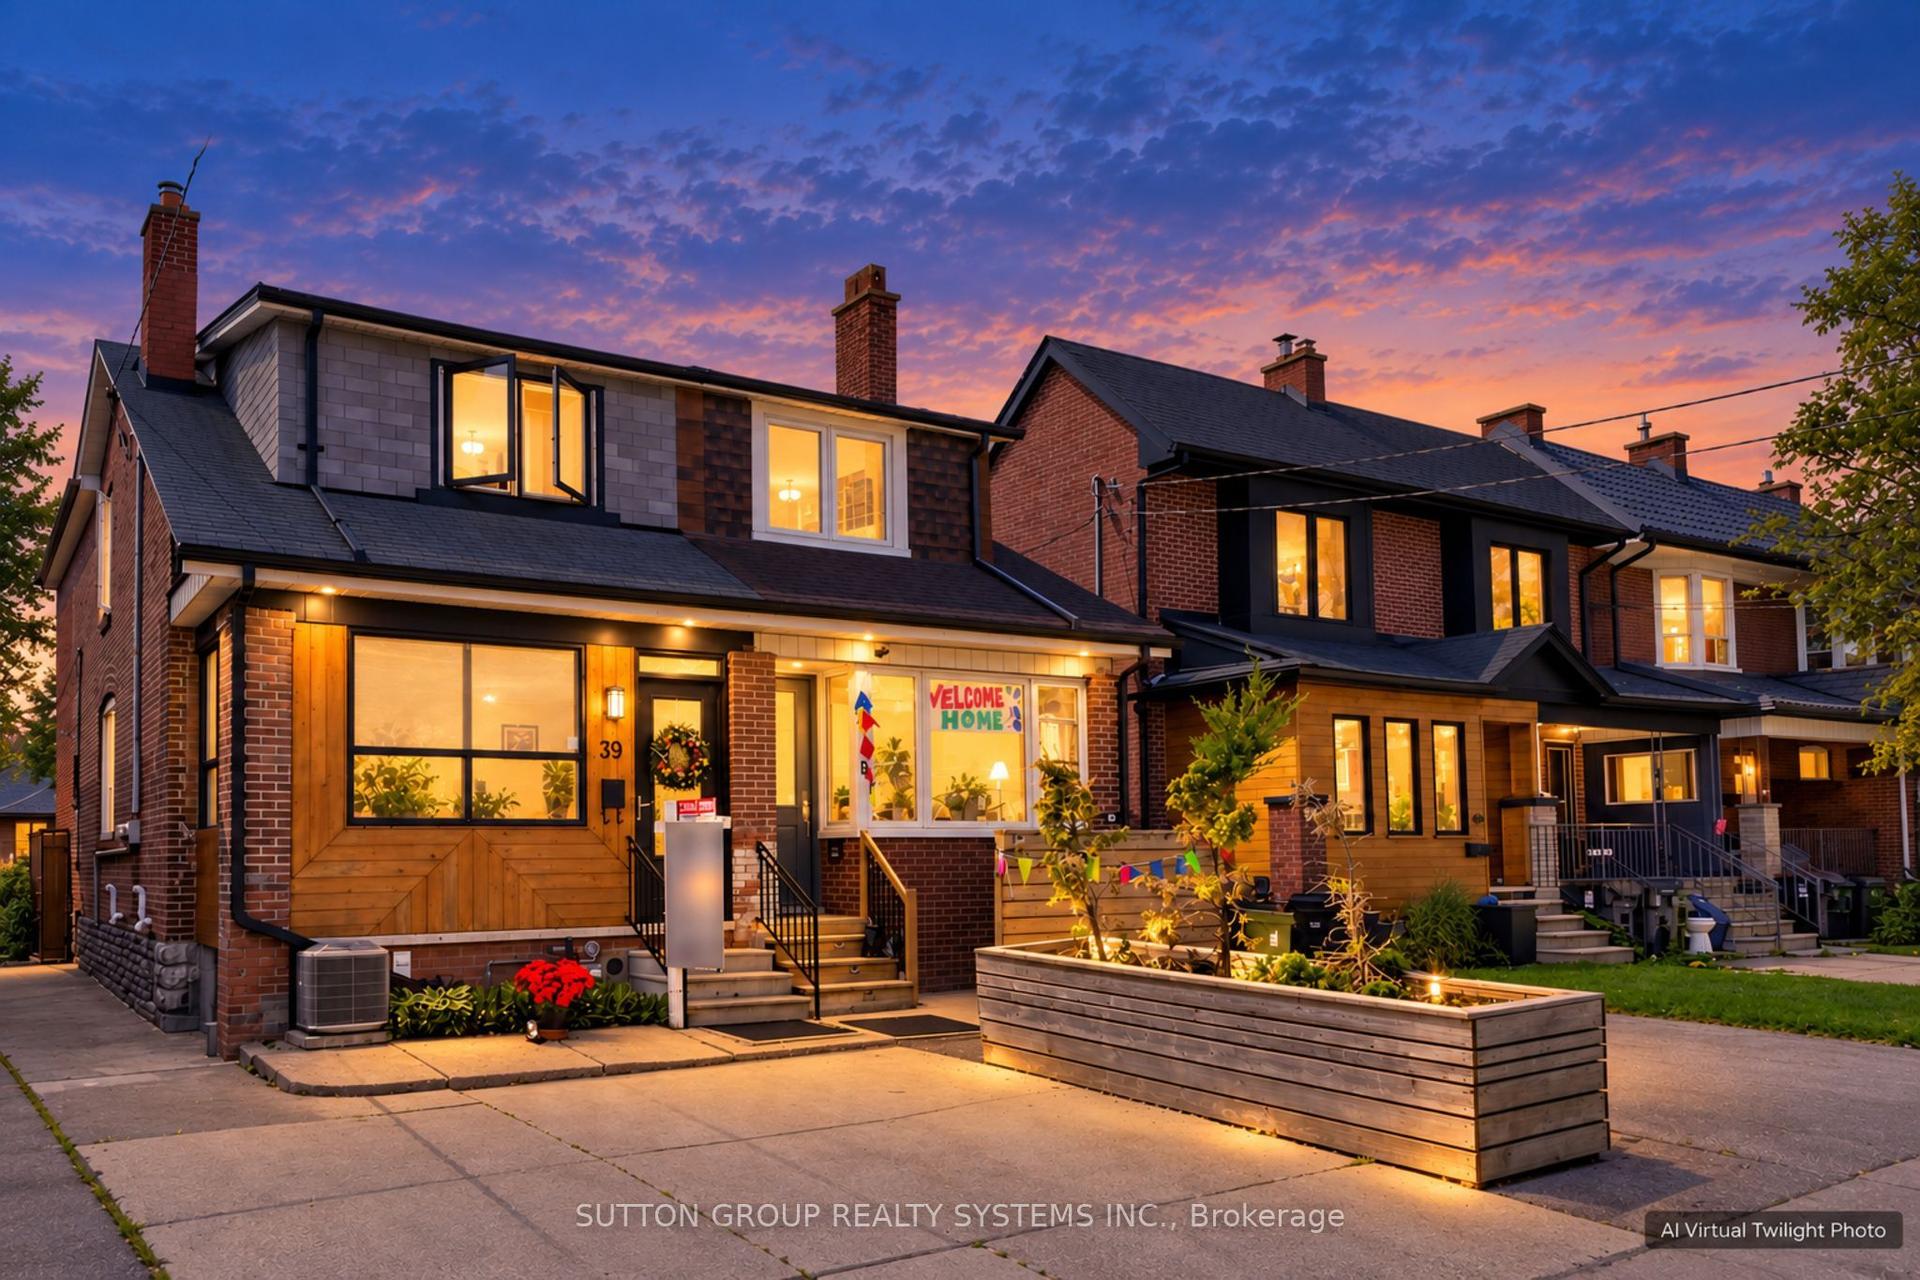
For Sale3 days ago
$930,000
Semi-Detached
est. $4,077/mo
39 Exeter Street, Weston-Pellam Park
Toronto, ON
3+1 bd
2 ba
1,300
2
MLS# W13861182Sutton Group Realty Systems Inc.
WhatsApp Aman