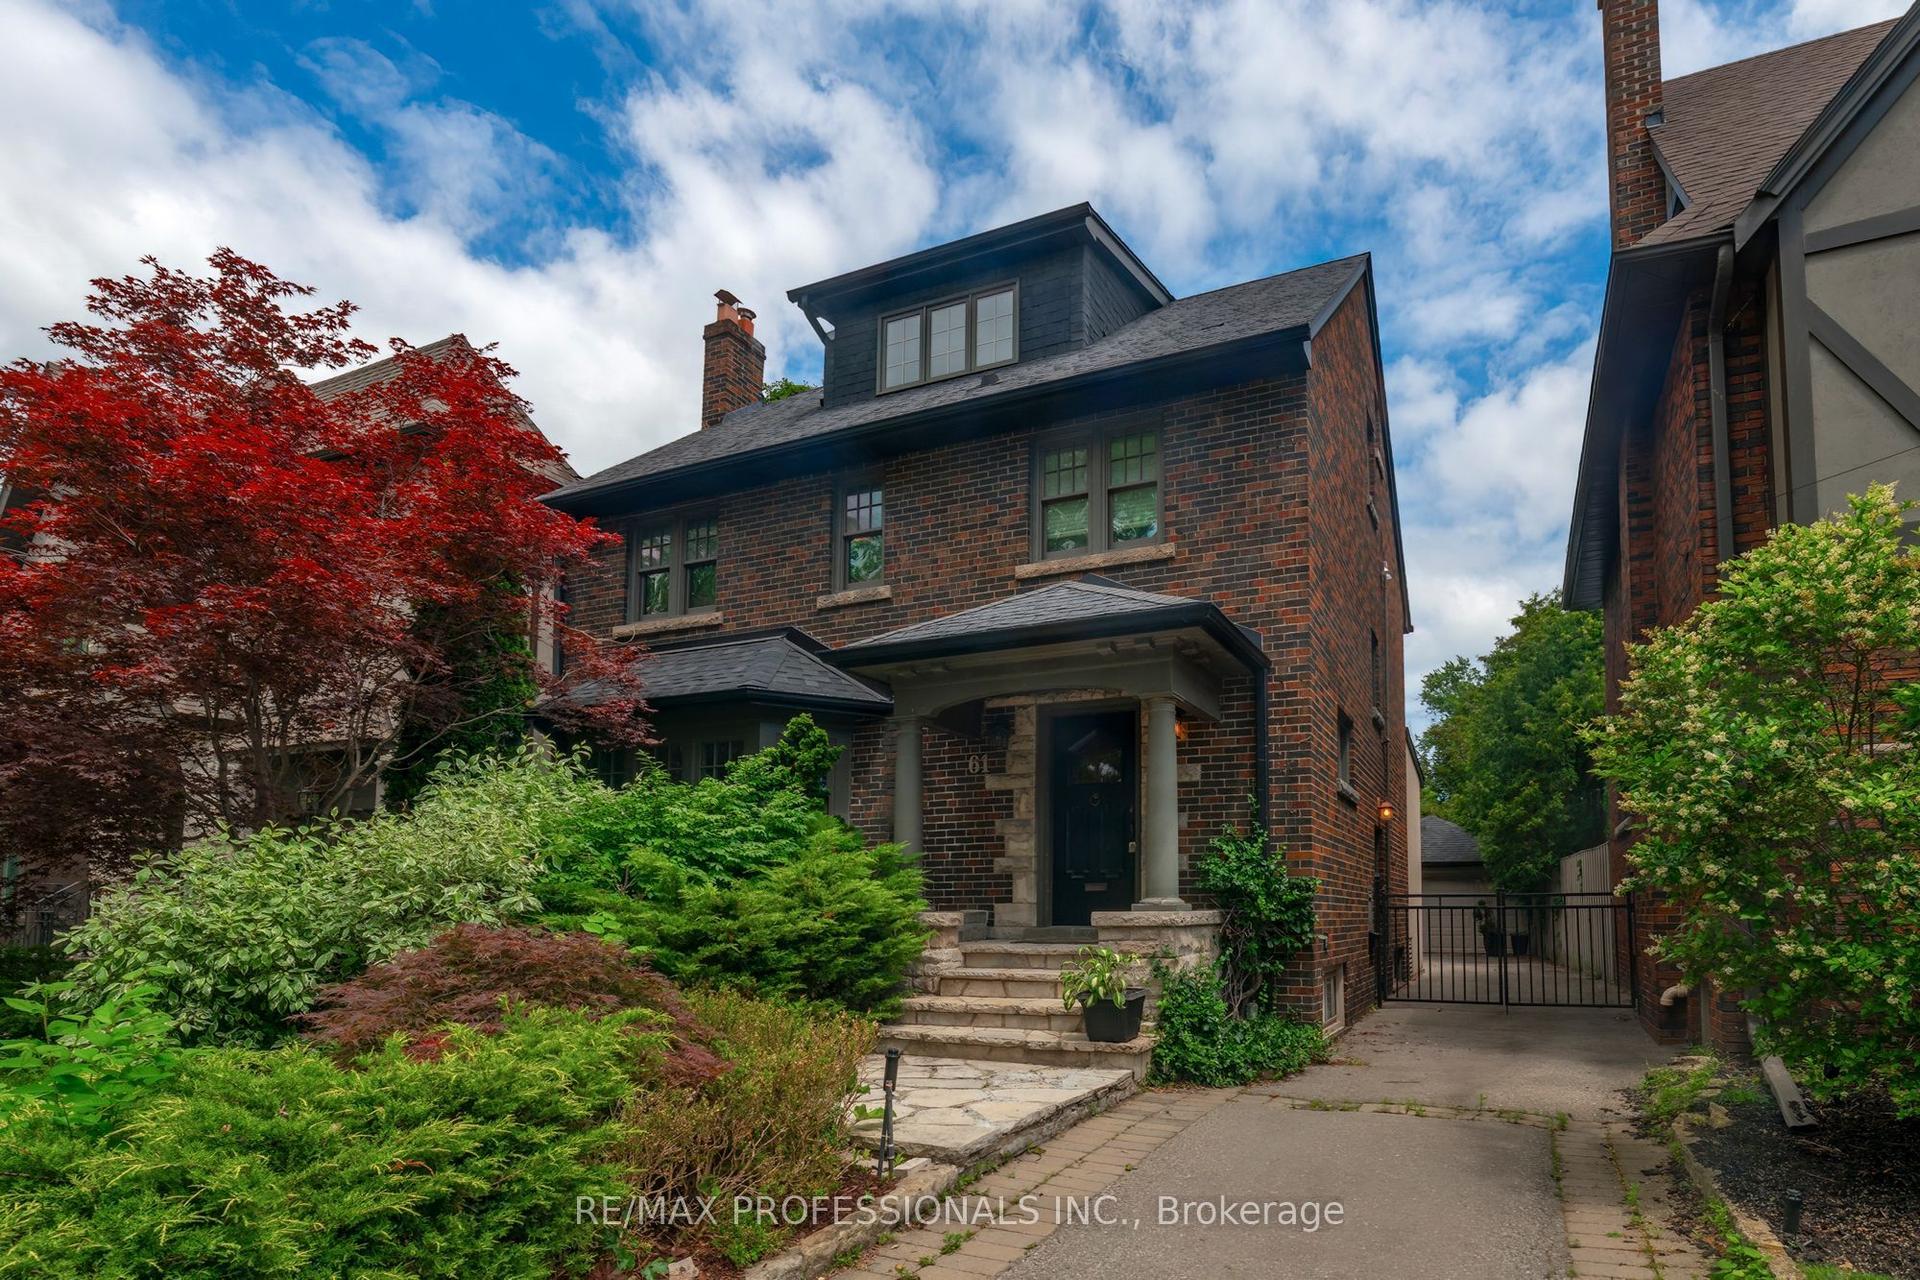
For Sale
Just Listed
4 Abrams Place
St. Andrew-Windfields, Toronto, ON
$3,499,900
3+1Bd
3Ba
2,750+sqft
8Parking
68 x 174.58 ftlot
$1273/sqft
DetachedMLS# C13876718Listed 2026-10-080 DOM
Cooling
Central Air
Basement
Finished
Just listed! New listings in Toronto often receive offers within the first week.
About this home
Set within one of Toronto's most distinguished Bayview and York Mills enclaves, 4 Abrams Place offers a rare opportunity on a quiet, child-friendly cul-de-sac in sought-after St. Andrews-Windfields. Offering approximately 2,700 sq. ft. of above-grade living space (per Houssmax), the home is embraced by nature on an oversized, beautifully landscaped 14,563.56 sq. ft. lot (per GeoWarehouse). The property features a spectacular backyard garden, mature trees, exceptional privacy, and a large deck for relaxed outdoor living and entertaining. Inside, enjoy a chef's kitchen with high-end appliances, inviting principal rooms, and a home theatre. A wonderful home to enjoy today, with the opportunity to renovate, expand, or build something truly spectacular in one of Toronto's most prestigious neighbourhoods. Close to top schools, parks, shopping, golf, and major routes.
Cul-de-sac
Rooms
Main Floor
| Kitchen | 4.32 × 4.57 m | B/I Appliances Granite Counters Overlooks Garden |
| Breakfast | 2.77 × 4.57 m | Eat-in Kitchen Overlooks Garden W/O To Deck |
| Dining Room | 7.01 × 4.09 m | Crown Moulding Wainscoting Hardwood Floor |
| Living Room | 4.42 × 6.55 m | Large Window Hardwood Floor Pot Lights |
| Family Room | 4.19 × 3.89 m | Gas Fireplace B/I Bookcase Bay Window |
| Primary Bedroom | 3.99 × 5.69 m | 7 Pc Ensuite Walk-In Closet(s) Bay Window |
| Bedroom 2 | 3.96 × 3.71 m | Hardwood Floor Closet Window |
| Bedroom 3 | 4.95 × 3.66 m | Picture Window Hardwood Floor Pot Lights |
Lower
| Media Room | 4.67 × 8.13 m | Coffered Ceiling(s) Pot Lights Vinyl Floor |
| Bedroom 4 | 3.35 × 3.96 m | Double Closet Vinyl Floor Above Grade Window |
| Bedroom 4 | — | |
| Office | 4.06 × 3.96 m | B/I Desk B/I Shelves Vinyl Floor |
| Recreation | 4.04 × 4.60 m | Vinyl Floor Brick Fireplace Above Grade Window |
| Other | 3.51 × 5.49 m | B/I Bar Bar Sink B/I Bookcase |
| Laundry | 5.84 × 3.35 m | Ceramic Floor Pantry Stainless Steel Sink |
Other
| Room | — |
Features
- Primary Bedroom - Main Floor
- Built-In Oven
- Auto Garage Door Remote
- Garburator
- Deck
- Landscaped
- Lawn Sprinkler System
- Patio
- Finished
- Central Air
- Bungalow
Financials
Annual Taxes
$18,921.88
Estimated Rental Income
Entire property$3,200 – $4,800/mo
Rental yield1.1% – 1.6%
*Estimates based on comparable rentals in the area. Actual income may vary.
Market Data — Toronto
Days on market0 days
Buyer's MarketSeller's Market
Based on active listings in Toronto. Data updates daily.
Demographics — Toronto
Population
2,794,356
Avg Household Income
$102,000
Age Distribution
0-19
19%
20-34
24%
35-49
21%
50-64
19%
65+
17%
Ownership53% own · 47% rent
EnglishMandarinCantoneseTagalogTamil
Getting around
How walkable, bikeable, and transit-friendly this neighbourhood is.
69
/ 100
Walk Score
Somewhat Walkable
59
/ 100
Transit Score
Good Transit
63
/ 100
Bike Score
Bikeable
Scores are estimates based on neighbourhood data and are for informational purposes only.
MLS® data courtesy of the Toronto Regional Real Estate Board (TRREB).
The information provided herein must only be used by consumers that have a bona fide interest in the purchase, sale, or lease of real estate and may not be used for any commercial purpose or any other purpose. Listing information is deemed reliable but is not guaranteed accurate by the Toronto Regional Real Estate Board, the listing brokerage, or this website. The trademarks REALTOR®, REALTORS® and the REALTOR® logo are controlled by The Canadian Real Estate Association (CREA) and identify real estate professionals who are members of CREA. MLS®, Multiple Listing Service®, and the associated logos are owned by CREA. Not intended to solicit properties currently listed for sale or buyers under contract.
You may also like
More homes in Toronto
Hand-picked listings with a similar price range and style.
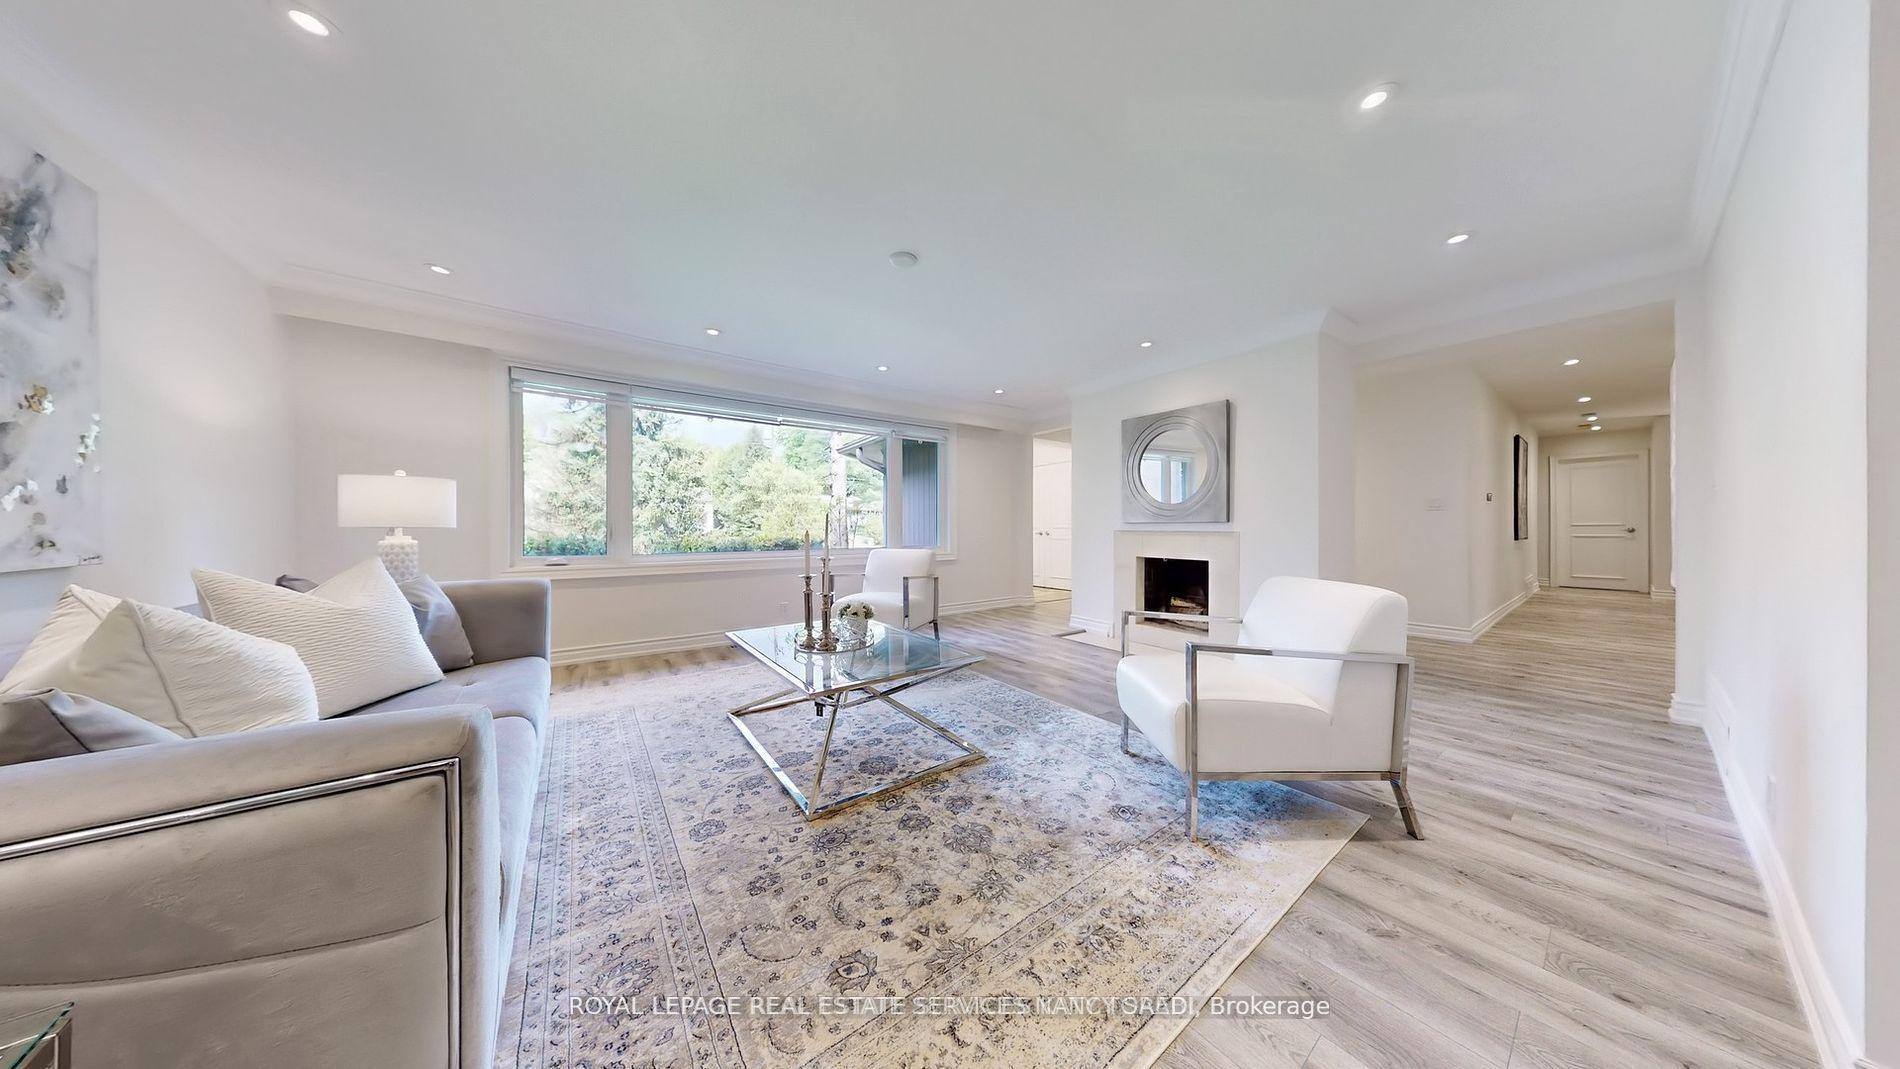
For Sale8 days ago
$2,988,000
Detached
est. $13,099/mo
15 Farrington Drive, St. Andrew-Windfields
Toronto, ON
3 bd
4 ba
2,250
6
MLS# C13844186Royal Lepage Real Estate Services…
WhatsApp Aman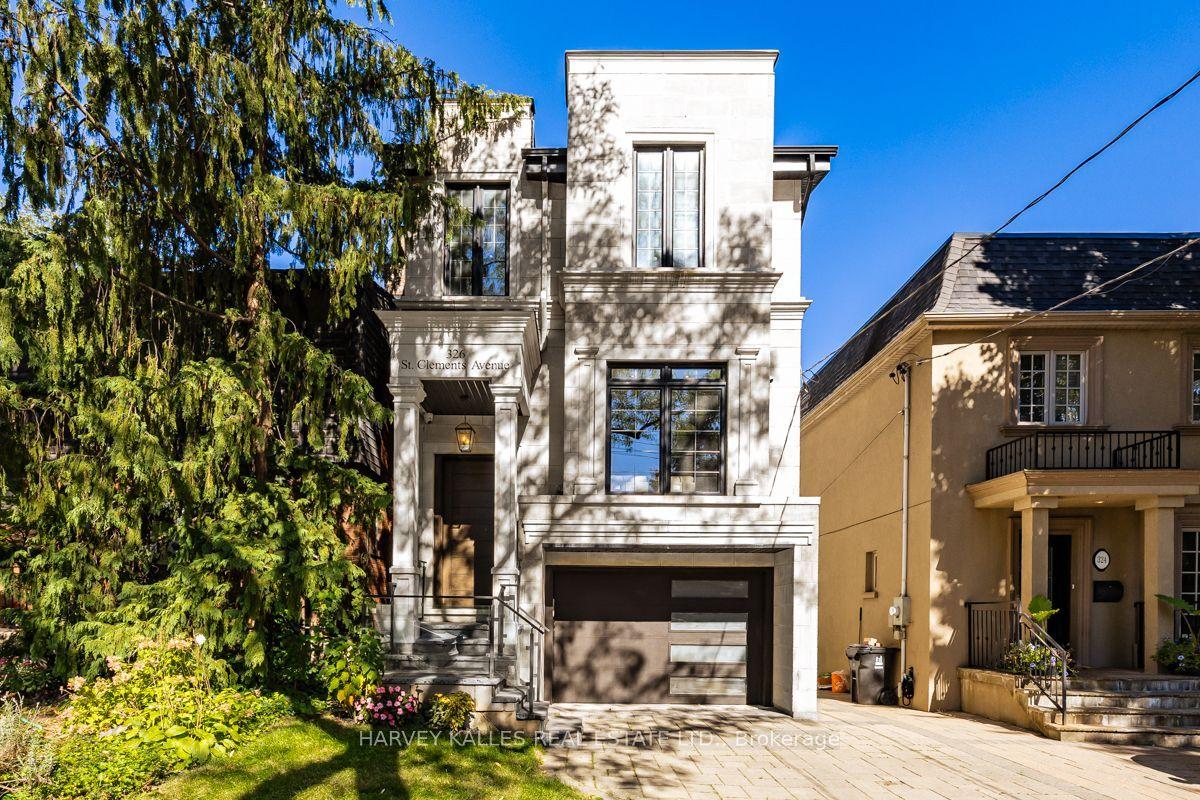
For Sale13 days ago
$3,249,000
Detached
est. $14,244/mo
326 St Clements Avenue, Lawrence Park South
Toronto, ON
4+1 bd
5 ba
2,250
2
MLS# C13829230Harvey Kalles Real Estate Ltd.
WhatsApp Aman