For Sale
15 Farrington Drive
St. Andrew-Windfields, Toronto, ON
$2,988,000
3Bd
4Ba
2,250+sqft
6Parking
75 x 150 ftlot
$1328/sqft
DetachedMLS# C13844186Listed 2026-09-308 DOM
Cooling
Central Air
Basement
Finished
About this home
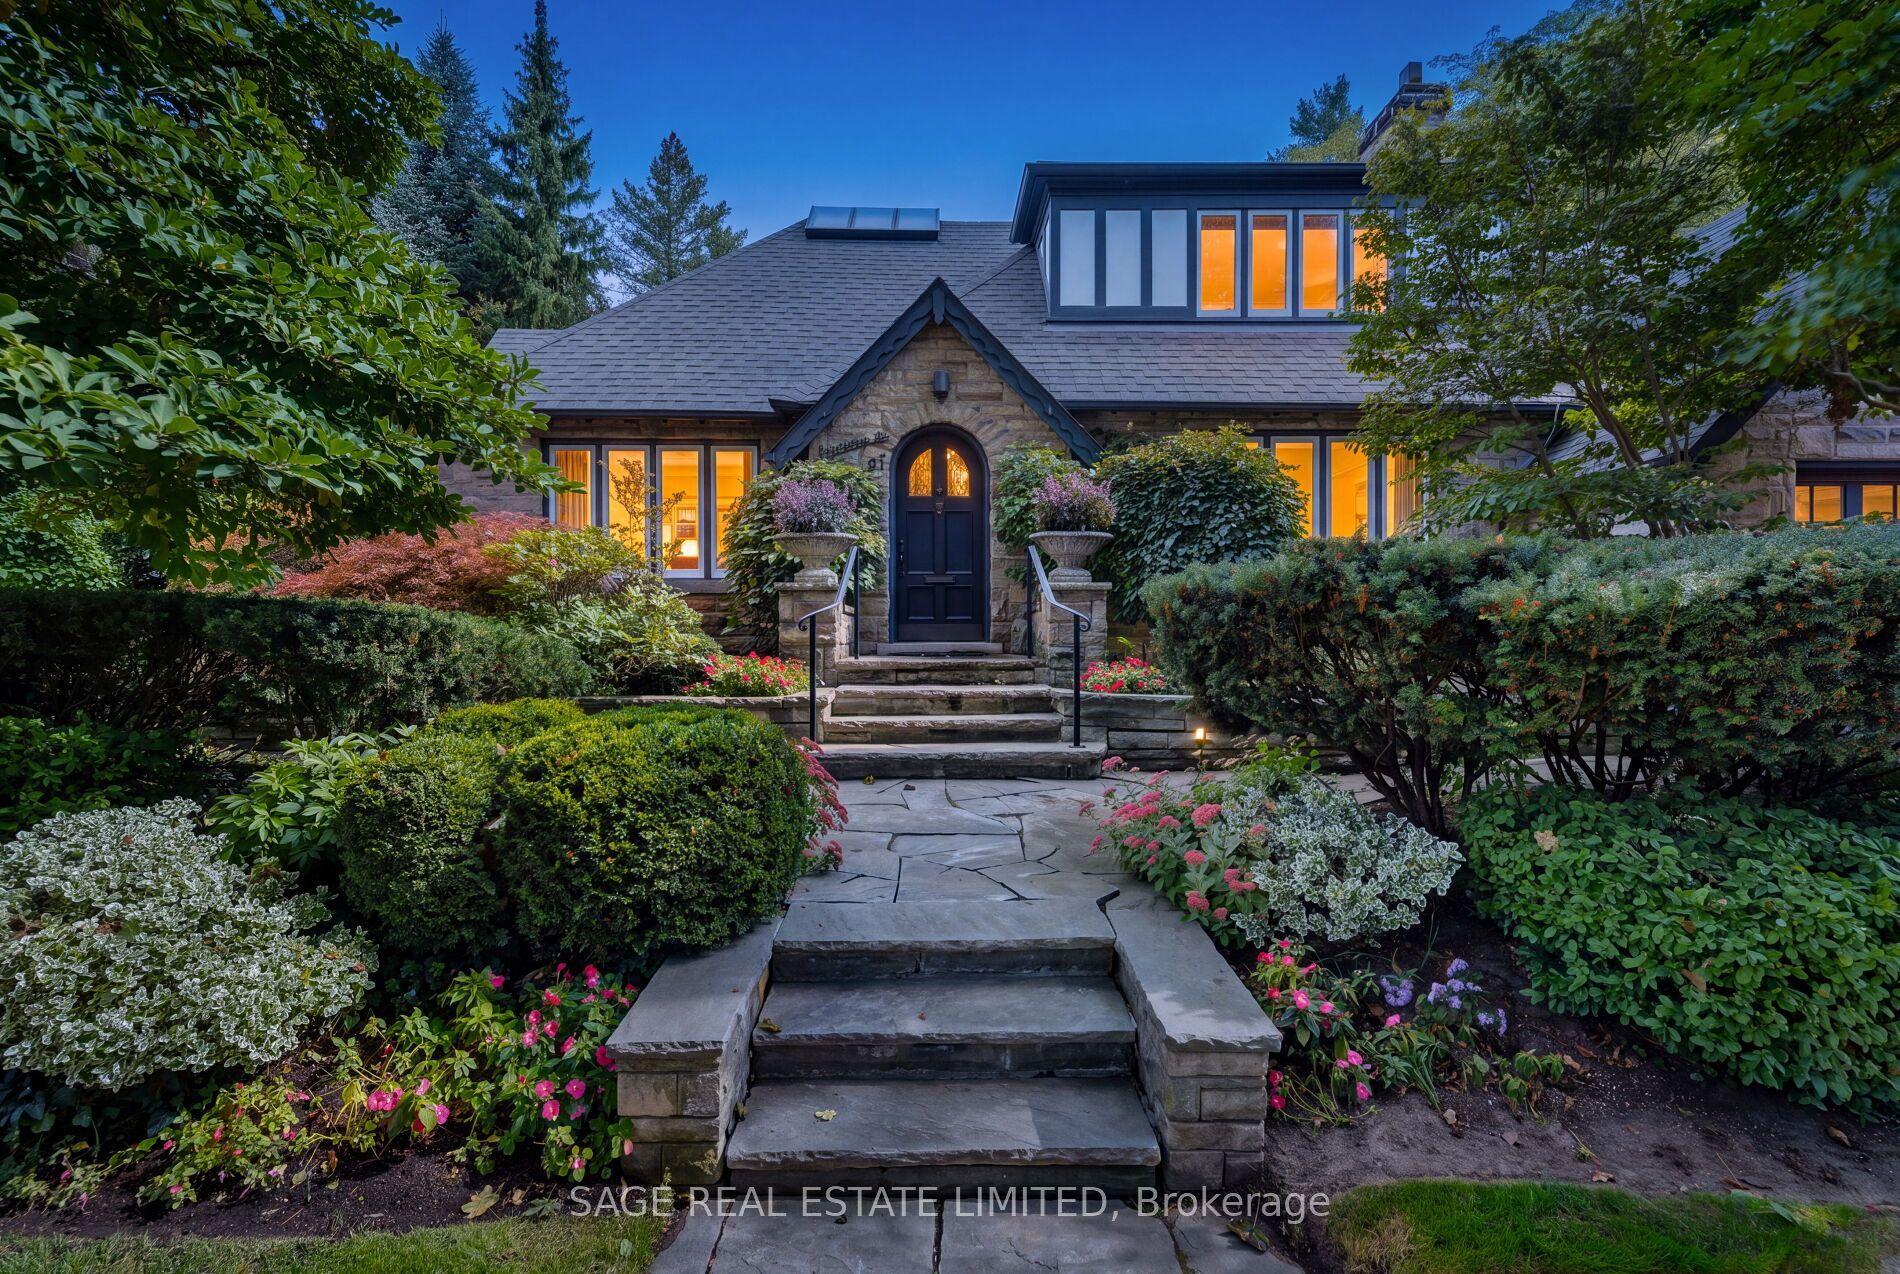
15 Farrington Drive Is Set On An Exceptional 75 X 150 Ft Lot Along One Of The Most Desirable, Mature-Treed Streets In Prestigious St. Andrew-Winfield's. Offering Comfortable Living Today With Outstanding Potential To Renovate, Expand Or Build A Custom Residence In The Future. Large Picture Windows Fill The Living Spaces With Natural Light, While The Kitchen Overlooks A Private, Treed Backyard With A Walkout To The Patio. The Bright, Finished Walk-Up Lower Level Features Above-Grade Windows, A Fireplace With Custom Built-Ins And Expansive Recreation Space. Built-In Double Garage And Parking For Six Vehicles. Minutes From Top Schools, Bayview Village, Parks, Transit And Highway 401. Future Development Subject To Applicable Municipal Approvals.
GarageWalkoutFireplace
Rooms
Main Floor
| Living Room | 5.20 × 4.78 m | Fireplace Laminate Picture Window |
| Dining Room | 3.85 × 3.14 m | Laminate W/O To Patio |
| Kitchen | 4.32 × 3.61 m | Granite Counters Stainless Steel Appl Overlooks Backyard |
| Family Room | 4.75 × 3.76 m | Laminate Picture Window Overlooks Backyard |
| Primary Bedroom | 5.15 × 4.26 m | Walk-In Closet(s) Laminate 2 Pc Ensuite |
| Bedroom 2 | 3.70 × 3.34 m | Laminate Window Walk-In Closet(s) |
| Bedroom 3 | 3.32 × 3.26 m | Laminate Double Closet Window |
Lower
| Game Room | 7.51 × 3.72 m | Track Lighting Laminate Window |
| Recreation | 519.00 × 4.68 m | Fireplace Window Laminate |
| Dining Room | 3.81 × 3.75 m | Semi Ensuite Above Grade Window Laminate |
Features
- Sump Pump
- Walk-Up
- Finished
- Central Air
- Bungalow
Financials
Annual Taxes
$13,762.16
Estimated Rental Income
Entire property$3,200 – $4,800/mo
Rental yield1.3% – 1.9%
*Estimates based on comparable rentals in the area. Actual income may vary.
Market Data — Toronto
Days on market8 days
Buyer's MarketSeller's Market
Based on active listings in Toronto. Data updates daily.
Demographics — Toronto
Population
2,794,356
Avg Household Income
$102,000
Age Distribution
0-19
19%
20-34
24%
35-49
21%
50-64
19%
65+
17%
Ownership53% own · 47% rent
EnglishMandarinCantoneseTagalogTamil
Getting around
How walkable, bikeable, and transit-friendly this neighbourhood is.
65
/ 100
Walk Score
Somewhat Walkable
67
/ 100
Transit Score
Good Transit
63
/ 100
Bike Score
Bikeable
Scores are estimates based on neighbourhood data and are for informational purposes only.
MLS® data courtesy of the Toronto Regional Real Estate Board (TRREB).
The information provided herein must only be used by consumers that have a bona fide interest in the purchase, sale, or lease of real estate and may not be used for any commercial purpose or any other purpose. Listing information is deemed reliable but is not guaranteed accurate by the Toronto Regional Real Estate Board, the listing brokerage, or this website. The trademarks REALTOR®, REALTORS® and the REALTOR® logo are controlled by The Canadian Real Estate Association (CREA) and identify real estate professionals who are members of CREA. MLS®, Multiple Listing Service®, and the associated logos are owned by CREA. Not intended to solicit properties currently listed for sale or buyers under contract.
You may also like
More homes in Toronto
Hand-picked listings with a similar price range and style.
For Sale8 h ago
$3,499,900
Detached
est. $15,344/mo
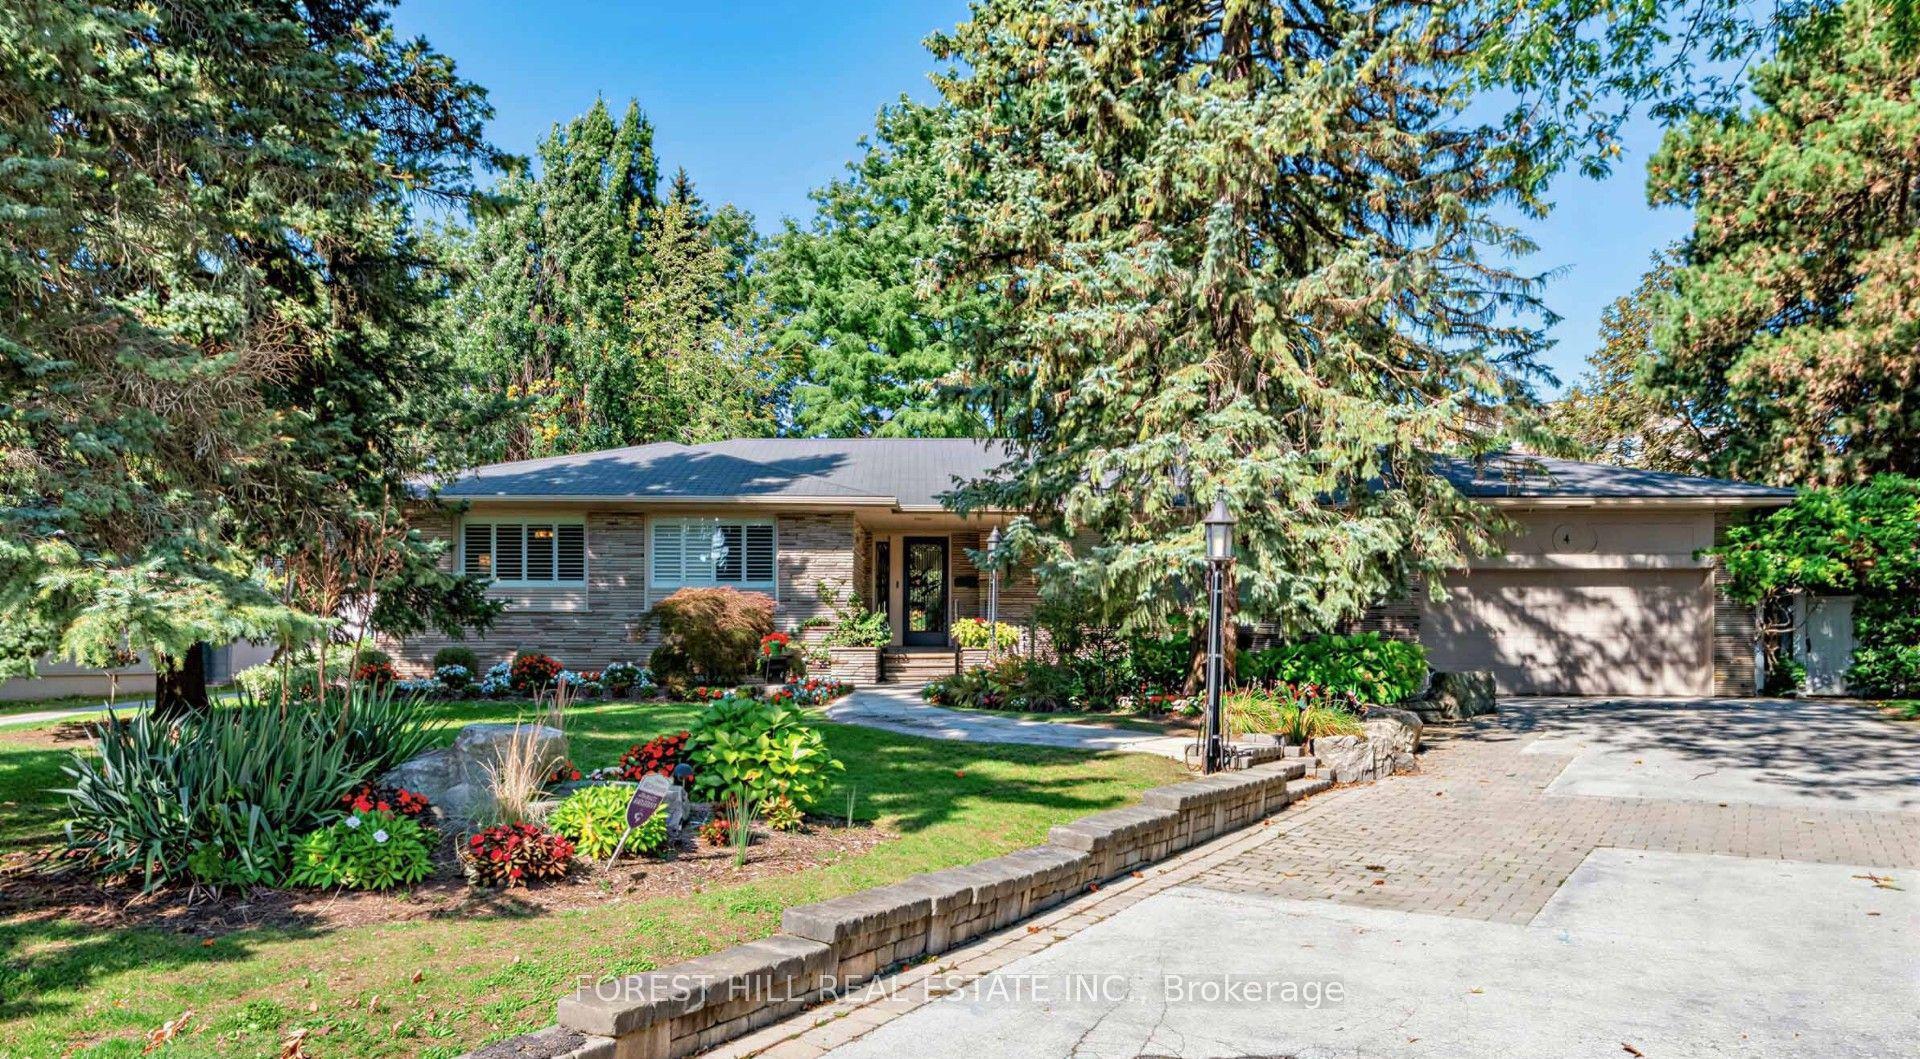
4 Abrams Place, St. Andrew-Windfields
Toronto, ON
3+1 bd
3 ba
2,750
8
MLS# C13876718Forest Hill Real Estate Inc.
WhatsApp Aman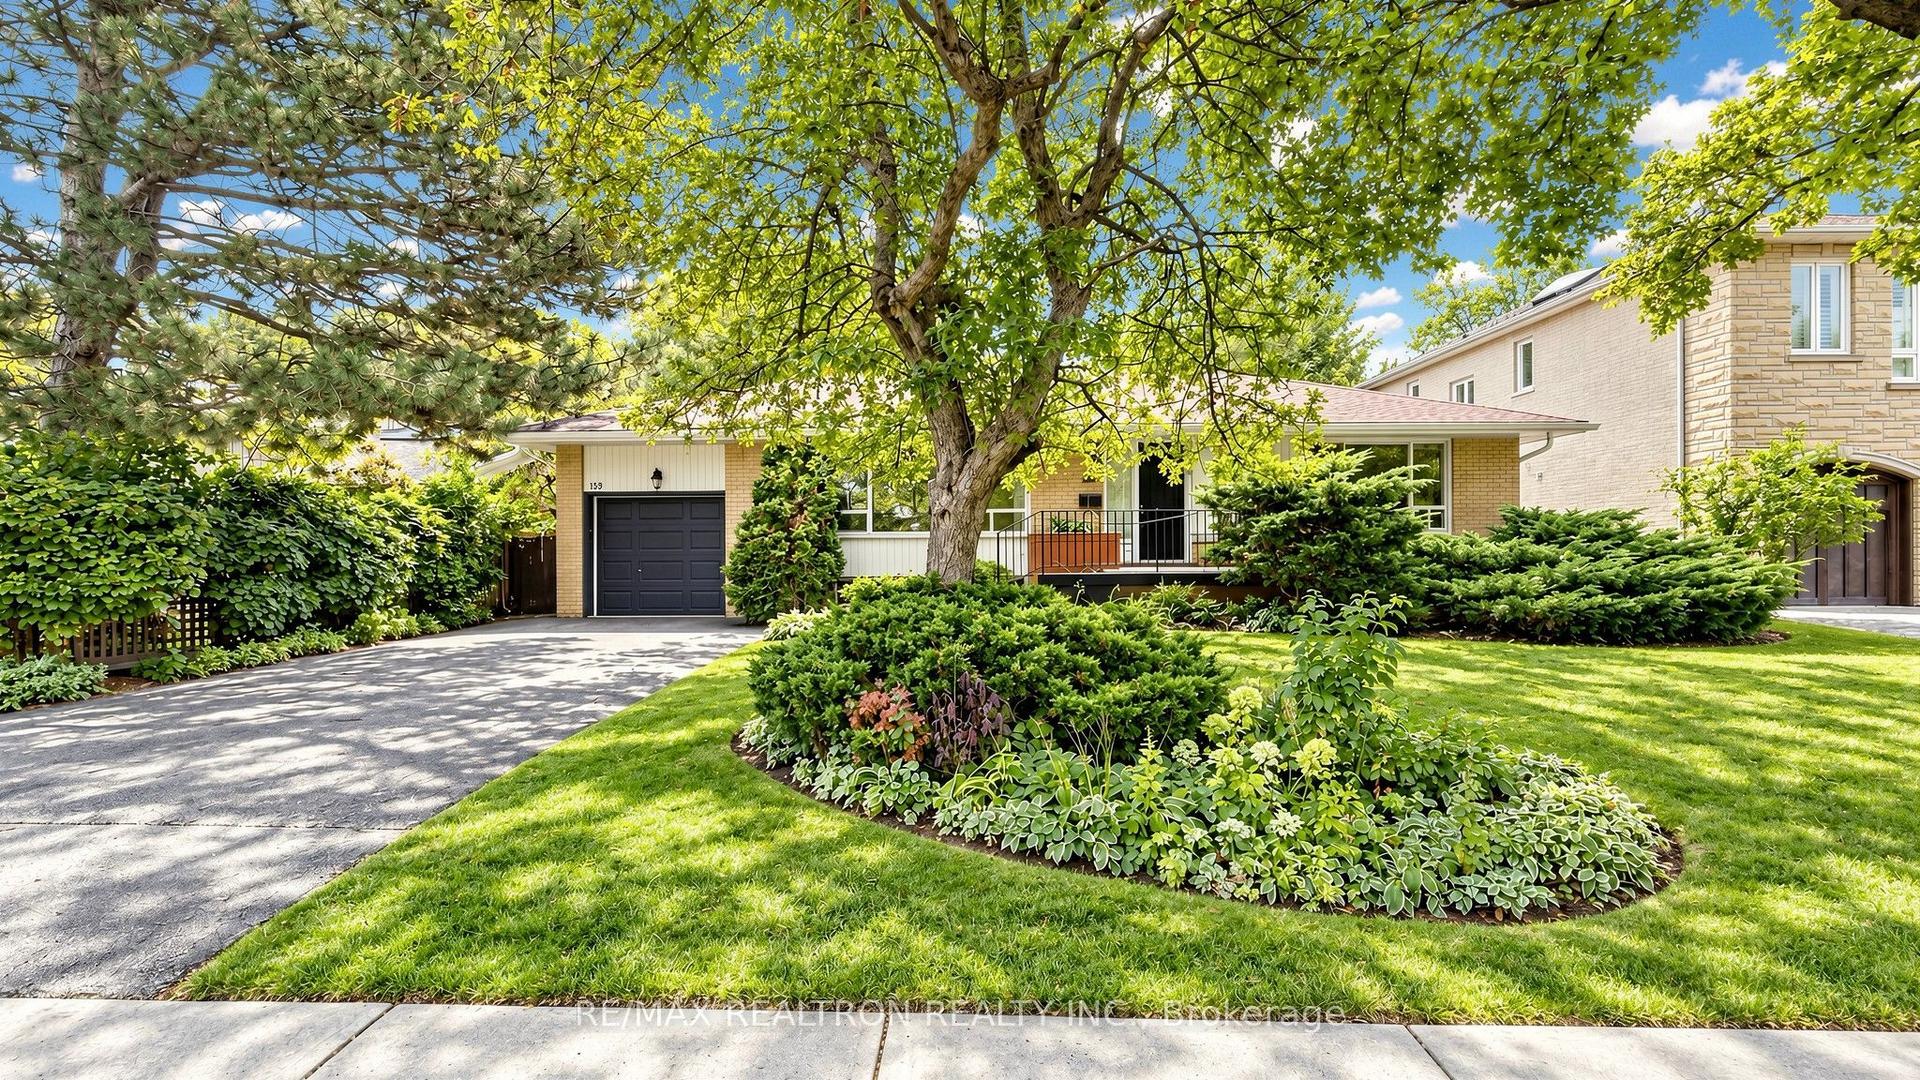
For Sale8 days ago
$2,399,000
Detached
est. $10,517/mo
199 Lord Seaton Road, St. Andrew-Windfields
Toronto, ON
3+1 bd
3 ba
1,750
3
MLS# C13844220Re/Max Realtron Realty Inc.
WhatsApp Aman