For Sale
Just Listed
Open House Sat 18–20
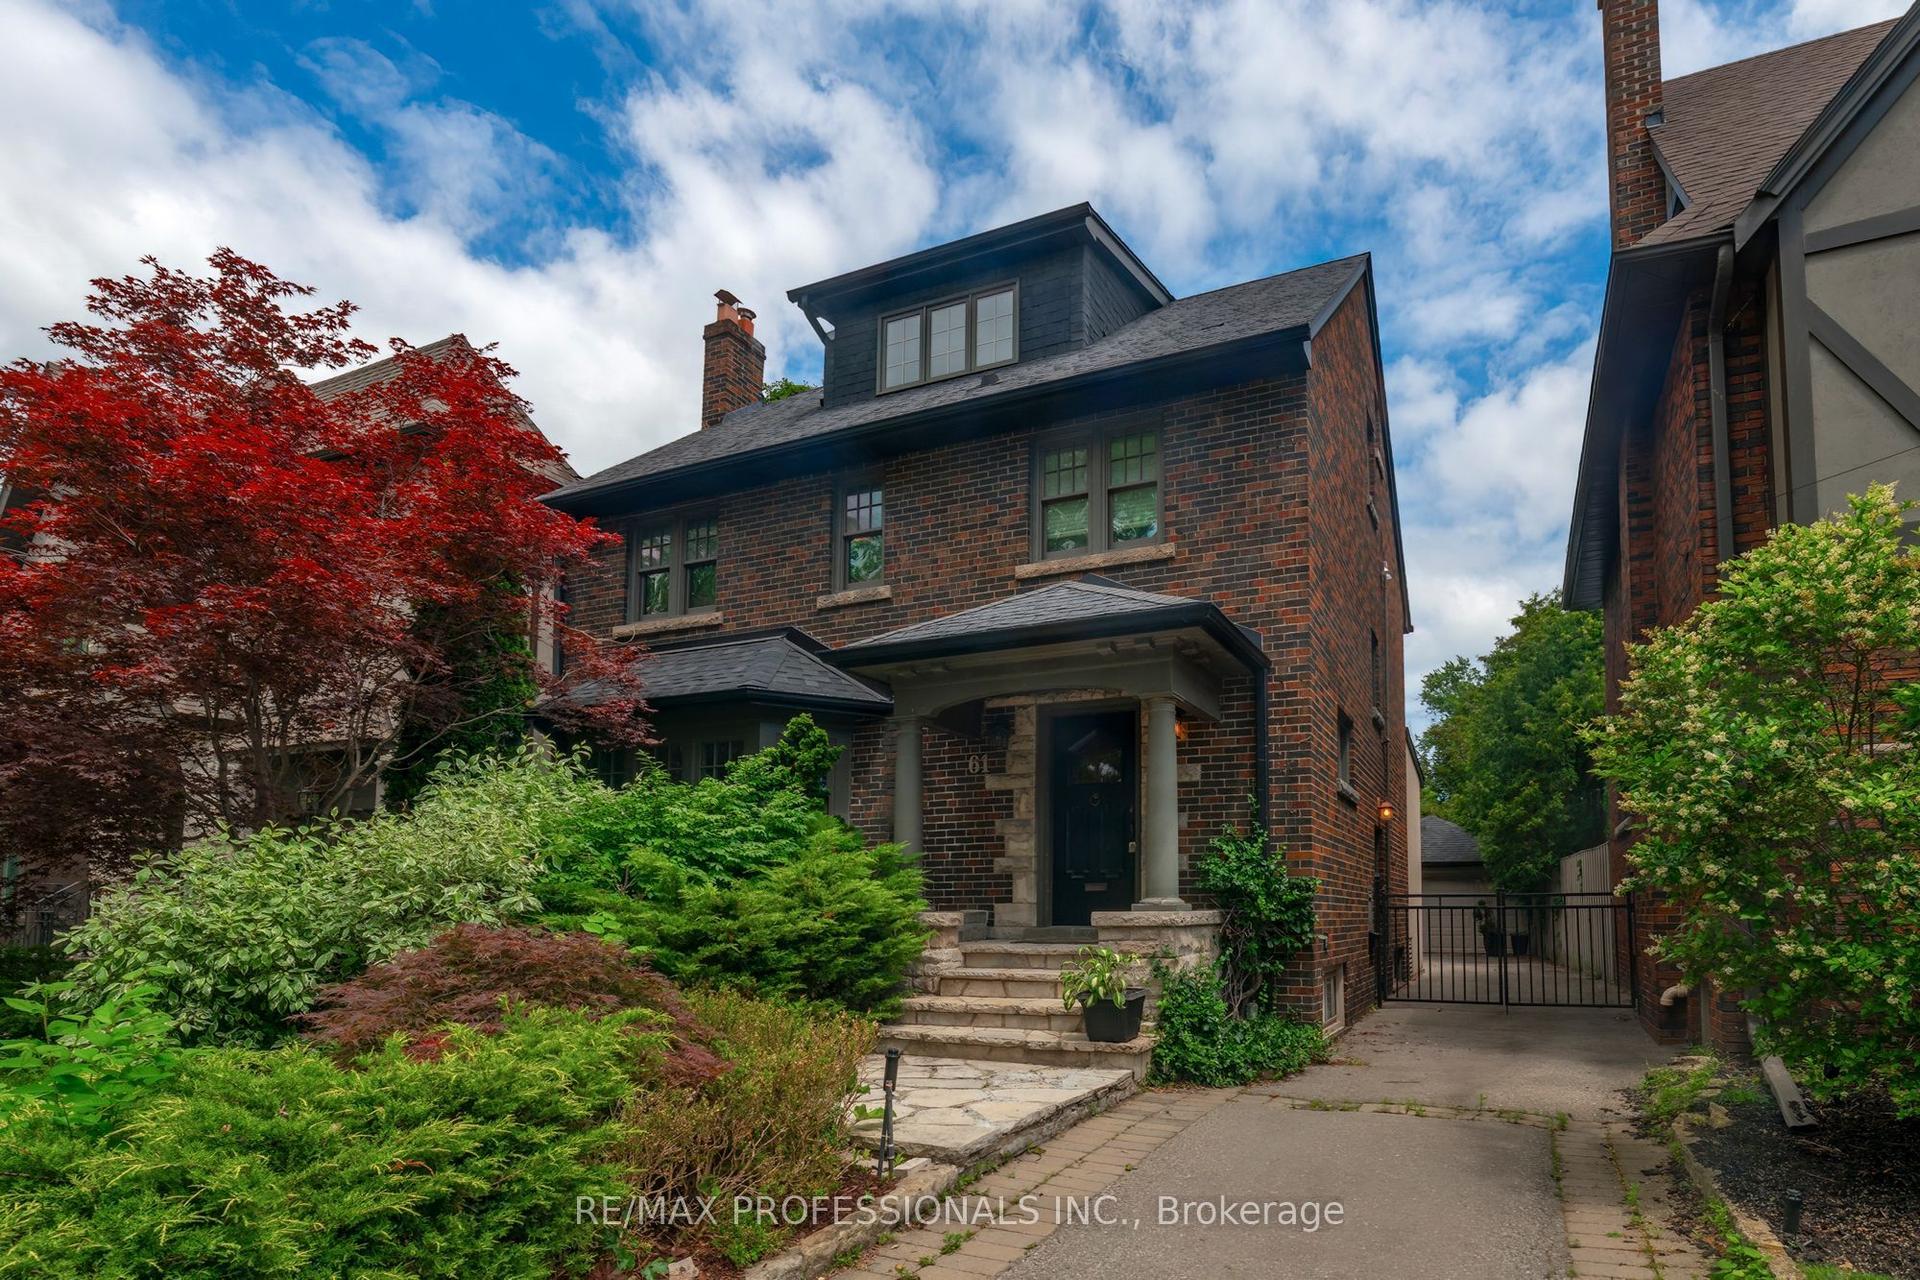
126 Keewatin Avenue
Mount Pleasant East, Toronto, ON
$2,289,000
4Bd
3Ba
2,750+sqft
5Parking
32.4 x 199.33 ftlot
$832/sqft
DetachedMLS# C13877756Listed 2026-10-080 DOM
Heating
Separate Heating Controls
Cooling
Central Air
Basement
Finished
Just listed! New listings in Toronto often receive offers within the first week.
About this home
A Rare Opportunity in Sherwood Park! Welcome to 126 Keewatin Ave, a beautifully renovated 3-storey home with exceptional outdoor space and parking, professionally transformed in 2017. Set on a private drive, steps to Yonge & Eglinton, with 5-car parking and a detached garage. The main floor offers engineered hardwood throughout and an open-concept living/dining area for entertaining. Tucked off the living area is a stylish powder room with floating sink and tiled accent walls. The bright eat-in kitchen features custom framed cabinetry, centre island, stainless steel appliances, and granite backsplash. Double glass doors open to an oversized cedar deck overlooking the professionally landscaped garden - a private setting for barbecues, entertaining or relaxing. The custom oak entry offers abundant built-ins, open shelving and a bench, with direct terrace access. The main floor office enjoys terrace access, providing a lovely work from home environment. The second floor features 2 large bedrooms and 2 bathrooms. The Primary suite is a true retreat with custom built-ins in the large walk-in closet, a picture window over the garden with automated blackout curtains, and a luxurious ensuite with soaker tub and separate glass enclosed shower. The versatile second bedroom features a gas fireplace and cherry hardwood floors. The third floor offers two beautiful loft-style bedrooms with soaring beamed ceilings, strip lighting and custom built-ins, one with a striking slate-tile accent wall. The finished basement adds a recreation room with built-in cupboards, cedar closet, dedicated laundry room with sink, and a charming wine room. Character and convenience in equal measure. Come see for yourself what makes this property so special.
GarageRenovatedHardwoodFireplace
Rooms
Main Floor
| Foyer | 3.86 × 1.65 m | B/I Shelves Hardwood Floor W/O To Terrace |
| Living Room | 6.40 × 6.32 m | Combined w/Dining Hardwood Floor Pot Lights |
| Dining Room | 6.40 × 6.32 m | Combined w/Living Hardwood Floor Bay Window |
| Kitchen | 5.18 × 2.74 m | Centre Island Granite Counters Picture Window |
| Breakfast | 5.18 × 3.05 m | Eat-in Kitchen Heated Floor W/O To Garden |
| Office | 3.86 × 3.76 m | Hardwood Floor Pot Lights W/O To Terrace |
| Powder Room | 2.64 × 0.91 m | 2 Pc Bath Hardwood Floor Pot Lights |
| Room | — | |
| Room | — | |
| Room | — |
Second Floor
| Primary Bedroom | 4.72 × 3.51 m | 4 Pc Ensuite Walk-In Closet(s) Picture Window |
| Bathroom | — | |
| Bedroom 2 | 3.81 × 5.54 m | Floor/Ceil Fireplace Wall Sconce Lighting Hardwood Floor |
| Bathroom | — | |
| Room | — | |
| Room | — |
Third Floor
| Bedroom 3 | 5.03 × 5.11 m | B/I Closet B/I Shelves Vaulted Ceiling(s) |
| Bedroom 4 | 3.73 × 5.36 m | B/I Closet B/I Shelves Vaulted Ceiling(s) |
Lower
| Recreation | 3.76 × 5.38 m | B/I Shelves B/I Fridge Window |
| Furnace Room | 4.57 × 2.67 m | |
| Laundry | 4.57 × 2.29 m | B/I Shelves Porcelain Sink Cedar Closet(s) |
| Other | 2.03 × 2.13 m |
Other
| Room | — |
Features
- Floor Drain
- Separate Heating Controls
- Separate Hydro Meter
- Storage
- Water Heater
- Water Meter
- Finished
- Central Air
- 3-Storey
Financials
Annual Taxes
$12,384.4
Estimated Rental Income
Entire property$4,000 – $6,500/mo
Rental yield2.1% – 3.4%
*Estimates based on comparable rentals in the area. Actual income may vary.
Market Data — Toronto
Days on market0 days
Buyer's MarketSeller's Market
Based on active listings in Toronto. Data updates daily.
Demographics — Toronto
Population
2,794,356
Avg Household Income
$102,000
Age Distribution
0-19
19%
20-34
24%
35-49
21%
50-64
19%
65+
17%
Ownership53% own · 47% rent
EnglishMandarinCantoneseTagalogTamil
Getting around
How walkable, bikeable, and transit-friendly this neighbourhood is.
66
/ 100
Walk Score
Somewhat Walkable
66
/ 100
Transit Score
Good Transit
72
/ 100
Bike Score
Very Bikeable
Scores are estimates based on neighbourhood data and are for informational purposes only.
MLS® data courtesy of the Toronto Regional Real Estate Board (TRREB).
The information provided herein must only be used by consumers that have a bona fide interest in the purchase, sale, or lease of real estate and may not be used for any commercial purpose or any other purpose. Listing information is deemed reliable but is not guaranteed accurate by the Toronto Regional Real Estate Board, the listing brokerage, or this website. The trademarks REALTOR®, REALTORS® and the REALTOR® logo are controlled by The Canadian Real Estate Association (CREA) and identify real estate professionals who are members of CREA. MLS®, Multiple Listing Service®, and the associated logos are owned by CREA. Not intended to solicit properties currently listed for sale or buyers under contract.
You may also like
More homes in Toronto
Hand-picked listings with a similar price range and style.
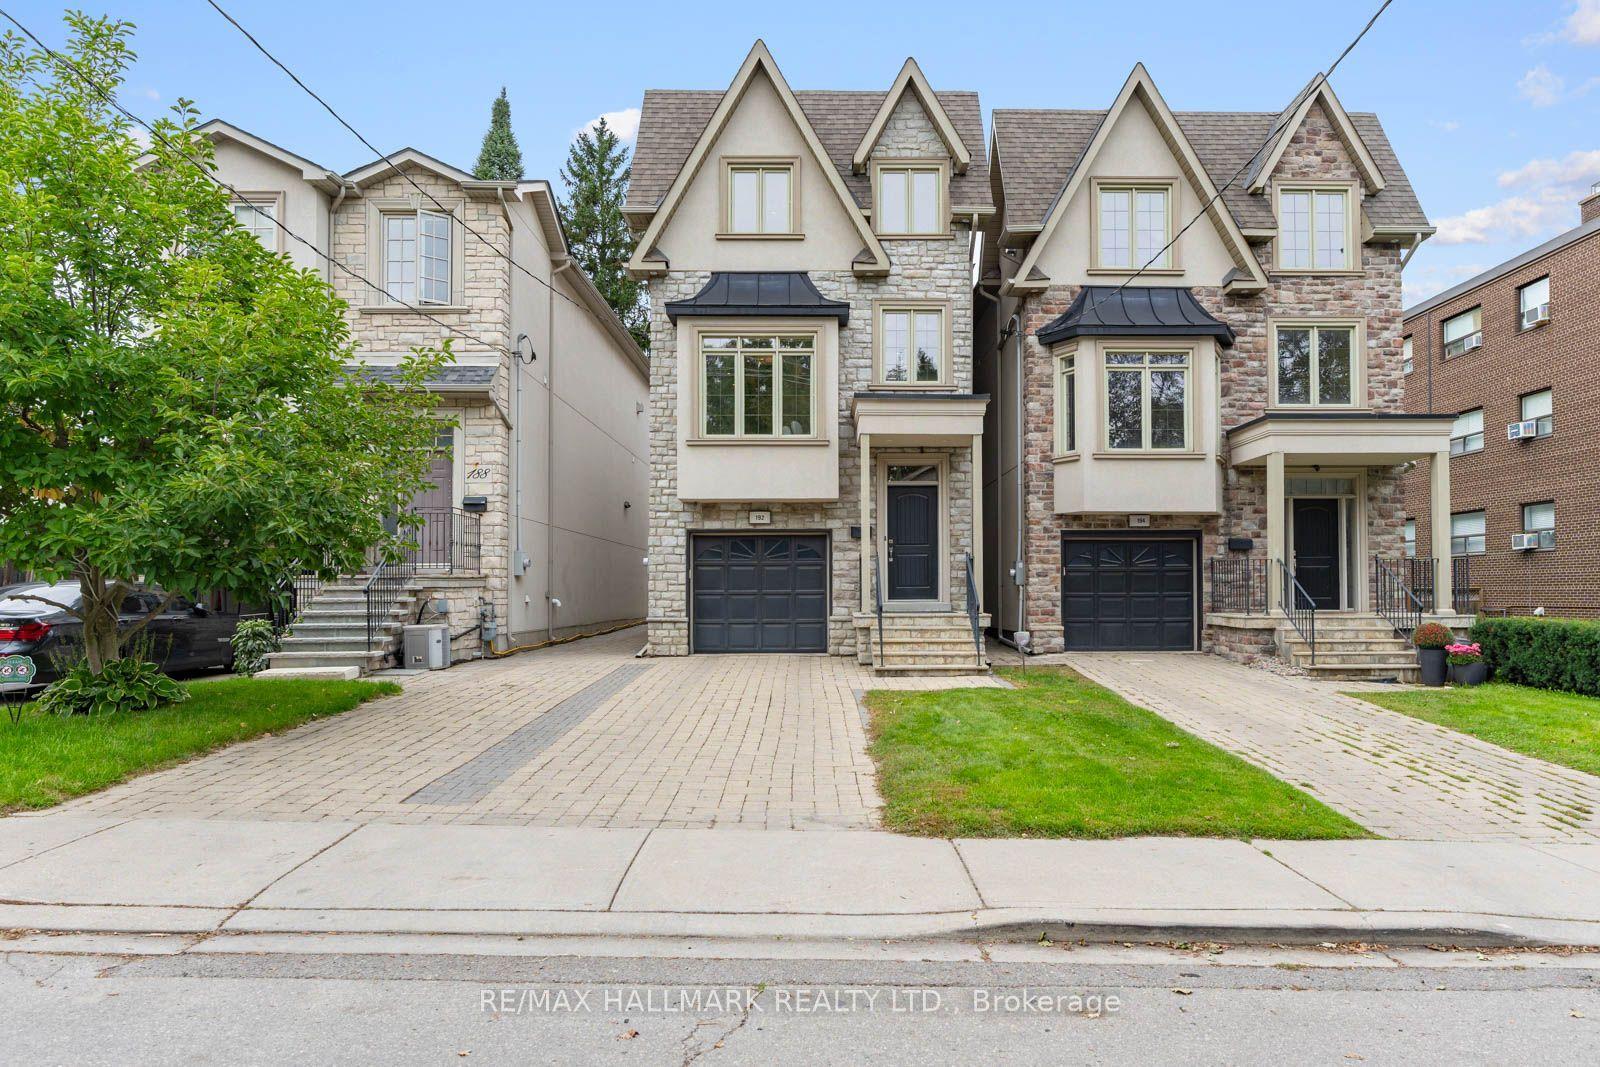
For Sale8 days ago
$2,399,000
Detached
est. $10,517/mo
192 Erskine Avenue, Mount Pleasant East
Toronto, ON
4 bd
6 ba
2,750
3
MLS# C13843464Re/Max Hallmark Realty Ltd.
WhatsApp Aman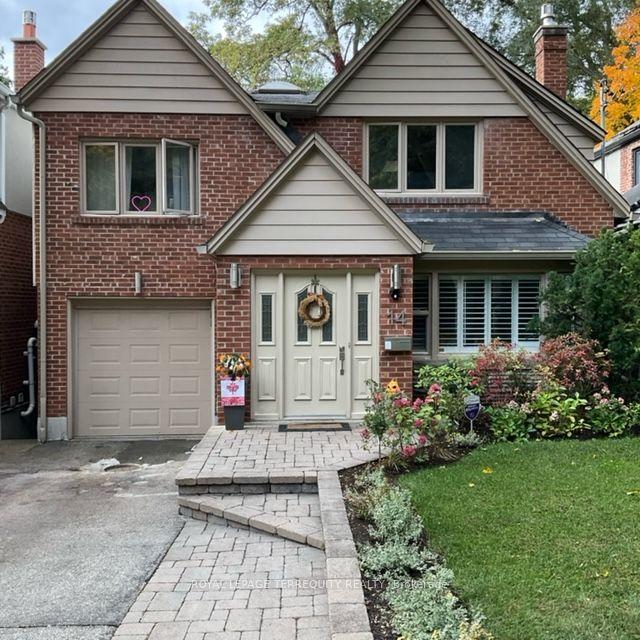
For Sale1 day ago
$1,799,000
Detached
est. $7,887/mo
14 Humbercrest Boulevard, Lambton Baby Point
Toronto, ON
4+1 bd
3 ba
1,750
4
MLS# W13874304Royal Lepage Terrequity Realty
WhatsApp Aman