For Sale
Just Listed
55 East Liberty Street 1109 #1109
Niagara, Toronto, ON
$439,000
0Bd
1Ba
250+sqft
1Parking
$1756/sqft
CondoMLS# C13877964Listed 2026-10-080 DOM
Cooling
Central Air
Just listed! New listings in Toronto often receive offers within the first week.
About this home
The possibilities are infinity when you live at 55 East Liberty! Whether you're a first-time home buyer, downsizer, investor, or looking for that perfect pied-à-terre in the city, this is the condo that'll meet your needs without breaking the bank. Unit 1109 is an oversized studio that feels like a 1-bedroom condo. Want a separate bedroom? Just add a partition wall - the size is definitely there. Why settle for those narrow, bowling alley-style condos when this unit has an ultra wide layout with a full wall of windows, an oversized kitchen with a large centre-island, a spacious living area with an actual wall for your TV, and a dedicated sleeping area complete with a convenient built-in Murphy bed. And then there's the outdoor space... walk out to your own private terrace overlooking the lush green roof with unobstructed views all the way to the lake! The icing on the cake? It even comes with its own dedicated underground parking space. All of this at an unbeatable price in the heart of Liberty Village. Bliss Condos is a well-managed building with plenty of amenities including a gym, indoor pool, party room, concierge, and more. Located in vibrant Liberty Village, you'll have access to an array of shops, cafes, gyms, and restaurants - it's so convenient you'll hardly ever need to leave! There are plenty of dog parks nearby, so you and your pup will both feel right at home. King Street West, Queen Street West, and Ossington Avenue are all just a short walk away, offering even more dining, entertainment, and transit options. With easy access to the Gardiner Expressway and Lakeshore Blvd. W., traveling around or out of the city and to the airport is a breeze. Don't miss out on this incredible opportunity to own a condo in one of Toronto's most sought-after neighbourhoods! Urban living doesn't get much better than this. Welcome Home!
Pool
Rooms
Other
| Living Room | 2.69 × 3.83 m | Combined w/Dining Open Concept W/O To Balcony |
| Dining Room | — | Combined w/Living Open Concept W/O To Balcony |
| Kitchen | 2.31 × 2.71 m | Granite Counters Open Concept Combined w/Dining |
| Bedroom | 3.19 × 2.50 m | Closet W/O To Balcony Large Window |
Features
- Carpet Free
- None
- Central Air
- Apartment
Financials
Annual Taxes
$2,125.45
Estimated Rental Income
Entire property$1,800 – $2,400/mo
Rental yield4.9% – 6.6%
*Estimates based on comparable rentals in the area. Actual income may vary.
Market Data — Toronto
Days on market0 days
Buyer's MarketSeller's Market
Based on active listings in Toronto. Data updates daily.
Demographics — Toronto
Population
2,794,356
Avg Household Income
$102,000
Age Distribution
0-19
19%
20-34
24%
35-49
21%
50-64
19%
65+
17%
Ownership53% own · 47% rent
EnglishMandarinCantoneseTagalogTamil
Getting around
How walkable, bikeable, and transit-friendly this neighbourhood is.
86
/ 100
Walk Score
Very Walkable
86
/ 100
Transit Score
Excellent Transit
61
/ 100
Bike Score
Bikeable
Scores are estimates based on neighbourhood data and are for informational purposes only.
MLS® data courtesy of the Toronto Regional Real Estate Board (TRREB).
The information provided herein must only be used by consumers that have a bona fide interest in the purchase, sale, or lease of real estate and may not be used for any commercial purpose or any other purpose. Listing information is deemed reliable but is not guaranteed accurate by the Toronto Regional Real Estate Board, the listing brokerage, or this website. The trademarks REALTOR®, REALTORS® and the REALTOR® logo are controlled by The Canadian Real Estate Association (CREA) and identify real estate professionals who are members of CREA. MLS®, Multiple Listing Service®, and the associated logos are owned by CREA. Not intended to solicit properties currently listed for sale or buyers under contract.
You may also like
More homes in Toronto
Hand-picked listings with a similar price range and style.
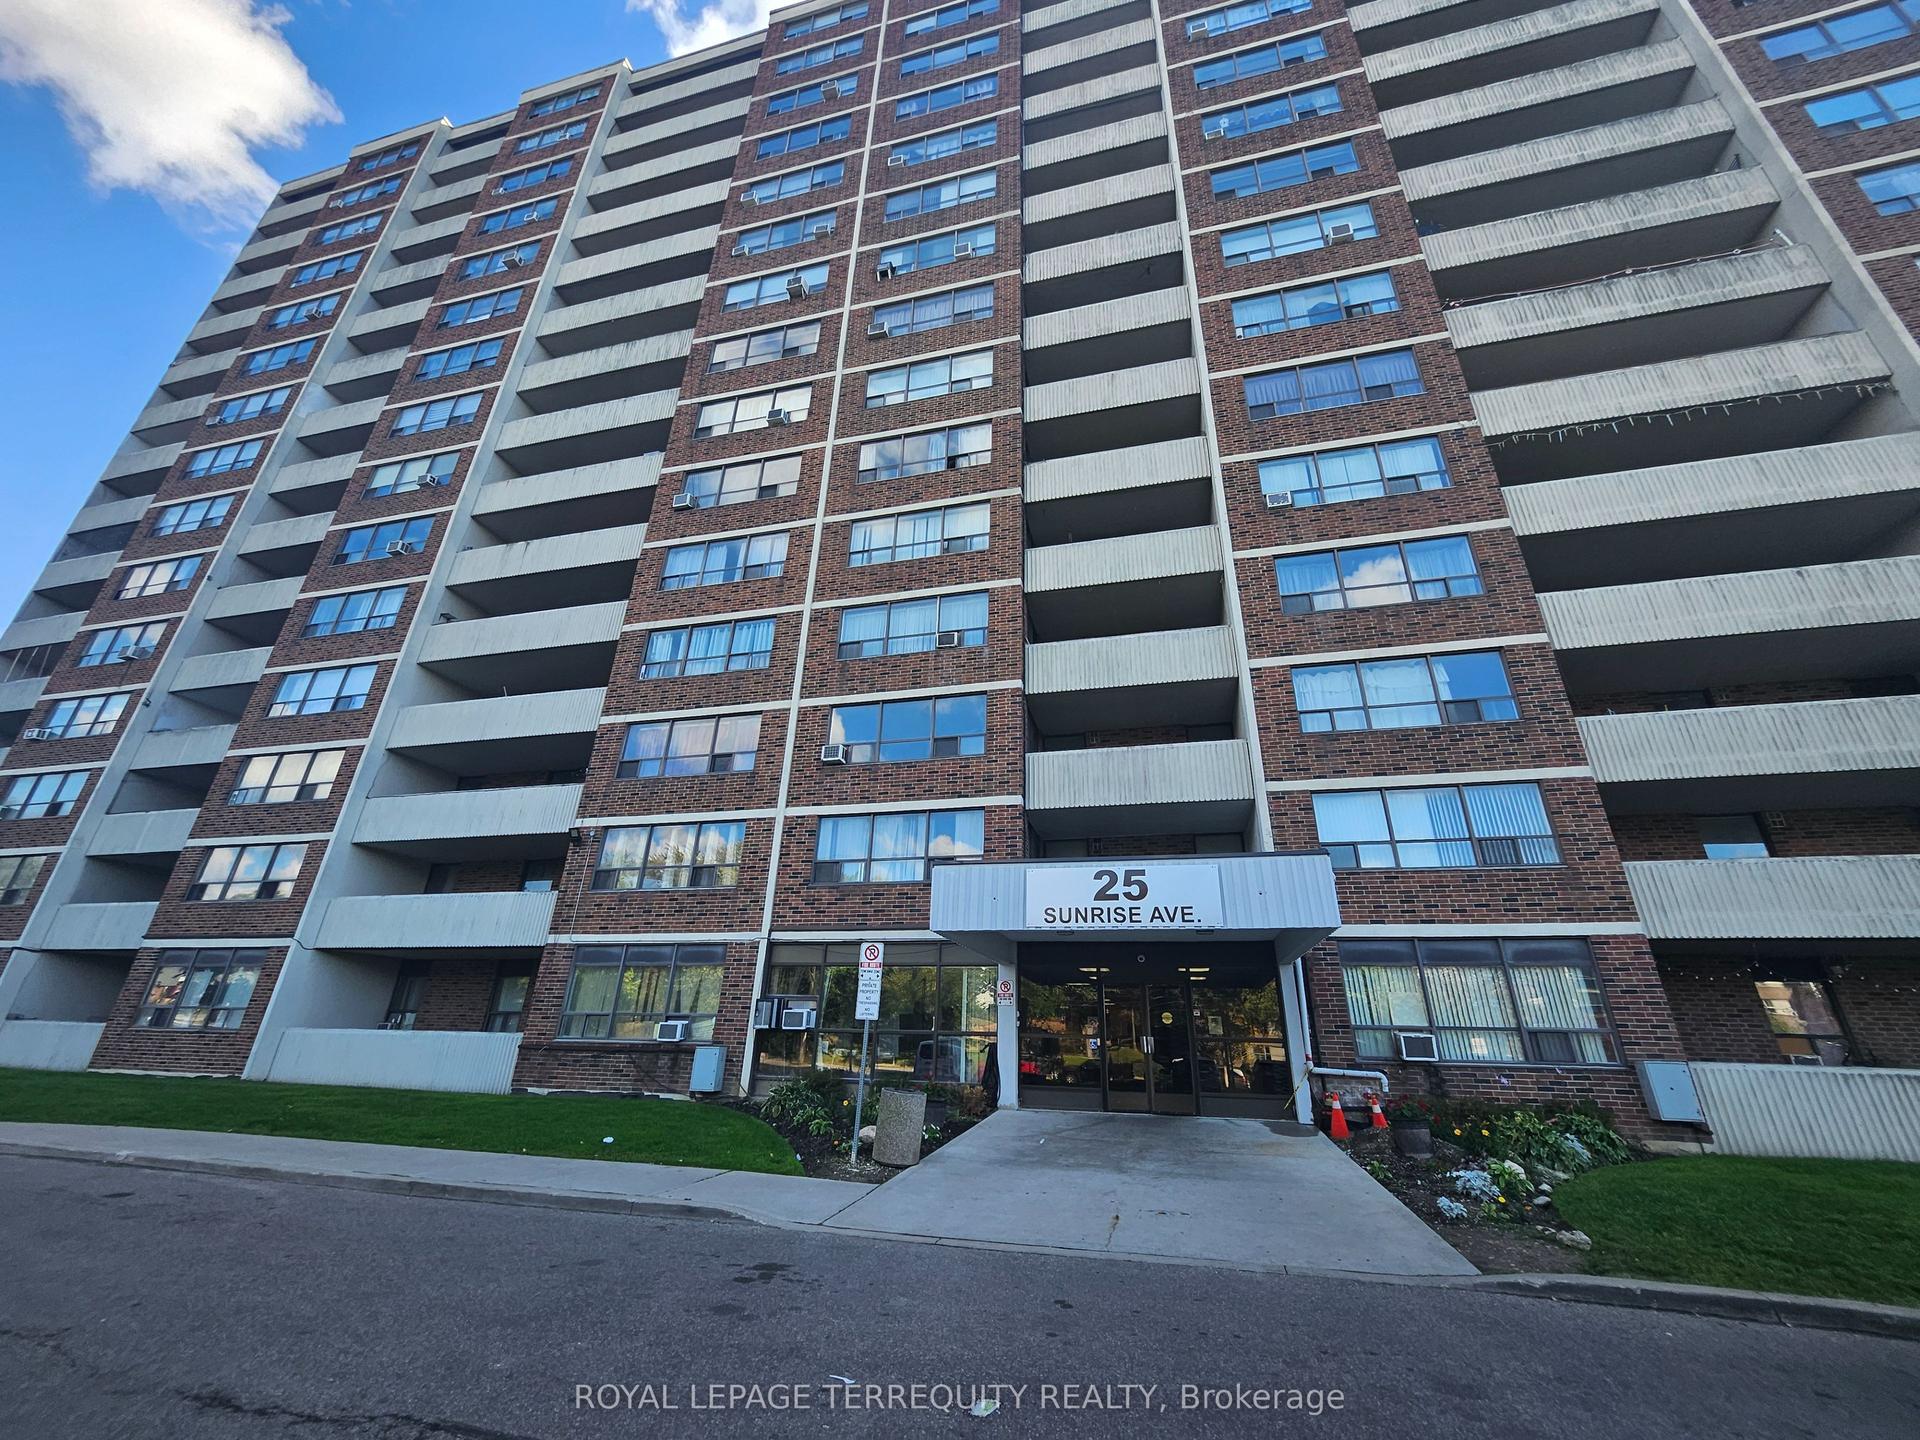
For Sale2 days ago
$469,000
Condo
est. $2,056/mo
25 Sunrise Avenue 311 #311, Victoria Village
Toronto, ON
3 bd
2 ba
1,100
1
MLS# C13869034Royal Lepage Terrequity Realty
WhatsApp Aman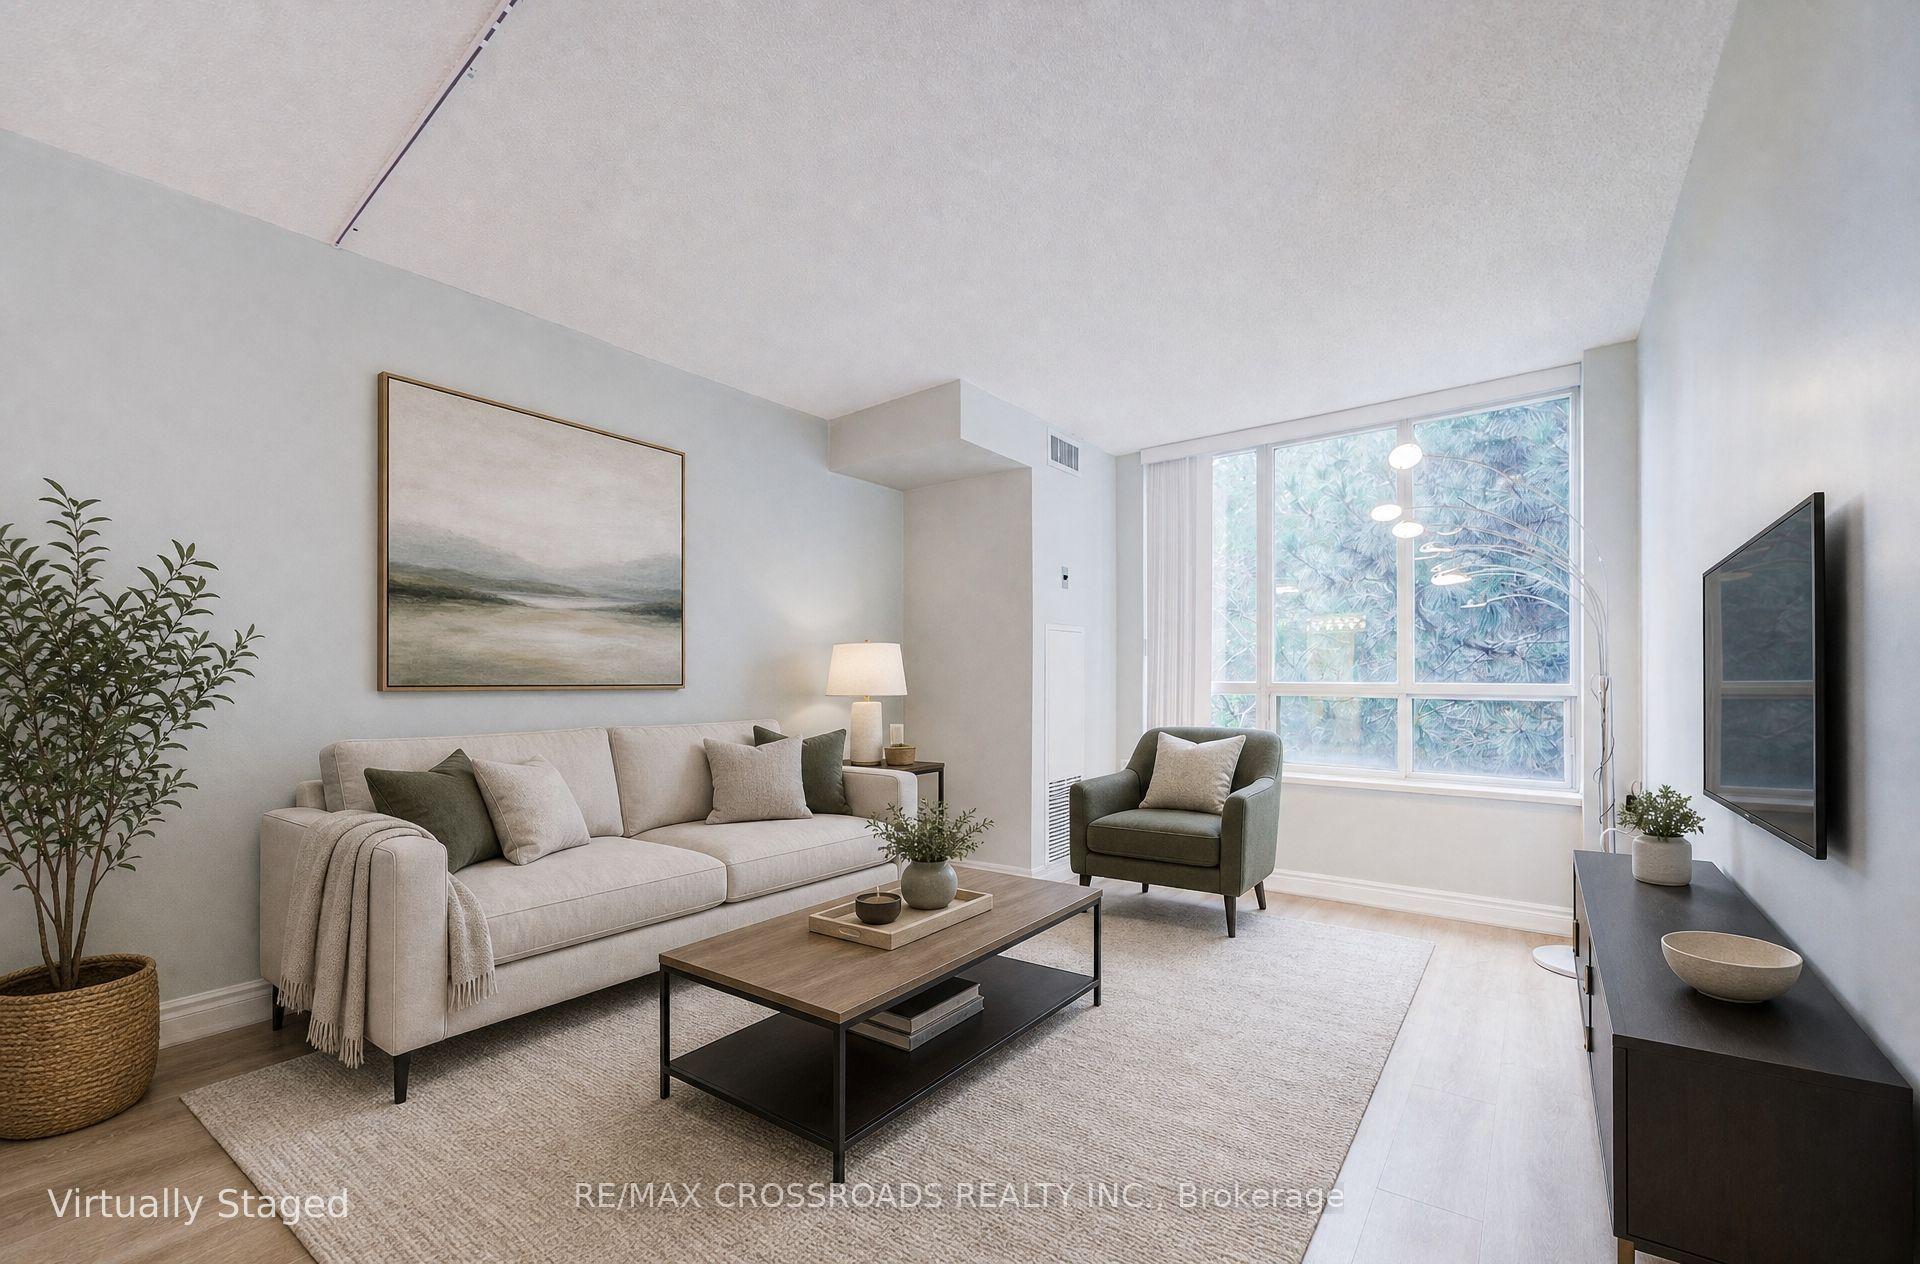
For Sale19 days ago
$535,000
Condo
est. $2,345/mo
2628 Mccowan Road 315 #315, Agincourt North
Toronto, ON
2 bd
2 ba
1,100
1
MLS# E13805508Re/Max Crossroads Realty Inc.
WhatsApp Aman
