For Sale
Just Listed
29 Queens Quay E TH 114 #TH 114
Waterfront Communities C8, Toronto, ON
$2,099,000
2Bd
3Ba
1,700+sqft
1Parking
$1235/sqft
Condo TownMLS# C13878112Listed 2026-10-081 DOM
Cooling
Central Air
Just listed! New listings in Toronto often receive offers within the first week.
About this home
This exceptional three storey executive townhome offers a rare opportunity to experience sophisticated three-level living at Pier 27 on the waterfront in downtown Toronto. As one of only eight townhomes within a private courtyard, this two-bedroom, 2.5-bath residence combines contemporary design, refined finishes, generous storage and exceptional indoor-outdoor living. Ten-foot ceilings and expansive wall-to-wall, floor-to-ceiling windows create an airy sense of scale while inviting natural light throughout. The thoughtfully designed three-level layout is served by a private elevator. The principal bedroom offers its own sitting area, creating a serene private retreat for reading, relaxing or working from home. A curated collection of premium upgrades includes Sub-Zero and Miele appliances, upgraded lighting, Hunter Douglas top-down/bottom-up blinds, upgraded heat pumps and Bluetooth thermostats for enhanced comfort and effortless climate control. Step outside to your exclusive-use patio overlooking the beautifully landscaped private courtyard. With a dedicated gas hookup for barbecuing, it is an inviting place to enjoy morning coffee, an evening glass of wine or relaxed outdoor entertaining. Pier 27 offers a resort-inspired collection of amenities, including a fully equipped fitness room , indoor/outdoor pool, guest suites, party room, theatre room, 24-hour security and visitor parking. Ideally positioned at the foot of Yonge Street, with the waterfront at your doorstep and the Financial District, Union Station, shopping, dining, theatres, LCBO, and waterfront walking/cycling trails all within easy reach. A distinctive waterfront residence for those who appreciate exceptional design, privacy, and the privilege of living where the city meets Lake Ontario
PoolWaterfront
Rooms
Main Floor
| Foyer | 3.56 × 1.65 m | Closet Ceramic Floor |
| Kitchen | 3.91 × 2.13 m | Breakfast Bar B/I Appliances Modern Kitchen |
| Dining Room | 3.28 × 5.49 m | Open Concept Wood Combined w/Living |
| Living Room | 3.81 × 5.82 m | Window Floor to Ceiling Wood Gas Fireplace |
Second Floor
| Primary Bedroom | 3.28 × 3.35 m | 5 Pc Ensuite Walk-In Closet(s) Wood |
| Sitting | 2.82 × 2.77 m | Combined w/Primary Window Floor to Ceiling Wood |
| Bedroom 2 | 3.81 × 3.05 m | Large Closet Window Floor to Ceiling Wood |
Lower
| Den | 2.78 × 2.06 m | Ceramic Floor B/I Closet |
| Foyer | 2.44 × 1.45 m | W/O To Garage Ceramic Floor |
| Other | 0.94 × 1.40 m | Closet |
Features
- Carpet Free
- Storage
- None
- Central Air
- 3-Storey
Financials
Annual Taxes
$10,995.57
Estimated Rental Income
Entire property$2,600 – $3,500/mo
Rental yield1.5% – 2.0%
*Estimates based on comparable rentals in the area. Actual income may vary.
Market Data — Toronto
Days on market1 days
Buyer's MarketSeller's Market
Based on active listings in Toronto. Data updates daily.
Demographics — Toronto
Population
2,794,356
Avg Household Income
$102,000
Age Distribution
0-19
19%
20-34
24%
35-49
21%
50-64
19%
65+
17%
Ownership53% own · 47% rent
EnglishMandarinCantoneseTagalogTamil
Getting around
How walkable, bikeable, and transit-friendly this neighbourhood is.
92
/ 100
Walk Score
Walker's Paradise
80
/ 100
Transit Score
Excellent Transit
65
/ 100
Bike Score
Bikeable
Scores are estimates based on neighbourhood data and are for informational purposes only.
MLS® data courtesy of the Toronto Regional Real Estate Board (TRREB).
The information provided herein must only be used by consumers that have a bona fide interest in the purchase, sale, or lease of real estate and may not be used for any commercial purpose or any other purpose. Listing information is deemed reliable but is not guaranteed accurate by the Toronto Regional Real Estate Board, the listing brokerage, or this website. The trademarks REALTOR®, REALTORS® and the REALTOR® logo are controlled by The Canadian Real Estate Association (CREA) and identify real estate professionals who are members of CREA. MLS®, Multiple Listing Service®, and the associated logos are owned by CREA. Not intended to solicit properties currently listed for sale or buyers under contract.
You may also like
More homes in Toronto
Hand-picked listings with a similar price range and style.
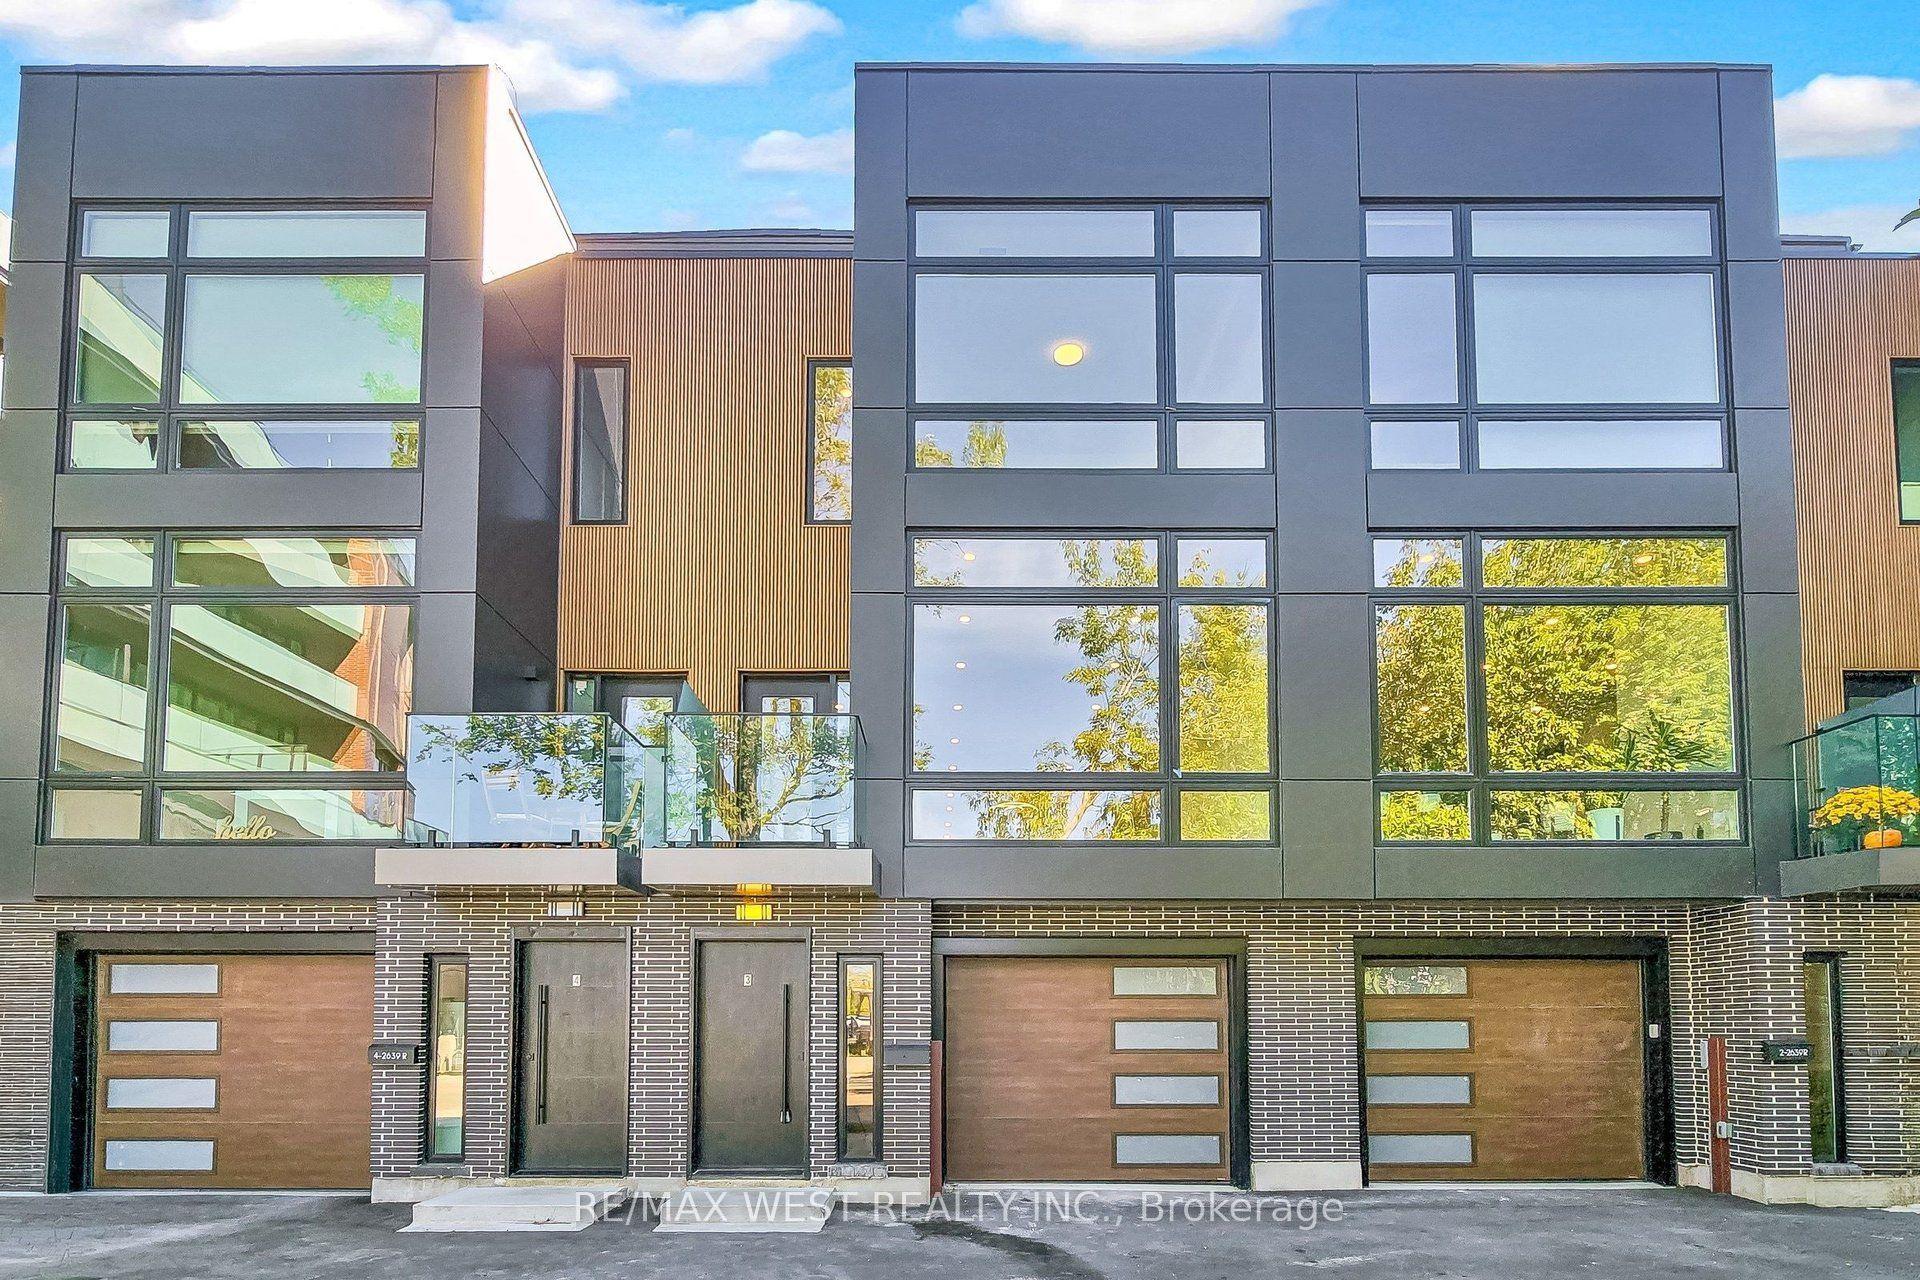
For Sale2 days ago
$1,695,000
Condo Town
est. $7,431/mo
2639R Dundas Street W 3 #3, Junction Area
Toronto, ON
3 bd
4 ba
2,625
1
MLS# W13873782Re/Max West Realty Inc.
WhatsApp Aman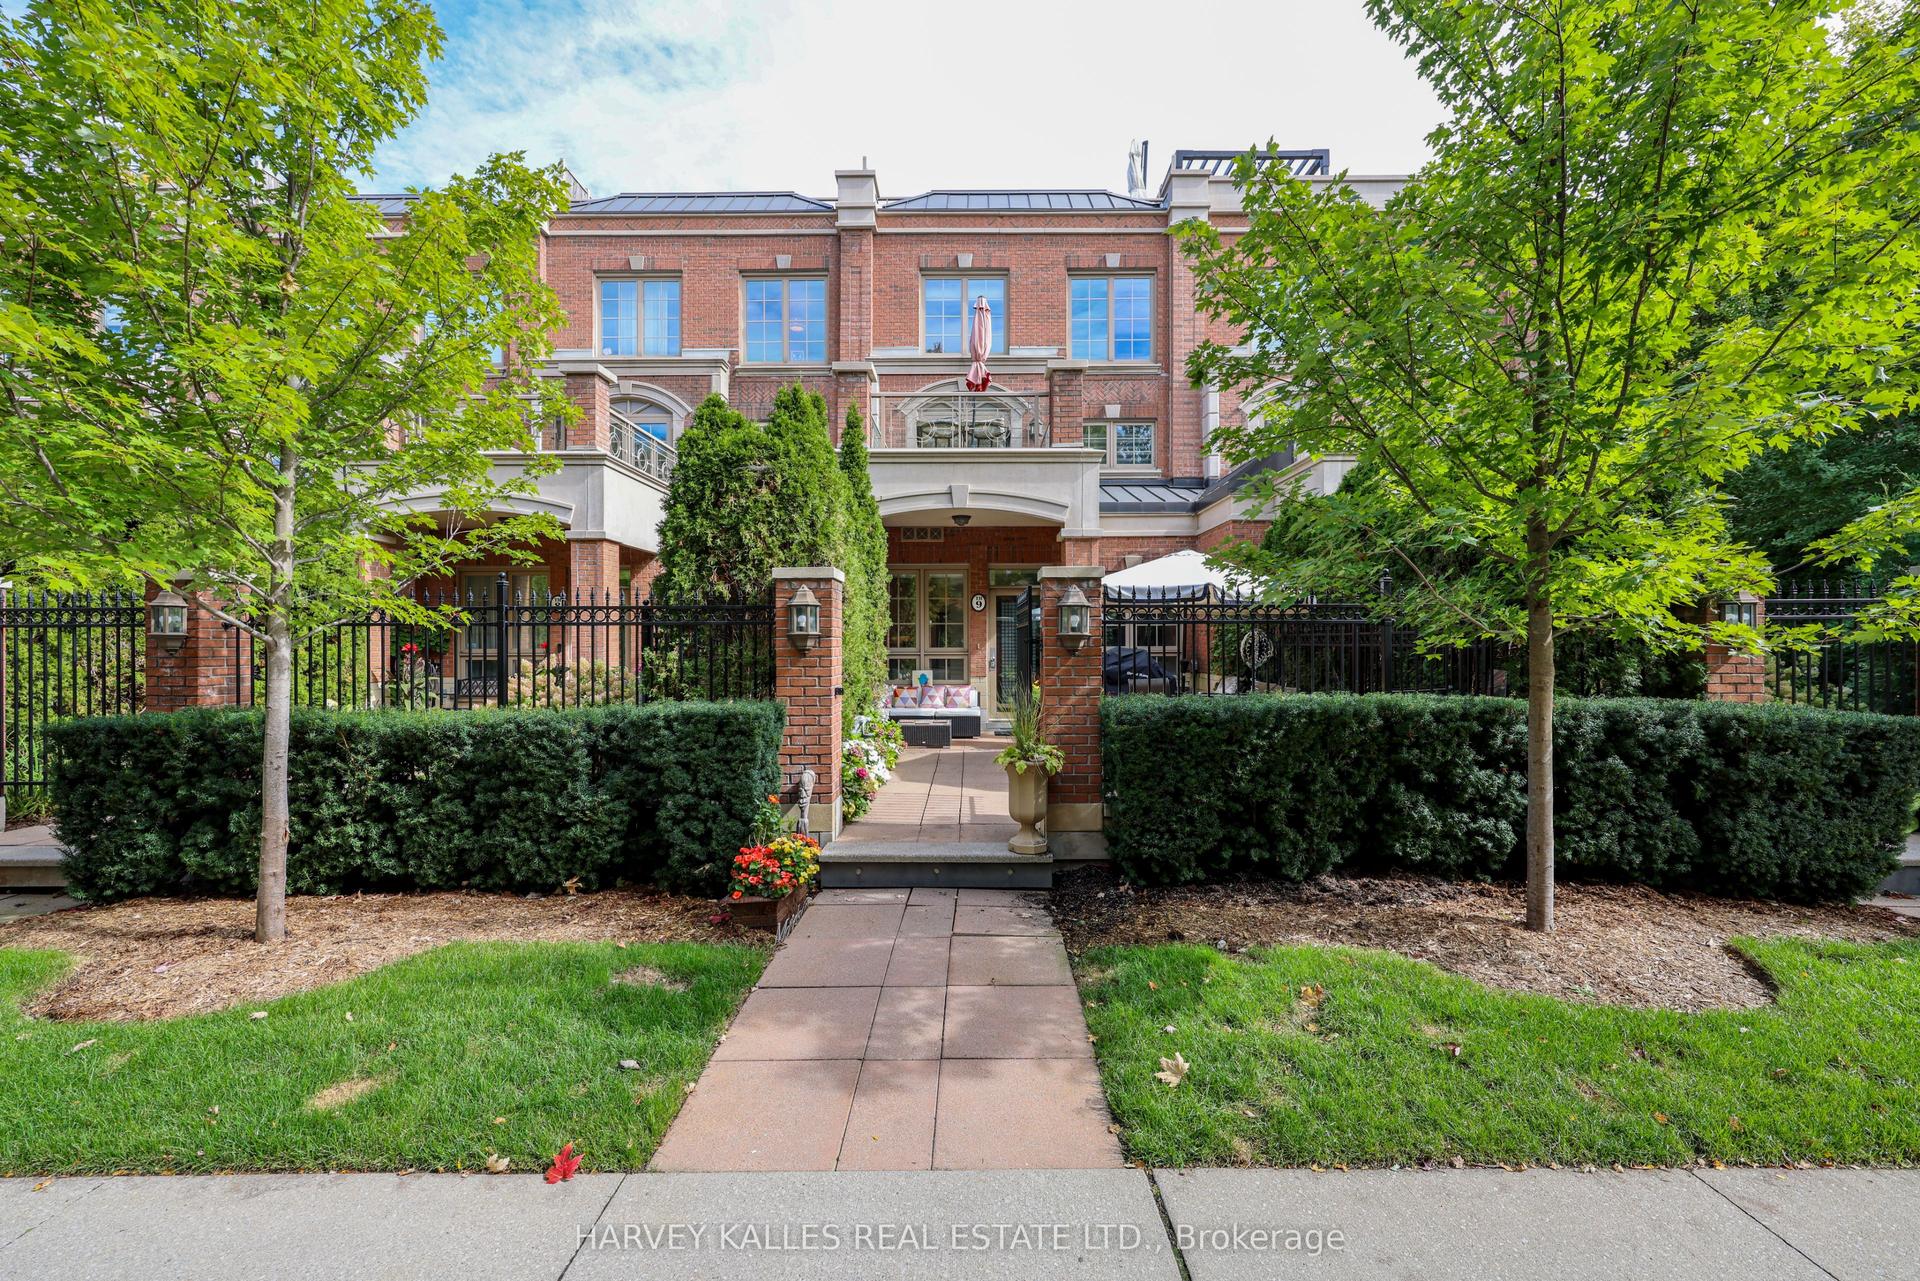
For Sale8 days ago
$2,095,000
Condo Town
est. $9,185/mo
21 Burkebrook Place TH9 #TH9, Bridle Path-Sunnybrook-York Mills
Toronto, ON
3+1 bd
3 ba
2,375
2
MLS# C13849062Harvey Kalles Real Estate Ltd.
WhatsApp Aman