For Sale
Just Listed
12 Ancroft Place
Rosedale-Moore Park, Toronto, ON
$1,925,000
2+1Bd
2Ba
2,125+sqft
1Parking
$906/sqft
Condo TownMLS# C13866872Listed 2026-10-060 DOM
Cooling
Central Air
Basement
Finished
Just listed! New listings in Toronto often receive offers within the first week.
About this home
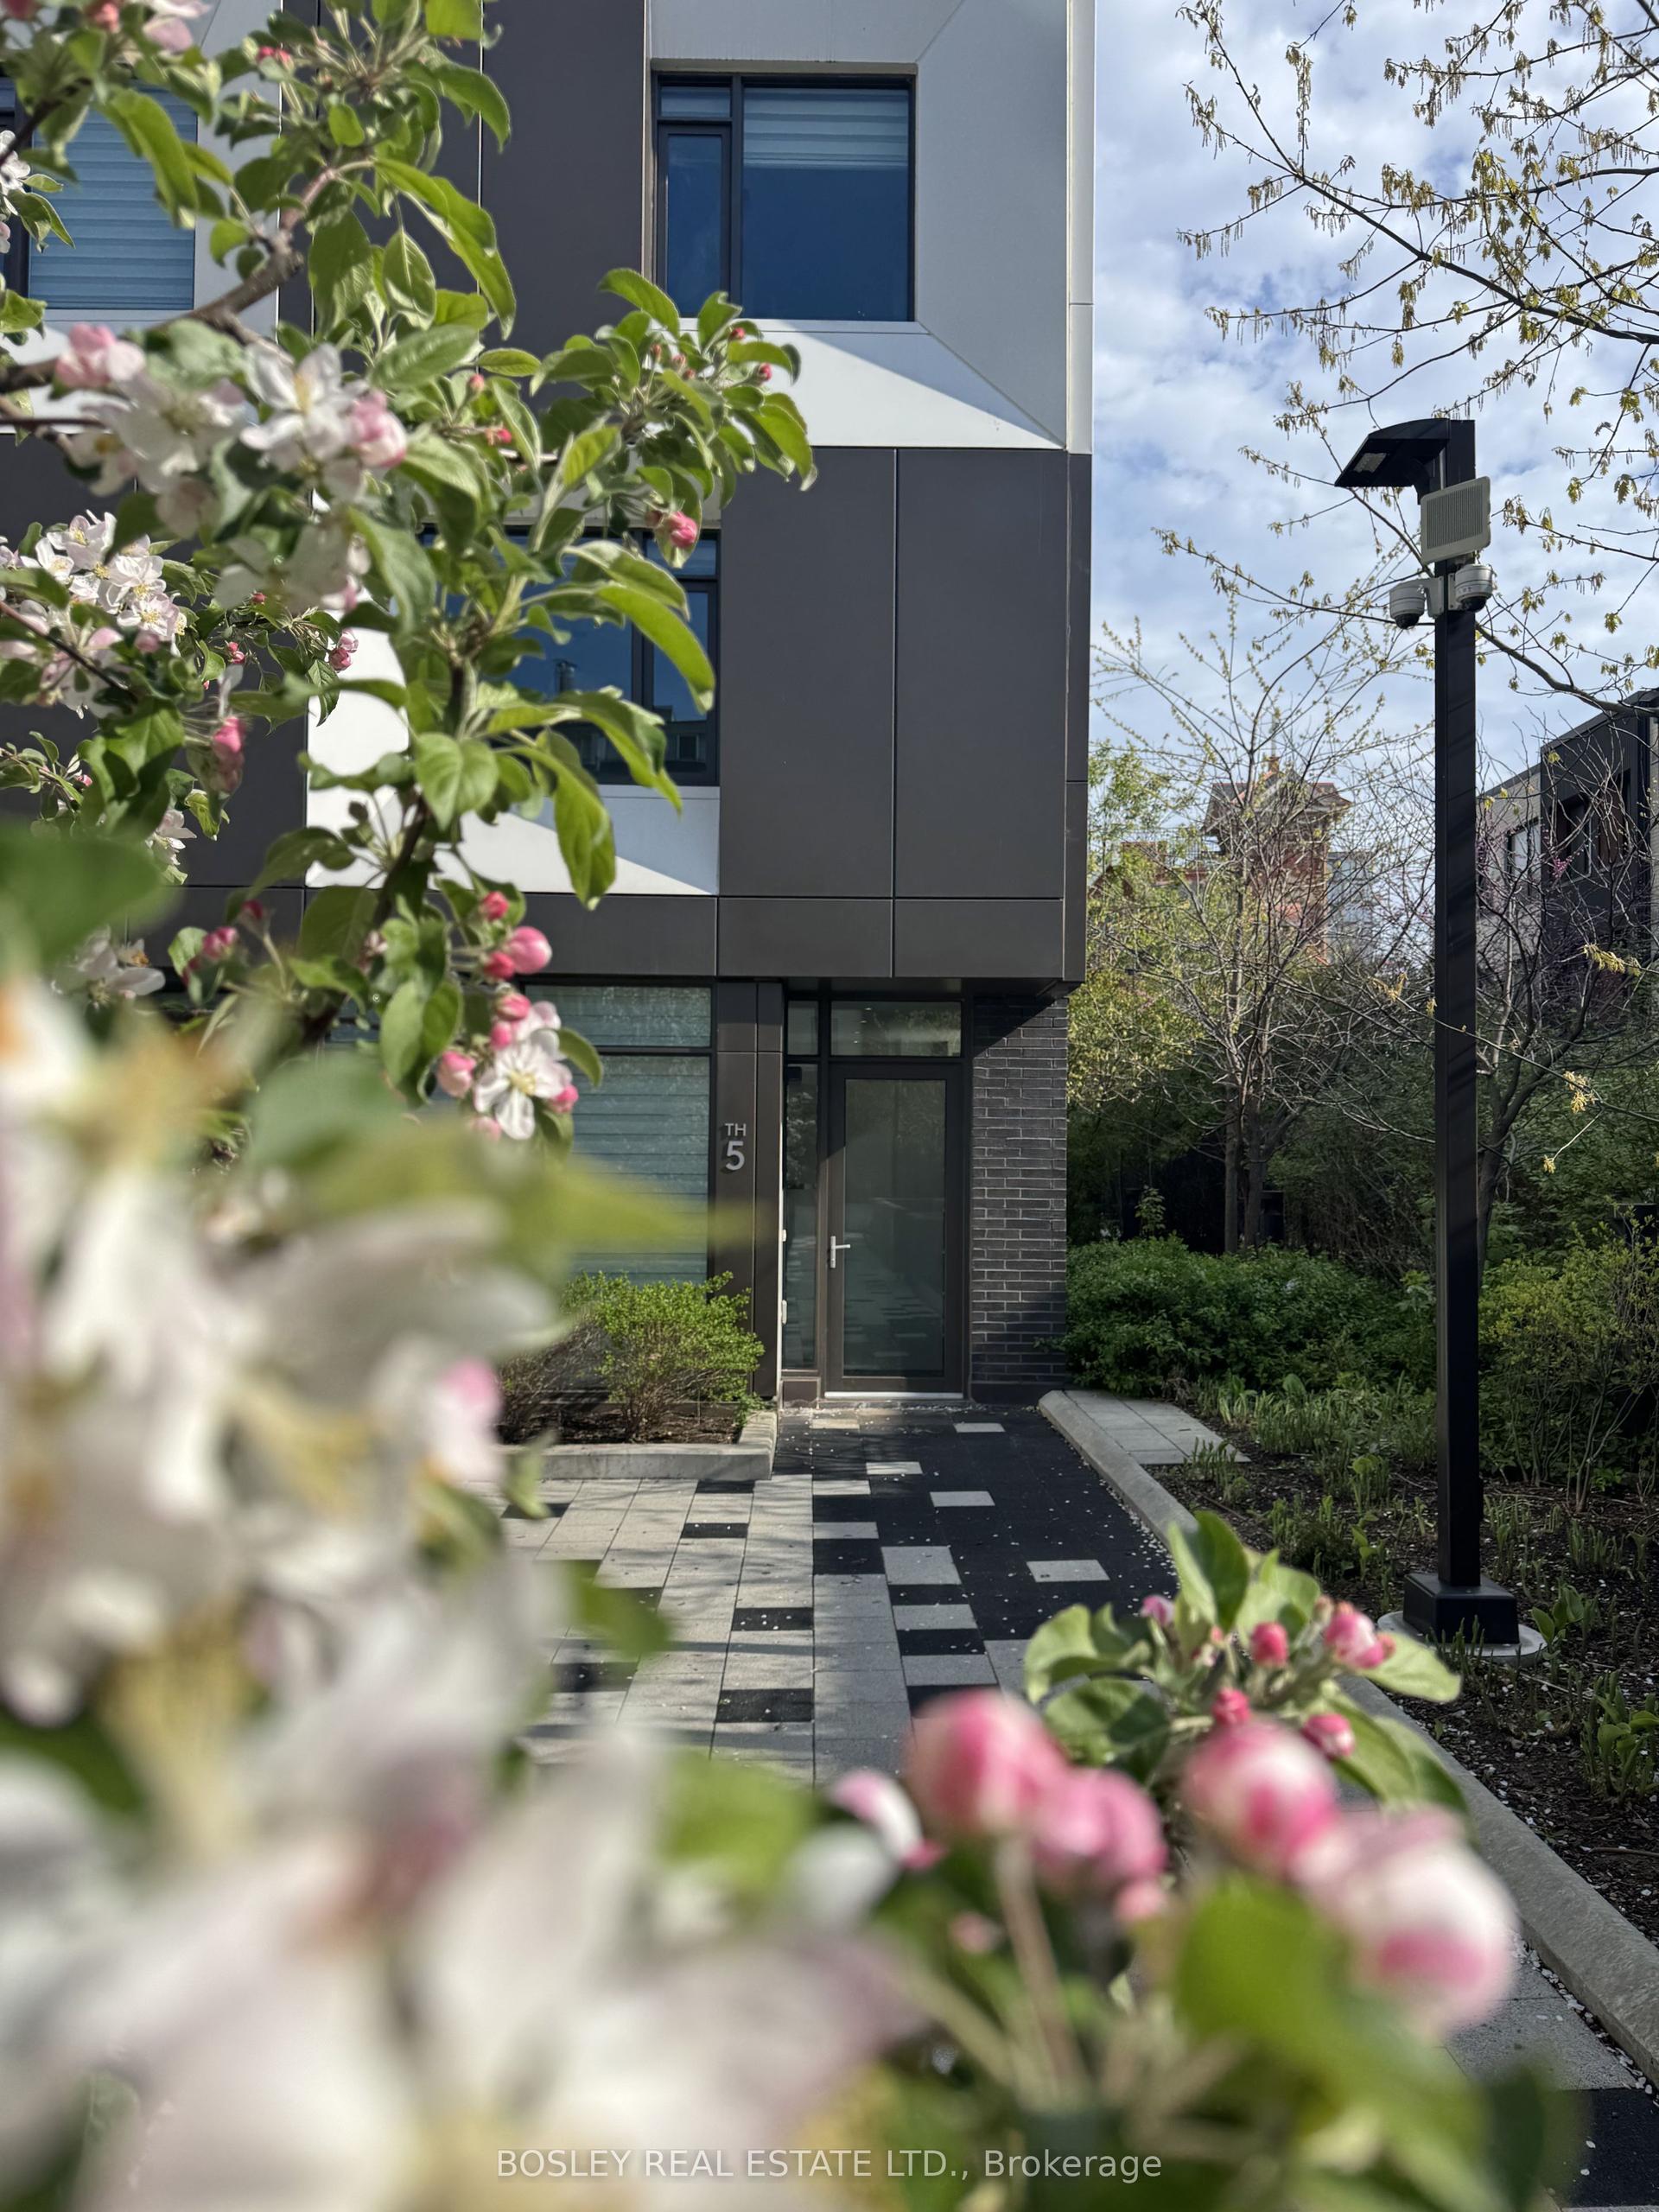
Tucked away on a quiet cul-de-sac, Ancroft Place is brimming with character. Mature trees, ivy-covered walls and beautifully kept gardens line the street. Your own front door. Your own garage. All the pleasure of the gardens, without the shovelling, weeding or grass cutting. Over 1,900 sq. ft. above grade offers the space and proportions of a house. High ceilings, incredible natural light, hardwood floors, a wood-burning fireplace and generous principal rooms. Upstairs, two large bedrooms include an exceptionally spacious primary with its own sitting area, plus a den that easily converts back to a third bedroom. An additional 850 sq. ft. on the lower level offers great ceiling height, lots of light and space to make your own. All of this in South Rosedale. Steps to the ravine. Minutes to Bloor and the subway. Walk to Yorkville. Easy access across the city and to the highways. Neighbours know each other here, and they tend to stay. Homes on this street rarely come to market. Ancroft Place. All of the house, none of the hassle.
GarageRavineCul-de-sacHardwoodFireplace
Rooms
Main Floor
| Living Room | 7.17 × 4.24 m | Hardwood Floor Fireplace |
| Dining Room | 4.41 × 4.17 m | Hardwood Floor |
| Kitchen | 4.17 × 2.66 m |
Second Floor
| Primary Bedroom | 6.95 × 4.13 m | Hardwood Floor 4 Pc Ensuite |
| Bedroom | 4.82 × 4.05 m | Hardwood Floor |
| Family Room | 6.56 × 2.80 m | Hardwood Floor |
| Bathroom | 2.94 × 2.04 m | |
| Bathroom | 3.42 × 2.23 m |
Basement
| Recreation | 6.22 × 5.86 m | |
| Laundry | 3.84 × 3.82 m | |
| Utility Room | 4.81 × 3.02 m |
Features
- Carpet Free
- Finished
- Central Air
- 2-Storey
Financials
Annual Taxes
$12,867.81
Estimated Rental Income
Entire property$2,600 – $3,500/mo
Rental yield1.6% – 2.2%
*Estimates based on comparable rentals in the area. Actual income may vary.
Market Data — Toronto
Days on market0 days
Buyer's MarketSeller's Market
Based on active listings in Toronto. Data updates daily.
Demographics — Toronto
Population
2,794,356
Avg Household Income
$102,000
Age Distribution
0-19
19%
20-34
24%
35-49
21%
50-64
19%
65+
17%
Ownership53% own · 47% rent
EnglishMandarinCantoneseTagalogTamil
Getting around
How walkable, bikeable, and transit-friendly this neighbourhood is.
90
/ 100
Walk Score
Walker's Paradise
78
/ 100
Transit Score
Excellent Transit
75
/ 100
Bike Score
Very Bikeable
Scores are estimates based on neighbourhood data and are for informational purposes only.
MLS® data courtesy of the Toronto Regional Real Estate Board (TRREB).
The information provided herein must only be used by consumers that have a bona fide interest in the purchase, sale, or lease of real estate and may not be used for any commercial purpose or any other purpose. Listing information is deemed reliable but is not guaranteed accurate by the Toronto Regional Real Estate Board, the listing brokerage, or this website. The trademarks REALTOR®, REALTORS® and the REALTOR® logo are controlled by The Canadian Real Estate Association (CREA) and identify real estate professionals who are members of CREA. MLS®, Multiple Listing Service®, and the associated logos are owned by CREA. Not intended to solicit properties currently listed for sale or buyers under contract.
You may also like
More homes in Toronto
Hand-picked listings with a similar price range and style.
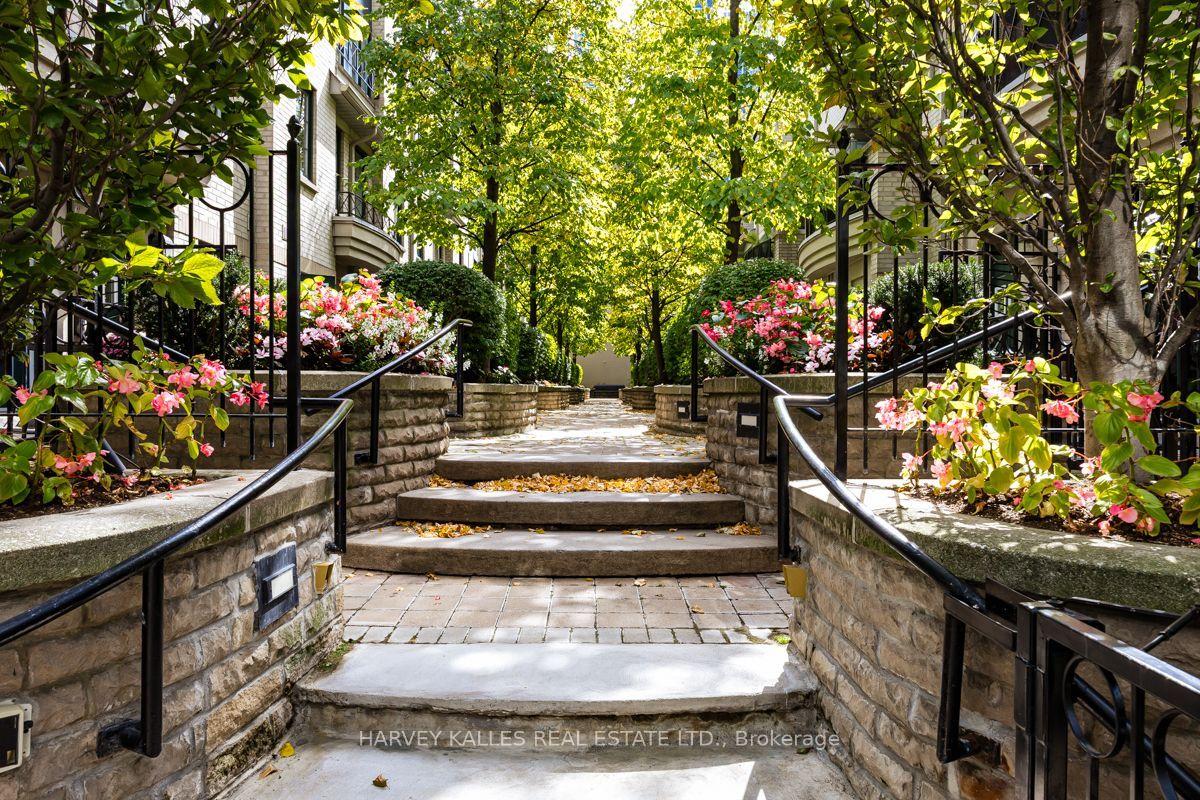
For Sale6 days ago
$1,550,000
Condo Town
est. $6,795/mo
1 Baxter Street TH 9 #TH 9, Rosedale-Moore Park
Toronto, ON
3 bd
3 ba
1,900
1
MLS# C13844638Harvey Kalles Real Estate Ltd.
WhatsApp Aman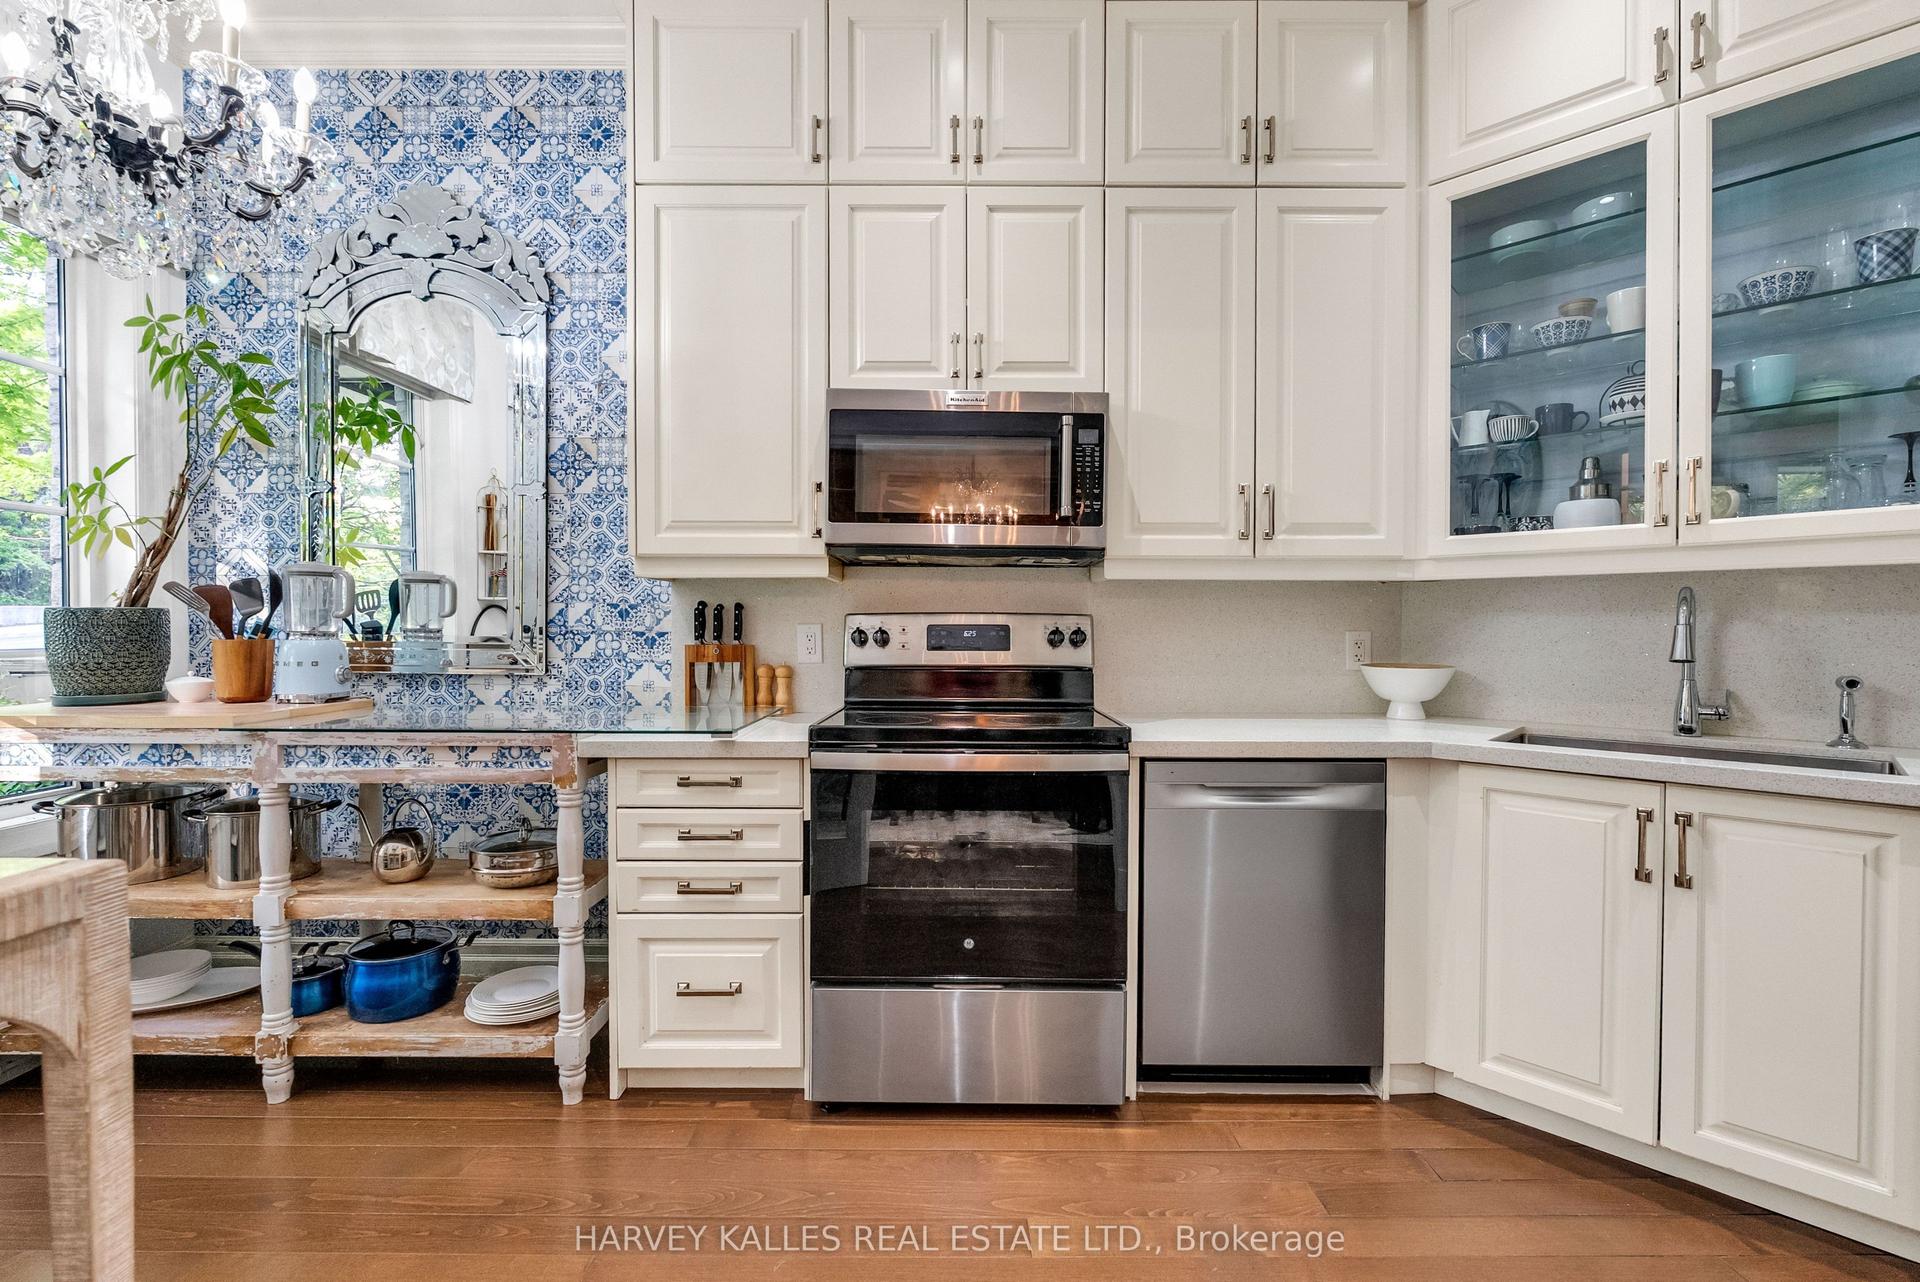
For Sale14 days ago
$1,550,000
Condo Town
est. $6,795/mo
51 York Mills Road 313 #313, Bridle Path-Sunnybrook-York Mills
Toronto, ON
3 bd
3 ba
2,125
2
MLS# C13813486Harvey Kalles Real Estate Ltd.
WhatsApp Aman