For Sale
Just Listed
25 Oxley Street 613 #613
Waterfront Communities C1, Toronto, ON
$514,900
1Bd
1Ba
550+sqft
0Parking
$936/sqft
CondoMLS# C13878922Listed 2026-10-080 DOM
Cooling
Central Air
Just listed! New listings in Toronto often receive offers within the first week.
About this home
Loft character, outdoor space and the best of King West at your doorstep. Welcome to Glas Condominiums, where this one-bedroom, one-bathroom suite offers a spacious interior living plus a generous 155 sq. ft. balcony. Enjoy very low maint. Fees of just $383 per month. Freshly painted and updated with Nine-foot exposed concrete ceilings, floor-to-ceiling windows and engineered hardwood floors create a bright, contemporary setting. The kitchen features European cabinetry, quartz countertops and a gas stove, with an open living area that connects directly to the balcony. The large bedroom accommodates a full-sized desk, providing a comfortable setup for working from home. Enjoy morning coffee, outdoor dining or summer BBQs with the convenience of a natural gas hookup. Set just off King Street West, this address puts restaurants, cafés, shopping, theatres and streetcar service within easy reach, with Queen West and the Financial District nearby. A downtown home that brings together distinctive design and room to enjoy the outdoors.
Hardwood
Rooms
Other
| Living Room | 3.96 × 5.06 m | Hardwood Floor Combined w/Dining W/O To Balcony |
| Dining Room | 3.96 × 5.06 m | Hardwood Floor Combined w/Living Open Concept |
| Kitchen | 0.00 × 0.00 m | Hardwood Floor Stainless Steel Appl Track Lighting |
| Primary Bedroom | 3.96 × 3.14 m | Hardwood Floor South View Closet |
| Other | 8.16 × 1.77 m | Concrete Floor Balcony |
Features
- None
- Central Air
- Loft
Financials
Annual Taxes
$2,458
Estimated Rental Income
Entire property$2,100 – $2,800/mo
Rental yield4.9% – 6.5%
*Estimates based on comparable rentals in the area. Actual income may vary.
Market Data — Toronto
Days on market0 days
Buyer's MarketSeller's Market
Based on active listings in Toronto. Data updates daily.
Demographics — Toronto
Population
2,794,356
Avg Household Income
$102,000
Age Distribution
0-19
19%
20-34
24%
35-49
21%
50-64
19%
65+
17%
Ownership53% own · 47% rent
EnglishMandarinCantoneseTagalogTamil
Getting around
How walkable, bikeable, and transit-friendly this neighbourhood is.
81
/ 100
Walk Score
Very Walkable
75
/ 100
Transit Score
Excellent Transit
66
/ 100
Bike Score
Bikeable
Scores are estimates based on neighbourhood data and are for informational purposes only.
MLS® data courtesy of the Toronto Regional Real Estate Board (TRREB).
The information provided herein must only be used by consumers that have a bona fide interest in the purchase, sale, or lease of real estate and may not be used for any commercial purpose or any other purpose. Listing information is deemed reliable but is not guaranteed accurate by the Toronto Regional Real Estate Board, the listing brokerage, or this website. The trademarks REALTOR®, REALTORS® and the REALTOR® logo are controlled by The Canadian Real Estate Association (CREA) and identify real estate professionals who are members of CREA. MLS®, Multiple Listing Service®, and the associated logos are owned by CREA. Not intended to solicit properties currently listed for sale or buyers under contract.
You may also like
More homes in Toronto
Hand-picked listings with a similar price range and style.
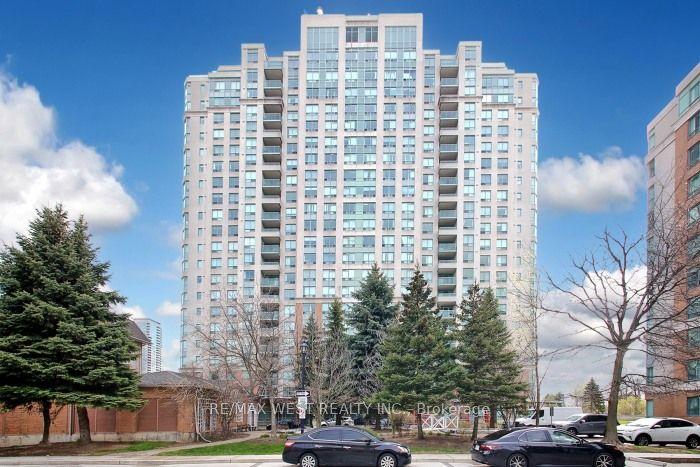
For Sale11 h ago
$398,000
Condo
est. $1,745/mo
125 Omni Drive W 339 #339, Bendale
Toronto, ON
1 bd
1 ba
650
2
MLS# E13879022Re/Max West Realty Inc.
WhatsApp Aman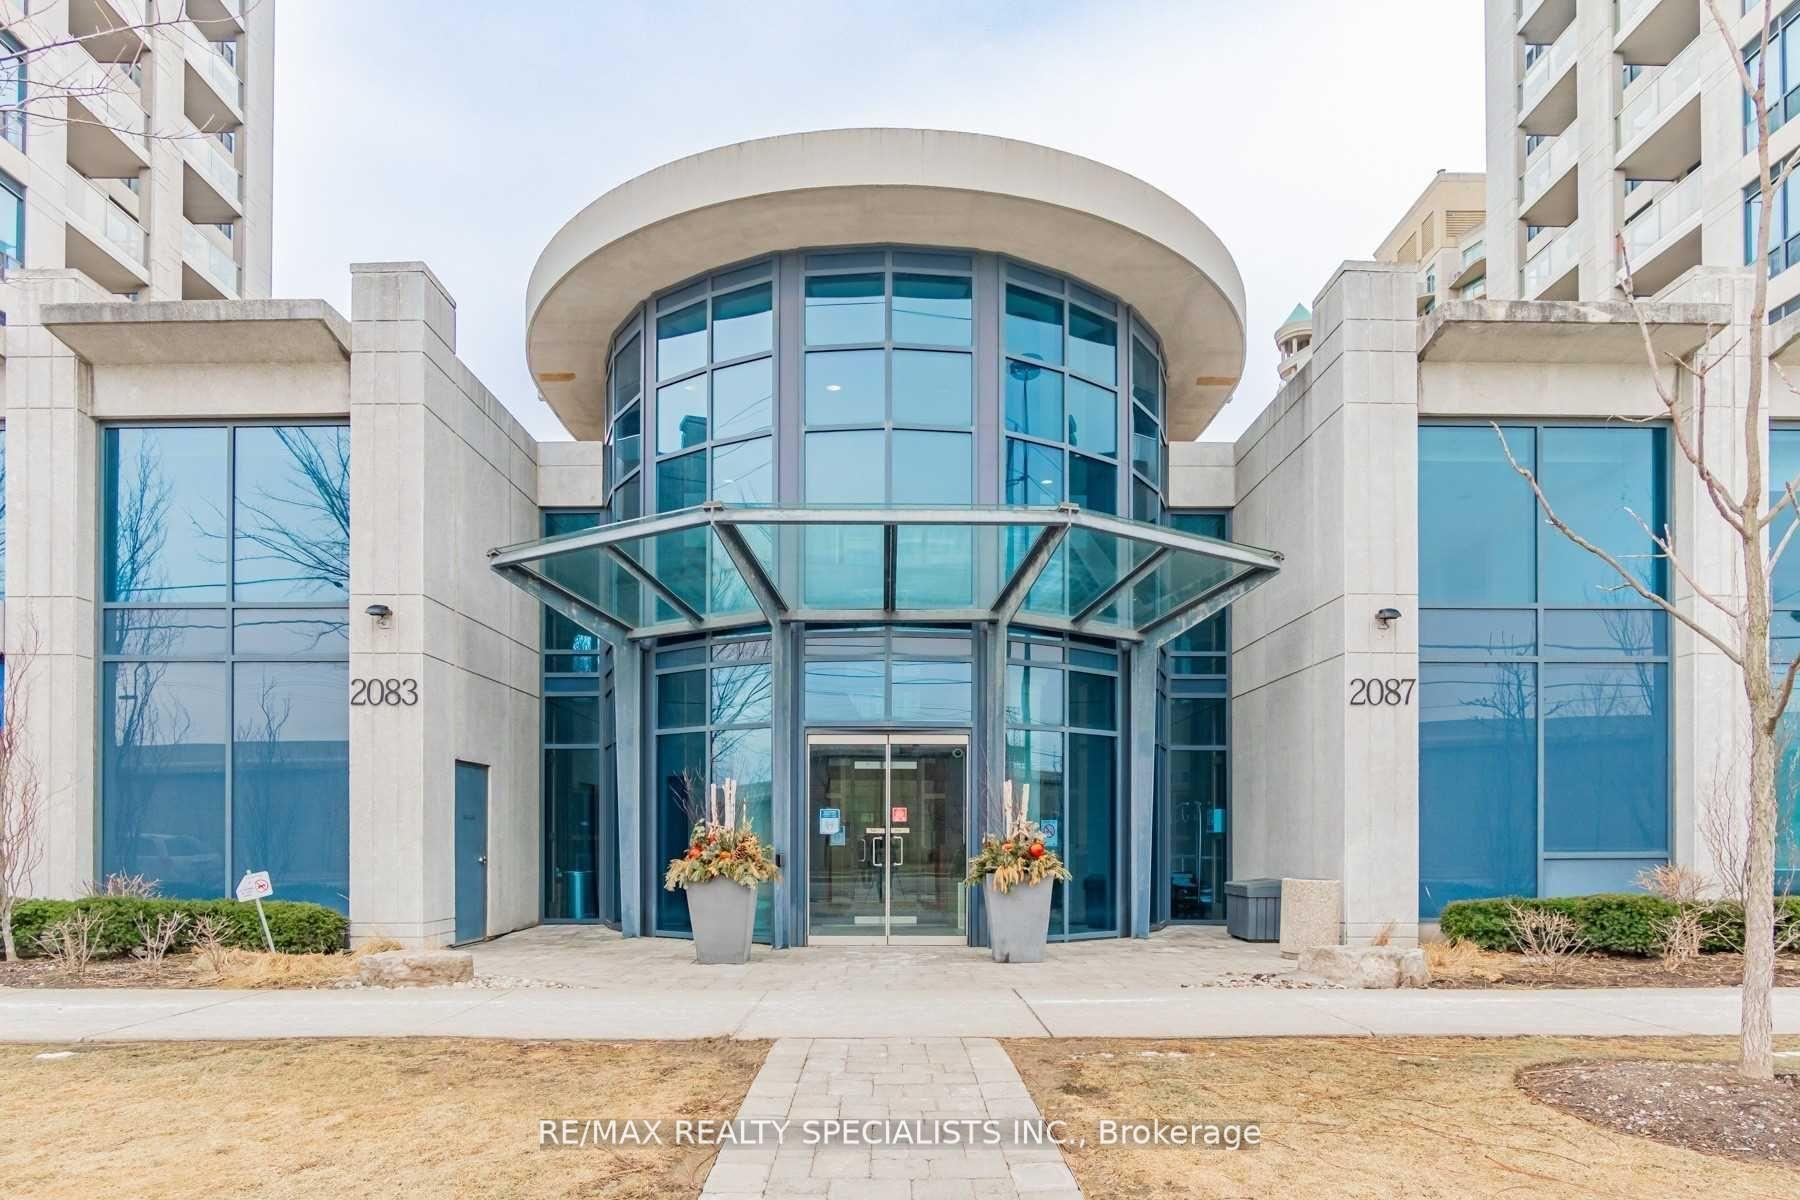
For Sale1 month ago
$589,999
Condo
est. $2,587/mo
2083 Lake Shore Boulevard W 1114 #1114, Mimico
Toronto, ON
1+1 bd
1 ba
750
1
MLS# W13724282Re/Max Realty Specialists Inc.
WhatsApp Aman