For Sale
Just Listed
Open House Sat 18–20
21 Shaftesbury Avenue 103 #103
Rosedale-Moore Park, Toronto, ON
$1,098,000
1+1Bd
2Ba
1,300+sqft
1Parking
$845/sqft
CondoMLS# C13878942Listed 2026-10-085 DOM
Cooling
Central Air
About this home
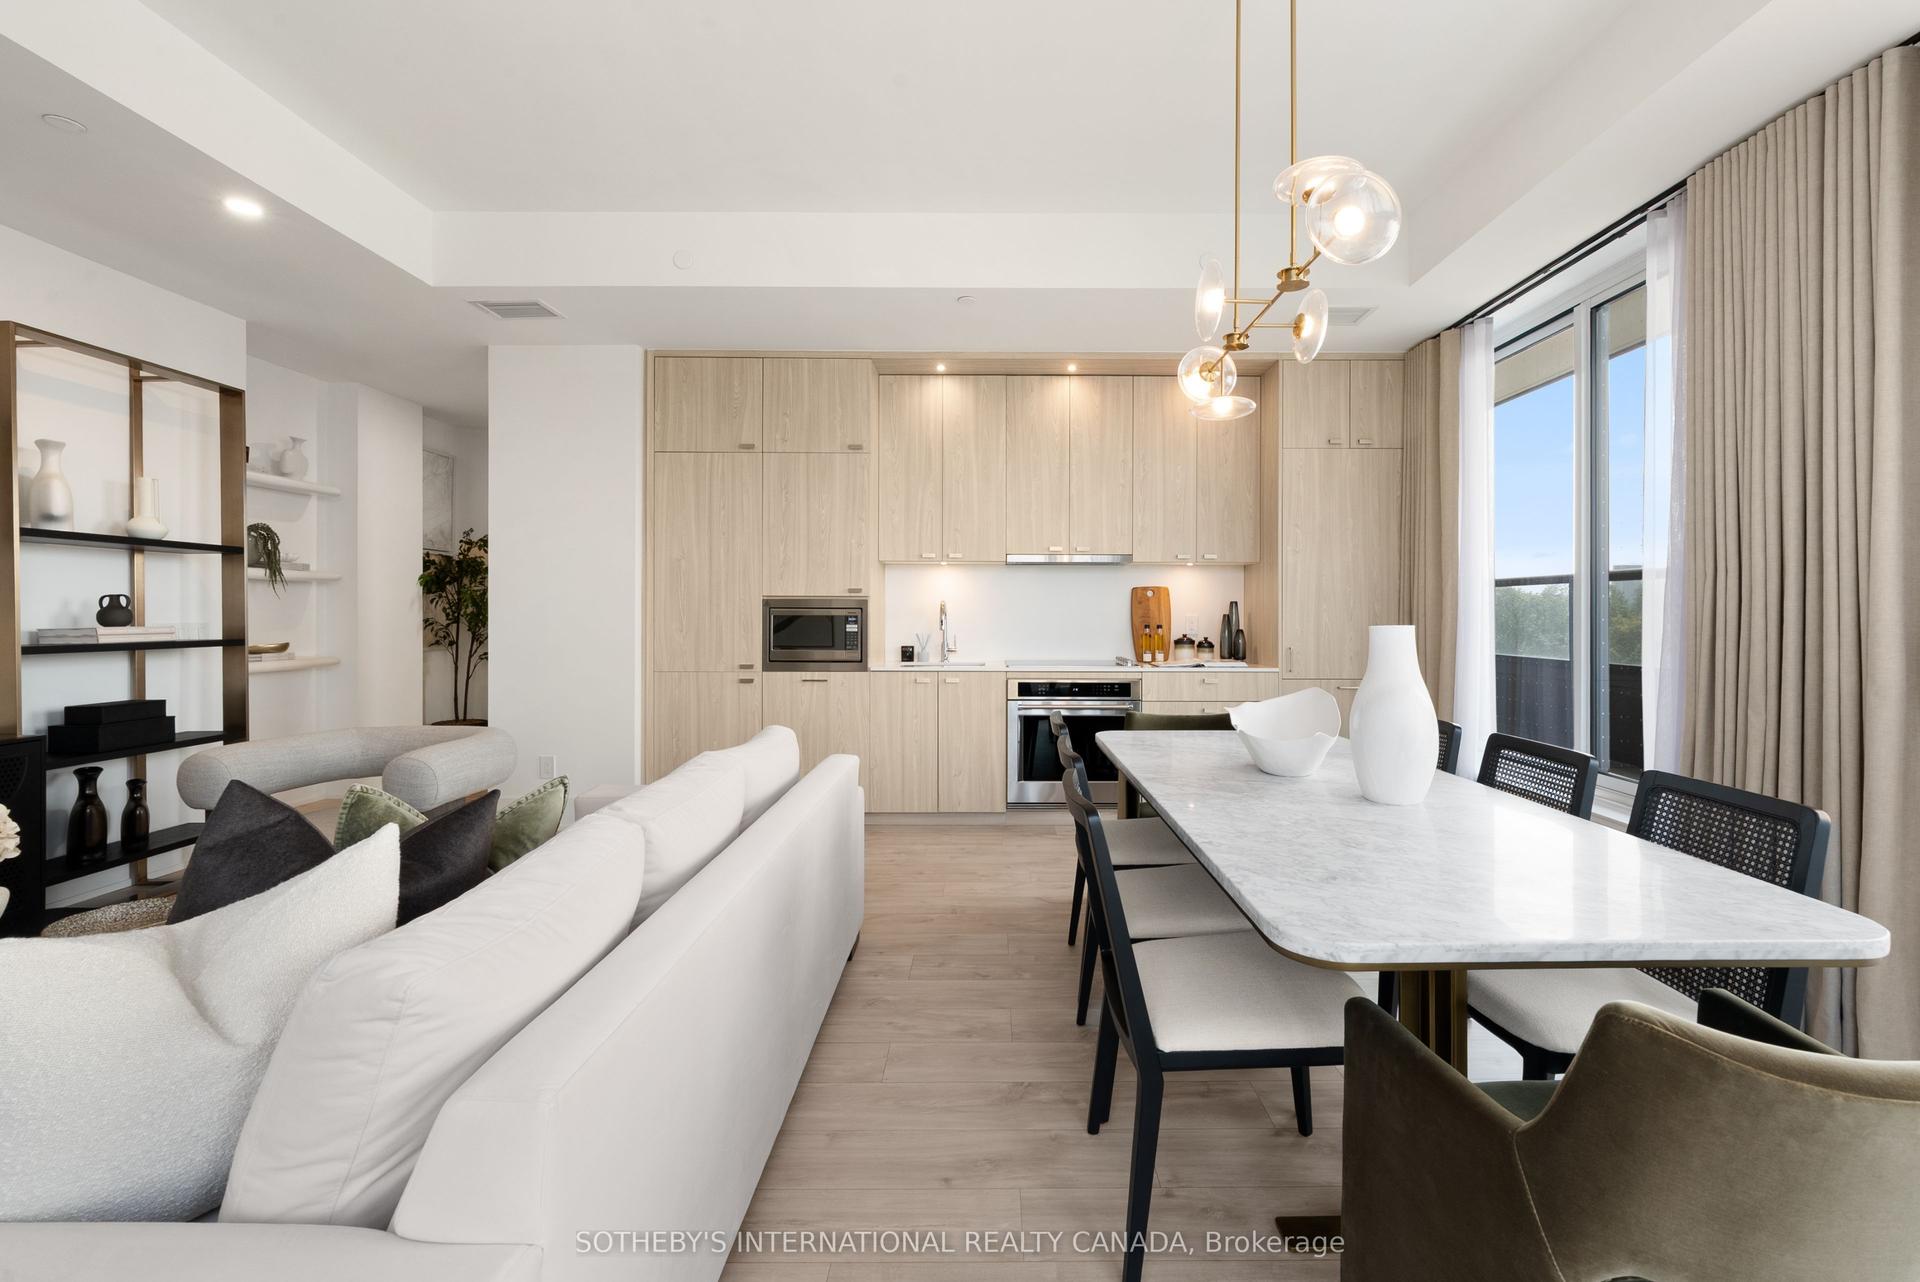
A rare northwest corner suite in the heart of Summerhill, offering an impressive 1,242 sq. ft. of living space directly across from the Summerhill subway station.This spacious one-bedroom plus den features an open-concept kitchen, living and dining area with French doors opening to a private ground-level patio. The kitchen offers excellent storage, including a large walk-in pantry, while the generous primary suite features a walk-in closet and four-piece ensuite. The separate den provides flexible space for a home office, guest room or second bedroom.Additional features include a powder room, ensuite laundry, a large front hall closet, one parking space and one locker. The suite has also been updated with PEX plumbing, replacing the original Kitec piping, along with new shut-off valves at each fixture.Generous proportions, a private patio, corner exposure and an unbeatable location steps from Yonge Street and directly across from the subway make this an exceptional opportunity and outstanding value in one of Toronto's most desirable neighbourhoods.
Rooms
Other
| Kitchen | 4.37 × 4.63 m | Tile Floor Backsplash Eat-in Kitchen |
| Living Room | 3.59 × 3.97 m | Walk-Out |
| Bedroom 2 | 2.60 × 3.00 m | Large Window |
| Laundry | 3.07 × 1.67 m | |
| Bathroom | 1.85 × 1.11 m | 2 Pc Bath |
| Living Room | 3.59 × 3.97 m | W/O To Patio |
| Dining Room | 3.59 × 2.79 m | |
| Primary Bedroom | 3.56 × 4.44 m | Large Window 4 Pc Ensuite |
| Bathroom | 3.56 × 4.44 m | Ensuite Bath 4 Pc Ensuite |
| Room | — |
Features
- Other
- None
- Central Air
- Apartment
Financials
Annual Taxes
$4,683
Estimated Rental Income
Entire property$2,100 – $2,800/mo
Rental yield2.3% – 3.1%
*Estimates based on comparable rentals in the area. Actual income may vary.
Market Data — Toronto
Days on market5 days
Buyer's MarketSeller's Market
Based on active listings in Toronto. Data updates daily.
Demographics — Toronto
Population
2,794,356
Avg Household Income
$102,000
Age Distribution
0-19
19%
20-34
24%
35-49
21%
50-64
19%
65+
17%
Ownership53% own · 47% rent
EnglishMandarinCantoneseTagalogTamil
Getting around
How walkable, bikeable, and transit-friendly this neighbourhood is.
89
/ 100
Walk Score
Very Walkable
75
/ 100
Transit Score
Excellent Transit
76
/ 100
Bike Score
Very Bikeable
Scores are estimates based on neighbourhood data and are for informational purposes only.
MLS® data courtesy of the Toronto Regional Real Estate Board (TRREB).
The information provided herein must only be used by consumers that have a bona fide interest in the purchase, sale, or lease of real estate and may not be used for any commercial purpose or any other purpose. Listing information is deemed reliable but is not guaranteed accurate by the Toronto Regional Real Estate Board, the listing brokerage, or this website. The trademarks REALTOR®, REALTORS® and the REALTOR® logo are controlled by The Canadian Real Estate Association (CREA) and identify real estate professionals who are members of CREA. MLS®, Multiple Listing Service®, and the associated logos are owned by CREA. Not intended to solicit properties currently listed for sale or buyers under contract.
You may also like
More homes in Toronto
Hand-picked listings with a similar price range and style.
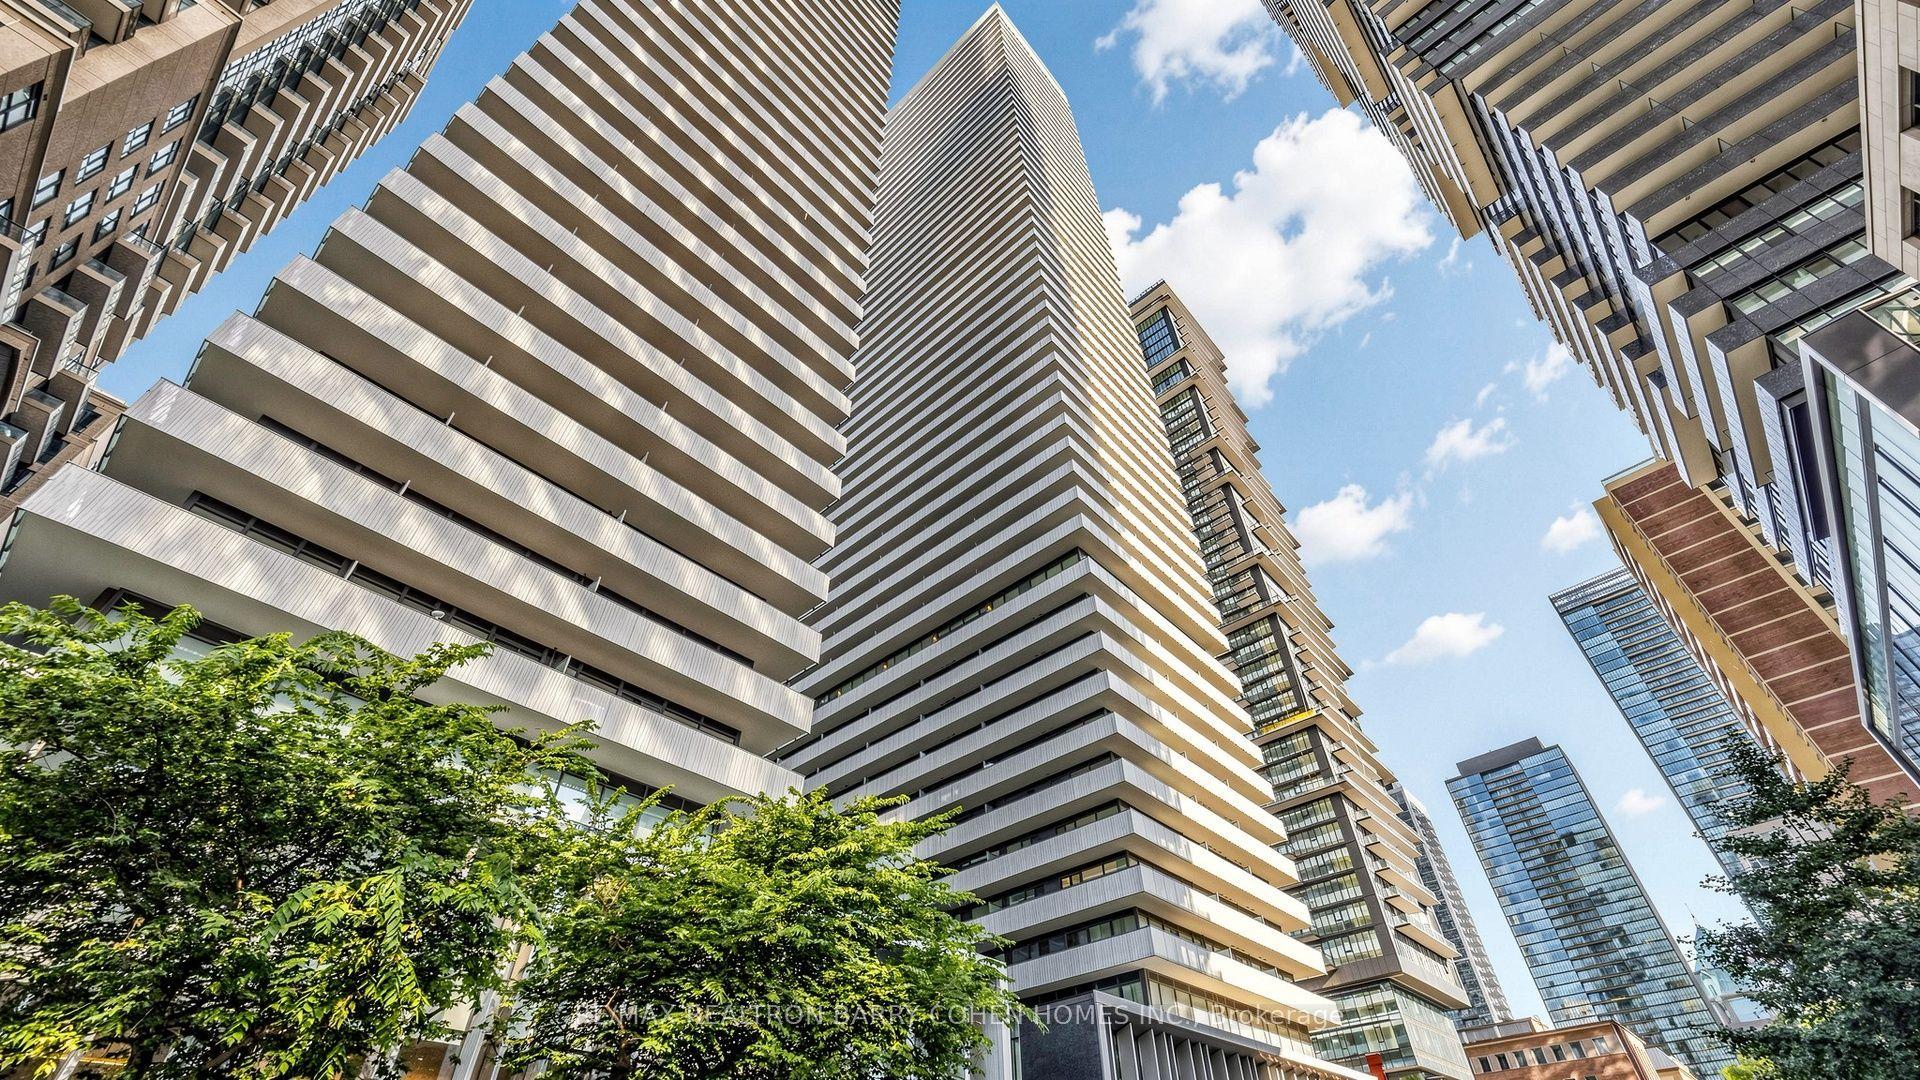
For Sale2 months ago
$899,500
Condo
est. $3,943/mo
50 Charles Street E 3407 #3407, Church-Yonge Corridor
Toronto, ON
2+1 bd
2 ba
950
1
MLS# C13699770Re/Max Realtron Barry Cohen Homes…
WhatsApp Aman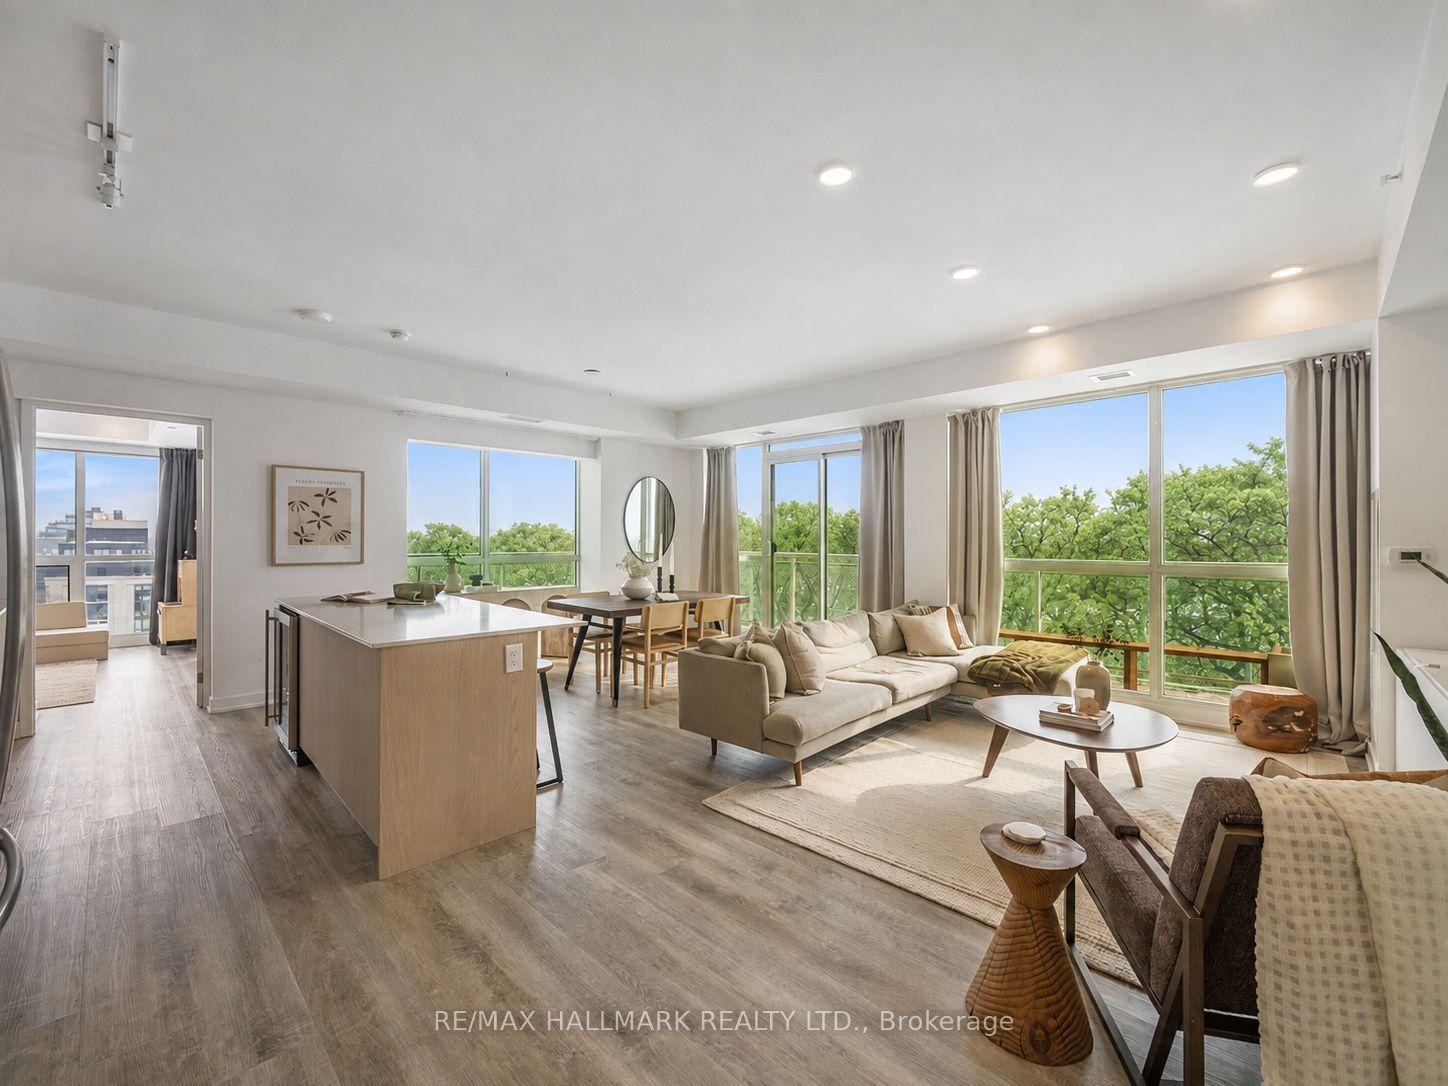
For Sale12 h ago
$1,089,900
Condo
est. $4,778/mo
1350 Kingston Road 604 #604, Birchcliffe-Cliffside
Toronto, ON
2 bd
2 ba
1,100
1
MLS# E14028468Re/Max Hallmark Realty Ltd.
WhatsApp Aman