For Sale
Just Listed
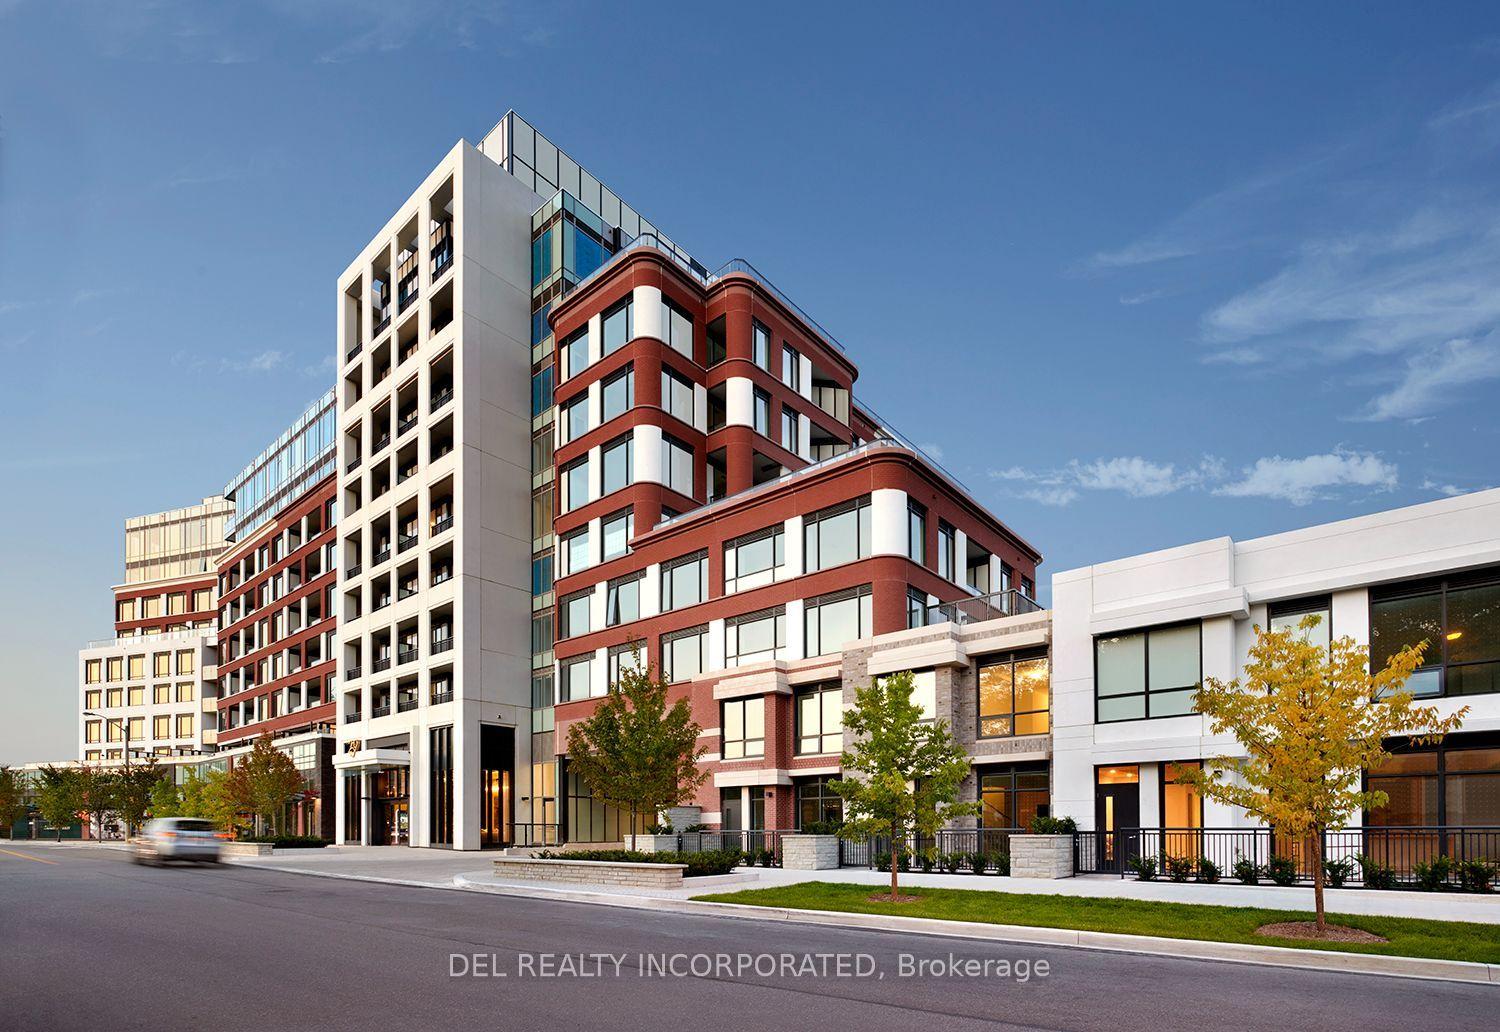
1350 Kingston Road 604 #604
Birchcliffe-Cliffside, Toronto, ON
$1,089,900
2Bd
2Ba
1,100+sqft
1Parking
$991/sqft
CondoMLS# E14028468Listed 2026-10-130 DOM
Cooling
Central Air
Just listed! New listings in Toronto often receive offers within the first week.
About this home
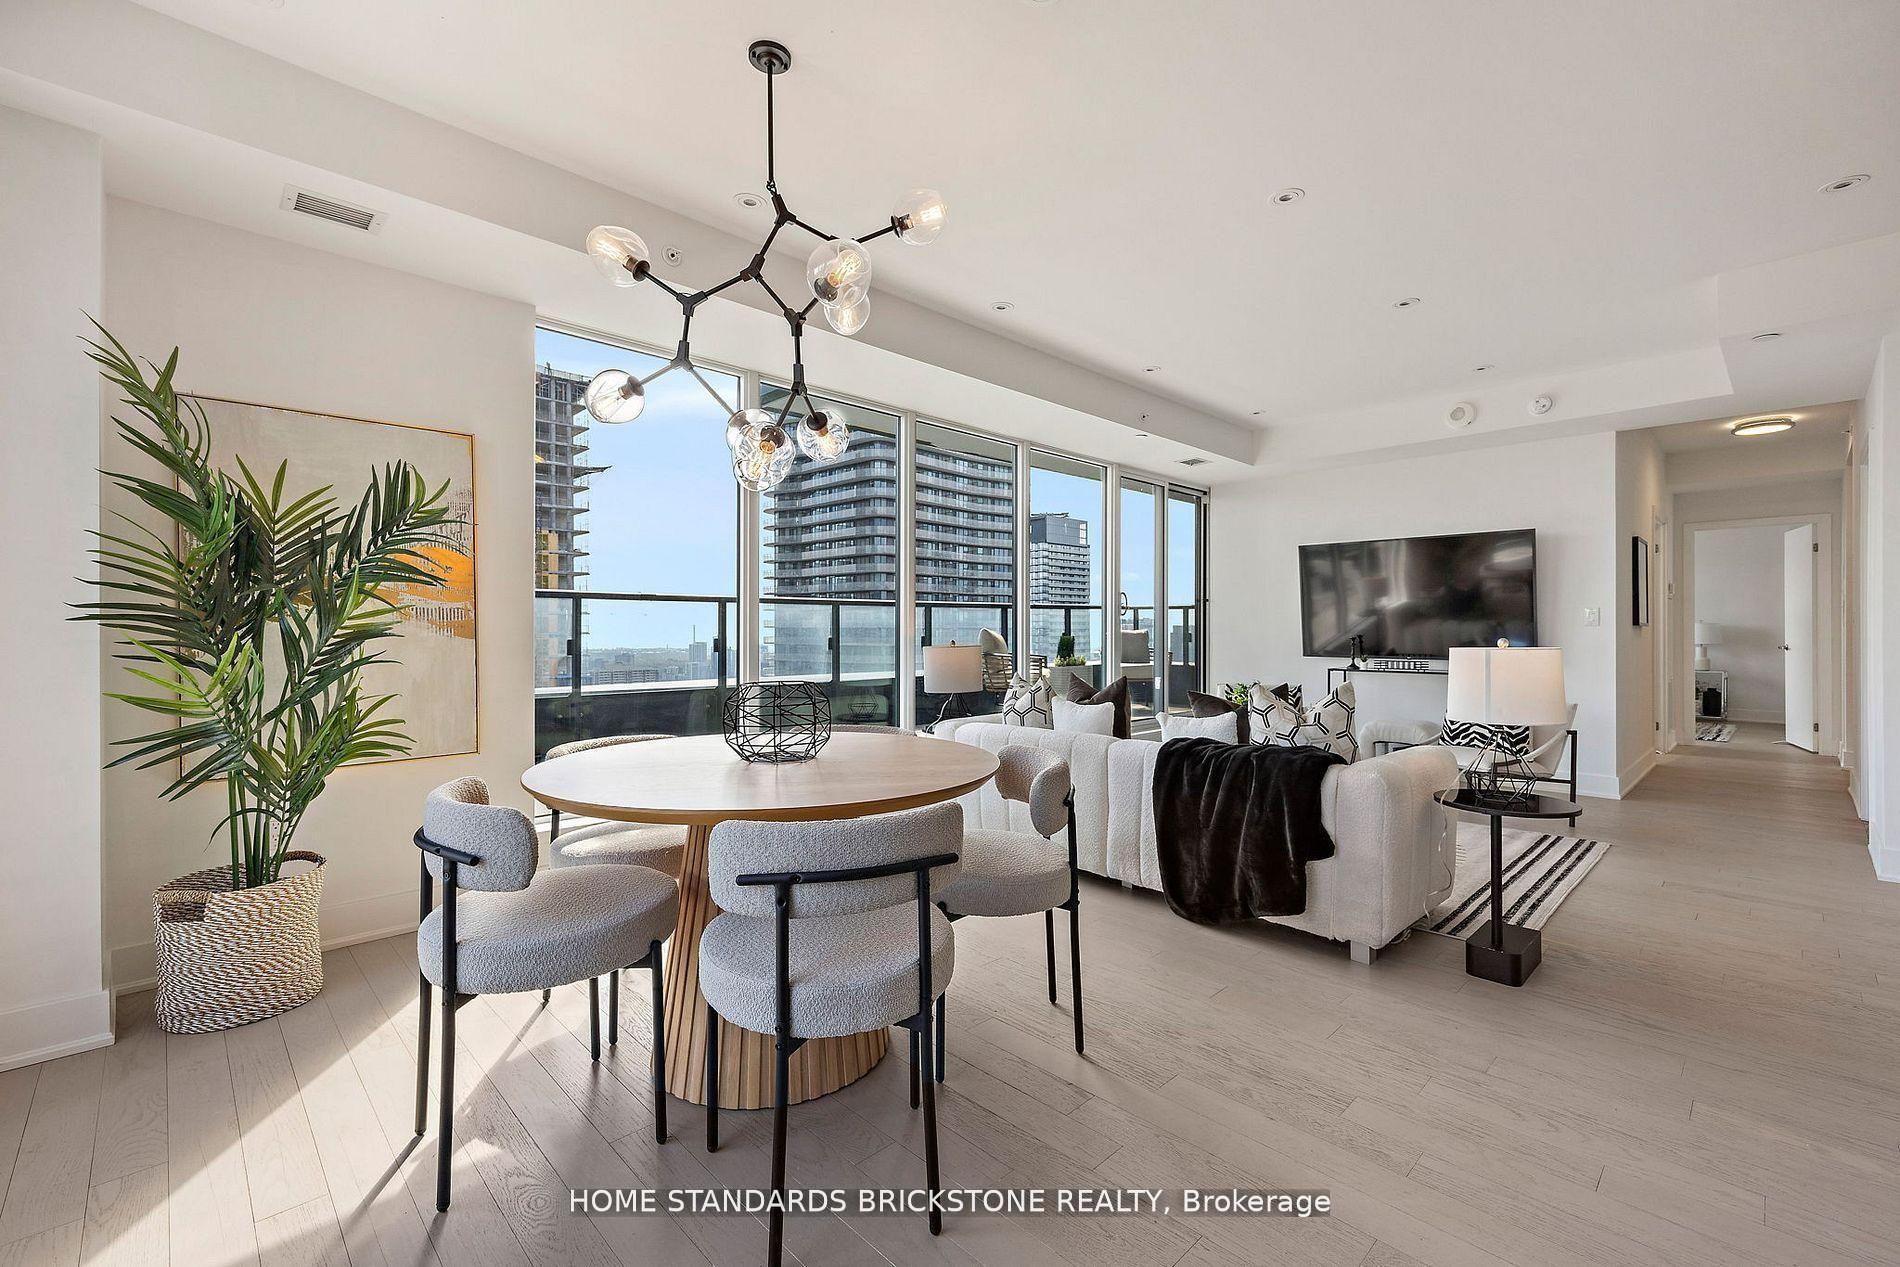
Picture waking up and enjoying your morning routine with unobstructed 6th floor views over the oldest private golf club in Toronto from 50ft of floor to ceiling glass! This corner suite truly lives like a home with it's nearly 1,200ft (+ wrap-around balcony) floor plan. The kitchen is the heart of any home and it's no different here at Suite 604. Upgraded cabinetry, quartz counters, an oversized island and gas stove adorn the open concept kitchen - not to mention the views for days. Walk out to your wrap-around balcony and enjoy all day sun from the South. The primary bedroom is spacious and offers a walk-in closet and ensuite bathroom with step in glass shower as well as a second slider to the balcony and motorized blinds! Whether use as a second bedroom, home office or a den, the 12.5x13.5ft second bedroom is a dream - with large windows on two walls (also with motorized blinds) as well as a second walk-in closet. The guest bathroom and foyer are smartly tucked away from your living space. With one owned parking space, a second is currently being rented at $120/month so 2 car families are welcomed. Longer closing is an option, if you need time to get your home ready for sale. There are condos, then there is this condo. Don't miss the opportunity - once Suite 604 is sold, there won't be another one like it for a long time!
Rooms
Main Floor
| Foyer | 1.80 × 1.55 m | Double Closet Laminate 4 Pc Bath |
| Living Room | 5.66 × 3.35 m | Open Concept Window Floor to Ceiling Overlook Golf Course |
| Dining Room | 3.43 × 3.39 m | W/O To Balcony Open Concept Combined w/Living |
| Kitchen | 4.46 × 3.00 m | Centre Island Stainless Steel Appl Open Concept |
| Primary Bedroom | 4.88 × 3.32 m | 3 Pc Ensuite Walk-In Closet(s) W/O To Balcony |
| Bedroom 2 | 4.14 × 3.86 m | Walk-In Closet(s) Window Floor to Ceiling Laminate |
Features
- None
- Central Air
- Apartment
Financials
Annual Taxes
$4,599.93
Estimated Rental Income
Entire property$2,600 – $3,500/mo
Rental yield2.9% – 3.9%
*Estimates based on comparable rentals in the area. Actual income may vary.
Market Data — Toronto
Days on market0 days
Buyer's MarketSeller's Market
Based on active listings in Toronto. Data updates daily.
Demographics — Toronto
Population
2,794,356
Avg Household Income
$102,000
Age Distribution
0-19
19%
20-34
24%
35-49
21%
50-64
19%
65+
17%
Ownership53% own · 47% rent
EnglishMandarinCantoneseTagalogTamil
Getting around
How walkable, bikeable, and transit-friendly this neighbourhood is.
88
/ 100
Walk Score
Very Walkable
74
/ 100
Transit Score
Excellent Transit
65
/ 100
Bike Score
Bikeable
Scores are estimates based on neighbourhood data and are for informational purposes only.
MLS® data courtesy of the Toronto Regional Real Estate Board (TRREB).
The information provided herein must only be used by consumers that have a bona fide interest in the purchase, sale, or lease of real estate and may not be used for any commercial purpose or any other purpose. Listing information is deemed reliable but is not guaranteed accurate by the Toronto Regional Real Estate Board, the listing brokerage, or this website. The trademarks REALTOR®, REALTORS® and the REALTOR® logo are controlled by The Canadian Real Estate Association (CREA) and identify real estate professionals who are members of CREA. MLS®, Multiple Listing Service®, and the associated logos are owned by CREA. Not intended to solicit properties currently listed for sale or buyers under contract.
You may also like
More homes in Toronto
Hand-picked listings with a similar price range and style.
For Sale3 months ago
$990,000
Condo
est. $4,340/mo
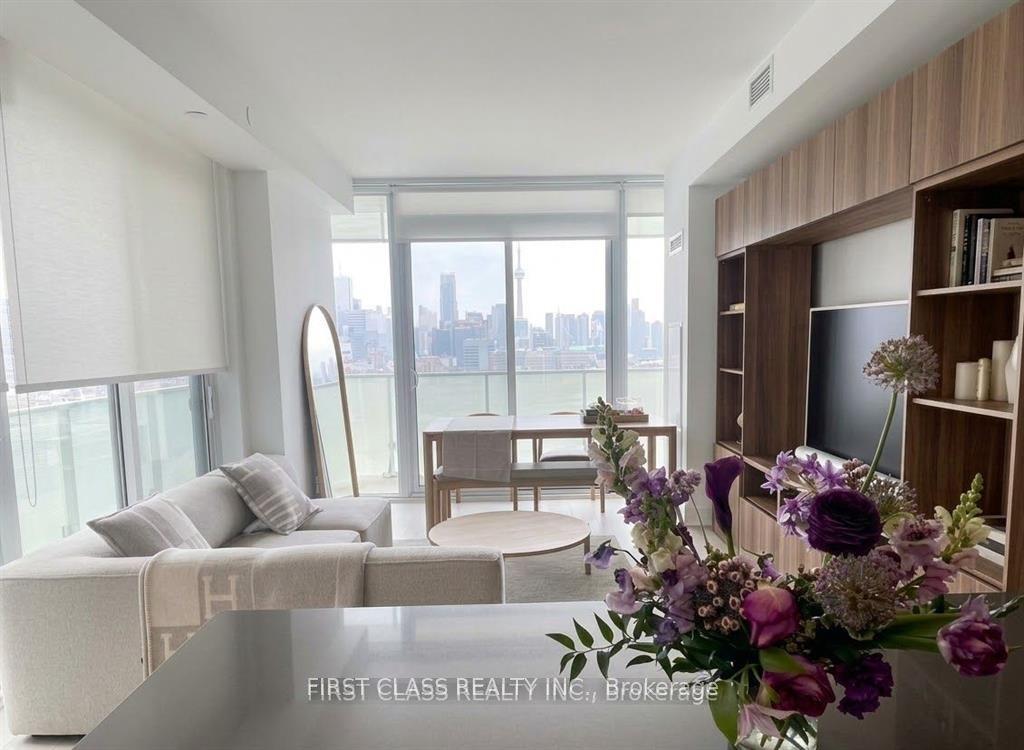
200 Bloor Street W 1405 #1405, Annex
Toronto, ON
2 bd
2 ba
850
1
MLS# C13524944First Class Realty Inc.
WhatsApp Aman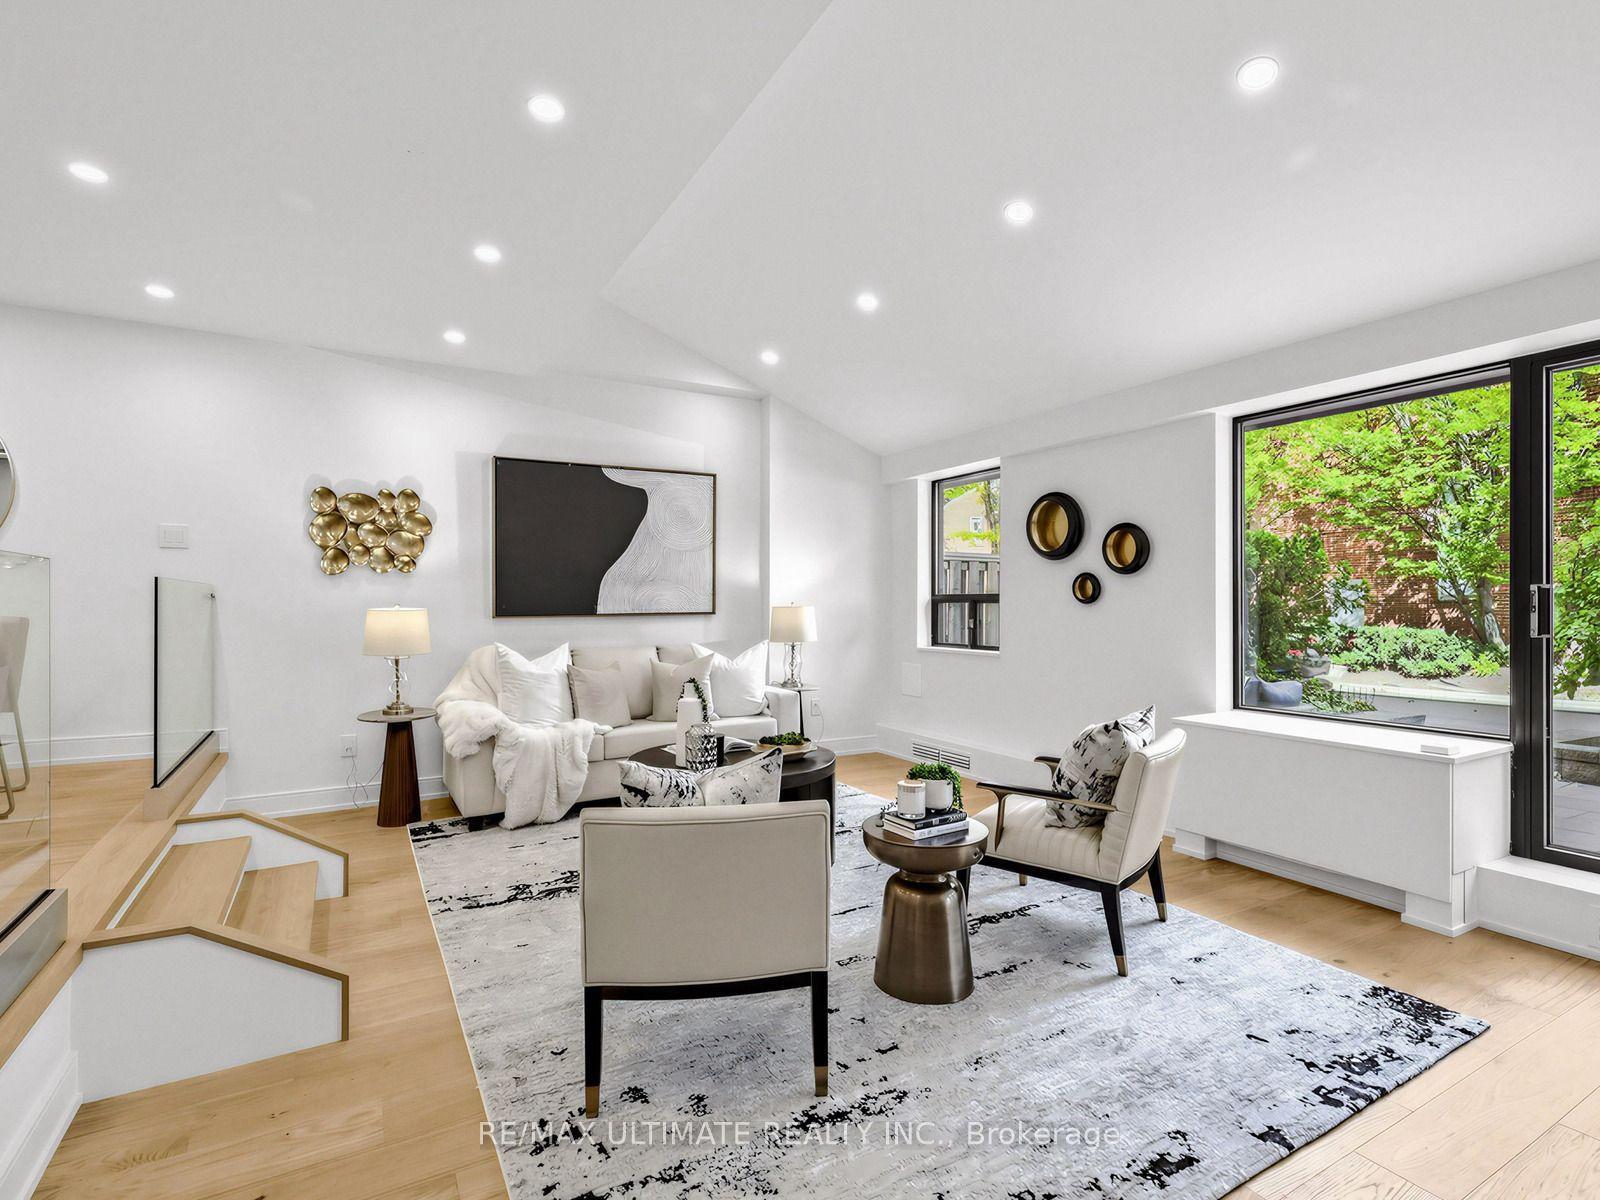
For Sale4 days ago
$979,000
Condo
est. $4,292/mo
40 Sylvan Valley Way 308 #308, Bedford Park-Nortown
Toronto, ON
2 bd
2 ba
1,300
1
MLS# C13884244Re/Max Ultimate Realty Inc.
WhatsApp Aman