For Lease
Just Listed
25 Clarendon Avenue
Casa Loma, Toronto, ON
$6,950
3+1Bd
4Ba
2,250+sqft
5Parking
52.52 x 80.5 ftlot
$3/sqft
DetachedMLS# C13879230Listed 2026-10-090 DOM
Cooling
Central Air
Basement
Finished with Walk-Out
Just listed! New listings in Toronto often receive offers within the first week.
About this home
A unique offering in coveted South Hill, 25 Clarendon Ave is a turnkey Detached Home ideal for busy Families, Office space and/or Entertaining. It offers a rare combination of features including a coveted Private Double Driveway that easily fits 4 cars, as well as a separate single Garage. Comprised of Three Above Grade Levels, the practical layout of this home includes both formal & more relaxed living spaces. The Expansive Bright Kitchen with Centre Island has upgraded Appliances, a wall of Windows & plenty of room for the Family Breakfast Table. The Oversized Living Room features a striking Marble Fireplace, South facing windows & leads into a Beautiful Dining Room with Sliding Doors opening to a Sunny Modern Balcony. This provides accessible Outdoor Space from the Main Floor & fits a table & chairs as well as a BBQ. Three good sized Bedrooms & two Baths are found on the Upper Level. The Principal Bedroom has an Ensuite with Double Sinks & an Oversized Glass Shower. The additional Family Bathroom has another Glass Shower as well as an Oversized Whirlpool Tub. The Lower Level features a Mudroom with extensive Built In Shelving & Double Doors leading out to a gorgeous new Backyard Courtyard. It is incredibly Private with a Professionally Landscaped City Garden. The Family or TV Room also on this Level was built with extra soundproofing & is near a Private Entrance - a Perfect Option for a Home Business or Office to Welcome Clients. This Flexible Lease is available for a minimum of 6 Months & can be Furnished with the existing French Antiques, Unfurnished or even Partially Furnished at Tenant's request. Centrally located & Walking Distance to Subways, excellent Private & Public Schools, Parks, Shops, Cafes/Restaurants, & Groceries. This home is only 1 block from the Ave Rd Bus, providing easy access to Yorkville & commuting to the Financial District & Hospitals. Don't miss this Warm, Cheerful & Sophisticated Home, amenable to a variety of Tenant Lifestyles.
GarageFireplace
Rooms
Main Floor
| Foyer | 2.36 × 1.29 m | |
| Kitchen | 5.56 × 3.97 m | Breakfast Area Stainless Steel Appl Family Size Kitchen |
| Dining Room | 4.02 × 3.74 m | Hardwood Floor Sliding Doors French Doors |
| Living Room | 5.58 × 4.34 m | South View Marble Fireplace Hardwood Floor |
Upper
| Bedroom | 4.49 × 3.72 m | 3 Pc Ensuite Closet Hardwood Floor |
| Bedroom 2 | 3.72 × 2.86 m | Large Window Broadloom 4 Pc Bath |
| Bedroom 3 | 3.57 × 3.54 m | Double Closet Hardwood Floor Large Window |
Lower
| Mud Room | 4.48 × 2.52 m | W/O To Yard B/I Shelves Double Doors |
| Family Room | 4.48 × 3.51 m | South View Above Grade Window Large Closet |
| Laundry | 3.51 × 2.67 m | Laundry Sink Large Window 2 Pc Bath |
| Office | 3.51 × 3.49 m | Heated Floor Large Window Ceramic Floor |
Other
| Room | — |
Features
- Water Treatment
- Finished with Walk-Out
- Central Air
- 2-Storey
Financials
Estimated Rental Income
Entire property$3,200 – $4,800/mo
Rental yield552.5% – 828.8%
*Estimates based on comparable rentals in the area. Actual income may vary.
Market Data — Toronto
Days on market0 days
Buyer's MarketSeller's Market
Based on active listings in Toronto. Data updates daily.
Demographics — Toronto
Population
2,794,356
Avg Household Income
$102,000
Age Distribution
0-19
19%
20-34
24%
35-49
21%
50-64
19%
65+
17%
Ownership53% own · 47% rent
EnglishMandarinCantoneseTagalogTamil
Other rentals like this
Similar rentals in Toronto
Same property type, similar price, similar size — currently for rent.
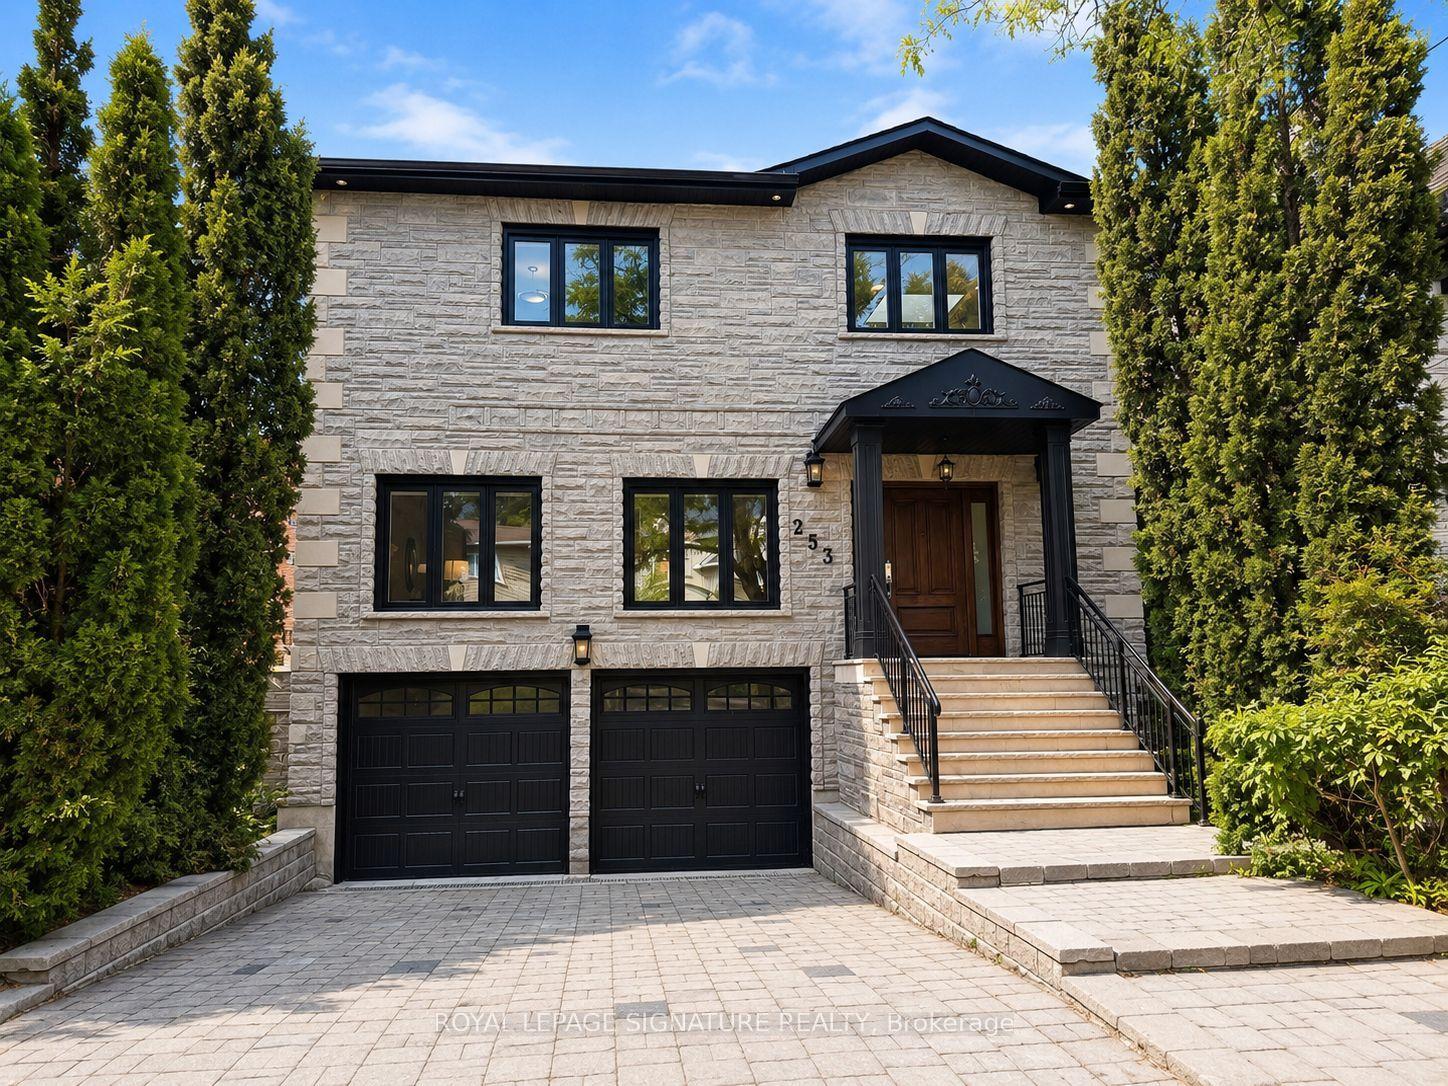
For Lease24 days ago
$8,200
Detached
253 Byng Avenue, Willowdale East
Toronto, ON
4+2 bd
5 ba
3,250
4
MLS# C13787440Royal Lepage Signature Realty
WhatsApp Aman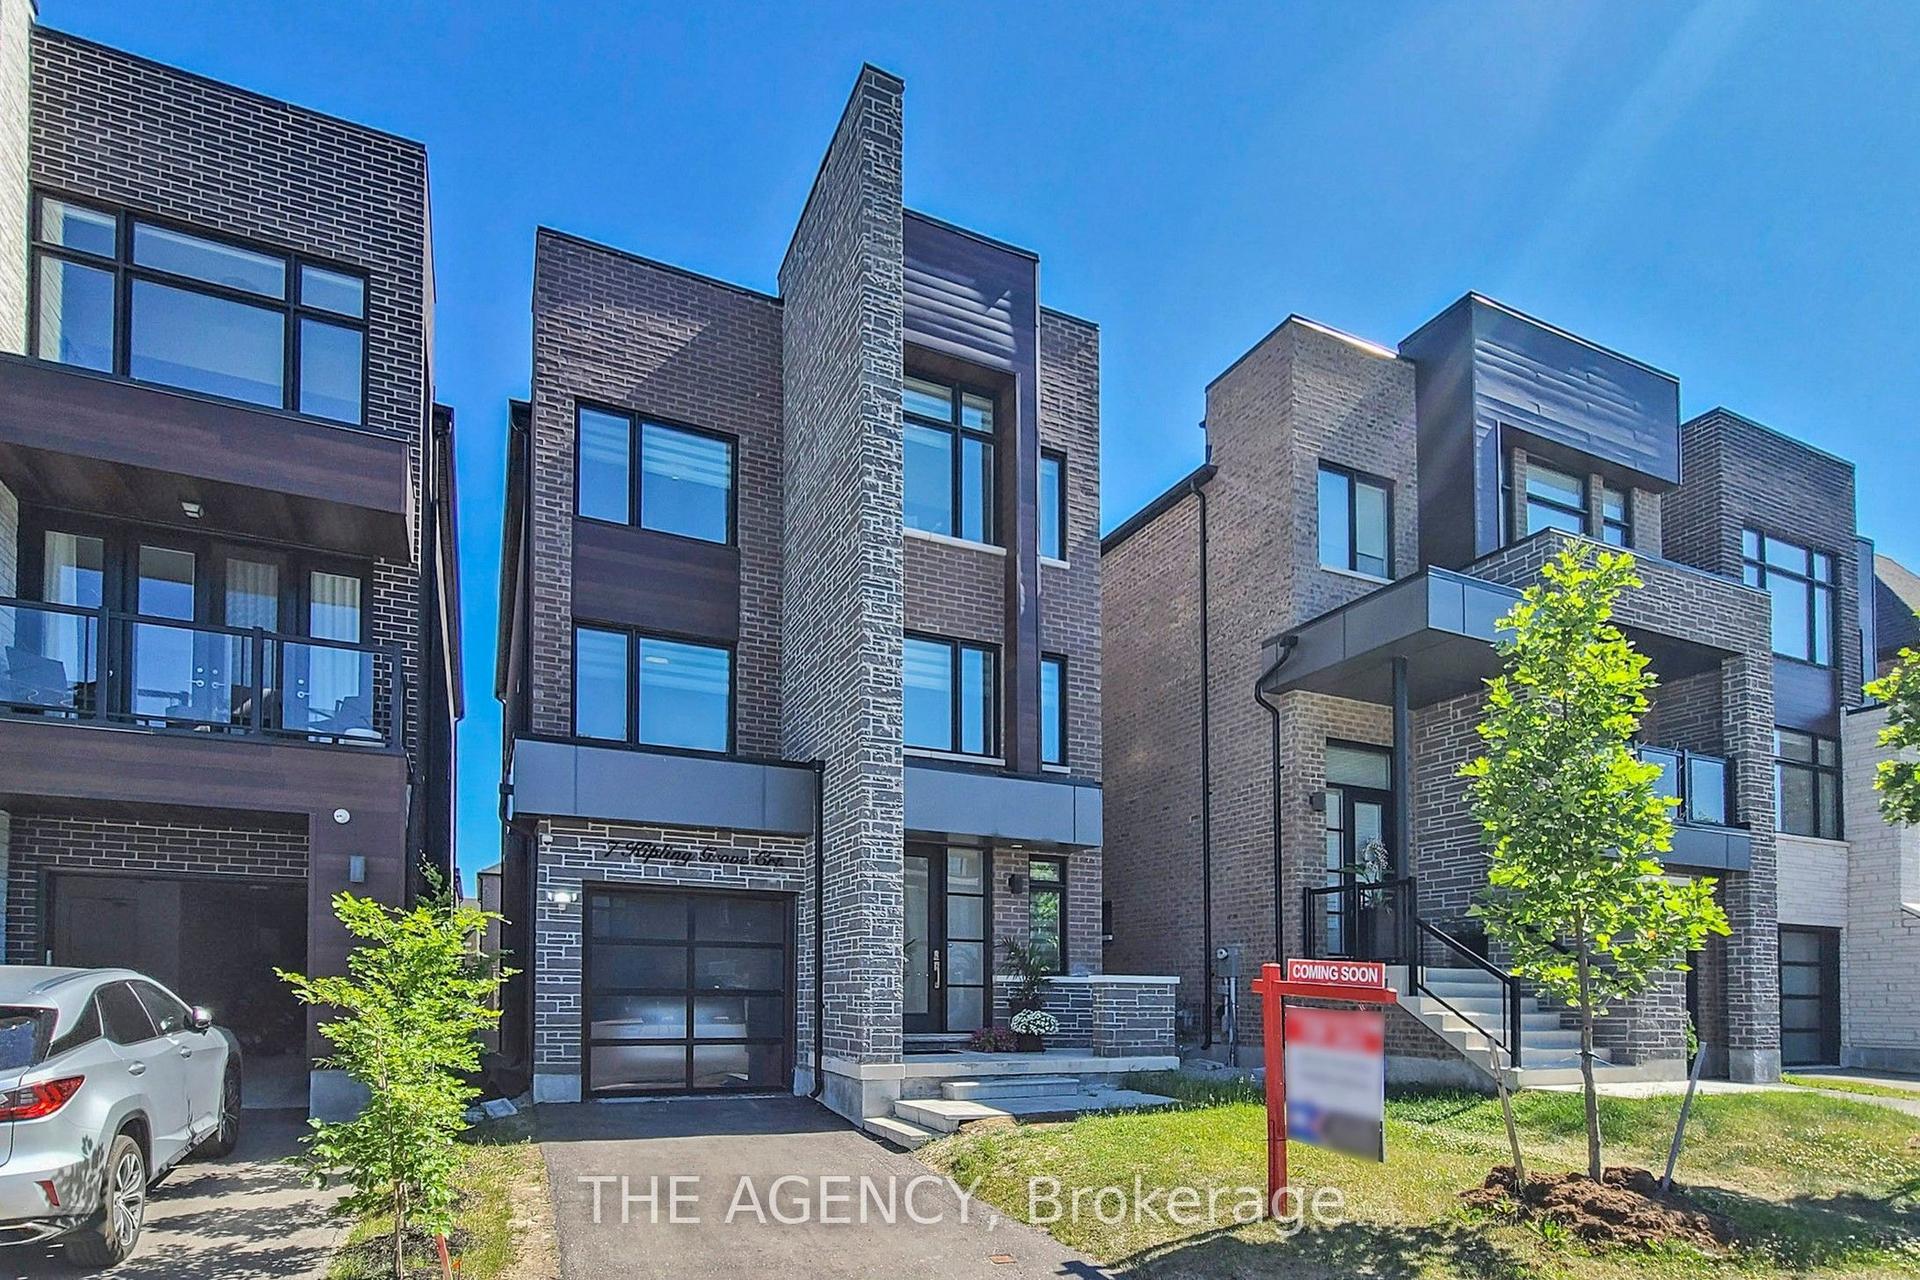
For Lease14 h ago
$5,995
Detached
7 Kipling Grove Court, Princess-Rosethorn
Toronto, ON
4+1 bd
5 ba
4,250
2
MLS# W13878556The Agency
WhatsApp Aman

Getting around
How walkable, bikeable, and transit-friendly this neighbourhood is.
71
/ 100
Walk Score
Very Walkable
59
/ 100
Transit Score
Good Transit
67
/ 100
Bike Score
Bikeable
Scores are estimates based on neighbourhood data and are for informational purposes only.
MLS® data courtesy of the Toronto Regional Real Estate Board (TRREB).
The information provided herein must only be used by consumers that have a bona fide interest in the purchase, sale, or lease of real estate and may not be used for any commercial purpose or any other purpose. Listing information is deemed reliable but is not guaranteed accurate by the Toronto Regional Real Estate Board, the listing brokerage, or this website. The trademarks REALTOR®, REALTORS® and the REALTOR® logo are controlled by The Canadian Real Estate Association (CREA) and identify real estate professionals who are members of CREA. MLS®, Multiple Listing Service®, and the associated logos are owned by CREA. Not intended to solicit properties currently listed for sale or buyers under contract.