39 Jarvis St Street 307 #307
Just listed! New listings in Toronto often receive offers within the first week.
About this home
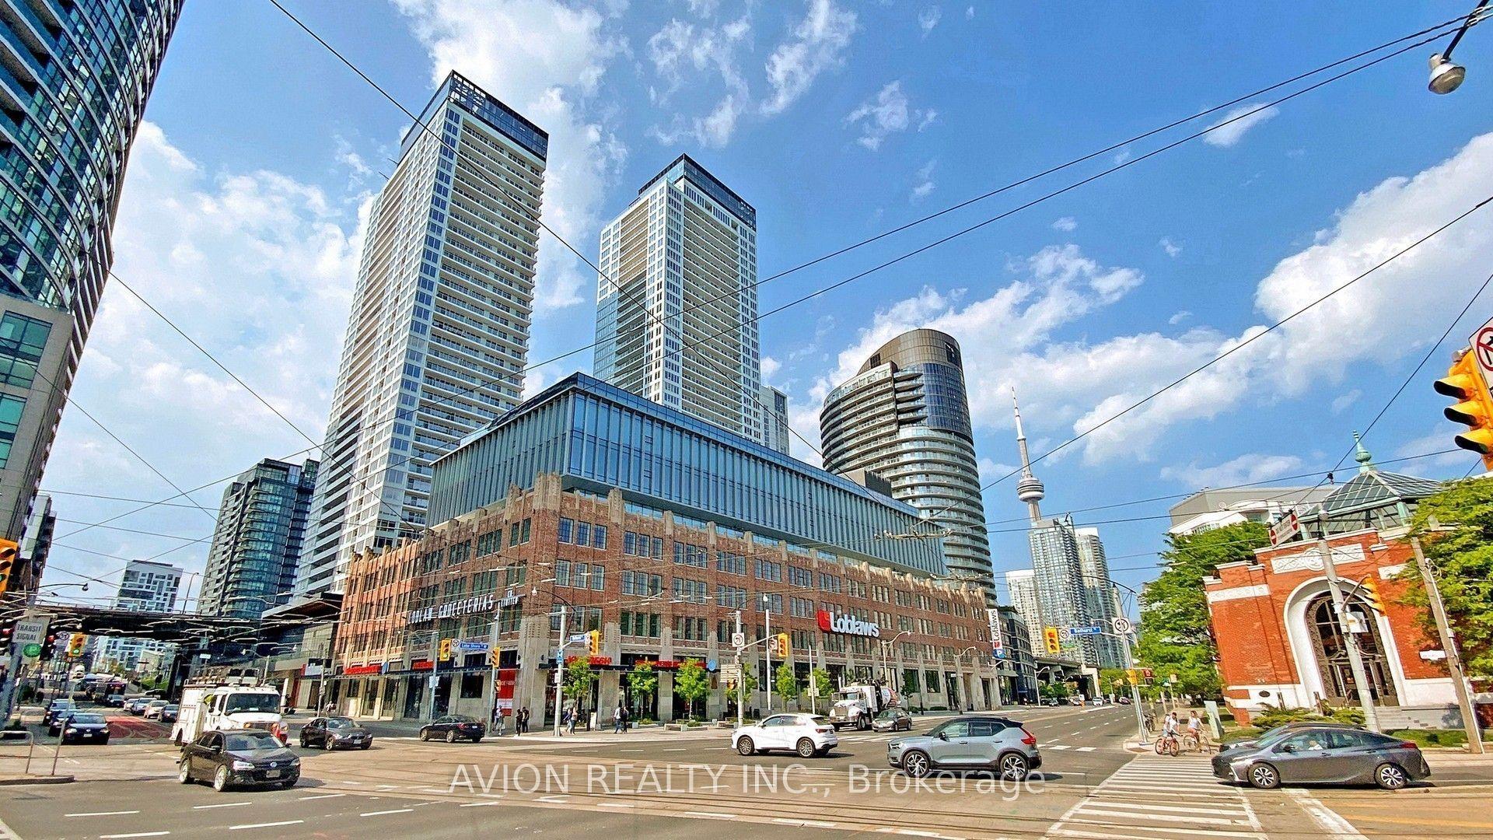
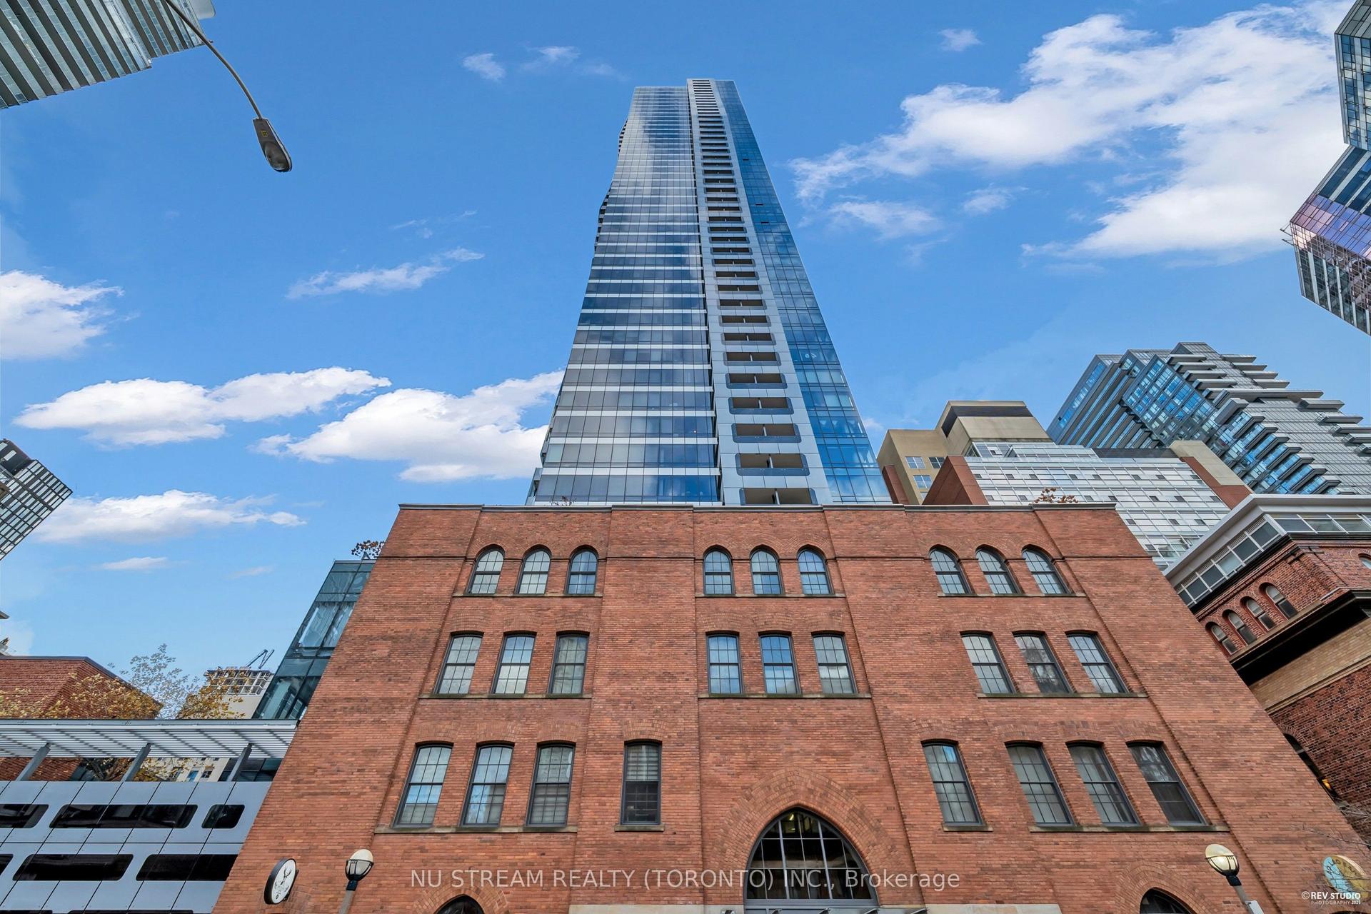
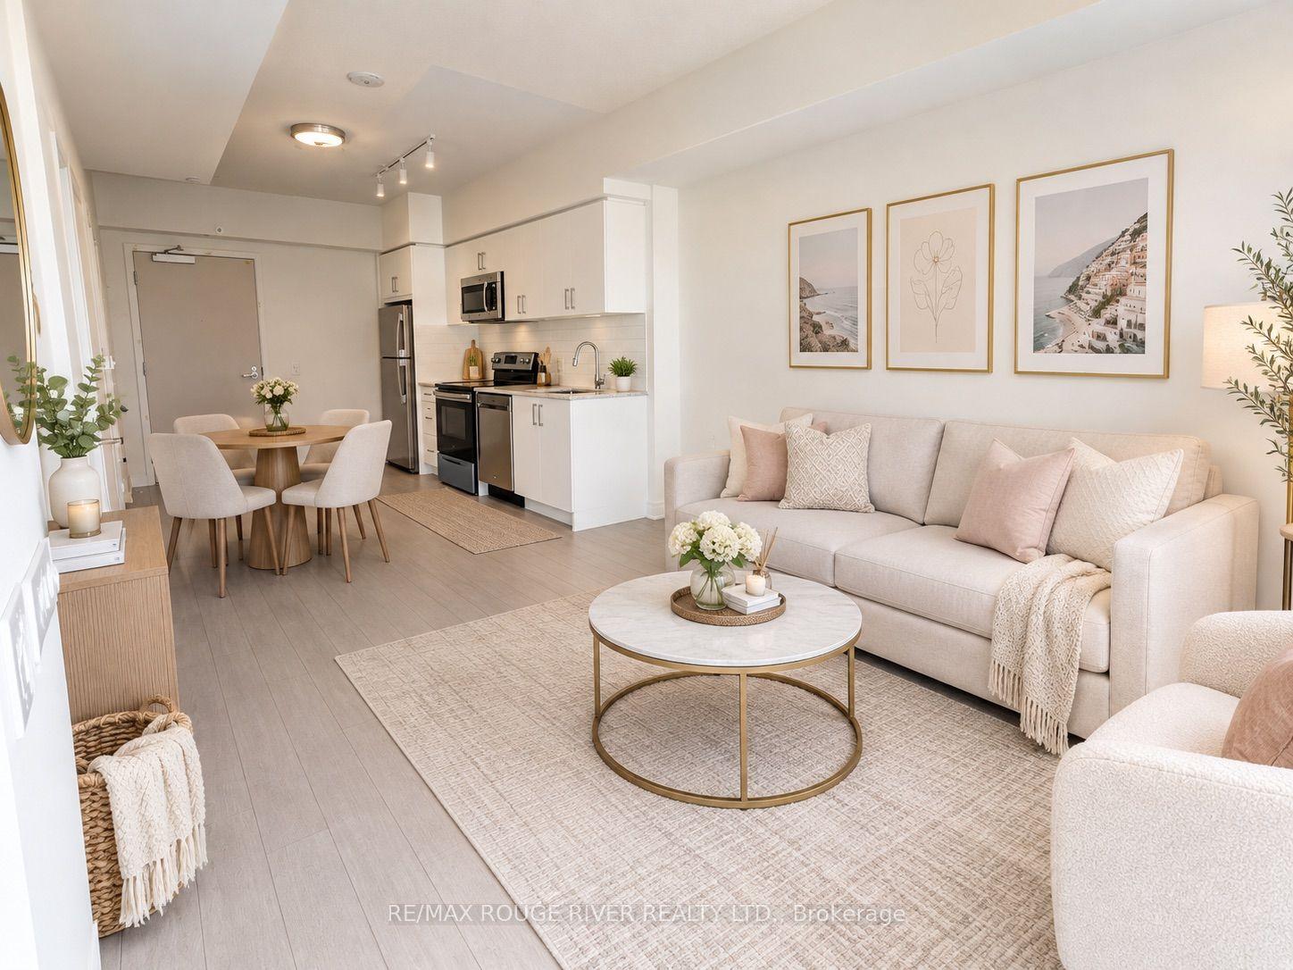
Urban Elegance at The Saint James Boutique Living in the Heart of St. Lawrence MarketWelcome to The Saint James, a charming boutique condominium located in Torontos vibrant and historic St. Lawrence neighbourhood. This 1-bedroom, 1-bathroom suite offers approx. 580 sq. ft of intelligently designed living space, complete with underground parking and a private locker perfect for young professionals or pied-à-terre. (If the tenant doesn't need the parking the landlord with reduce the rent by $100.00).On entering the tiled foyer offers a large coat closet with mirrored sliding doors, laundry with storage and room for a key table. On entering the suite you are welcomed to an open-concept living and dining room brought together with laminate floors and with a w/o to a balcony. The galley style kitchen offers tile floors, 3 appliances, a pass through, ample cabinetry and counter space ideal for cooking and entertaining. The spacious bedroom includes a large closet with sliding mirrored doors and provides generous storage options.The St. James offers a full range of premium amenities, including: A stunning rooftop terrace with panoramic city views and BBQ's for the residents, a fully equipped fitness centre, an elegant party room, 24 hr concierge service, visitor parking for your guests and a beautiful party room. With an incredible Walk Score of 97, everything you need is just steps away from the world-famous St. Lawrence Market, to the Distillery District, Financial District, shops, cafes, gourmet dining, and cultural hotspots. Commuting is effortless with the King Streetcar at your doorstep and Union Station just a short walk away and easy access to the expressways.Dont miss this rare opportunity to live in one of Torontos most sought-after downtown communities. Experience the perfect blend of boutique charm and modern city living at The Saint James.Suite is Vacant, photos from previous listing.
Rooms
| Living Room | 5.16 × 3.70 m | Open Concept Combined w/Dining W/O To Balcony |
| Dining Room | 5.16 × 3.17 m | Combined w/Living Laminate |
| Kitchen | 2.46 × 2.36 m | Galley Kitchen Tile Floor Pass Through |
| Primary Bedroom | 3.63 × 2.74 m | Laminate Double Closet Mirrored Closet |
Features
- None
- Central Air
- Apartment
Financials
Estimated Rental Income
*Estimates based on comparable rentals in the area. Actual income may vary.
Market Data — Toronto
Based on active listings in Toronto. Data updates daily.
Demographics — Toronto
Similar rentals in Toronto
Same property type, similar price, similar size — currently for rent.
Getting around
How walkable, bikeable, and transit-friendly this neighbourhood is.
Scores are estimates based on neighbourhood data and are for informational purposes only.
MLS® data courtesy of the Toronto Regional Real Estate Board (TRREB).
The information provided herein must only be used by consumers that have a bona fide interest in the purchase, sale, or lease of real estate and may not be used for any commercial purpose or any other purpose. Listing information is deemed reliable but is not guaranteed accurate by the Toronto Regional Real Estate Board, the listing brokerage, or this website. The trademarks REALTOR®, REALTORS® and the REALTOR® logo are controlled by The Canadian Real Estate Association (CREA) and identify real estate professionals who are members of CREA. MLS®, Multiple Listing Service®, and the associated logos are owned by CREA. Not intended to solicit properties currently listed for sale or buyers under contract.