For Lease
Just Listed
10 Yonge Street 3111 #3111
Waterfront Communities C1, Toronto, ON
$4,400
2Bd
2Ba
1,300+sqft
1Parking
$3/sqft
CondoMLS# C13881150Listed 2026-10-096 DOM
Cooling
Central Air
About this home
LOCATION! LOCATION! LOCATION! Welcome to the Residences of the World Trade at the base of Yonge St at the Lake! Bright, spacious, renovated, move in ready corner suite w unobstructed gorgeous view of lake, outdoor pool & terrace. This beautiful, luminous suite of ~1223 sqft has a thoughtfully designed 2 bedroom split plan with 2 full (4pc) bathrooms which is ideal for privacy. It has not one but two walk outs to the balcony from the living and primary bedroom! Over 30,000 sqft of resort style amenities: Indoor & Outdoor Pools with terraces, Rooftop Skydeck with BBQ's, Rooftop Sky lounge with Internet, Golf Simulator, Children's Playroom, Theatre, Library, Meeting Room, Party Room, Fitness Center, Dance Studio, Billard Room and a Games Room. Steps to the Financial district, Union Station, Air Canada Centre, PATH, waterfront and Island Ferries. Easy access to Gardiner Expressway and it's in the Island Public School Catchment Area! What are you waiting for, come and have a look!
PoolRenovatedWaterfront
Rooms
Other
| Foyer | 2.95 × 2.95 m | Double Closet Marble Floor |
| Living Room | 7.77 × 4.01 m | Open Concept Laminate W/O To Balcony |
| Dining Room | 7.77 × 4.01 m | Open Concept Laminate Window Floor to Ceiling |
| Kitchen | 4.20 × 2.26 m | Eat-in Kitchen Ceramic Floor Stainless Steel Appl |
| Primary Bedroom | 4.80 × 3.33 m | 4 Pc Ensuite W/O To Balcony Overlook Water |
| Bedroom 2 | 2.92 × 4.17 m | Laminate Walk-In Closet(s) East View |
Features
- Other
- None
- Central Air
- Apartment
Financials
Estimated Rental Income
Entire property$2,600 – $3,500/mo
Rental yield709.1% – 954.5%
*Estimates based on comparable rentals in the area. Actual income may vary.
Market Data — Toronto
Days on market6 days
Buyer's MarketSeller's Market
Based on active listings in Toronto. Data updates daily.
Demographics — Toronto
Population
2,794,356
Avg Household Income
$102,000
Age Distribution
0-19
19%
20-34
24%
35-49
21%
50-64
19%
65+
17%
Ownership53% own · 47% rent
EnglishMandarinCantoneseTagalogTamil
Other rentals like this
Similar rentals in Toronto
Same property type, similar price, similar size — currently for rent.
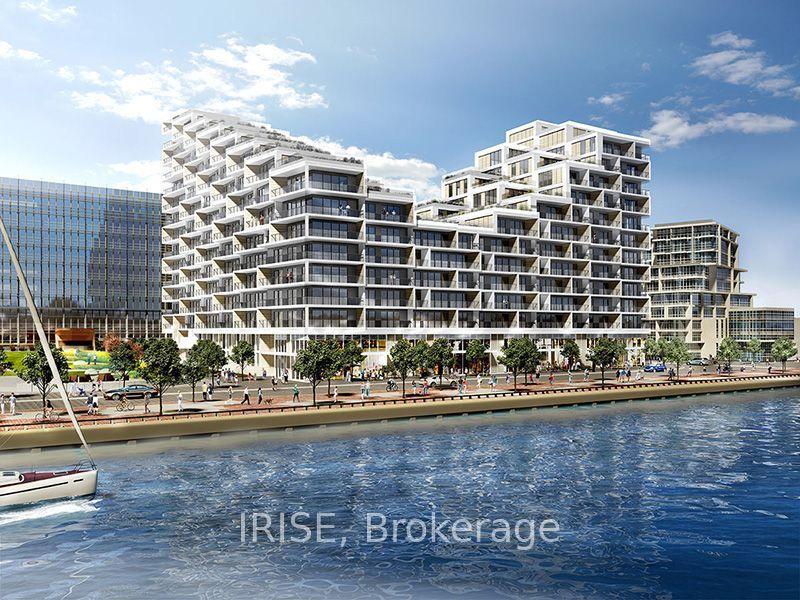
For Lease15 h ago
$4,600
Condo
118 Merchants' Wharf 901 #901, Waterfront Communities C8
Toronto, ON
2 bd
2 ba
1,100
1
MLS# C14084300Irise
WhatsApp Aman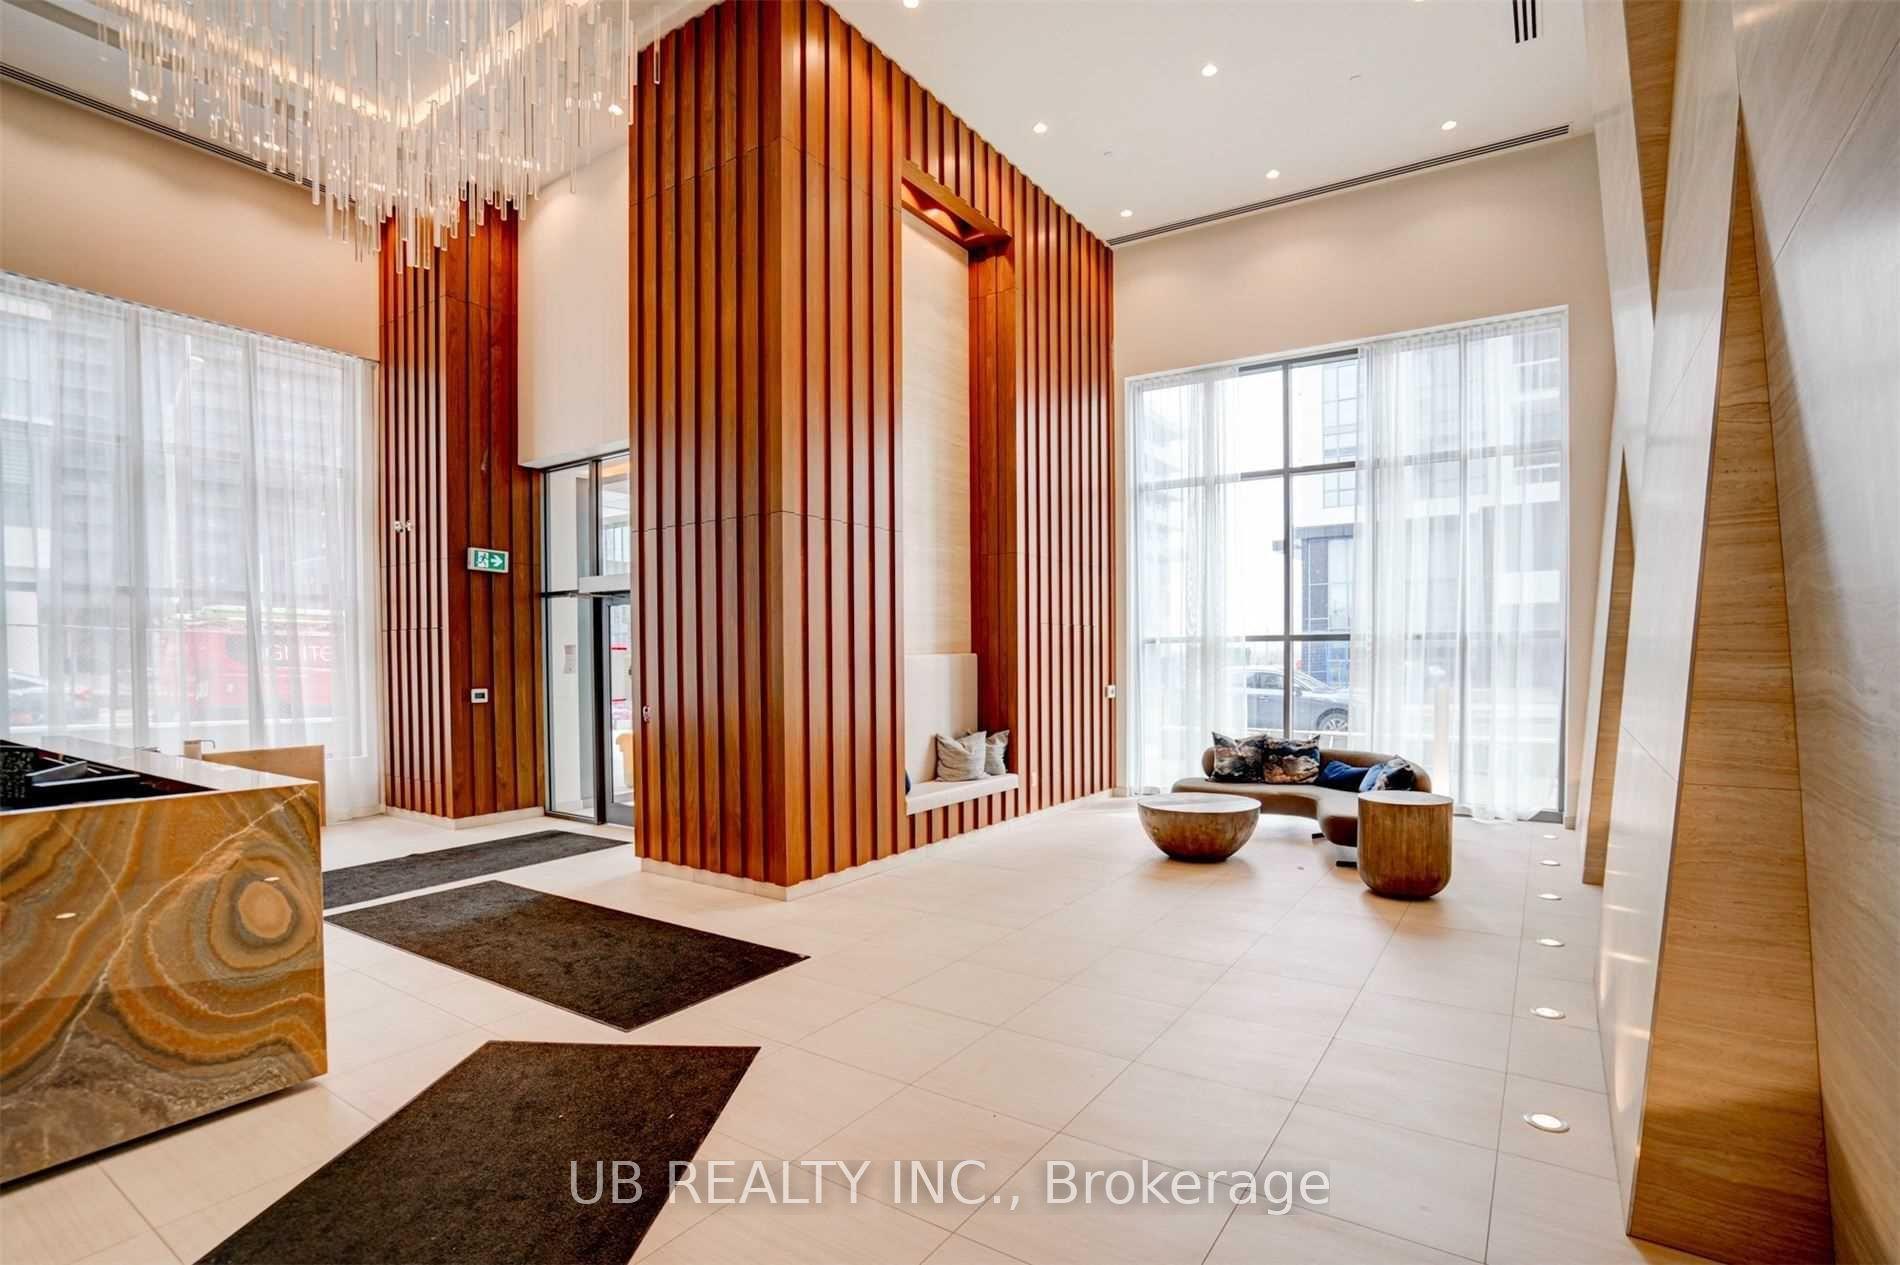
For Lease15 h ago
$5,199
Condo
70 Annie Craig Drive 5005 #5005, Mimico
Toronto, ON
2+1 bd
3 ba
1,300
2
MLS# W14084394Ub Realty Inc.
WhatsApp Aman

Getting around
How walkable, bikeable, and transit-friendly this neighbourhood is.
80
/ 100
Walk Score
Very Walkable
80
/ 100
Transit Score
Excellent Transit
67
/ 100
Bike Score
Bikeable
Scores are estimates based on neighbourhood data and are for informational purposes only.
MLS® data courtesy of the Toronto Regional Real Estate Board (TRREB).
The information provided herein must only be used by consumers that have a bona fide interest in the purchase, sale, or lease of real estate and may not be used for any commercial purpose or any other purpose. Listing information is deemed reliable but is not guaranteed accurate by the Toronto Regional Real Estate Board, the listing brokerage, or this website. The trademarks REALTOR®, REALTORS® and the REALTOR® logo are controlled by The Canadian Real Estate Association (CREA) and identify real estate professionals who are members of CREA. MLS®, Multiple Listing Service®, and the associated logos are owned by CREA. Not intended to solicit properties currently listed for sale or buyers under contract.