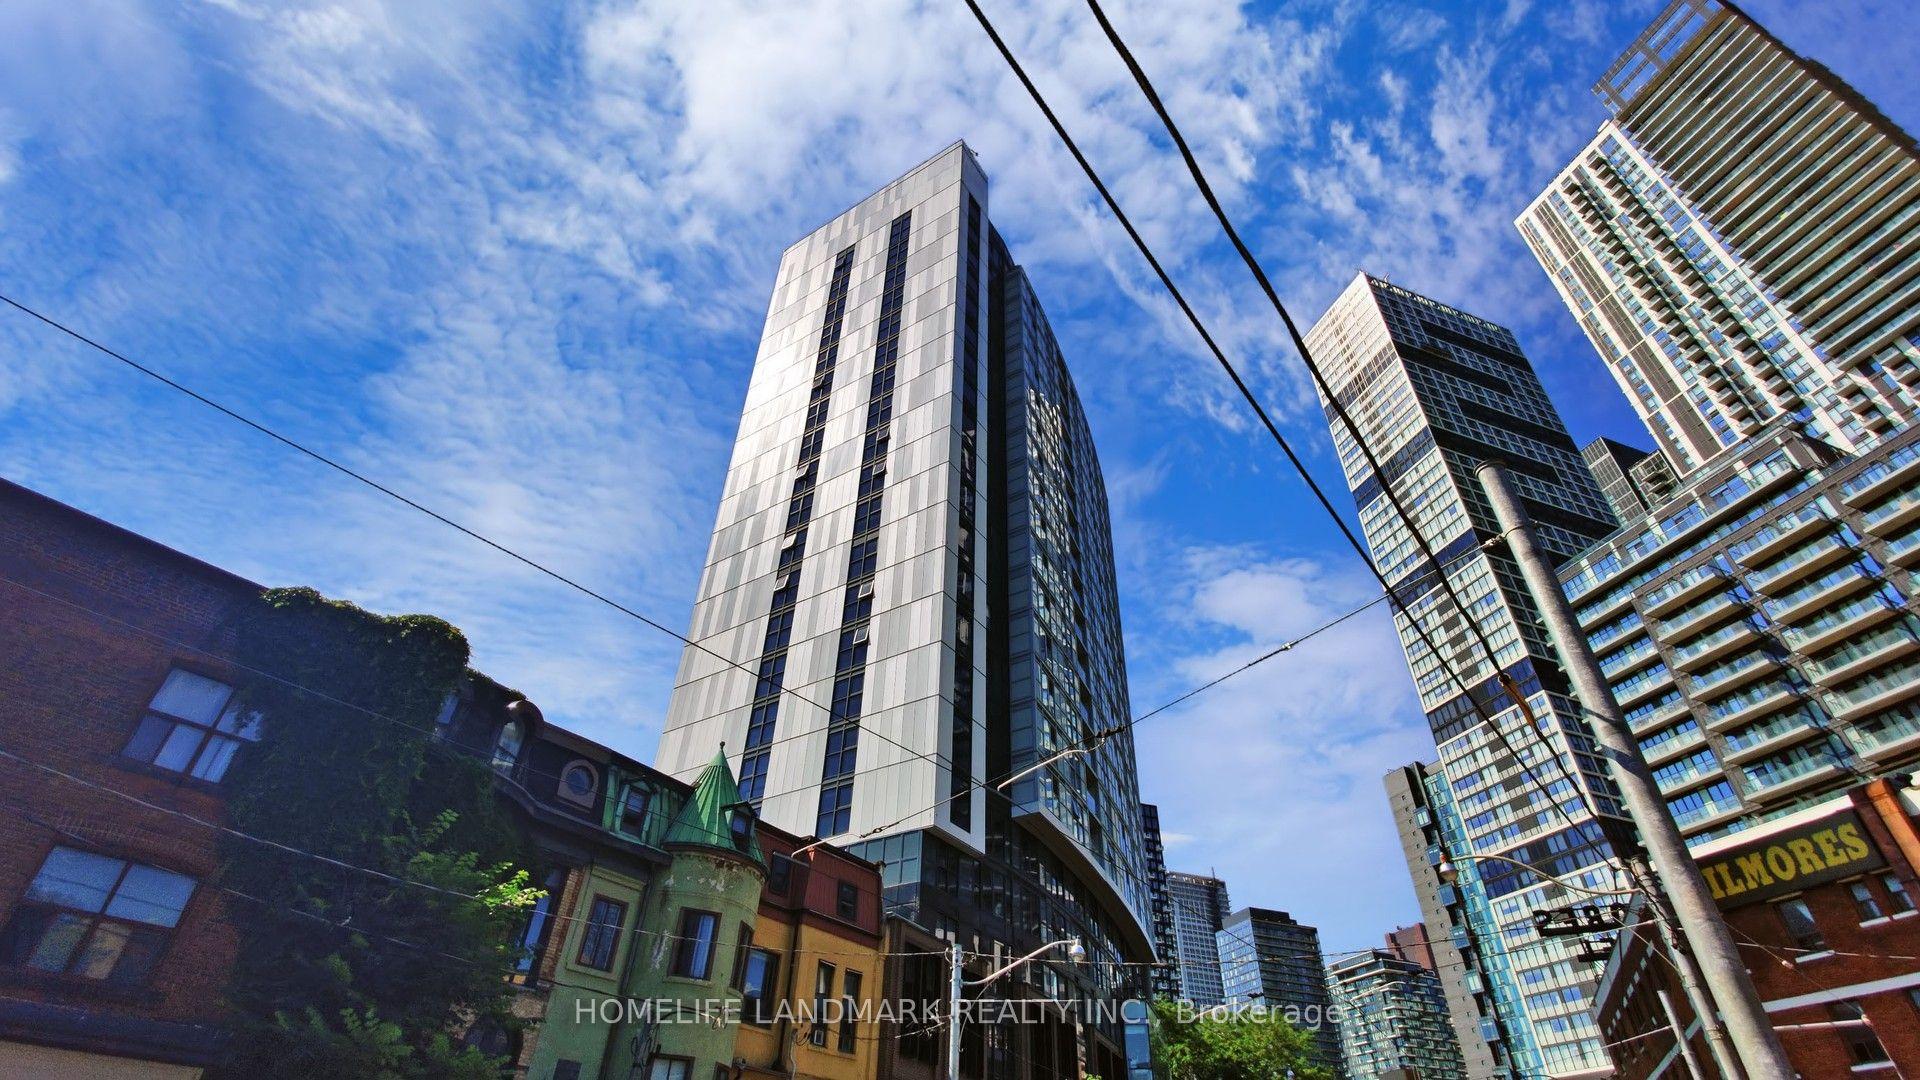
For Sale
Open House Sat 17–19
181 Dundas Street E 1115 #1115
Moss Park, Toronto, ON
$389,000
1+1Bd
1Ba
250+sqft
0Parking
$1556/sqft
CondoMLS# C13881422Listed 2026-10-0912 DOM
Cooling
Central Air
About this home
Welcome to this stylish and thoughtfully designed 1-bedroom + den suite offering 495 sq ft of modern living in the heart of downtown Toronto. North-facing with a Juliette balcony, this bright unit features freshly painted interiors, soaring 9-ft ceilings, modern finishes, and impressive wall-to-ceiling windows that fill the space with natural light.The versatile den is a standout feature, complete with a sliding door-perfect for a home office, guest space, or quiet retreat. Enjoy the convenience of 1 locker for additional storage. Location is everything! Step outside your front door and you're just moments from the Dundas Streetcar, with Dundas Subway Station, Toronto Metropolitan University, Sankofa Square, Eaton Centre, Metro grocery store, and the Financial District all within easy walking distance. With transit, shopping, dining, entertainment, and everyday essentials right at your doorstep, this is truly downtown living at its best. Residents also enjoy an impressive collection of amenities, including approximately 7,000 sq ft of study and co-working space, a fully equipped fitness centre, and an outdoor terrace complete with BBQs-perfect for working, relaxing, or entertaining. A fantastic opportunity for students, professionals, investors, or anyone looking to enjoy the convenience and energy of downtown Toronto living.
Rooms
Other
| Living Room | 8.71 × 2.67 m | |
| Dining Room | 8.71 × 2.67 m | |
| Kitchen | 8.71 × 2.67 m | |
| Primary Bedroom | 2.97 × 2.95 m | |
| Den | 1.58 × 2.95 m |
Features
- Separate Hydro Meter
- Storage Area Lockers
- Trash Compactor
- Ventilation System
- None
- Central Air
- Apartment
Financials
Annual Taxes
$2,308
Estimated Rental Income
Entire property$2,100 – $2,800/mo
Rental yield6.5% – 8.6%
*Estimates based on comparable rentals in the area. Actual income may vary.
Market Data — Toronto
Days on market12 days
Buyer's MarketSeller's Market
Based on active listings in Toronto. Data updates daily.
Demographics — Toronto
Population
2,794,356
Avg Household Income
$102,000
Age Distribution
0-19
19%
20-34
24%
35-49
21%
50-64
19%
65+
17%
Ownership53% own · 47% rent
EnglishMandarinCantoneseTagalogTamil
Getting around
How walkable, bikeable, and transit-friendly this neighbourhood is.
92
/ 100
Walk Score
Walker's Paradise
84
/ 100
Transit Score
Excellent Transit
71
/ 100
Bike Score
Very Bikeable
Scores are estimates based on neighbourhood data and are for informational purposes only.
MLS® data courtesy of the Toronto Regional Real Estate Board (TRREB).
The information provided herein must only be used by consumers that have a bona fide interest in the purchase, sale, or lease of real estate and may not be used for any commercial purpose or any other purpose. Listing information is deemed reliable but is not guaranteed accurate by the Toronto Regional Real Estate Board, the listing brokerage, or this website. The trademarks REALTOR®, REALTORS® and the REALTOR® logo are controlled by The Canadian Real Estate Association (CREA) and identify real estate professionals who are members of CREA. MLS®, Multiple Listing Service®, and the associated logos are owned by CREA. Not intended to solicit properties currently listed for sale or buyers under contract.
You may also like
More homes in Toronto
Hand-picked listings with a similar price range and style.
For Sale2 days ago
$389,888
Condo
est. $1,709/mo
21 Lawren Harris Square 614 #614, Moss Park
Toronto, ON
1 bd
1 ba
250
0
MLS# C14098774Century 21 People`S Choice Realty…
WhatsApp Aman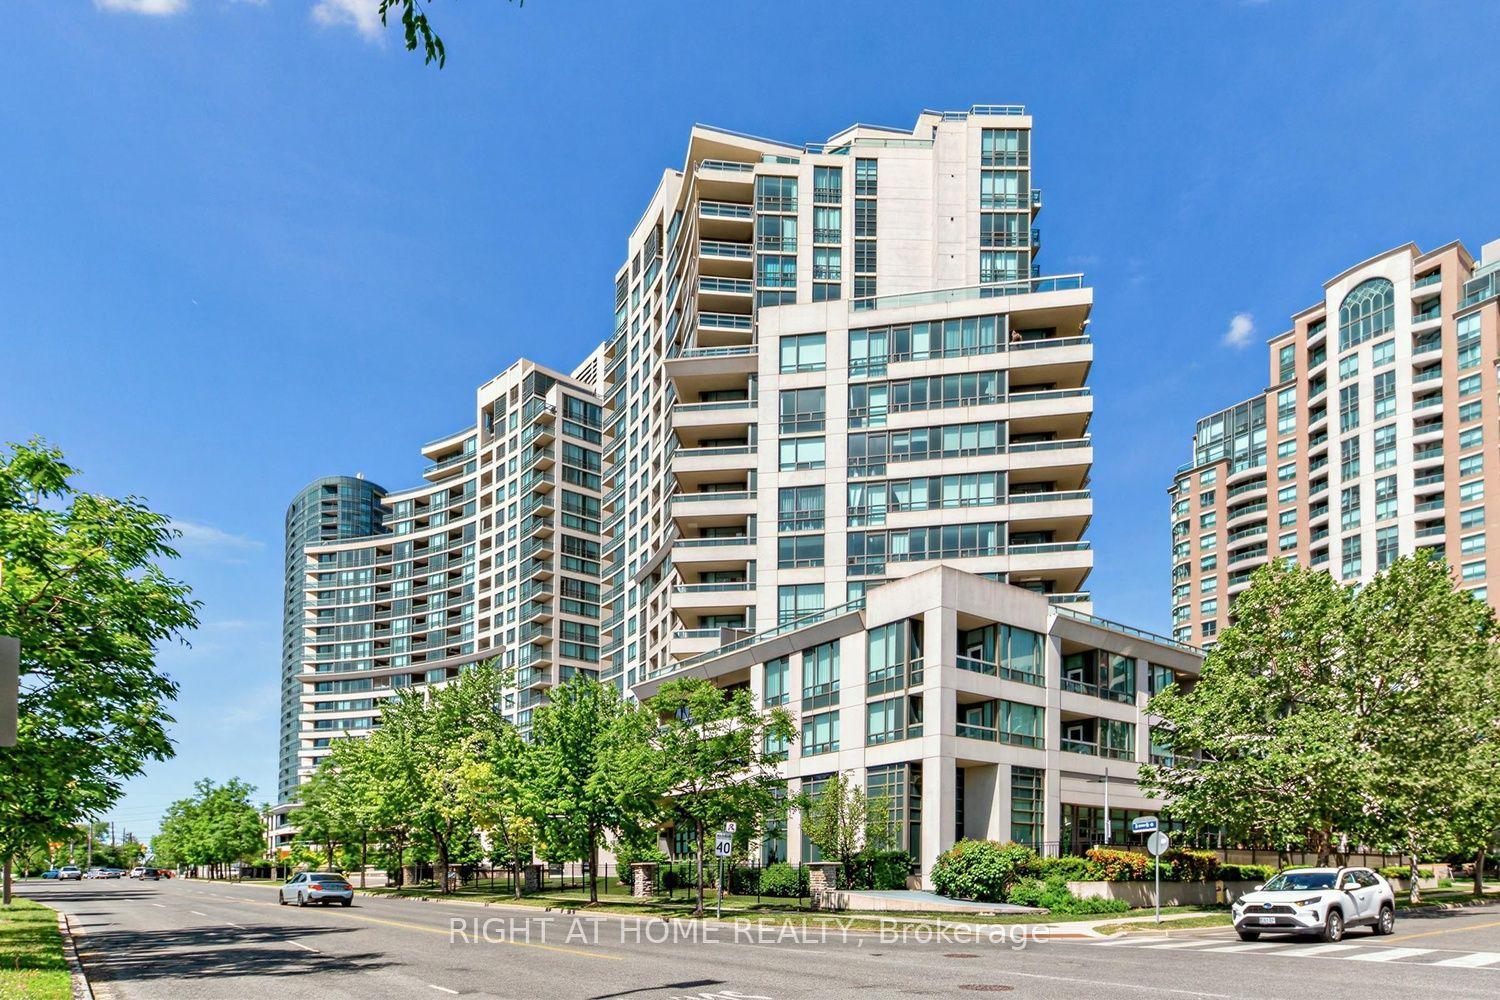
For Sale24 h ago
$398,800
Condo
est. $1,748/mo
509 Beecroft Avenue 107 #107, Willowdale West
Toronto, ON
1 bd
1 ba
550
1
MLS# C14100700Right At Home Realty
WhatsApp Aman