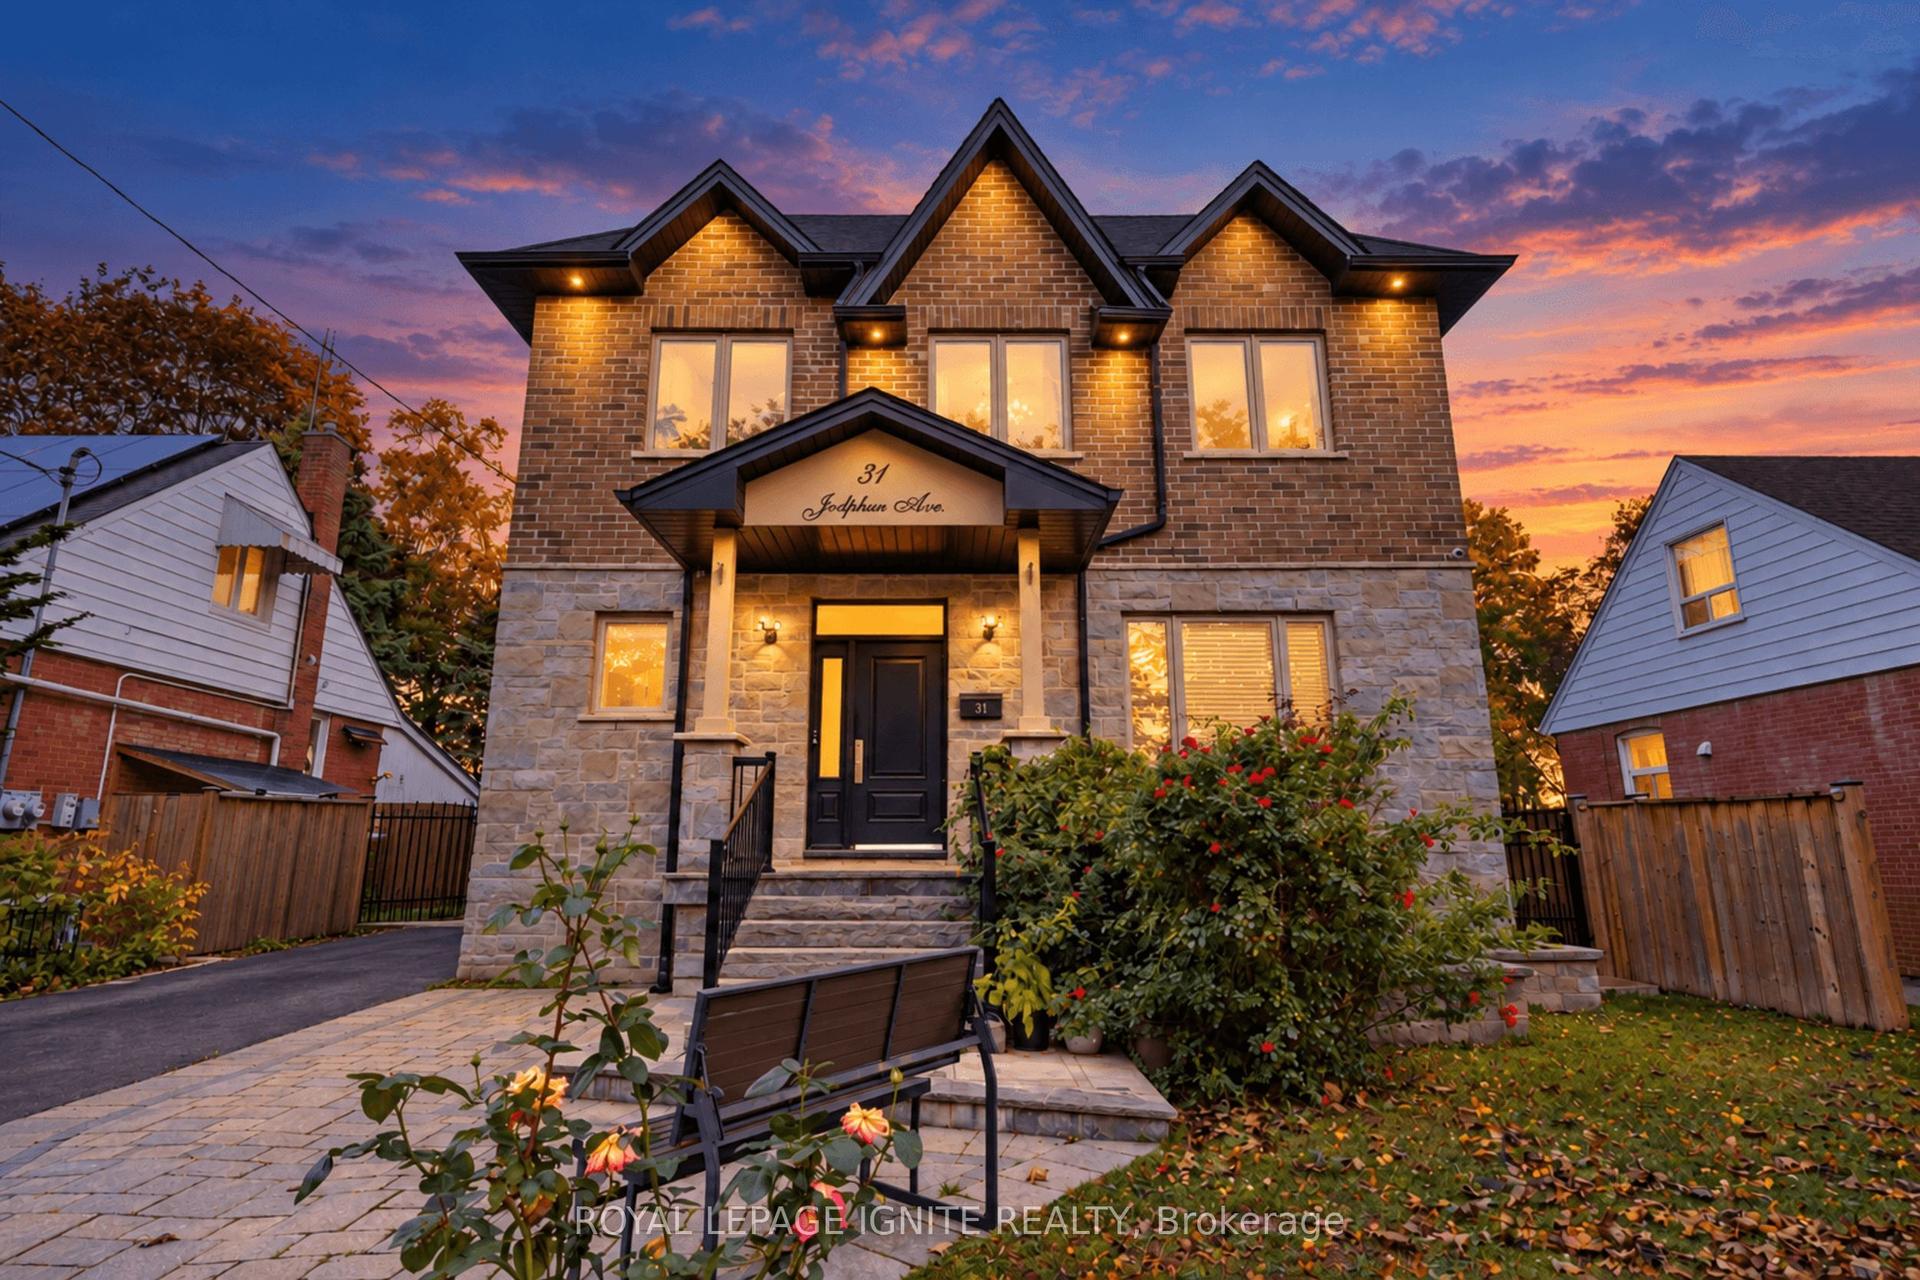
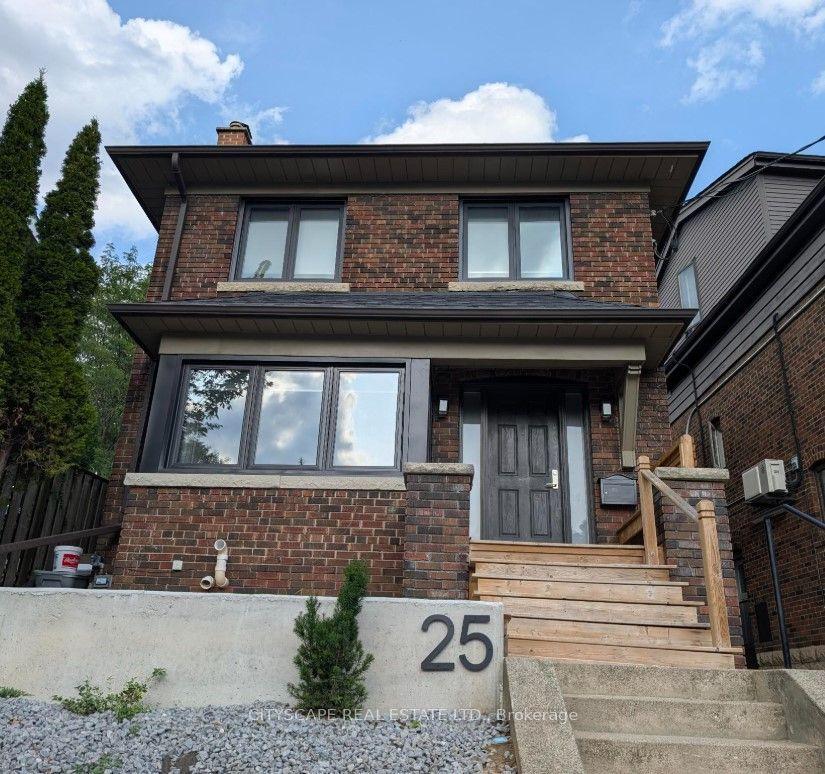
For Sale
Just Listed
145 York Downs Drive
Clanton Park, Toronto, ON
$1,798,000
3+2Bd
3Ba
1,750+sqft
5Parking
50 x 115 ftlot
$1027/sqft
DetachedMLS# C13882108Listed 2026-10-090 DOM
Heating
Water Heater Owned
Cooling
Central Air
Basement
Finished
Just listed! New listings in Toronto often receive offers within the first week.
About this home
Refined, elegant, and meticulously reimagined, this exceptional Clanton Park residence seamlessly blends contemporary luxury with timeless sophistication. Situated on a premium 50 x 115 ft south-facing lot, this stunning 3+2 bedroom, 3-bathroom home offers approximately 3,138 sq. ft. of total finished living space across the main and lower levels. Comprehensively renovated inside and out, this remarkable residence showcases exceptional attention to detail, quality craftsmanship, and thoughtfully curated finishes throughout. From its striking modern exterior to its beautifully appointed interiors, virtually every aspect has been transformed. Extensive upgrades include a new roof, furnace, A/C, hot water tank, 200-amp electrical panel, windows, doors, garage door, soffits, gutters, exterior wall finishes, railings, asphalt driveway, and interlocking. The interior features elegant new flooring, a contemporary kitchen with new appliances, beautifully redesigned bathrooms, a statement fireplace. The fully finished lower level, complete with a separate entrance, offers two additional bedrooms, a spacious eat-in kitchen, an expansive recreation room, a modern 3-piece bathroom, and a second laundry area-perfect for extended family or multigenerational living. Nestled along a quiet, tree-lined street in highly sought-after Clanton Park, this exceptional home enjoys convenient access to schools, parks, Wilson Subway Station, Downsview GO, Yorkdale Shopping Centre, Allen Road, and Highway 401.A rare turnkey opportunity offering sophisticated design, exceptional versatility, and modern comfort in one of Toronto's most desirable family-friendly communities. Please refer to the Feature Sheet for the complete list of upgrades.
GarageRenovatedFireplace
Features
- Water Heater Owned
- Apartment
- Finished
- Central Air
- Bungalow
Financials
Annual Taxes
$6,606
Estimated Rental Income
Entire property$3,200 – $4,800/mo
Rental yield2.1% – 3.2%
*Estimates based on comparable rentals in the area. Actual income may vary.
Market Data — Toronto
Days on market0 days
Buyer's MarketSeller's Market
Based on active listings in Toronto. Data updates daily.
Demographics — Toronto
Population
2,794,356
Avg Household Income
$102,000
Age Distribution
0-19
19%
20-34
24%
35-49
21%
50-64
19%
65+
17%
Ownership53% own · 47% rent
EnglishMandarinCantoneseTagalogTamil
Getting around
How walkable, bikeable, and transit-friendly this neighbourhood is.
69
/ 100
Walk Score
Somewhat Walkable
71
/ 100
Transit Score
Excellent Transit
67
/ 100
Bike Score
Bikeable
Scores are estimates based on neighbourhood data and are for informational purposes only.
MLS® data courtesy of the Toronto Regional Real Estate Board (TRREB).
The information provided herein must only be used by consumers that have a bona fide interest in the purchase, sale, or lease of real estate and may not be used for any commercial purpose or any other purpose. Listing information is deemed reliable but is not guaranteed accurate by the Toronto Regional Real Estate Board, the listing brokerage, or this website. The trademarks REALTOR®, REALTORS® and the REALTOR® logo are controlled by The Canadian Real Estate Association (CREA) and identify real estate professionals who are members of CREA. MLS®, Multiple Listing Service®, and the associated logos are owned by CREA. Not intended to solicit properties currently listed for sale or buyers under contract.
You may also like
More homes in Toronto
Hand-picked listings with a similar price range and style.
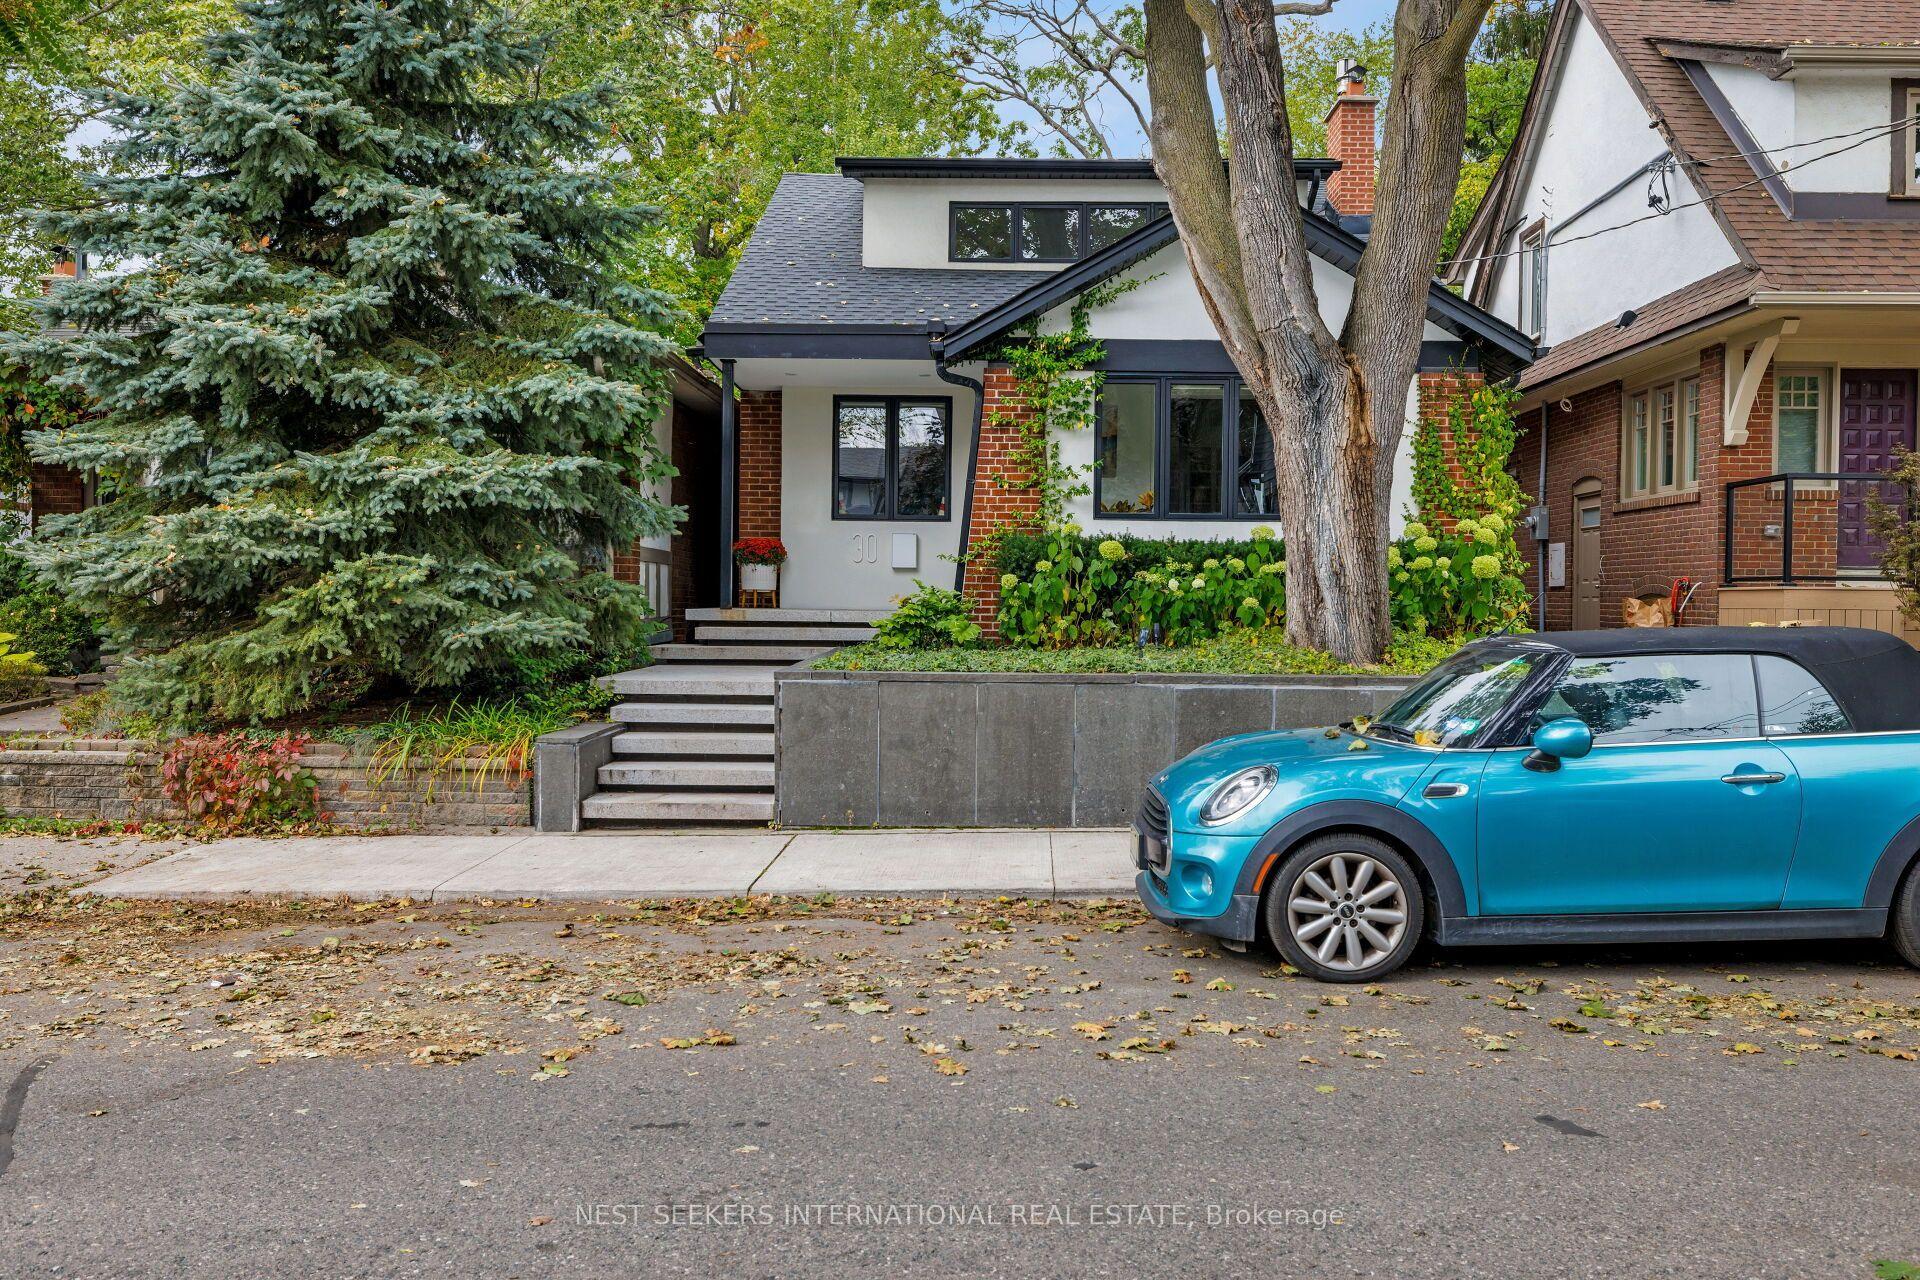
For Sale7 days ago
$1,999,000
Detached
est. $8,764/mo
30 Duart Park Road, The Beaches
Toronto, ON
2+3 bd
3 ba
1,750
0
MLS# E13857174Nest Seekers International Real E…
WhatsApp Aman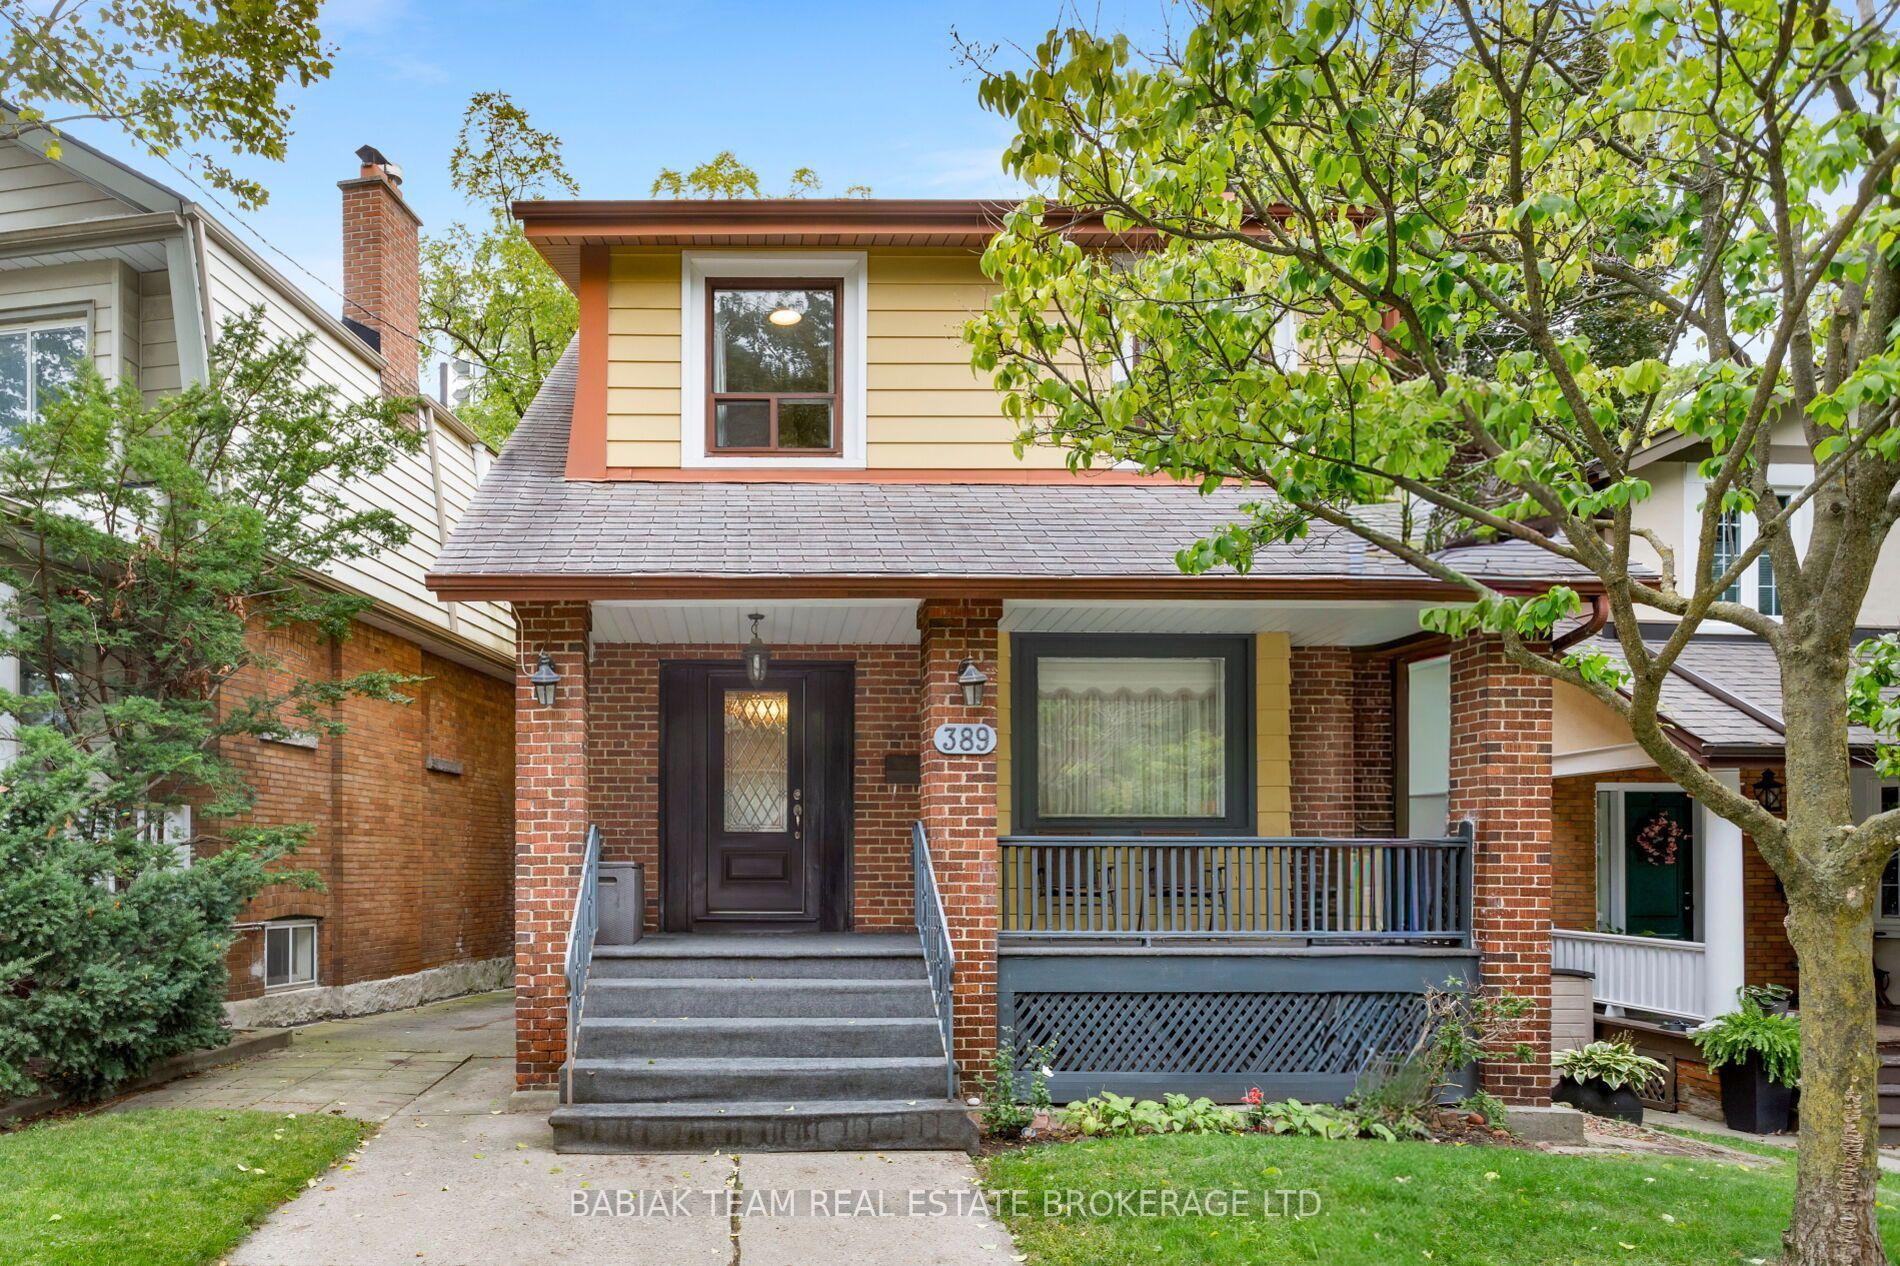
For Sale11 days ago
$1,425,000
Detached
est. $6,247/mo
389 Glenlake Avenue, High Park North
Toronto, ON
4 bd
2 ba
1,750
1
MLS# W13836334Babiak Team Real Estate Brokerage…
WhatsApp Aman