For Sale
Just Listed
Open House Thu 21–23
389 Glenlake Avenue
High Park North, Toronto, ON
$1,425,000
4Bd
2Ba
1,300+sqft
1Parking
39.39 x 80.44 ftlot
$1096/sqft
DetachedMLS# W13836334Listed 2026-09-280 DOM
Cooling
Central Air
Just listed! New listings in Toronto often receive offers within the first week.
About this home
A wonderful High Park family home with space to grow, a sunny south-facing backyard and one of West Toronto's most coveted locations. Set on a quiet, tree-lined street, this charming 4-bedroom home offers 1,520 sq. ft. above grade, bright and beautifully proportioned rooms, and the kind of warmth and flexibility that makes a house feel like home. A charming covered front porch welcomes you in, while the main floor features a spacious living room with fireplace, generous dining room, bright kitchen and adjoining breakfast room. Walk-outs from both the kitchen and dining room lead to a large south-facing deck, creating an inviting setting for sunny days and summer evenings. Upstairs, four spacious bedrooms offer plenty of room for family, guests or a home office, along with a 4-piece family bathroom. The lower level adds wonderful flexibility with a separate side entrance, laundry room, 2-piece bathroom, cozy recreation room and home office with walk-up access to the backyard.Outside, enjoy a gated backyard with lane access and private parking, along with a south-facing garden and deck perfect for outdoor living. Just steps from High Park and the subway, with the shops, cafés and restaurants of the Junction and Bloor West Village close by. Families will appreciate the highly-rated Runnymede Public School and Humberside Collegiate catchments.A special High Park setting, generous space and plenty of room to make it your own - now officially on the market!
Fireplace
Rooms
Main Floor
| Living Room | 5.49 × 3.89 m | |
| Dining Room | 3.61 × 3.48 m | |
| Kitchen | 3.96 × 2.57 m | |
| Breakfast | 2.74 × 2.74 m |
Second Floor
| Primary Bedroom | 2.90 × 3.96 m | |
| Bedroom 2 | 3.96 × 2.87 m | |
| Bedroom 3 | 3.73 × 3.12 m | |
| Bedroom 4 | 3.73 × 3.12 m |
Basement
| Recreation | 5.87 × 3.35 m | |
| Office | 5.59 × 2.67 m | |
| Laundry | 4.12 × 3.23 m |
Features
- None
- Separate Entrance
- Central Air
- 2-Storey
Financials
Annual Taxes
$7,834.24
Estimated Rental Income
Entire property$4,000 – $6,500/mo
Basement apartment$1,800 – $2,500/mo
Rental yield3.4% – 5.5%
*Estimates based on comparable rentals in the area. Actual income may vary.
Market Data — Toronto
Days on market0 days
Buyer's MarketSeller's Market
Based on active listings in Toronto. Data updates daily.
Demographics — Toronto
Population
2,794,356
Avg Household Income
$102,000
Age Distribution
0-19
19%
20-34
24%
35-49
21%
50-64
19%
65+
17%
Ownership53% own · 47% rent
EnglishMandarinCantoneseTagalogTamil
Getting around
How walkable, bikeable, and transit-friendly this neighbourhood is.
75
/ 100
Walk Score
Very Walkable
67
/ 100
Transit Score
Good Transit
61
/ 100
Bike Score
Bikeable
Scores are estimates based on neighbourhood data and are for informational purposes only.
MLS® data courtesy of the Toronto Regional Real Estate Board (TRREB).
The information provided herein must only be used by consumers that have a bona fide interest in the purchase, sale, or lease of real estate and may not be used for any commercial purpose or any other purpose. Listing information is deemed reliable but is not guaranteed accurate by the Toronto Regional Real Estate Board, the listing brokerage, or this website. The trademarks REALTOR®, REALTORS® and the REALTOR® logo are controlled by The Canadian Real Estate Association (CREA) and identify real estate professionals who are members of CREA. MLS®, Multiple Listing Service®, and the associated logos are owned by CREA. Not intended to solicit properties currently listed for sale or buyers under contract.
You may also like
More homes in Toronto
Hand-picked listings with a similar price range and style.
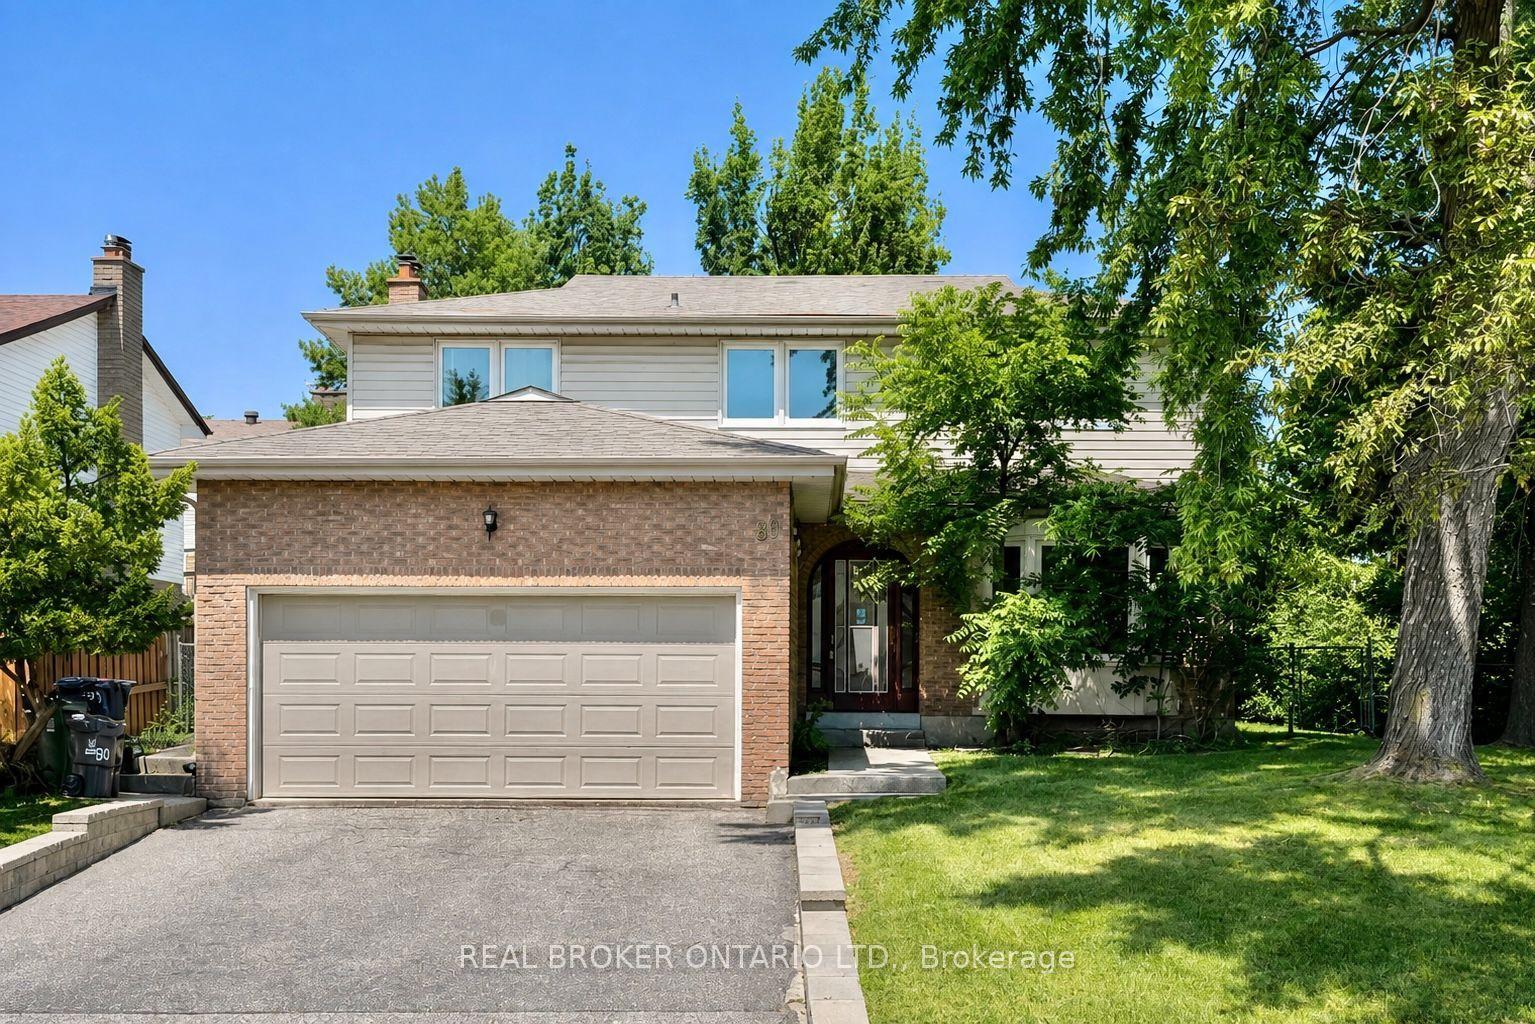
For Sale10 days ago
$1,088,000
Detached
est. $4,770/mo
89 Bushmills Square, Agincourt North
Toronto, ON
4+2 bd
4 ba
2,250
4
MLS# E13804802Real Broker Ontario Ltd.
WhatsApp Aman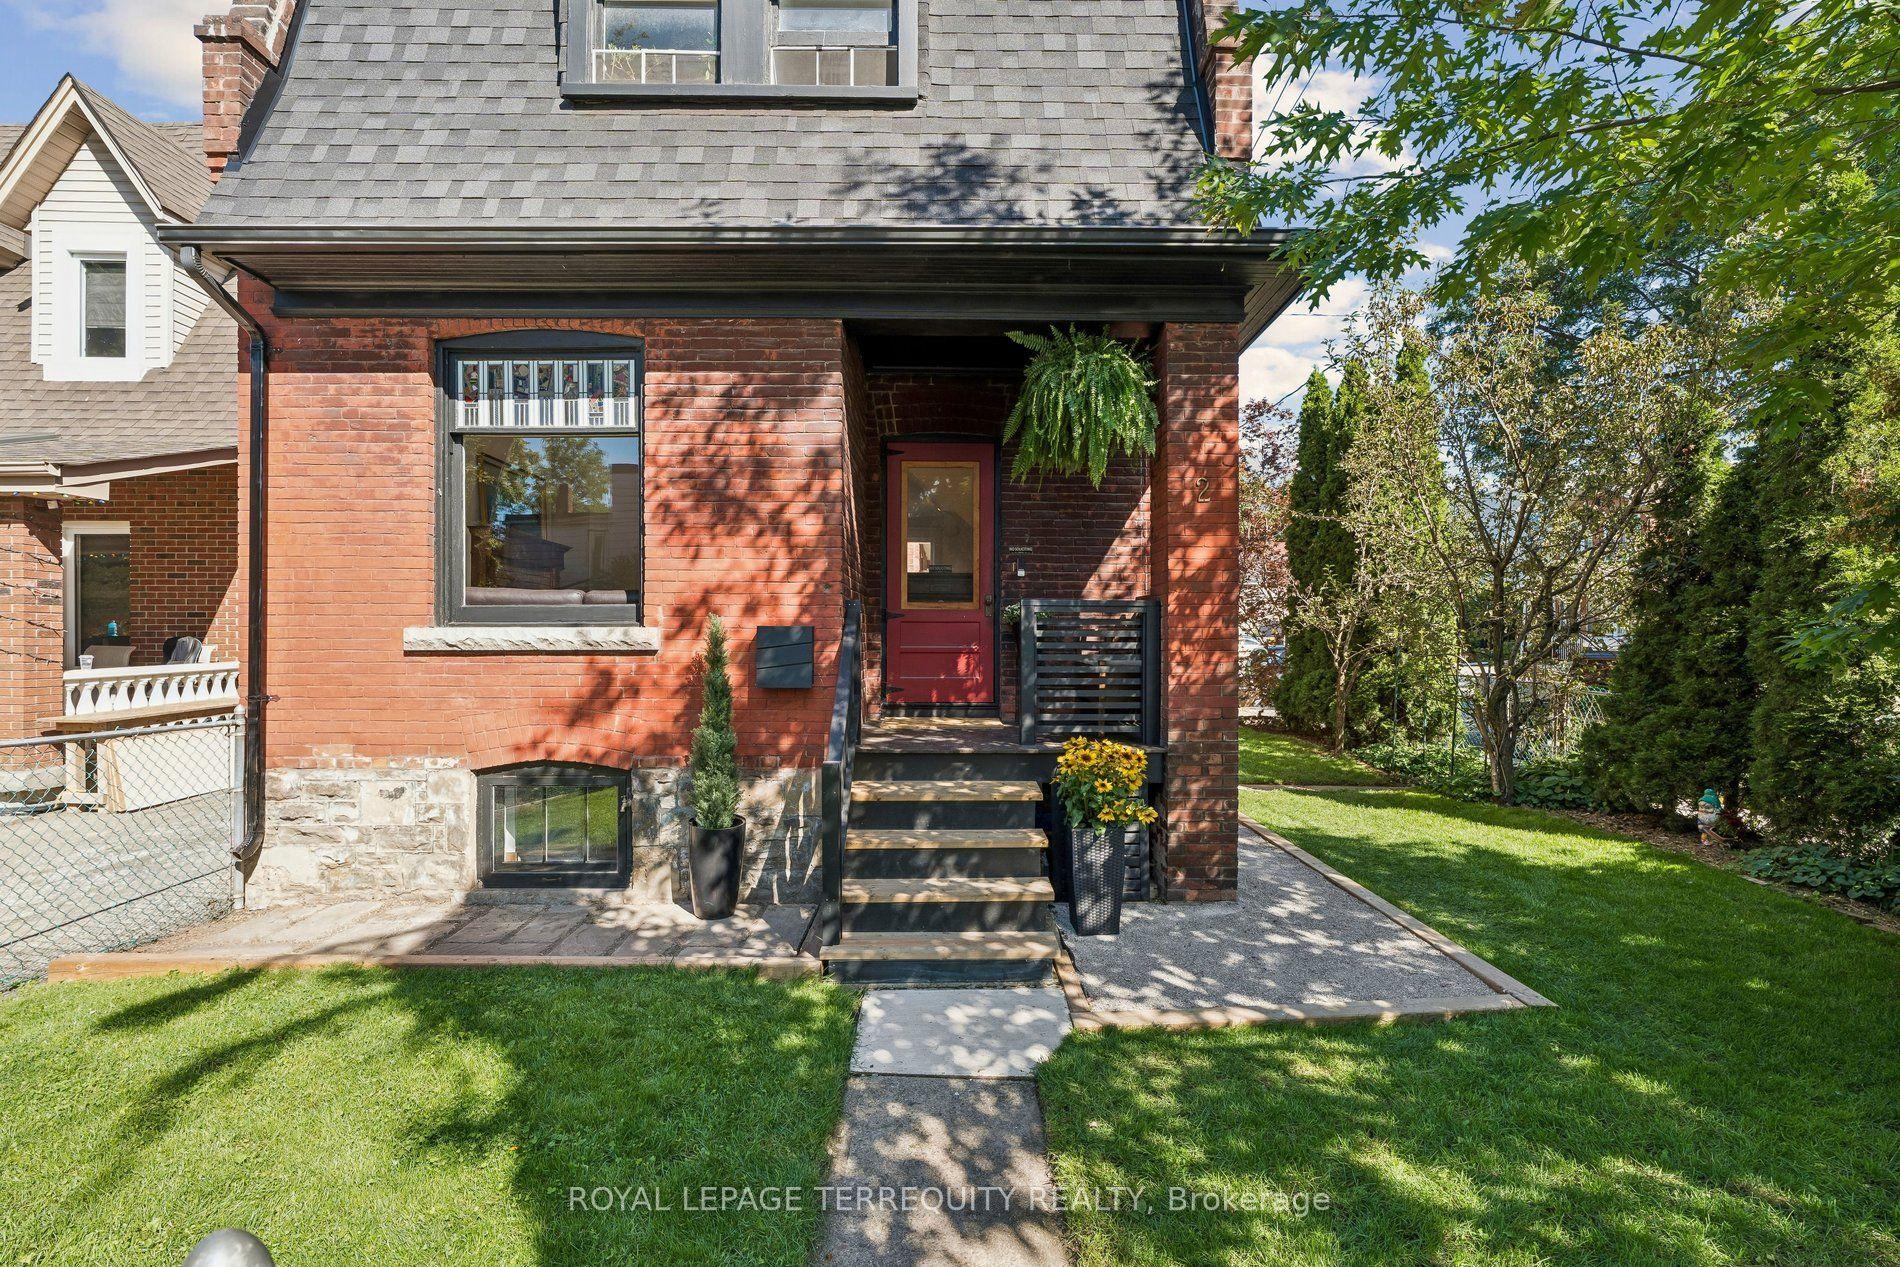
For Sale13 days ago
$1,499,000
Detached
est. $6,572/mo
2 Wright Avenue, Roncesvalles
Toronto, ON
3 bd
2 ba
1,300
2
MLS# W13785044Royal Lepage Terrequity Realty
WhatsApp Aman