For Sale
Just Listed
Open House Sat 17–19
350 Wellington Street W M05 #M05
Waterfront Communities C1, Toronto, ON
$299,000
1Bd
1Ba
750+sqft
0Parking
$399/sqft
CondoMLS# C13882390Listed 2026-10-090 DOM
Cooling
Central Air
Just listed! New listings in Toronto often receive offers within the first week.
About this home
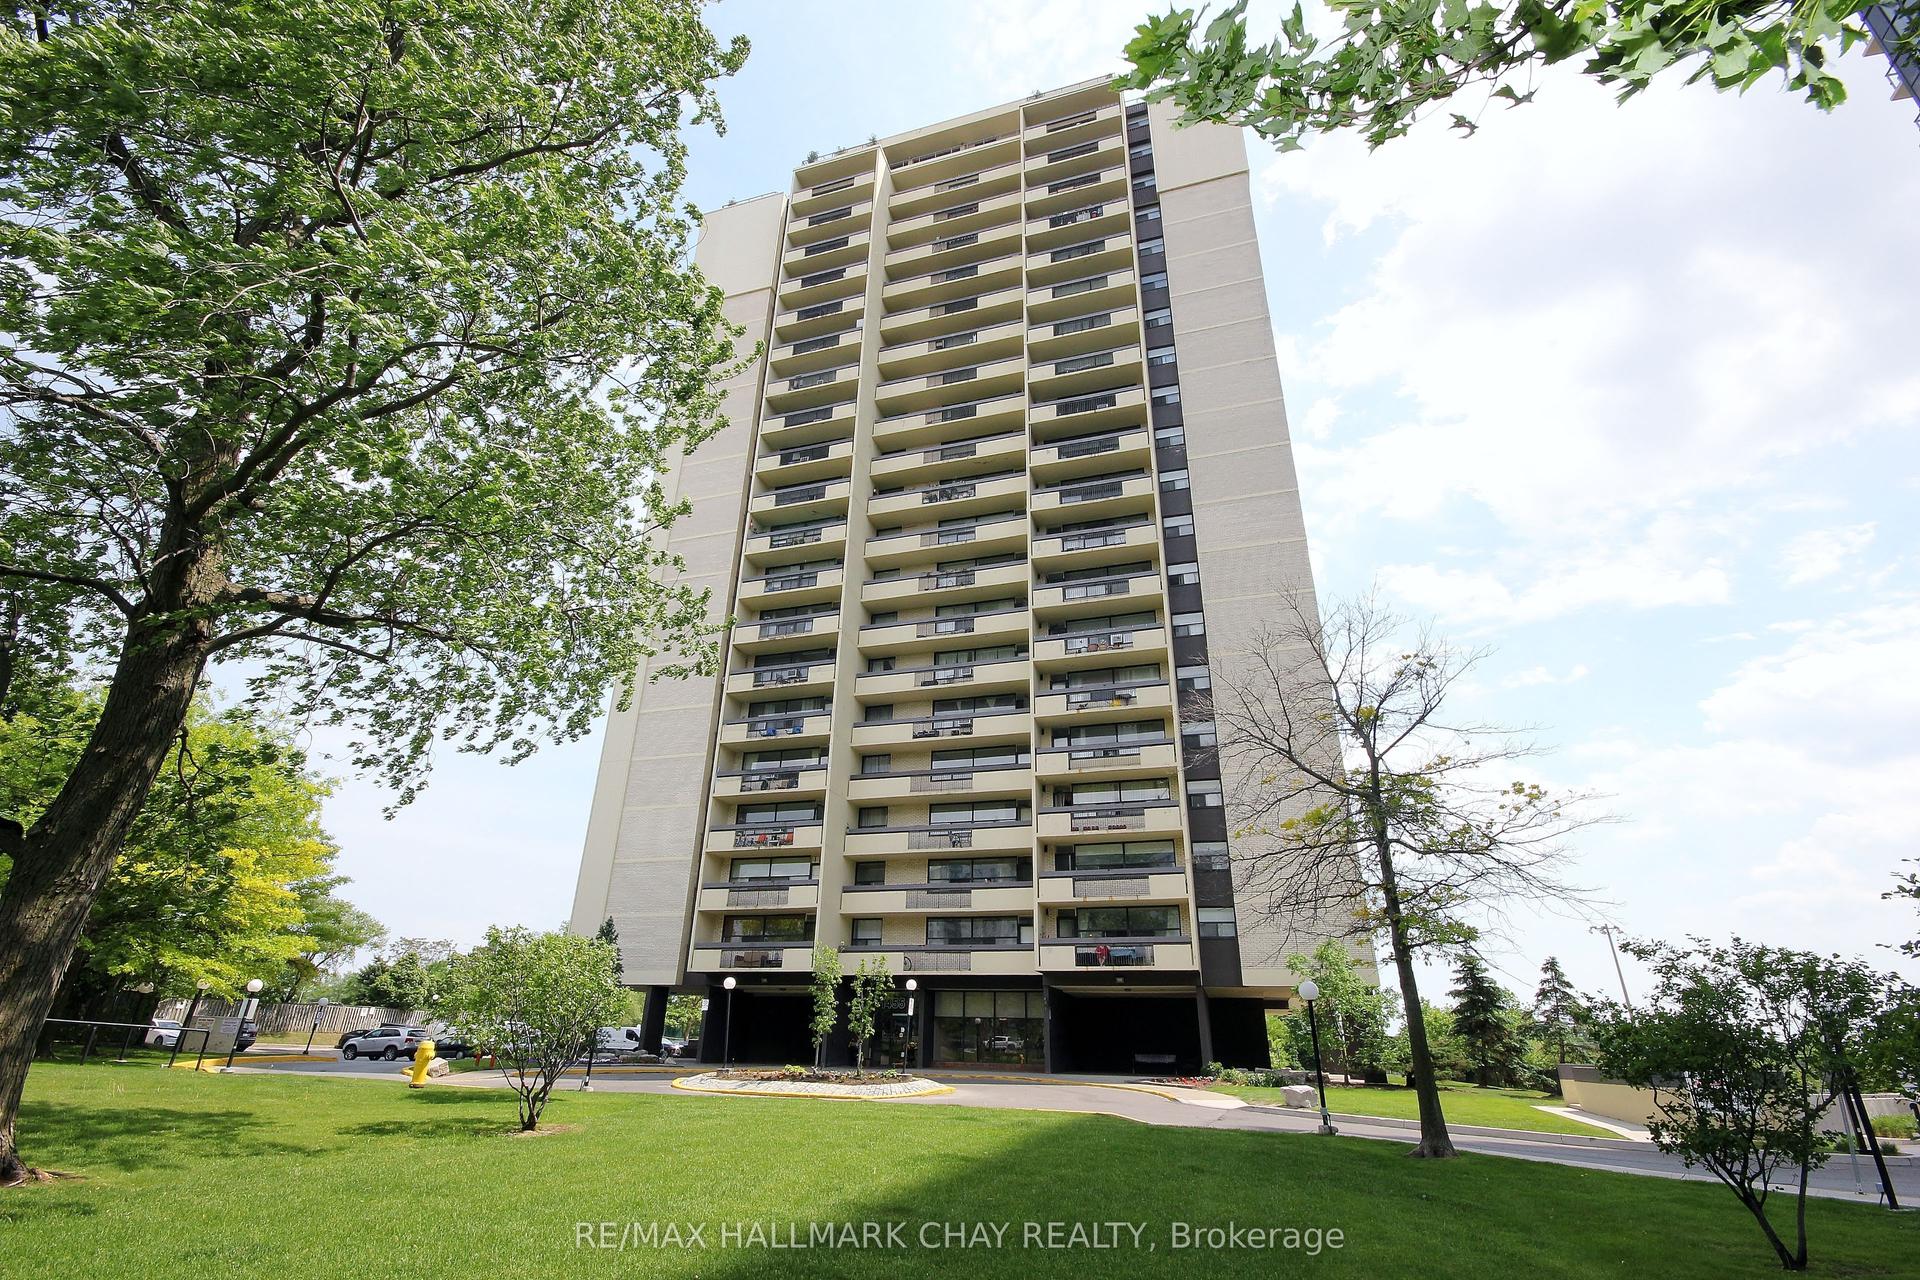
A Refined Downtown Lifestyle in the Heart of Toronto. Welcome to 350 Wellington, where sophisticated urban living meets the comfort and convenience of a boutique hotel-inspired lifestyle. Beautifully refreshed and truly move-in ready, this stylish residence features brand-new appliances (excluding the refrigerator), new flooring, fresh paint and thoughtful updates throughout. Underground parking is also available for added downtown convenience. Step outside and experience the best of Toronto just moments away. Walk to The Well, King West, Spadina, the Entertainment District, Rogers Centre, TIFF, the Financial District, CN Tower, acclaimed restaurants, cafés, shopping and the waterfront. Nearby Clarence Square offers a charming neighbourhood parkette with an enclosed dog park and seasonal community activity, providing a welcoming outdoor escape in the heart of the city. TTC is nearby, with convenient access to the Gardiner. What truly distinguishes this address is the exclusive SoHo lifestyle. Residents enjoy an exceptional collection of amenities shared with the attached SoHo Metropolitan boutique hotel, including an indoor saltwater pool, whirlpool, fitness centre, steam room and more, bringing an elevated sense of comfort and wellness to everyday living, adding to the appeal. All utilities are included in the monthly maintenance fees, offering additional convenience and value. From a morning workout to dinner on King West, an evening at Rogers Centre, a film at TIFF or a weekend by the waterfront, this is downtown living designed around convenience, culture and connection. Beautifully updated. Exceptionally located. A distinctive opportunity to experience downtown Toronto at its best.
PoolWaterfront
Rooms
Main Floor
| Living Room | 3.96 × 3.14 m | Hardwood Floor Open Concept Window |
| Dining Room | 3.12 × 2.43 m | Hardwood Floor Open Concept Combined w/Kitchen |
| Kitchen | 4.13 × 2.13 m | Modern Kitchen Granite Counters Centre Island |
| Primary Bedroom | 4.87 × 3.04 m | Hardwood Floor Large Closet Window |
| Bathroom | — | Marble Floor Soaking Tub Pot Lights |
Features
- Carpet Free
- None
- Central Air
- Apartment
Financials
Annual Taxes
$2,401.68
Estimated Rental Income
Entire property$2,100 – $2,800/mo
Rental yield8.4% – 11.2%
*Estimates based on comparable rentals in the area. Actual income may vary.
Market Data — Toronto
Days on market0 days
Buyer's MarketSeller's Market
Based on active listings in Toronto. Data updates daily.
Demographics — Toronto
Population
2,794,356
Avg Household Income
$102,000
Age Distribution
0-19
19%
20-34
24%
35-49
21%
50-64
19%
65+
17%
Ownership53% own · 47% rent
EnglishMandarinCantoneseTagalogTamil
Getting around
How walkable, bikeable, and transit-friendly this neighbourhood is.
91
/ 100
Walk Score
Walker's Paradise
85
/ 100
Transit Score
Excellent Transit
74
/ 100
Bike Score
Very Bikeable
Scores are estimates based on neighbourhood data and are for informational purposes only.
MLS® data courtesy of the Toronto Regional Real Estate Board (TRREB).
The information provided herein must only be used by consumers that have a bona fide interest in the purchase, sale, or lease of real estate and may not be used for any commercial purpose or any other purpose. Listing information is deemed reliable but is not guaranteed accurate by the Toronto Regional Real Estate Board, the listing brokerage, or this website. The trademarks REALTOR®, REALTORS® and the REALTOR® logo are controlled by The Canadian Real Estate Association (CREA) and identify real estate professionals who are members of CREA. MLS®, Multiple Listing Service®, and the associated logos are owned by CREA. Not intended to solicit properties currently listed for sale or buyers under contract.
You may also like
More homes in Toronto
Hand-picked listings with a similar price range and style.
For Sale1 day ago
$309,900
Condo
est. $1,360/mo
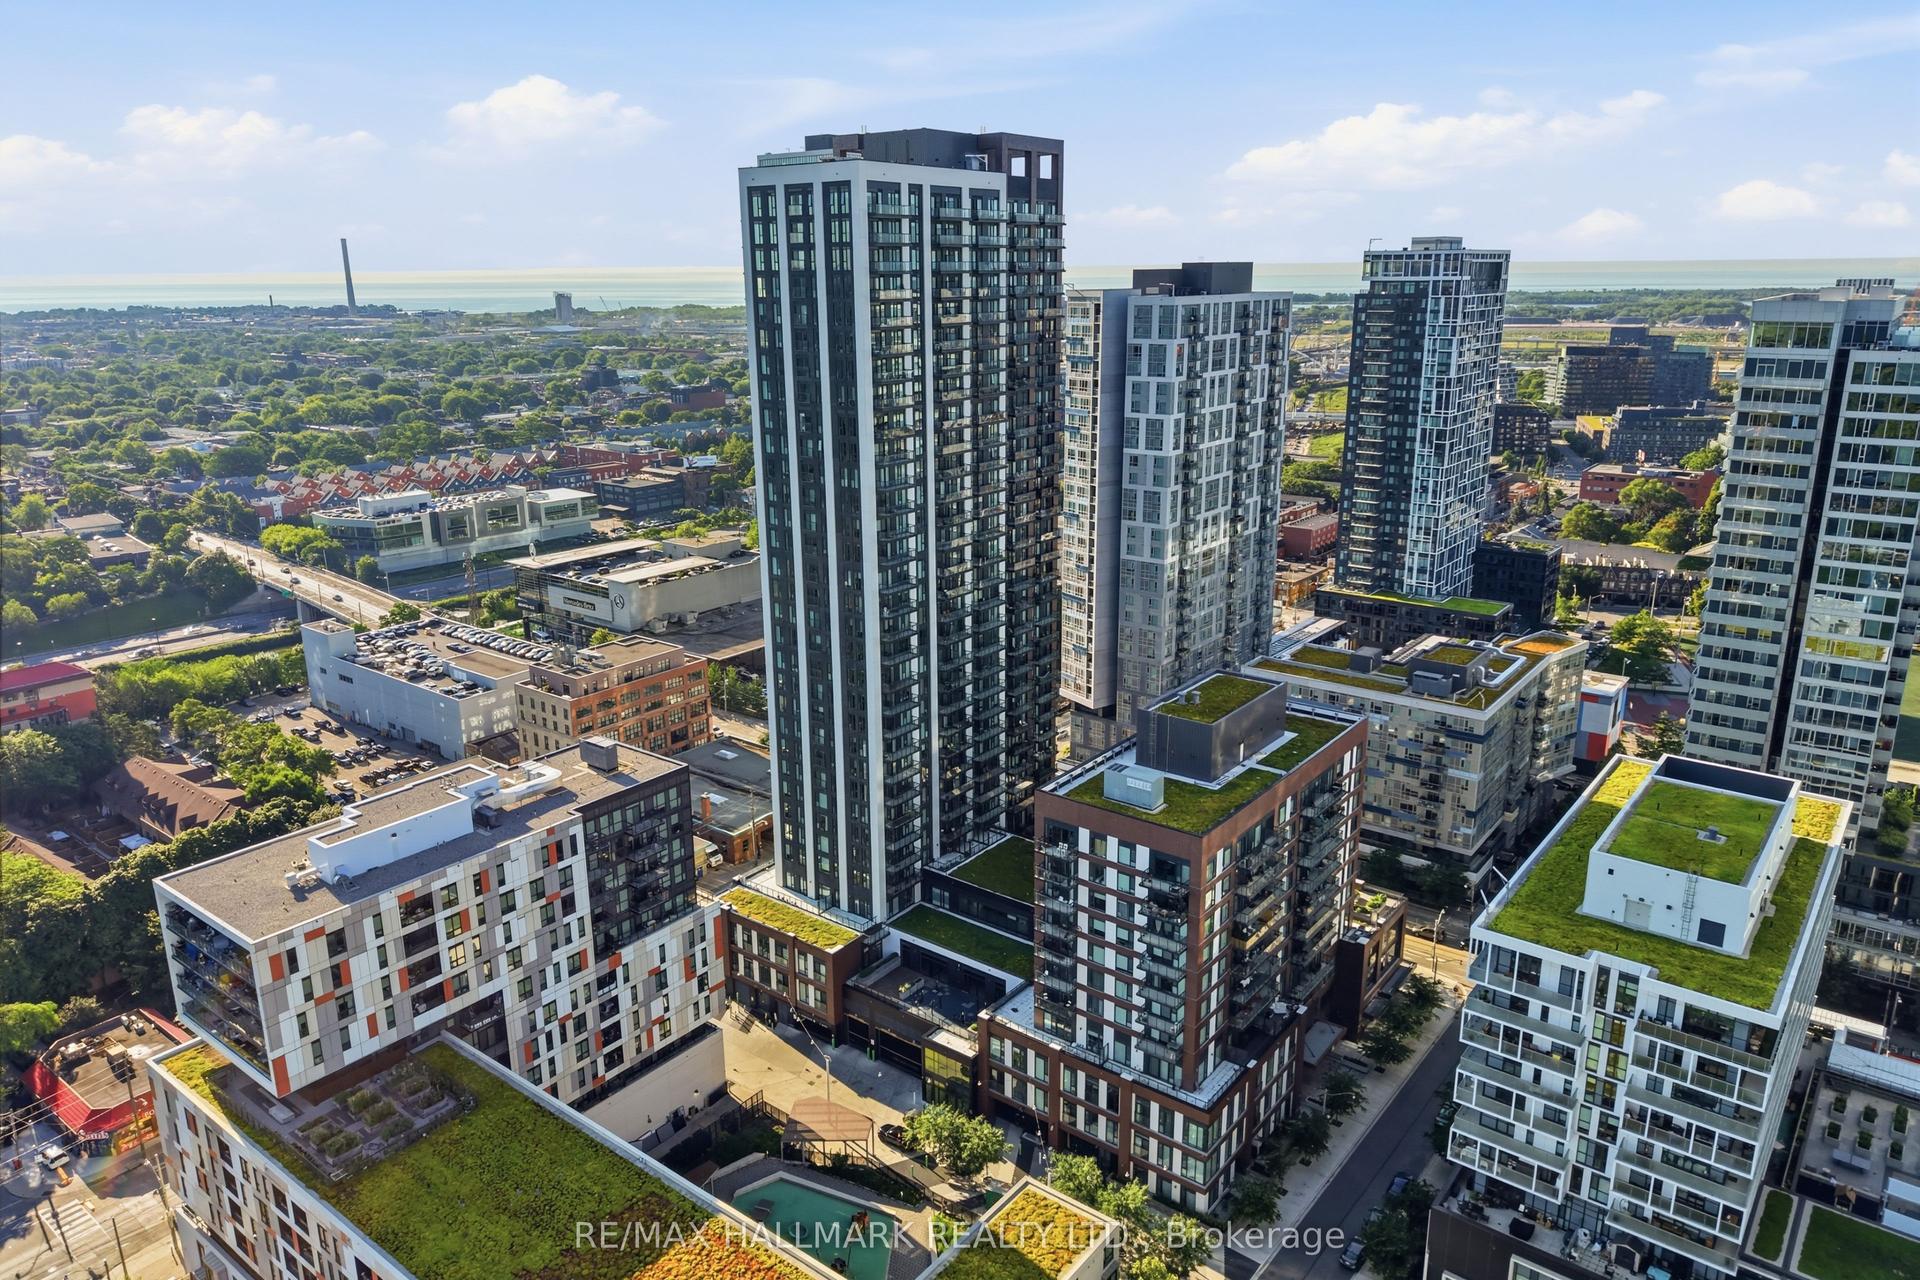
130 River Street 1306 #1306, Regent Park
Toronto, ON
0+1 bd
2 ba
250
1
MLS# C13878208Re/Max Hallmark Realty Ltd.
WhatsApp Aman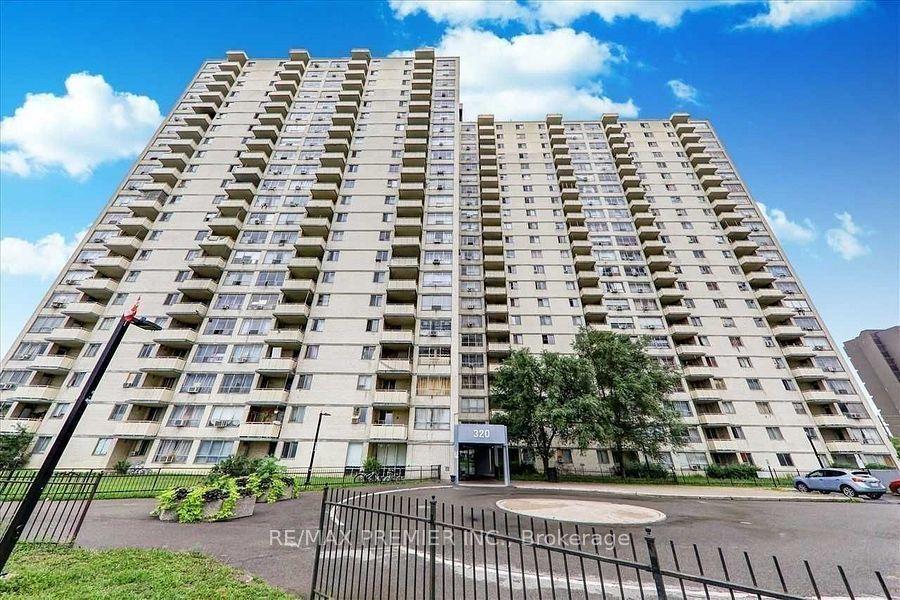
For Sale24 days ago
$259,900
Condo
est. $1,147/mo
320 Dixon Road 408 #408, Kingsview Village-The Westway
Toronto, ON
2 bd
1 ba
950
1
MLS# W13788026Re/Max Premier Inc.
WhatsApp Aman