33 Helendale Avenue 2007 #2007
Just listed! New listings in Toronto often receive offers within the first week.
About this home
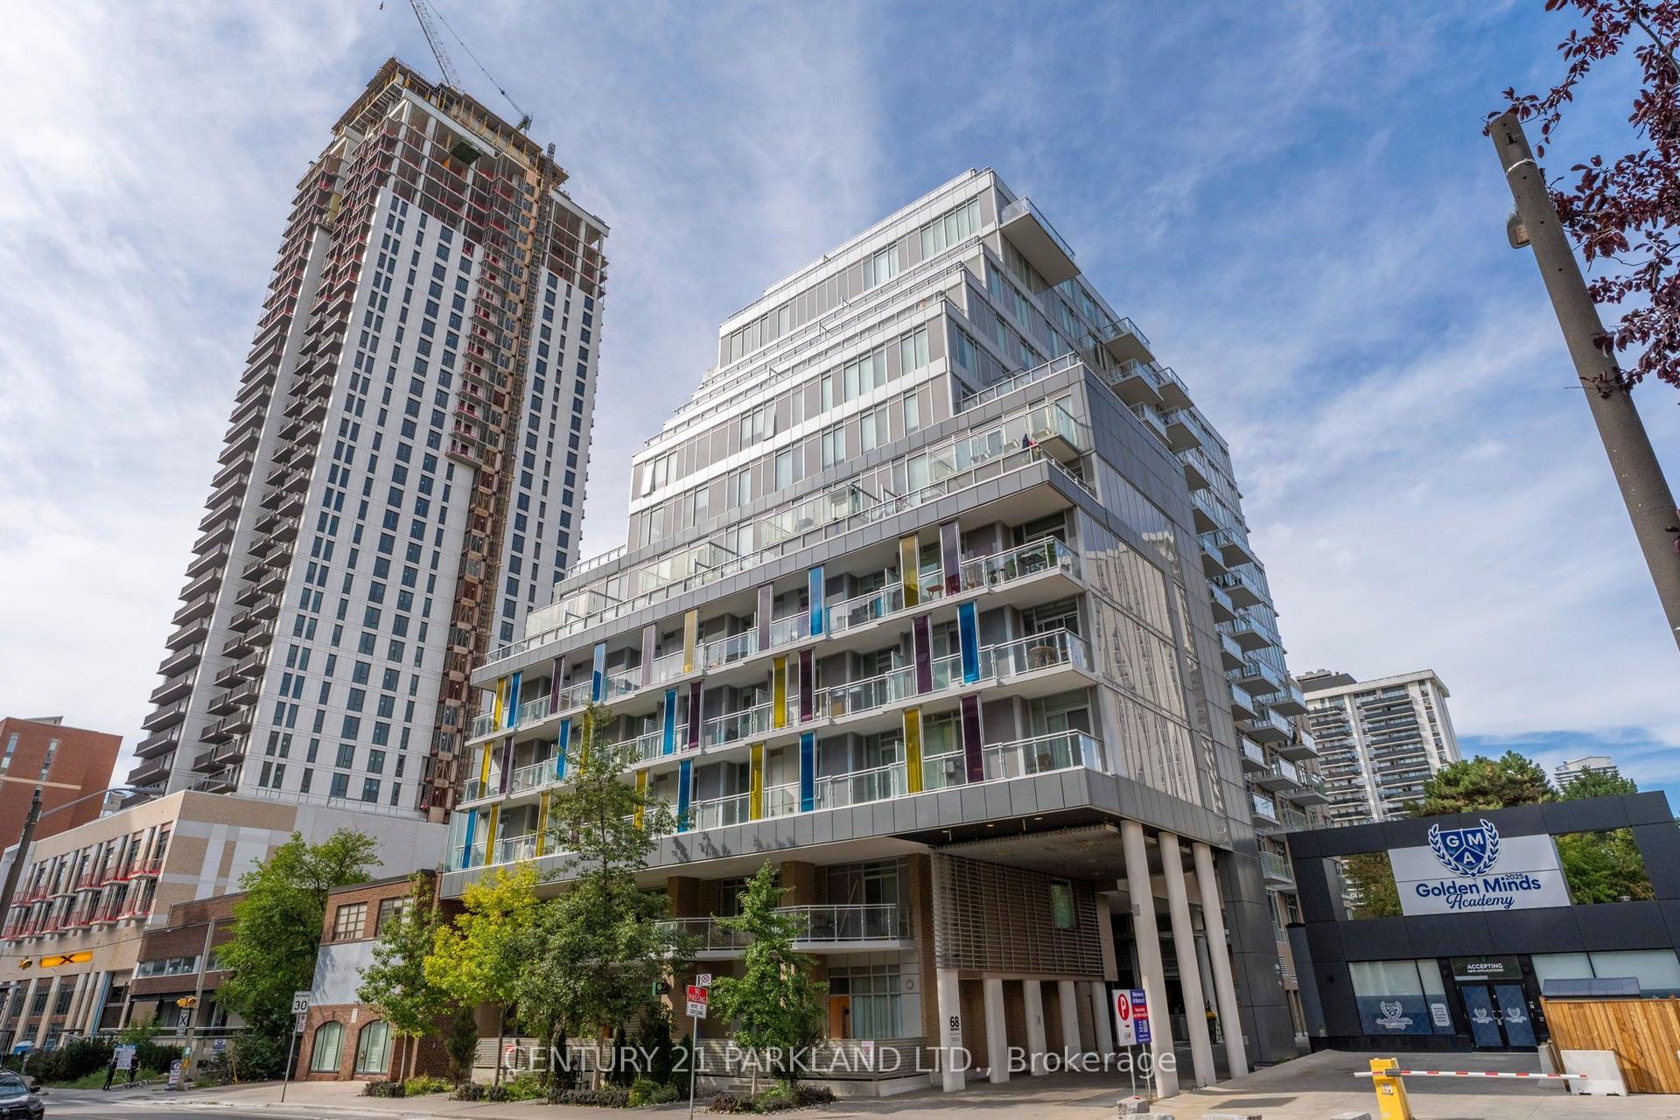
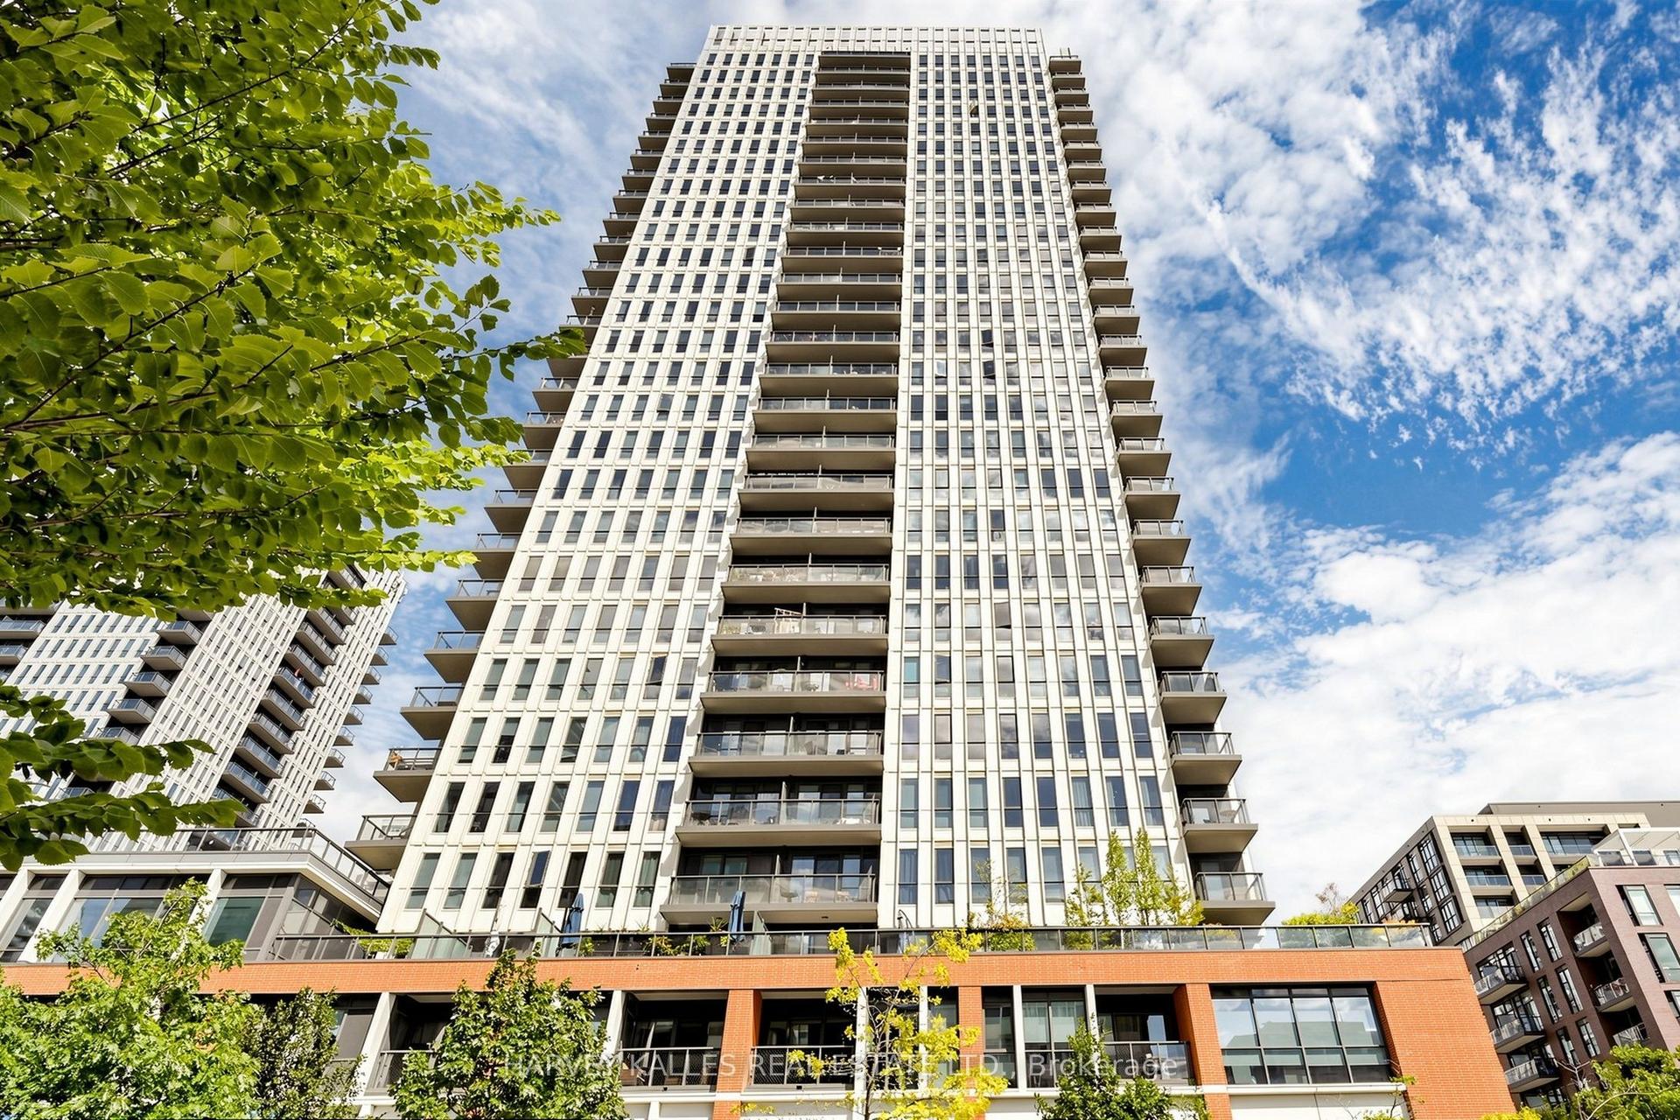
Welcome to vibrant Yonge & Eglinton! This spacious and modern 2-bedroom + den, 2-bathroom suite offers a perfect blend of style, comfort, and urban convenience. Enjoy a bright, open-concept layout and an expansive south-facing balcony with sweeping city views-perfect for relaxing in the sunshine or entertaining outdoors. The modern custom kitchen features stainless steel/panelled appliances and a centre island with a quartz countertop. A versatile den provides an ideal space for a home office. Exceptional building amenities include a fully equipped gym, concierge service, party room, stunning rooftop gardens with seating areas, and a dedicated pet spa. Steps to transit, restaurants, cafés, shopping, and entertainment, this is urban living at its best. Priced to sell and offering exceptional value!
Rooms
| Living Room | 3.38 × 2.87 m | Combined w/Dining Laminate W/O To Balcony |
| Dining Room | 3.05 × 3.08 m | Open Concept Laminate |
| Kitchen | 3.05 × 3.08 m | Quartz Counter Centre Island Stainless Steel Appl |
| Den | 2.04 × 1.58 m | Laminate Open Concept Closet |
| Primary Bedroom | 3.32 × 3.05 m | Laminate 4 Pc Ensuite Window Floor to Ceiling |
| Bedroom 2 | 2.62 × 2.50 m | Laminate Sliding Doors Closet |
| Room | — |
Features
- Carpet Free
- None
- Central Air
- Apartment
Financials
Estimated Rental Income
*Estimates based on comparable rentals in the area. Actual income may vary.
Market Data — Toronto
Based on active listings in Toronto. Data updates daily.
Demographics — Toronto
Getting around
How walkable, bikeable, and transit-friendly this neighbourhood is.
Scores are estimates based on neighbourhood data and are for informational purposes only.
MLS® data courtesy of the Toronto Regional Real Estate Board (TRREB).
The information provided herein must only be used by consumers that have a bona fide interest in the purchase, sale, or lease of real estate and may not be used for any commercial purpose or any other purpose. Listing information is deemed reliable but is not guaranteed accurate by the Toronto Regional Real Estate Board, the listing brokerage, or this website. The trademarks REALTOR®, REALTORS® and the REALTOR® logo are controlled by The Canadian Real Estate Association (CREA) and identify real estate professionals who are members of CREA. MLS®, Multiple Listing Service®, and the associated logos are owned by CREA. Not intended to solicit properties currently listed for sale or buyers under contract.
More homes in Toronto
Hand-picked listings with a similar price range and style.