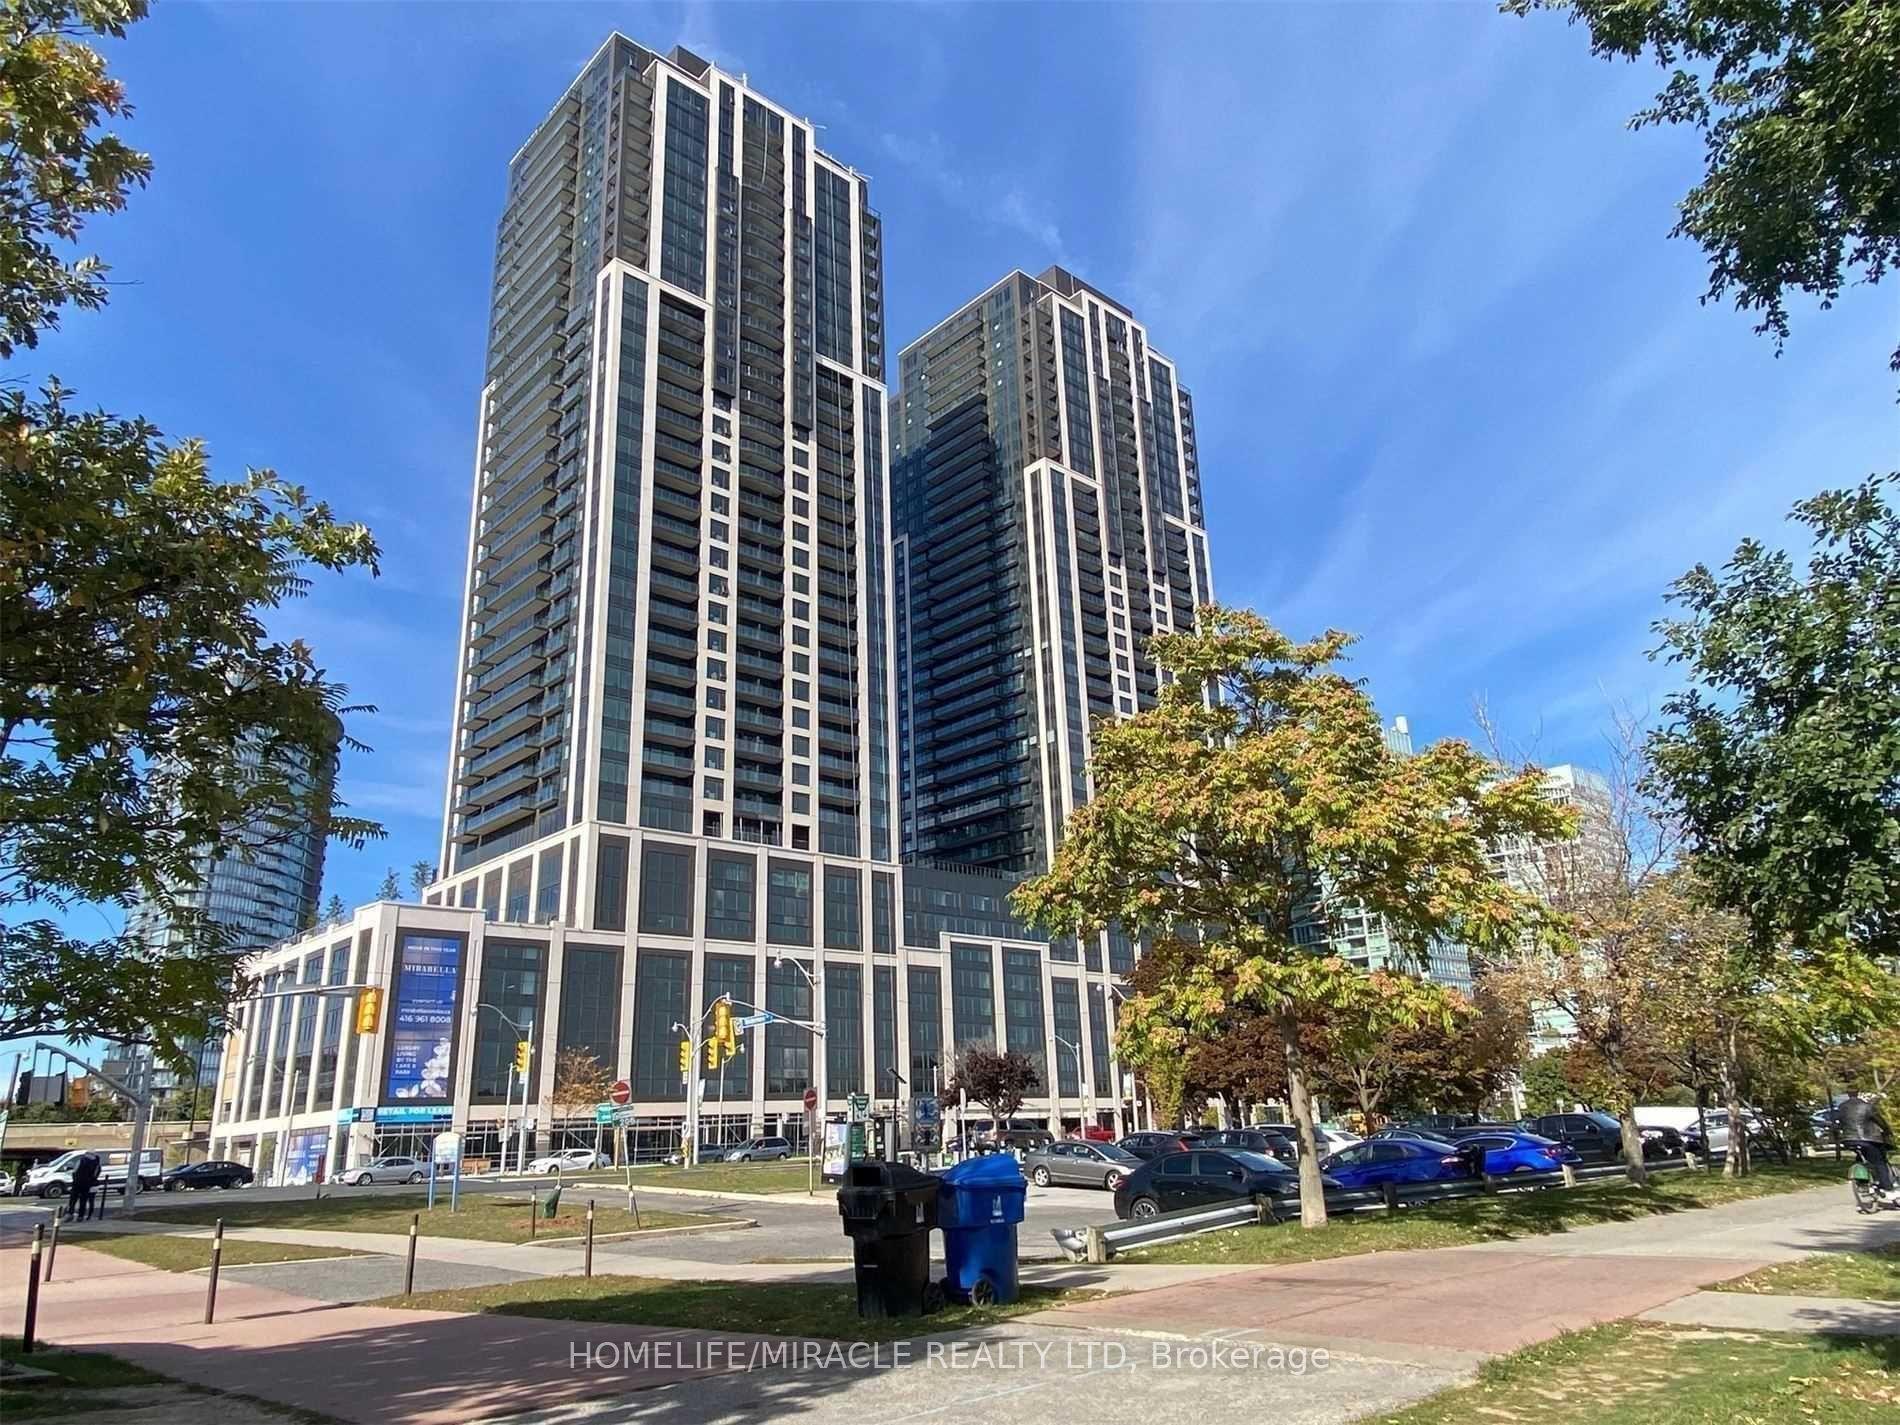
For Sale
135 Canon Jackson Drive E 607 #607
Beechborough-Greenbrook, Toronto, ON
$659,000
2Bd
2Ba
950+sqft
1Parking
$694/sqft
CondoMLS# W13574328Listed 2026-07-1685 DOM
Cooling
Wheelchair Access
On the market for 85 days — longer than average. The seller may be open to negotiation.
About this home
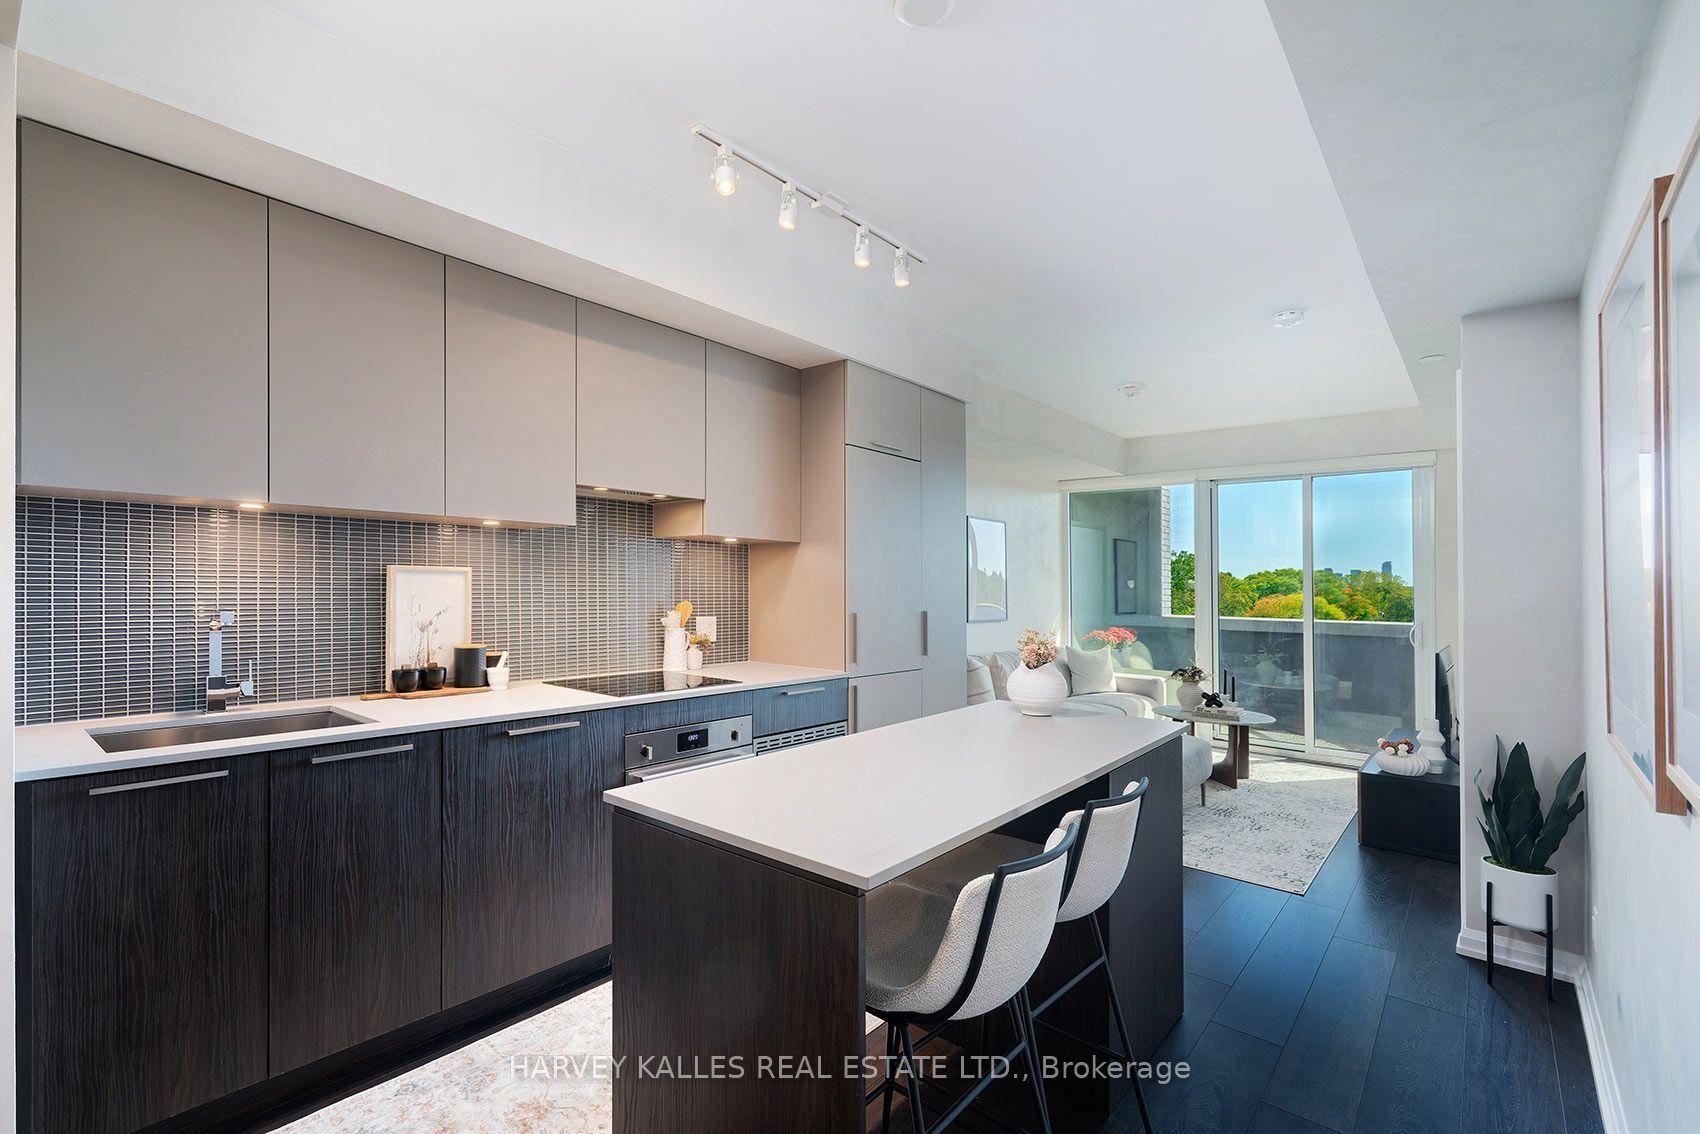
Stunning, like-new, owner-occupied corner penthouse suite offering 2 spacious bedrooms and 2 full bathrooms with modern finishes, large center island in kitchen and in-suite laundry. This bright North-East facing unit is filled with natural light and boasts beautiful city views, along with the privacy of top-floor living. Includes secure underground parking. Ideally located just 10 minutes to Yorkdale Mall, a 10-minute walk to the new Eglinton LRT, with transit at your doorstep. Steps to grocery stores, bakeries, cafés, restaurants, parks, schools, trails, Humber River Hospital, and York Recreation Centre. Enjoy premium amenities including a fitness center, party room, co-working lounge, BBQ area, community garden, and pet wash station, all in a safe, family-friendly neighbourhood.
Rooms
Main Floor
| Foyer | 3.12 × 2.79 m | Hardwood Floor Mirrored Closet 4 Pc Bath |
| Kitchen | 3.51 × 5.82 m | Stainless Steel Appl Centre Island Quartz Counter |
| Primary Bedroom | 3.12 × 2.79 m | Ensuite Bath Walk-In Closet(s) Laminate |
| Bedroom 2 | 3.00 × 3.02 m | Hardwood Floor Window Mirrored Closet |
| Living Room | 3.51 × 5.82 m | Open Concept North View |
| Laundry | 0.00 × 0.00 m | Mirrored Closet Ceramic Floor |
| Bathroom | 0.00 × 0.00 m | Ceramic Floor 3 Pc Ensuite |
| Bathroom | 0.00 × 0.00 m | 4 Pc Bath Ceramic Floor |
Features
- Countertop Range
- Floor Drain
- Generator - Full
- Separate Hydro Meter
- Trash Compactor
- Ventilation System
- Wheelchair Access
- Backs On Green Belt
- Controlled Entry
- Deck
- Landscape Lighting
- Lighting
- Patio
- None
- Central Air
- Apartment
Financials
Annual Taxes
$2,578.97
Estimated Rental Income
Entire property$2,600 – $3,500/mo
Rental yield4.7% – 6.4%
*Estimates based on comparable rentals in the area. Actual income may vary.
Market Data — Toronto
Days on market85 days
Buyer's MarketSeller's Market
Based on active listings in Toronto. Data updates daily.
Demographics — Toronto
Population
2,794,356
Avg Household Income
$102,000
Age Distribution
0-19
19%
20-34
24%
35-49
21%
50-64
19%
65+
17%
Ownership53% own · 47% rent
EnglishMandarinCantoneseTagalogTamil
Getting around
How walkable, bikeable, and transit-friendly this neighbourhood is.
86
/ 100
Walk Score
Very Walkable
86
/ 100
Transit Score
Excellent Transit
71
/ 100
Bike Score
Very Bikeable
Scores are estimates based on neighbourhood data and are for informational purposes only.
MLS® data courtesy of the Toronto Regional Real Estate Board (TRREB).
The information provided herein must only be used by consumers that have a bona fide interest in the purchase, sale, or lease of real estate and may not be used for any commercial purpose or any other purpose. Listing information is deemed reliable but is not guaranteed accurate by the Toronto Regional Real Estate Board, the listing brokerage, or this website. The trademarks REALTOR®, REALTORS® and the REALTOR® logo are controlled by The Canadian Real Estate Association (CREA) and identify real estate professionals who are members of CREA. MLS®, Multiple Listing Service®, and the associated logos are owned by CREA. Not intended to solicit properties currently listed for sale or buyers under contract.
You may also like
More homes in Toronto
Hand-picked listings with a similar price range and style.
For Sale3 months ago
$563,000
Condo
est. $2,468/mo
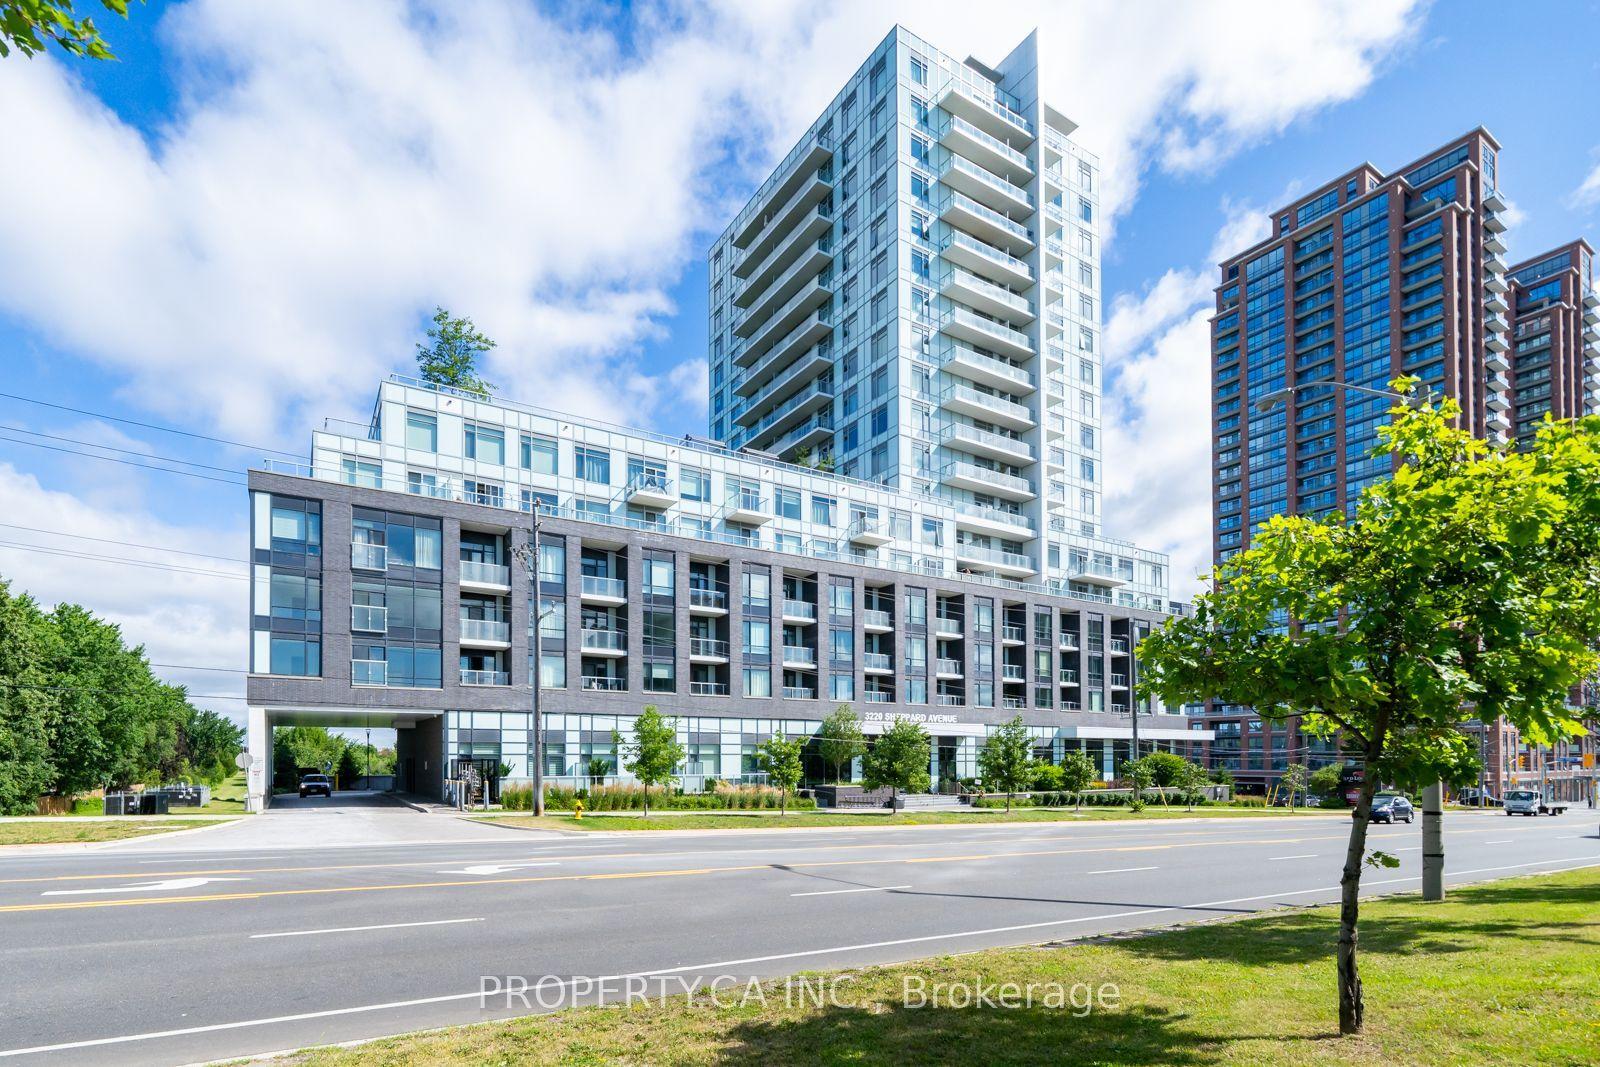
3220 Sheppard Avenue E 308 #308, Tam O'Shanter-Sullivan
Toronto, ON
2 bd
2 ba
850
1
MLS# E13580354Property.Ca Inc.
WhatsApp Aman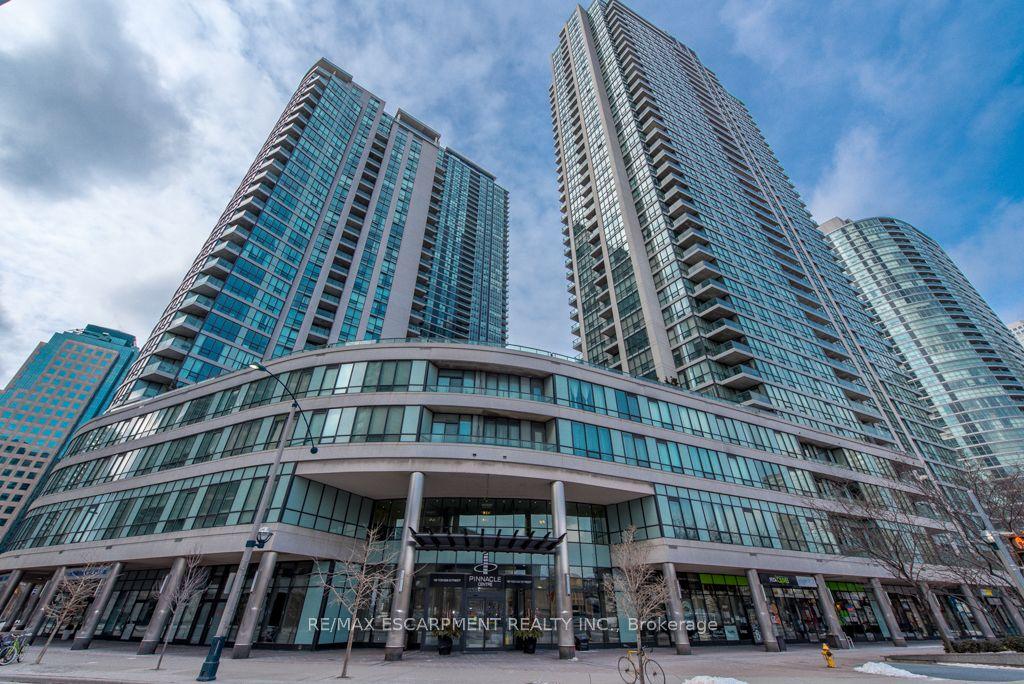
For Sale11 days ago
$525,000
Condo
est. $2,302/mo
16 Yonge Street 2903 #2903, Waterfront Communities C1
Toronto, ON
1 bd
1 ba
550
0
MLS# C13836642Re/Max Escarpment Realty Inc.
WhatsApp Aman