For Sale
Just Listed
208 Queens Quay 1911 #1911
Waterfront Communities C1, Toronto, ON
$775,000
1+2Bd
2Ba
850+sqft
1Parking
$912/sqft
CondoMLS# C13883334Listed 2026-10-090 DOM
Cooling
Central Air
Just listed! New listings in Toronto often receive offers within the first week.
About this home
Meticulously Designed Offering A Unique Quality Of Life, This Iconic, Rarely Offered, 822 Square Foot One-Bedroom + Den + Solarium Residence In The Highly Sought After Waterclub, Will Be Your Own Private Waterfront Oasis! Complemented By Breathtaking Lake & Island Views From A Private Balcony, The Residence Is Perfectly Situated In The Building As Each Room Exudes Panoramic Serenity. The Sun-Drenched Solarium, Living & Dining Rooms Accommodate A Gracious Lifestyle As The Interior Seamlessly Integrates Into The Surrounding Harbourfront. The Large Contemporary Kitchen Features Top Of The Line Appliances, Granite Countertops And A Convenient Center Island W/ Breakfast Bar. The Primary Bedroom Retreat Showcases Custom Millwork, A Spacious Walk-In Closet & Spa-Like Four-Piece Ensuite Bathroom. The Spacious Den Could Easily Accommodate Guests, A Nursery Or Provide A Large Home Office Or Media Room. The Residence Also Includes A Second Spa-Like Three Piece Bathroom With A Spacious 3X3 Shower. Amenities Include 24-Hour Concierge, Indoor Pool, State Of The Art Exercise Center & Garden Terrace W/ BBQ's. World Class Location! Steps to Harbourfront Center, HTO Beach & Park, Sugar Beach, Toronto Music Garden, Martin Goodman Trail At Your Doorstep, Coronation Park, Billy Bishop Airport, National Yacht Club, Ferry Terminal, Financial District, Rogers Center, CN Tower & Union Station. Easy Access To Gardiner Expressway
PoolWaterfront
Rooms
Main Floor
| Living Room | 4.49 × 4.43 m | Hardwood Floor Overlook Water W/O To Balcony |
| Dining Room | 4.49 × 4.43 m | Hardwood Floor Overlook Water Open Concept |
| Kitchen | 2.03 × 3.27 m | Tile Floor Stainless Steel Appl Centre Island |
| Primary Bedroom | 3.11 × 2.73 m | Hardwood Floor 4 Pc Ensuite Walk-In Closet(s) |
| Den | 2.89 × 2.62 m | Hardwood Floor Separate Room |
| Solarium | 2.37 × 2.39 m | Hardwood Floor Overlook Water SW View |
Other
| Foyer | 1.82 × 1.22 m | Wood Closet |
Features
- Storage
- None
- Central Air
- Apartment
Financials
Annual Taxes
$4,140
Estimated Rental Income
Entire property$2,100 – $2,800/mo
Rental yield3.3% – 4.3%
*Estimates based on comparable rentals in the area. Actual income may vary.
Market Data — Toronto
Days on market0 days
Buyer's MarketSeller's Market
Based on active listings in Toronto. Data updates daily.
Demographics — Toronto
Population
2,794,356
Avg Household Income
$102,000
Age Distribution
0-19
19%
20-34
24%
35-49
21%
50-64
19%
65+
17%
Ownership53% own · 47% rent
EnglishMandarinCantoneseTagalogTamil
Getting around
How walkable, bikeable, and transit-friendly this neighbourhood is.
86
/ 100
Walk Score
Very Walkable
74
/ 100
Transit Score
Excellent Transit
63
/ 100
Bike Score
Bikeable
Scores are estimates based on neighbourhood data and are for informational purposes only.
MLS® data courtesy of the Toronto Regional Real Estate Board (TRREB).
The information provided herein must only be used by consumers that have a bona fide interest in the purchase, sale, or lease of real estate and may not be used for any commercial purpose or any other purpose. Listing information is deemed reliable but is not guaranteed accurate by the Toronto Regional Real Estate Board, the listing brokerage, or this website. The trademarks REALTOR®, REALTORS® and the REALTOR® logo are controlled by The Canadian Real Estate Association (CREA) and identify real estate professionals who are members of CREA. MLS®, Multiple Listing Service®, and the associated logos are owned by CREA. Not intended to solicit properties currently listed for sale or buyers under contract.
You may also like
More homes in Toronto
Hand-picked listings with a similar price range and style.
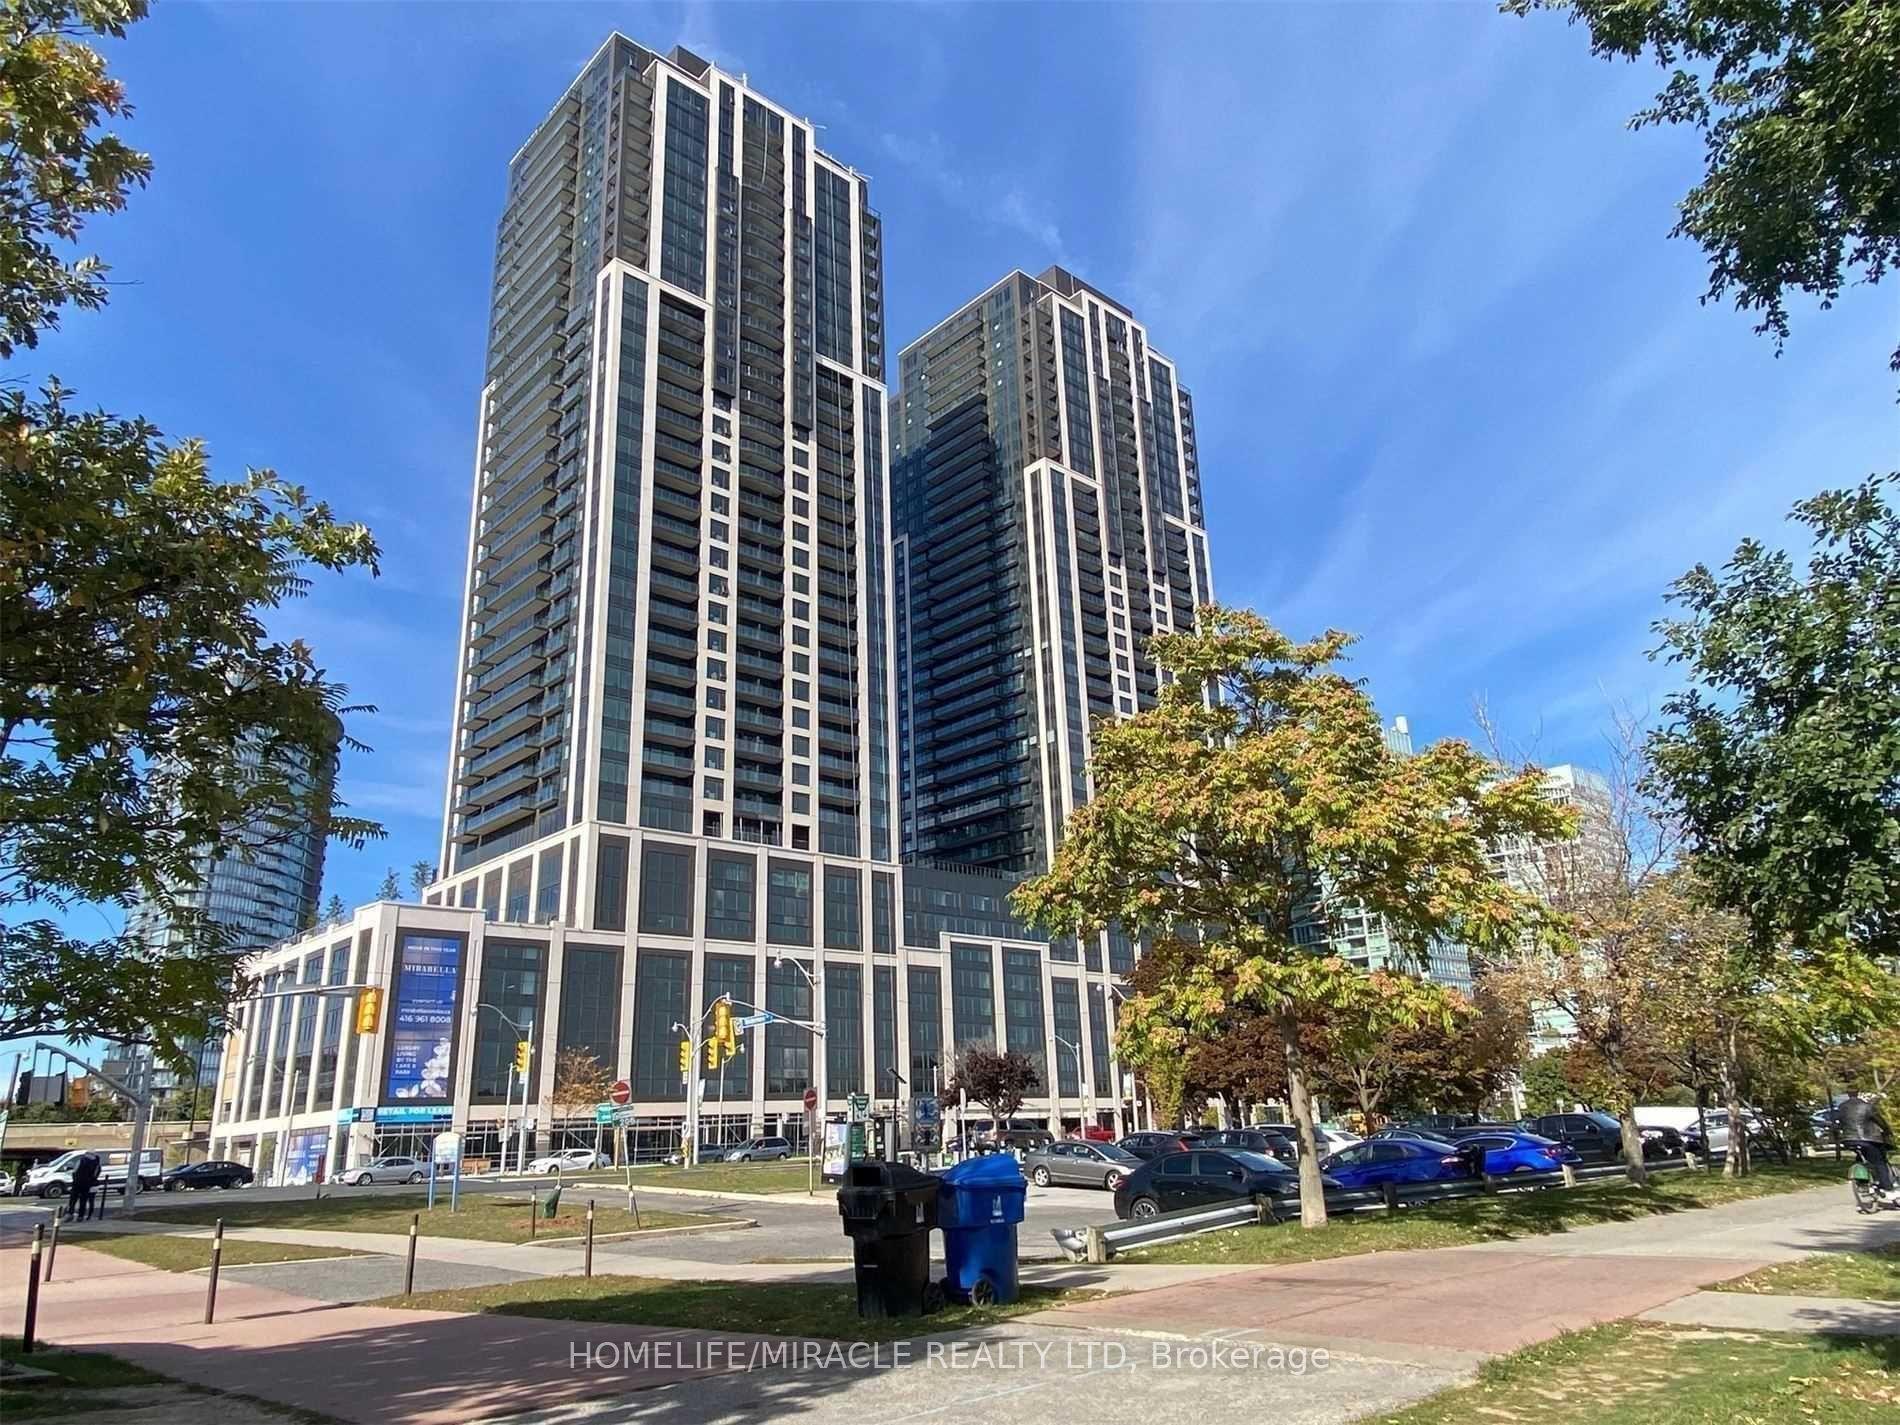
For Sale18 days ago
$598,888
Condo
est. $2,626/mo
1928 Lakeshore Boulevard W 3803 #3803, High Park-Swansea
Toronto, ON
2 bd
2 ba
750
1
MLS# W13810880Homelife/Miracle Realty Ltd
WhatsApp Aman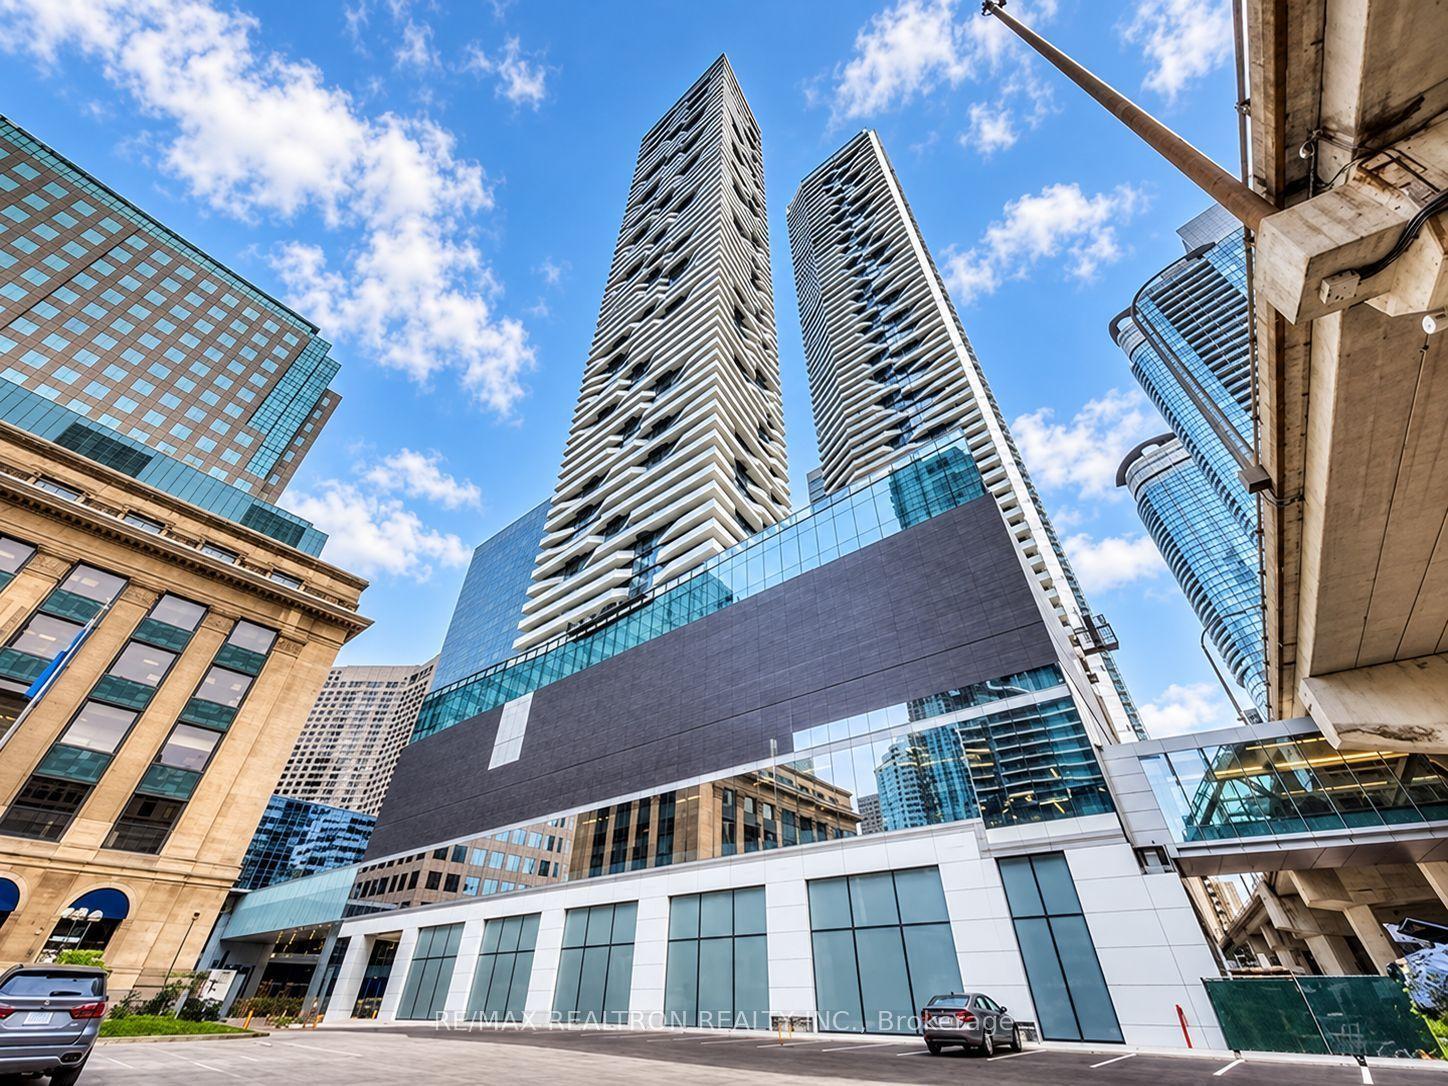
For Sale17 days ago
$799,000
Condo
est. $3,503/mo
88 Harbour Street 1504 #1504, Waterfront Communities C1
Toronto, ON
2 bd
2 ba
750
1
MLS# C13813052Re/Max Realtron Realty Inc.
WhatsApp Aman