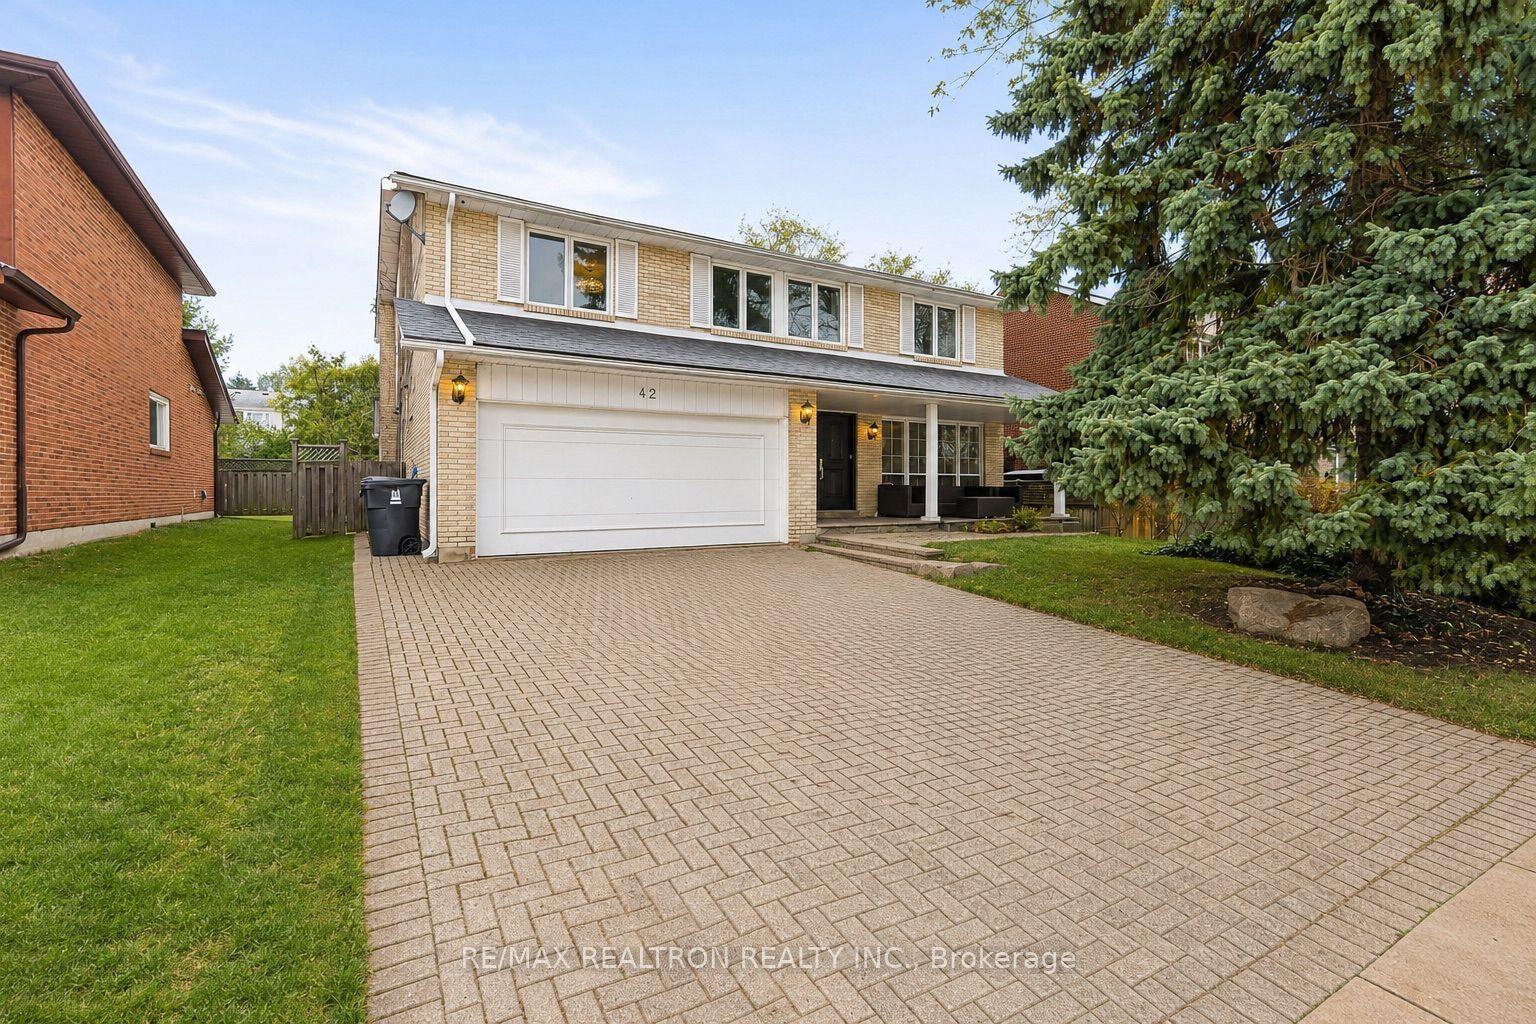
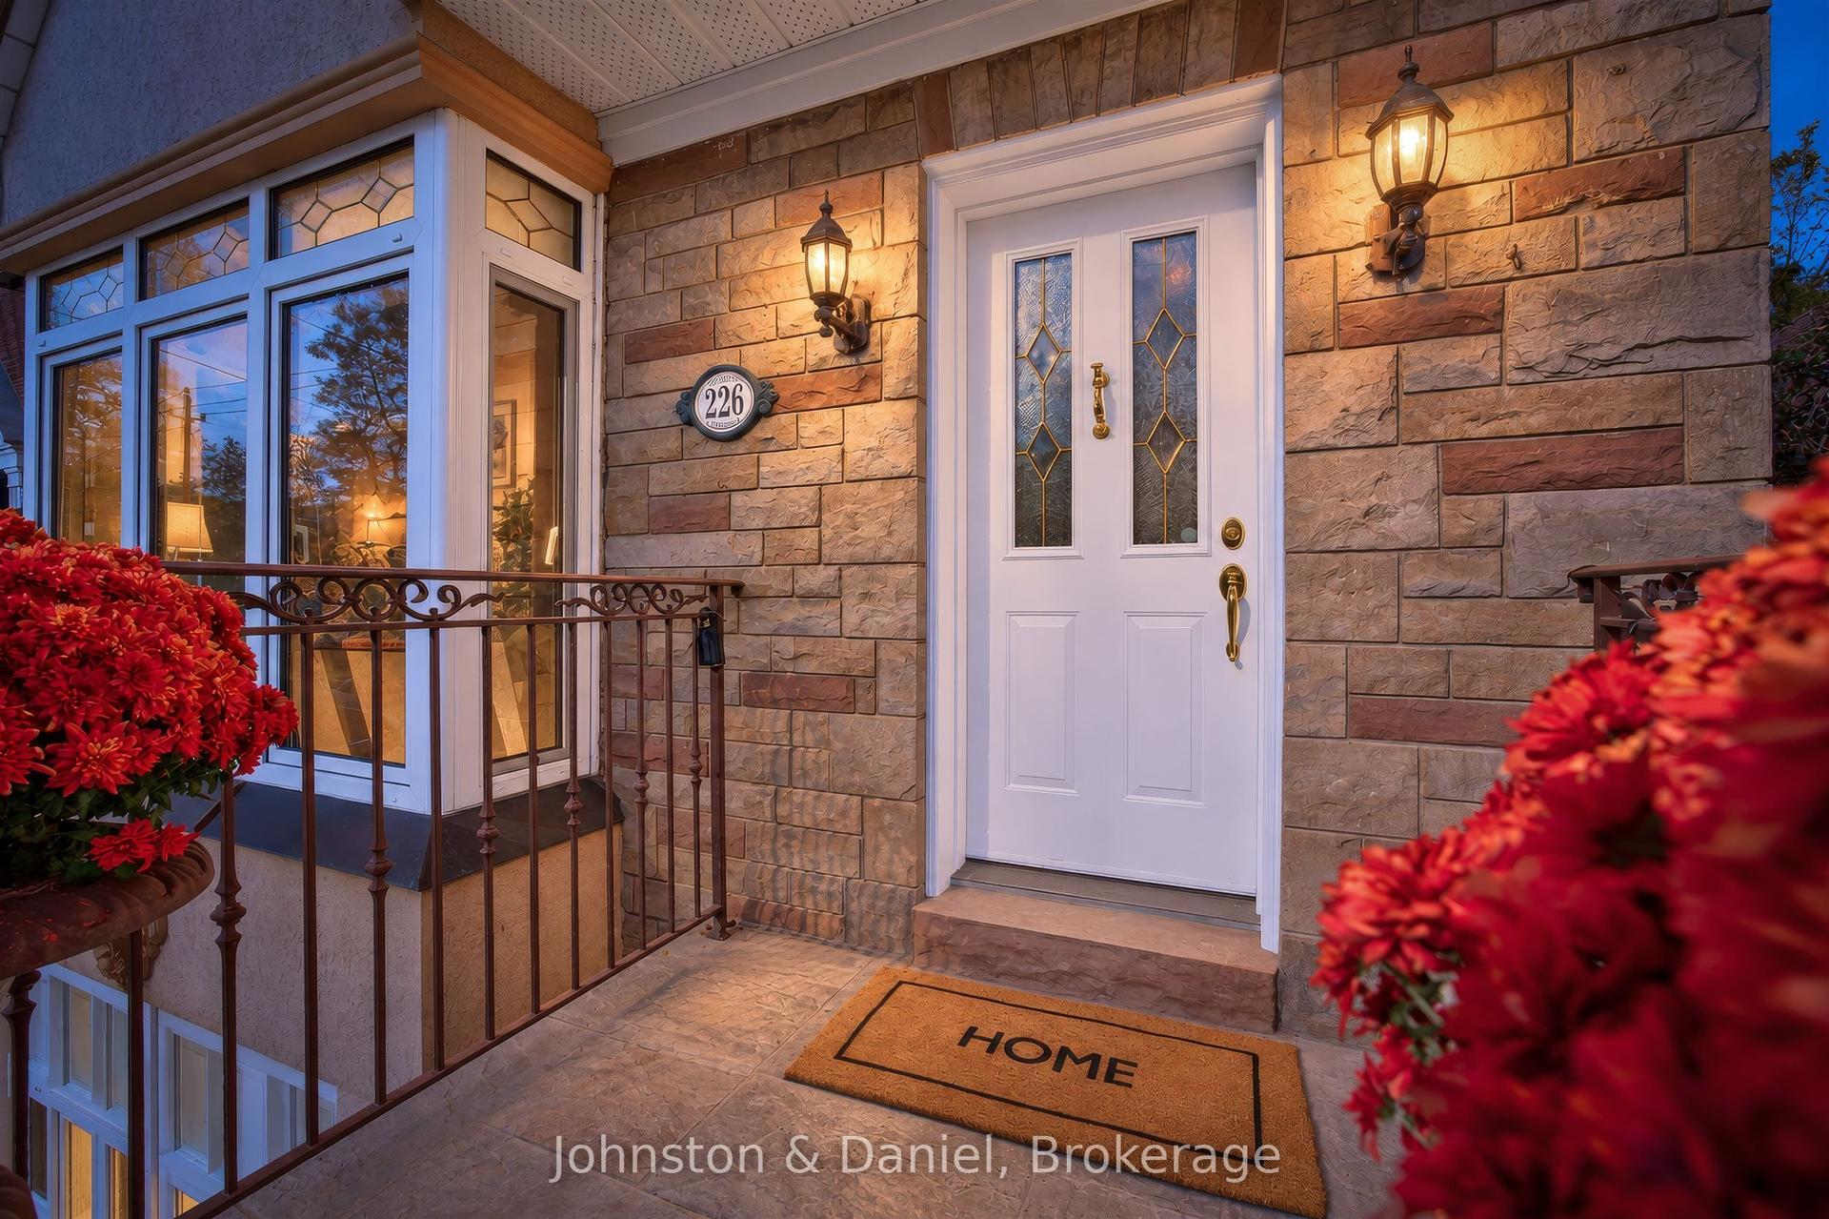
For Sale
Just Listed
40 Tottenham Road
Banbury-Don Mills, Toronto, ON
$1,999,000
4+2Bd
6Ba
4,250+sqft
16Parking
227.88 x 125.15 ftlot
$470/sqft
DetachedMLS# C13884144Listed 2026-10-100 DOM
Basement
Unfinished
Just listed! New listings in Toronto often receive offers within the first week.
About this home
The Buyer acknowledges and accepts they are purchasing the property on an As-Is, Where-Is basis without representation or warranty of any kind offered by the Seller. The Seller, the Seller's agent(s), or anyone else acting on the Seller's behalf makes no representations or warranty with respect to workmanship, state of repair or operating condition as it relates to the property, the principal dwelling, any mechanical systems or chattels therein, or the locations of structures, walls, retaining walls or fences (freestanding or otherwise) on the property. The Seller shall have no responsibility whatsoever to remedy any defect, infraction or encroachment regarding the same or to complete any work deemed as unfinished by the Buyer. The Buyer acknowledges having relied entirely upon his own inspection and investigation with respect to condition of the property, chattels & fixtures, as well as any matters related to title and agrees to hold the Seller and/or the Seller's agent(s) harmless from the same.
Rooms
Main Floor
| Great Room | 8.61 × 5.25 m | |
| Breakfast | 4.54 × 4.11 m | |
| Kitchen | 4.54 × 4.11 m | |
| Other | 7.44 × 7.01 m | |
| Other | 3.40 × 1.85 m | |
| Other | 2.11 × 1.83 m | |
| Bathroom | 0.00 × 0.00 m | 2 Pc Bath |
| Laundry | 1.77 × 2.43 m | |
| Bathroom | 0.00 × 0.00 m | 2 Pc Bath |
Second Floor
| Primary Bedroom | 6.57 × 4.57 m | |
| Bedroom 2 | 4.82 × 4.26 m | |
| Bathroom | 0.00 × 0.00 m | 5 Pc Ensuite |
| Bedroom 3 | 6.42 × 4.03 m | |
| Bedroom 4 | 5.96 × 5.61 m | |
| Laundry | 2.26 × 2.05 m | |
| Bathroom | 0.00 × 0.00 m | 4 Pc Ensuite |
| Bathroom | 0.00 × 0.00 m | 3 Pc Ensuite |
Basement
| Recreation | 8.78 × 5.63 m | |
| Other | 10.49 × 6.73 m | |
| Game Room | 11.98 × 7.36 m | |
| Other | 7.23 × 2.08 m | |
| Bathroom | 0.00 × 0.00 m |
Other
| Room | — |
Features
- Other
- Landscaped
- Security Gate
- Deck
- Unfinished
- None
- 2-Storey
Financials
Annual Taxes
$8,946.85
Estimated Rental Income
Entire property$4,000 – $6,500/mo
Basement apartment$1,800 – $2,500/mo
Rental yield2.4% – 3.9%
*Estimates based on comparable rentals in the area. Actual income may vary.
Market Data — Toronto
Days on market0 days
Buyer's MarketSeller's Market
Based on active listings in Toronto. Data updates daily.
Demographics — Toronto
Population
2,794,356
Avg Household Income
$102,000
Age Distribution
0-19
19%
20-34
24%
35-49
21%
50-64
19%
65+
17%
Ownership53% own · 47% rent
EnglishMandarinCantoneseTagalogTamil
Getting around
How walkable, bikeable, and transit-friendly this neighbourhood is.
77
/ 100
Walk Score
Very Walkable
63
/ 100
Transit Score
Good Transit
67
/ 100
Bike Score
Bikeable
Scores are estimates based on neighbourhood data and are for informational purposes only.
MLS® data courtesy of the Toronto Regional Real Estate Board (TRREB).
The information provided herein must only be used by consumers that have a bona fide interest in the purchase, sale, or lease of real estate and may not be used for any commercial purpose or any other purpose. Listing information is deemed reliable but is not guaranteed accurate by the Toronto Regional Real Estate Board, the listing brokerage, or this website. The trademarks REALTOR®, REALTORS® and the REALTOR® logo are controlled by The Canadian Real Estate Association (CREA) and identify real estate professionals who are members of CREA. MLS®, Multiple Listing Service®, and the associated logos are owned by CREA. Not intended to solicit properties currently listed for sale or buyers under contract.
You may also like
More homes in Toronto
Hand-picked listings with a similar price range and style.
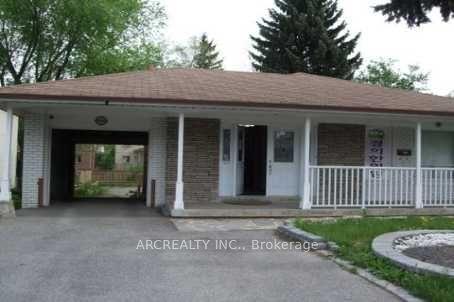
For Sale6 days ago
$1,749,000
Detached
est. $7,668/mo
99 Finch Avenue E, Willowdale East
Toronto, ON
3+1 bd
2 ba
1,750
8
MLS# C13864866Arcrealty Inc.
WhatsApp Aman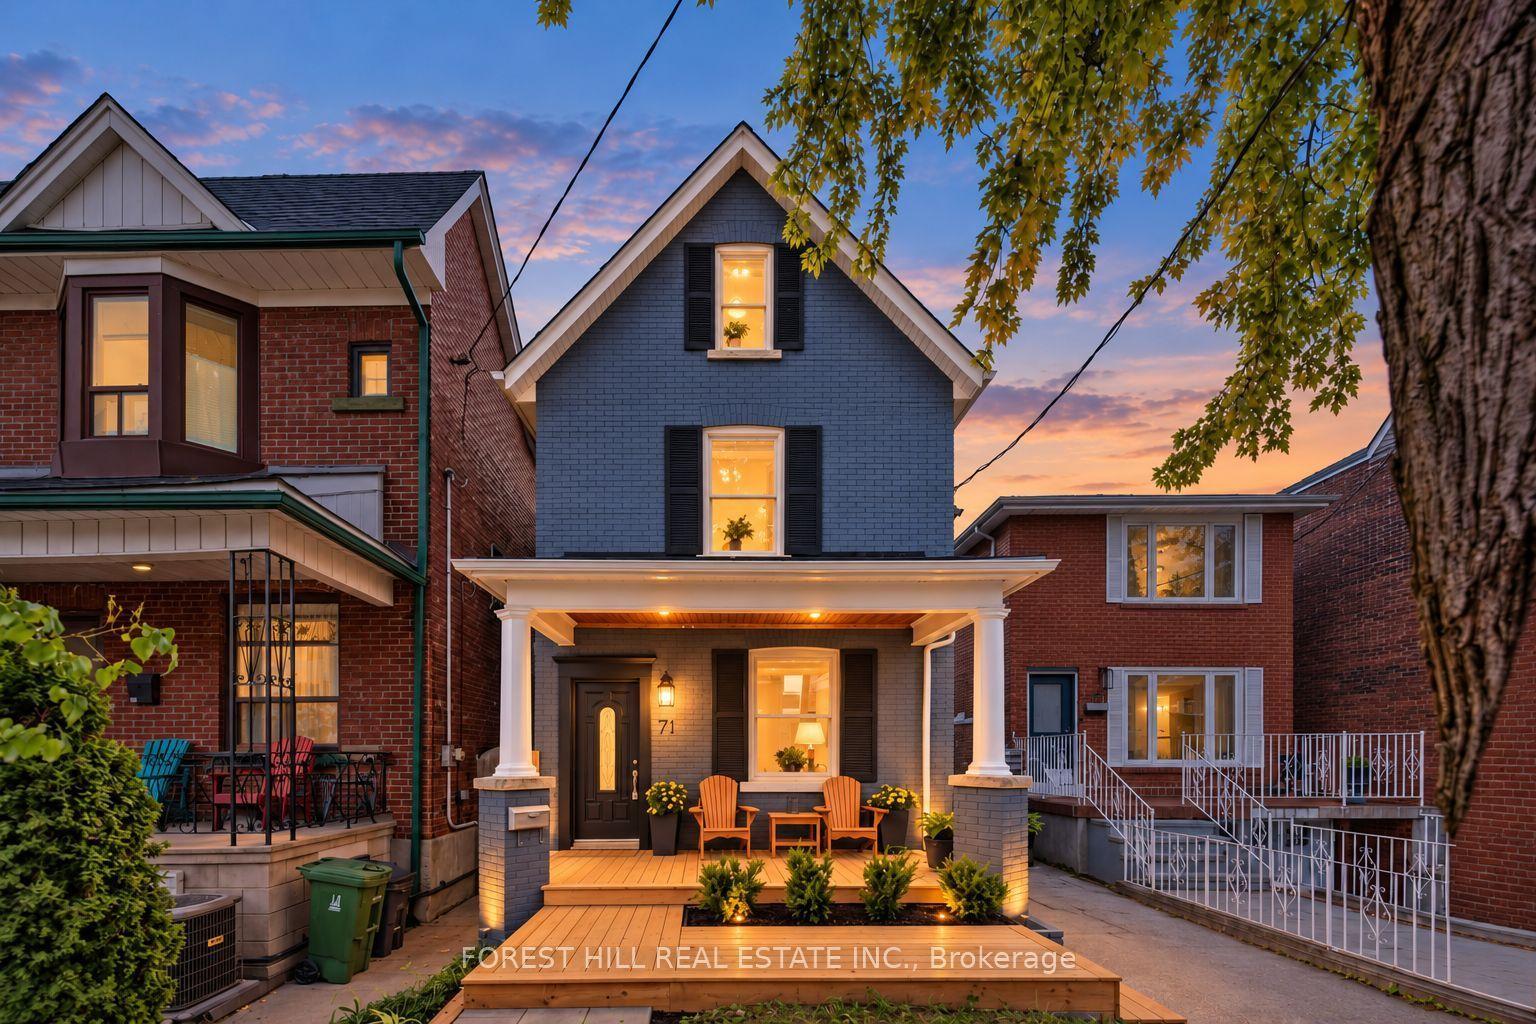
For Sale9 days ago
$1,595,000
Detached
est. $6,993/mo
71 Emerson Avenue, Dovercourt-Wallace Emerson-Junction
Toronto, ON
3+1 bd
4 ba
1,750
3
MLS# W13853324Forest Hill Real Estate Inc.
WhatsApp Aman