For Sale
Just Listed
Open House Sun 18–20
226 Chaplin Crescent
Forest Hill South, Toronto, ON
$1,589,000
2+1Bd
2Ba
1,300+sqft
3Parking
35 x 100.83 ftlot
$1222/sqft
DetachedMLS# C13885158Listed 2026-10-100 DOM
Heating
Water Heater
Cooling
Central Air
Basement
Finished
Just listed! New listings in Toronto often receive offers within the first week.
About this home
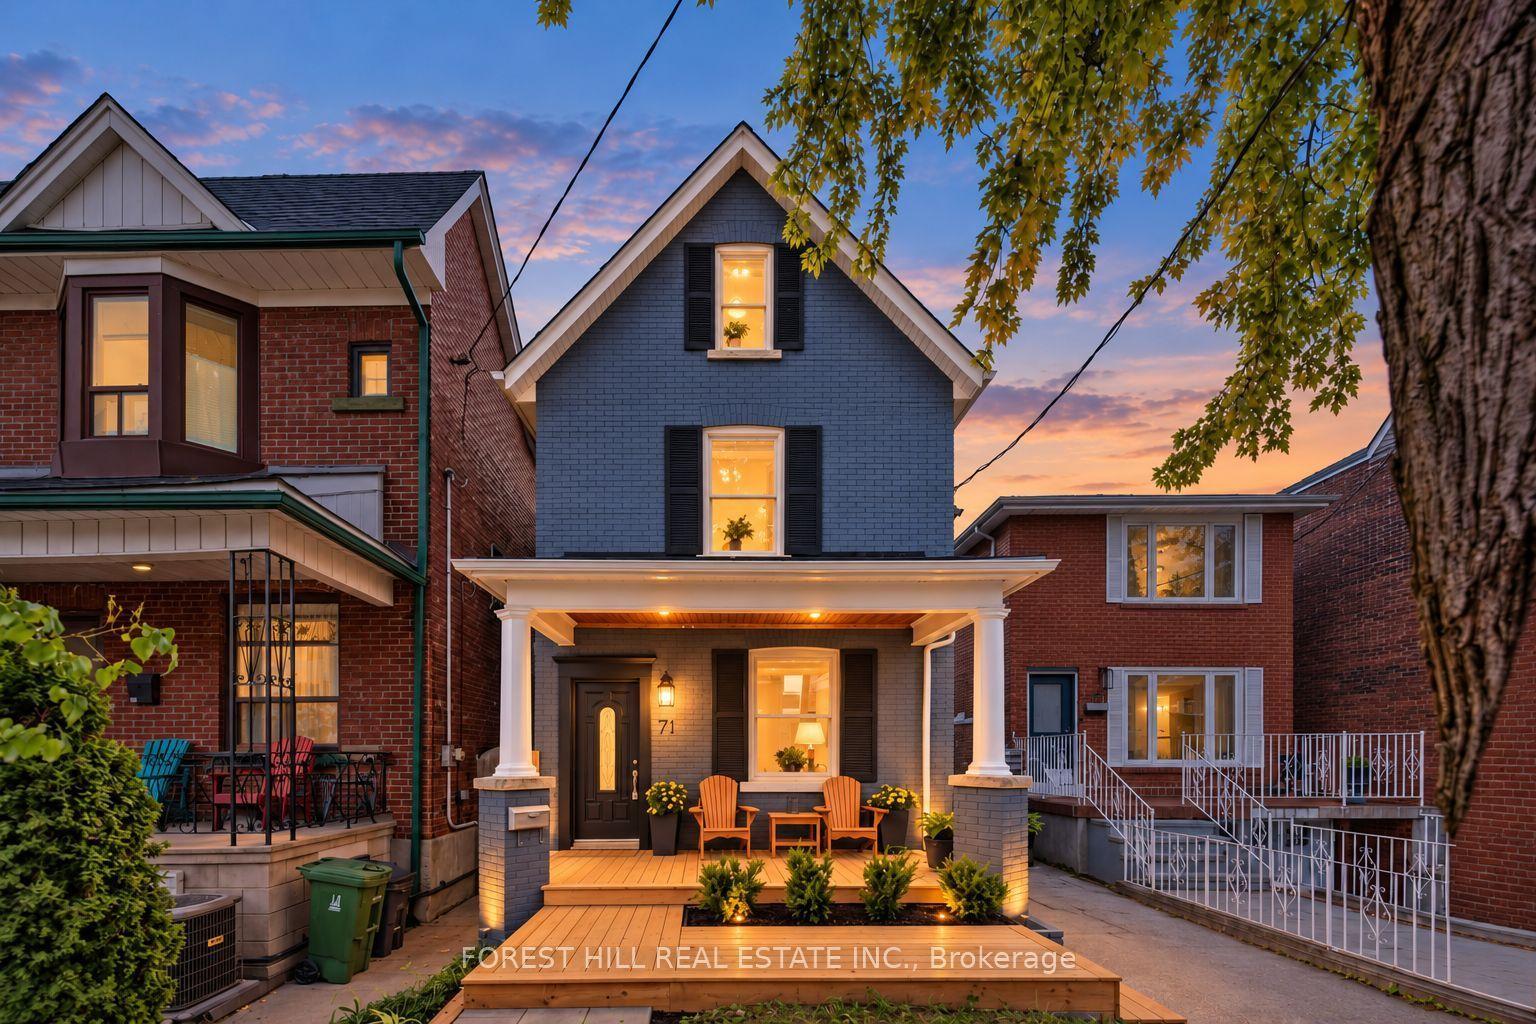
A classically proportioned and adored bungalow nestled in the heart of the desirable midtown Chaplin estates neighbourhood. A beautifully sculpted and landscape lit frontage offers ample private driveway parking, built-in garage and accessory storage room. A commanding stone clad facade welcomes you to this traditional home. The gracious foyer opens to a bright south facing living room. Perfectly positioned, the oversized bay window overlooks Larratt Parkette offering access to the Beltline nature trail. The impressive fireplace has been upgraded to natural gas for convenience. A separate windowed formal dining room is perfect for entertaining. The functional kitchen has ample space, Abundant storage & light. The two main floor bedrooms are nestled at the rear. Designed to bring the outside in, Both bedrooms feature greenhouse style windows overlooking the fenced and landscape garden. An updated 4pc bathroom completes this level. The finished lower level with additional side entrance features a family recreation room, an additional bedroom 4pc bathroom, Laundry and utility room with ample additional storage. Interior access to the built in garage. Modern conveniences include forced air, gas heating, central A/C, upgraded European style tilt/turn windows. Professionally landscaped and lit front and rear driveway, patio and gardens with sprinkler system. A perfect couples/intimate family home or ideal condo alternative for those seeking independent living. Within walking distance to shops and both subways on Yonge (line 1) Eglinton (LRT lines) or bus stop on block.
GarageFireplace
Rooms
Basement
| Recreation | 4.47 × 3.96 m | Plank Panelled |
| Bedroom 3 | 3.26 × 2.92 m | Window Large Closet Broadloom |
| Utility Room | 4.53 × 2.44 m | Window B/I Shelves |
| Other | 3.96 × 1.54 m | Cedar Closet(s) Plank B/I Shelves |
| Locker | 3.89 × 1.74 m | W/O To Garden |
Other
| Foyer | 1.78 × 1.71 m | Tile Floor Window Closet |
| Living Room | 4.55 × 4.33 m | Hardwood Floor Bay Window Gas Fireplace |
| Dining Room | 3.48 × 3.18 m | Hardwood Floor Stained Glass Moulded Ceiling |
| Kitchen | 4.22 × 2.60 m | B/I Appliances French Doors Window |
| Primary Bedroom | 4.55 × 3.15 m | Hardwood Floor Double Closet W/O To Garden |
| Bedroom 2 | 4.34 × 2.92 m | Hardwood Floor B/I Bookcase W/O To Garden |
Features
- Primary Bedroom - Main Floor
- Separate Hydro Meter
- Water Heater
- Water Meter
- Landscape Lighting
- Landscaped
- Lawn Sprinkler System
- Lighting
- Patio
- Paved Yard
- Separate Entrance
- Full
- Finished
- Central Air
- Bungalow-Raised
Financials
Annual Taxes
$7,634.74
Estimated Rental Income
Entire property$2,600 – $3,800/mo
Basement apartment$1,800 – $2,500/mo
Rental yield2.0% – 2.9%
*Estimates based on comparable rentals in the area. Actual income may vary.
Market Data — Toronto
Days on market0 days
Buyer's MarketSeller's Market
Based on active listings in Toronto. Data updates daily.
Demographics — Toronto
Population
2,794,356
Avg Household Income
$102,000
Age Distribution
0-19
19%
20-34
24%
35-49
21%
50-64
19%
65+
17%
Ownership53% own · 47% rent
EnglishMandarinCantoneseTagalogTamil
Getting around
How walkable, bikeable, and transit-friendly this neighbourhood is.
65
/ 100
Walk Score
Somewhat Walkable
65
/ 100
Transit Score
Good Transit
67
/ 100
Bike Score
Bikeable
Scores are estimates based on neighbourhood data and are for informational purposes only.
MLS® data courtesy of the Toronto Regional Real Estate Board (TRREB).
The information provided herein must only be used by consumers that have a bona fide interest in the purchase, sale, or lease of real estate and may not be used for any commercial purpose or any other purpose. Listing information is deemed reliable but is not guaranteed accurate by the Toronto Regional Real Estate Board, the listing brokerage, or this website. The trademarks REALTOR®, REALTORS® and the REALTOR® logo are controlled by The Canadian Real Estate Association (CREA) and identify real estate professionals who are members of CREA. MLS®, Multiple Listing Service®, and the associated logos are owned by CREA. Not intended to solicit properties currently listed for sale or buyers under contract.
You may also like
More homes in Toronto
Hand-picked listings with a similar price range and style.
For Sale1 month ago
$1,288,000
Detached
est. $5,647/mo
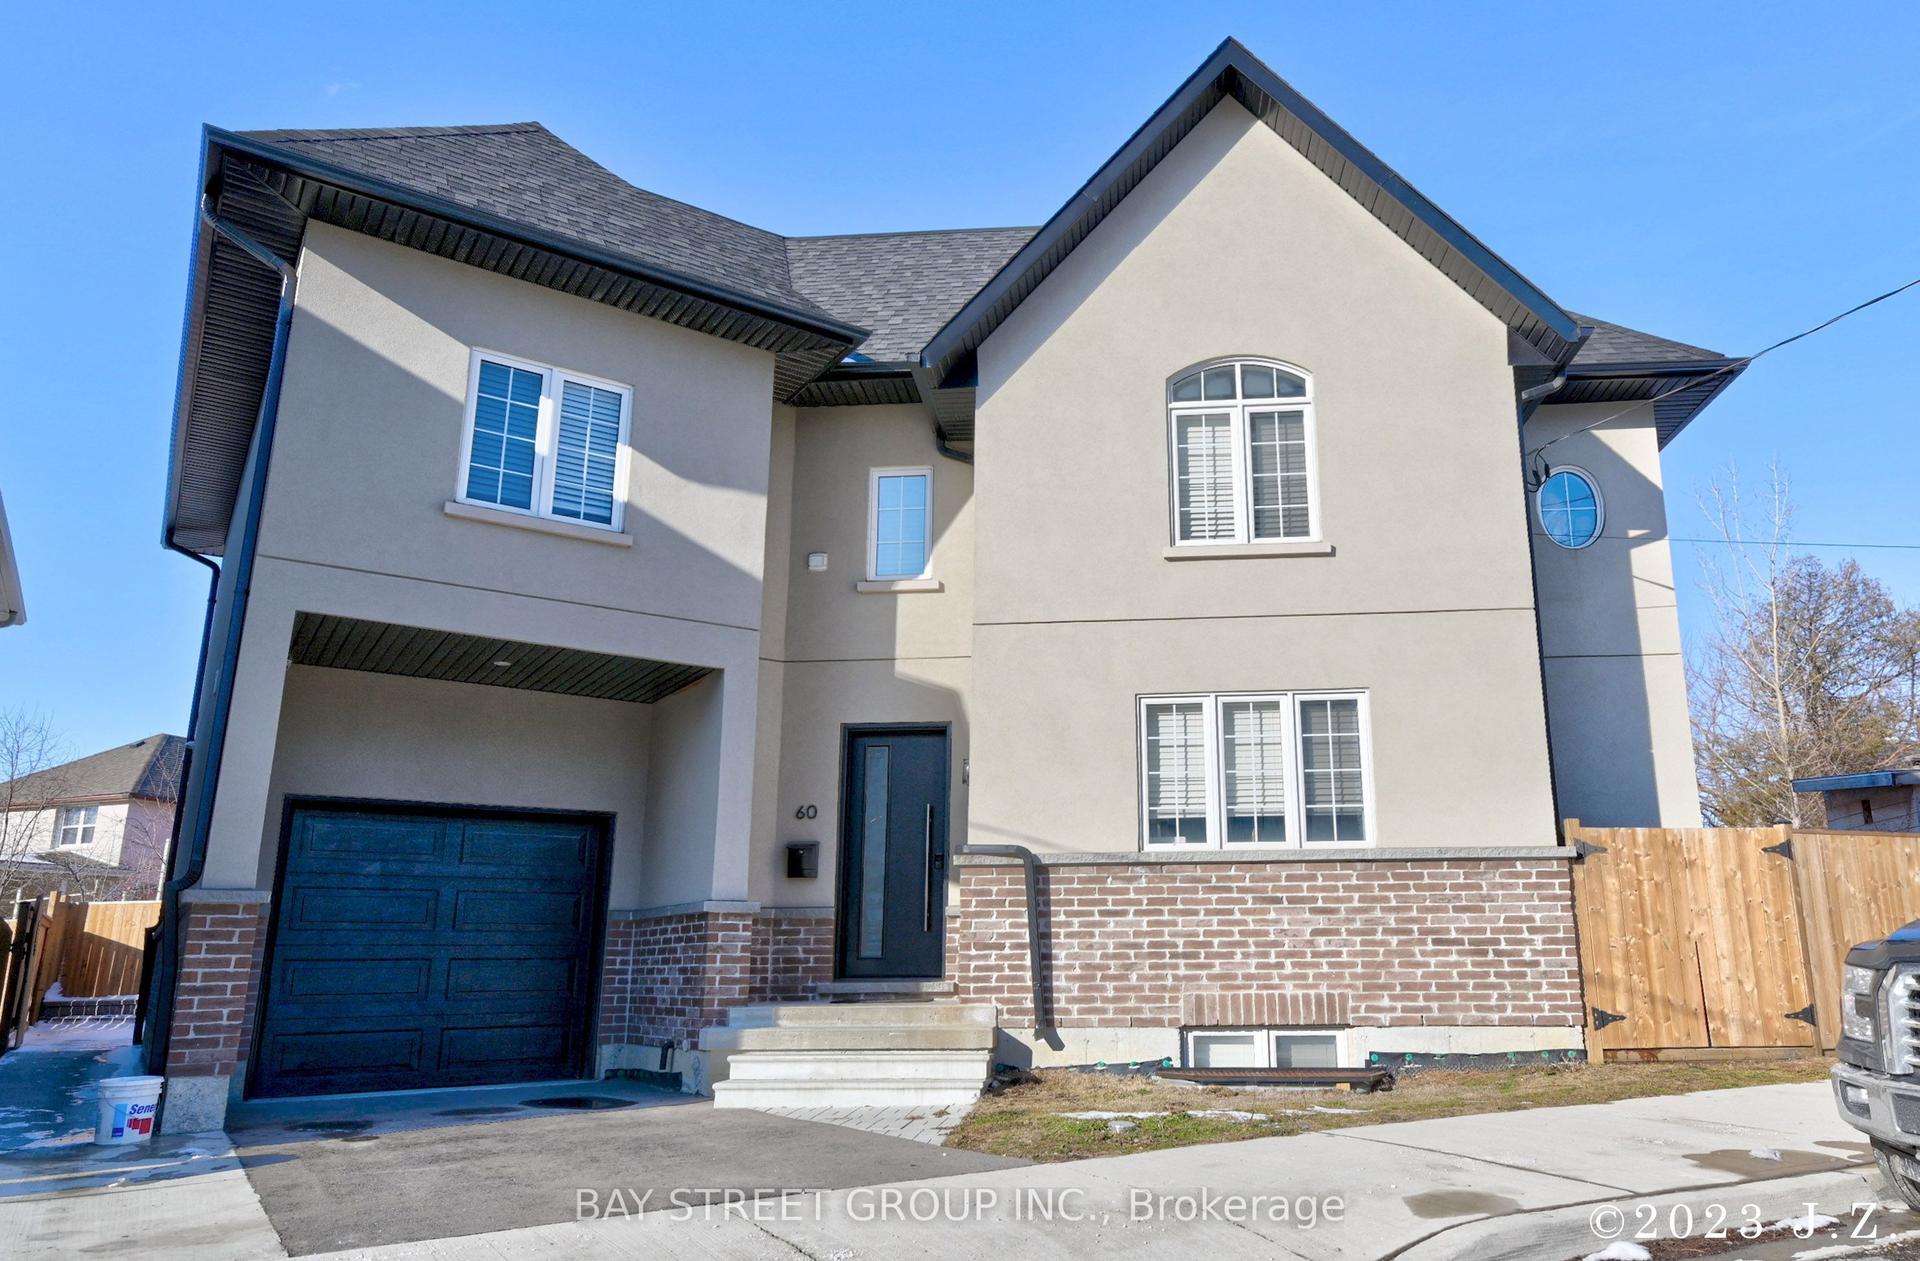
60 Emmett Avenue, Mount Dennis
Toronto, ON
3+1 bd
4 ba
1,750
2
MLS# W13761332Bay Street Group Inc.
WhatsApp Aman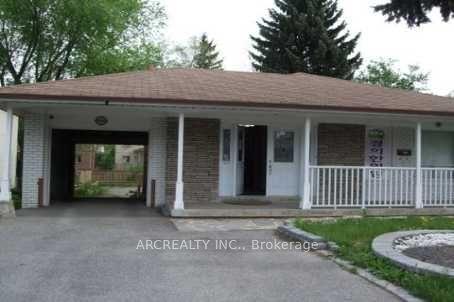
For Sale5 days ago
$1,749,000
Detached
est. $7,668/mo
99 Finch Avenue E, Willowdale East
Toronto, ON
3+1 bd
2 ba
1,750
8
MLS# C13864866Arcrealty Inc.
WhatsApp Aman