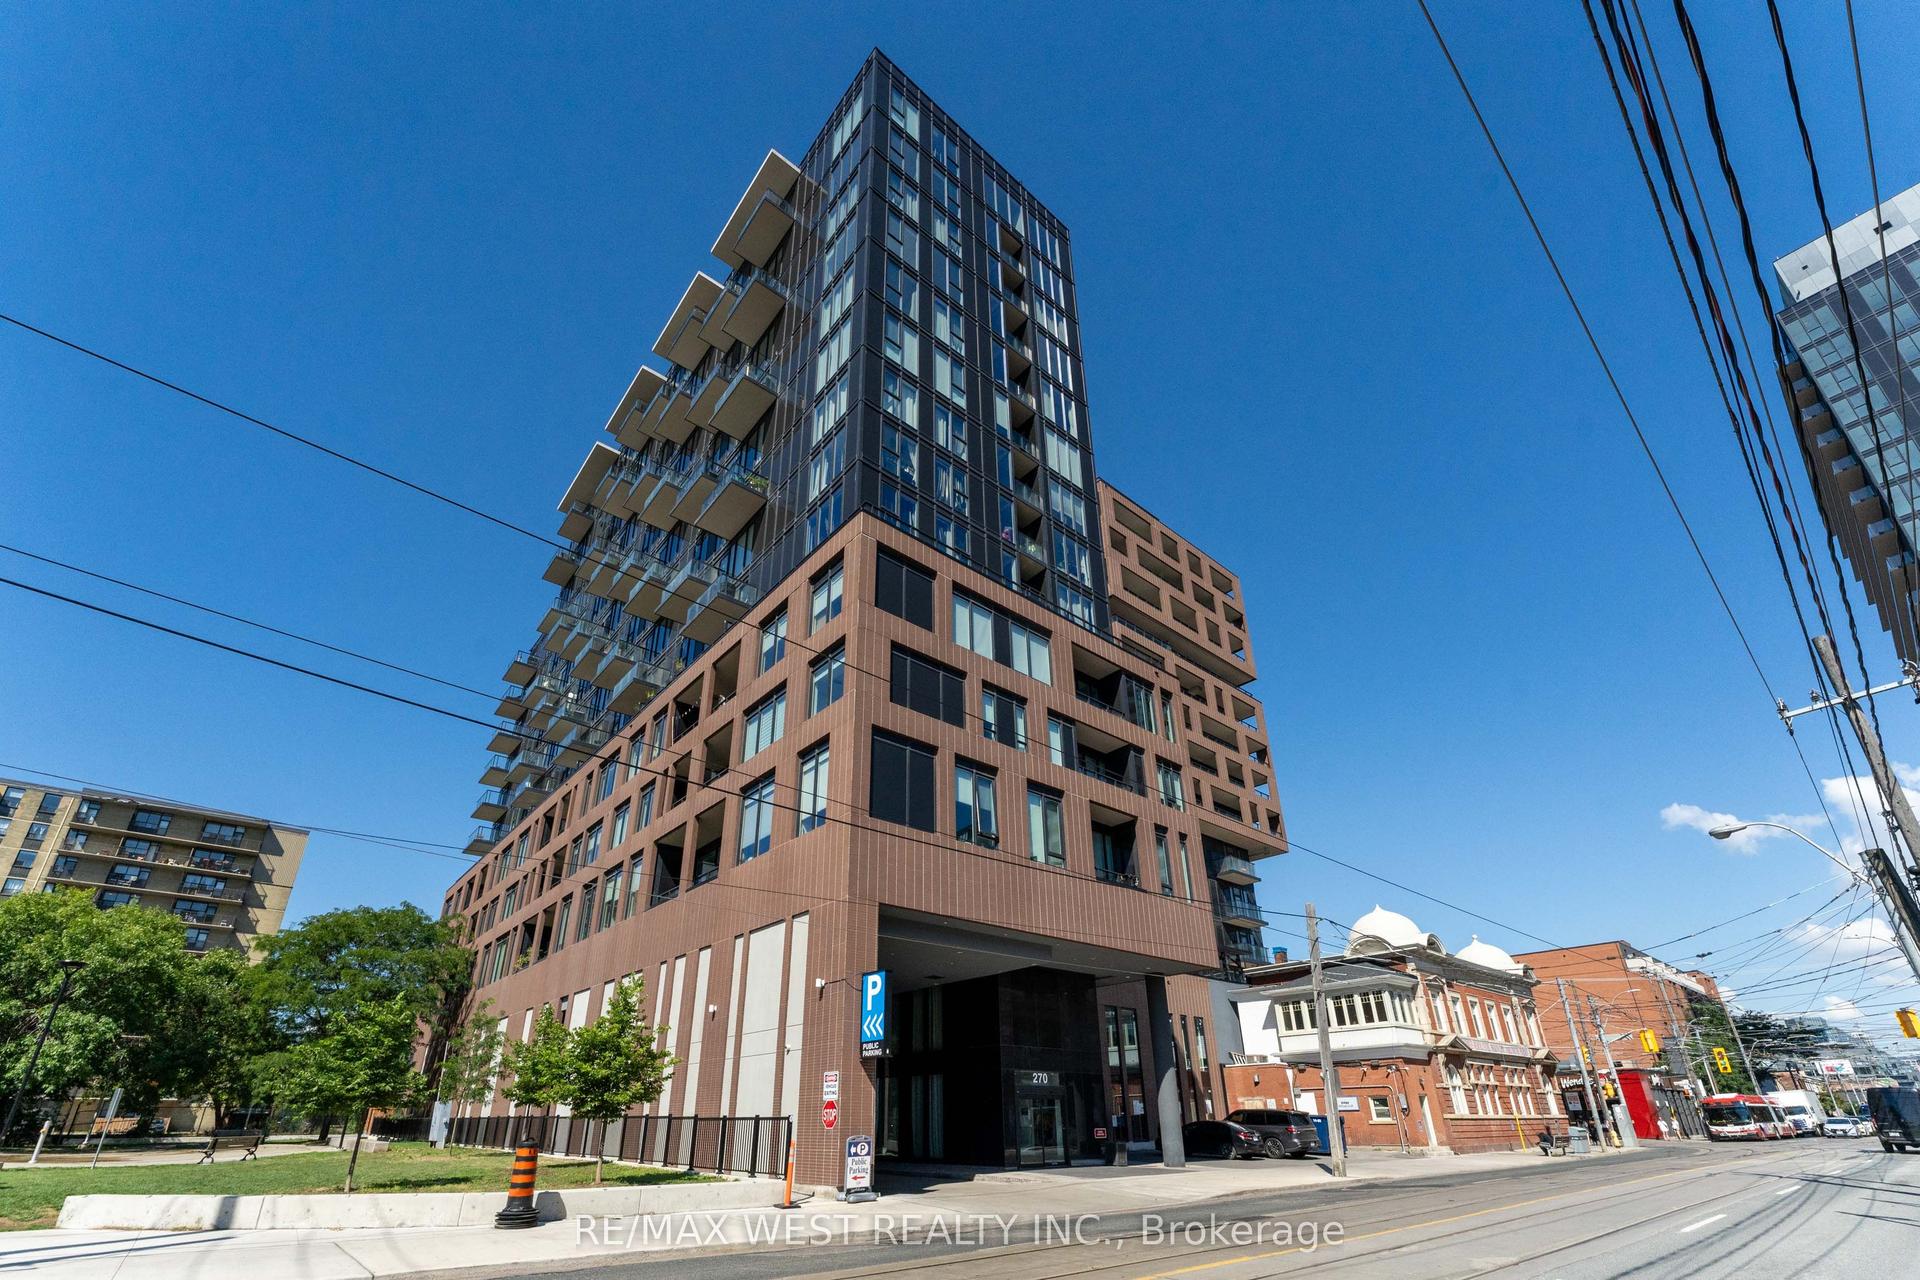
For Sale
Just Listed
Open House Sun 18–20
40 Sylvan Valley Way 308 #308
Bedford Park-Nortown, Toronto, ON
$979,000
2Bd
2Ba
1,300+sqft
1Parking
$753/sqft
CondoMLS# C13884244Listed 2026-10-100 DOM
Cooling
Central Air
Just listed! New listings in Toronto often receive offers within the first week.
About this home
Prepare to be wowed! Spectacular total renovation in demand Bedford Glen! Gorgeous kitchen with honed stone counters, huge center island, all LED lights on dimmers, custom glass railings with stainless steel rails, very large living room with w/o to delightful terrace where you can enjoy BBQ's all year round. Brand new terrace stonework. Smooth ceilings, beautiful custom doors with polished nickel hardware. Kitchen has a Blanco non-scratch custom sink and built-in appliances including a wine fridge. Powder room has honed stone counters and beautiful wood and nickel hardware. Upstairs enjoy a bright primary bedroom woith luxurious fittings in the walk-in closet, plus a second outfitted closet adjacent. Spa-like five piece new bathroom with huge walk-in shower and custom cabinetry. Second bedroom is bright with large picture window,and there the wonderful convenience of a large laundry room complete with convenient folding counter. Stroll to Avenue Road shops/restaurants, Pusateri's, Shopper's (open to midnight) . Easy access to TTC and subway, and 5 minutes to the 401. Bedford Glen gives you a demand neighbourhood with the incredible opportunity to own a wonderful brand new home under a million dollars! Parking and locker complete this dream condo.
Rooms
Second Floor
| Primary Bedroom | 3.96 × 3.43 m | Hardwood Floor Closet Organizers 5 Pc Bath |
| Bedroom 2 | 3.96 × 2.50 m | Hardwood Floor Picture Window |
| Laundry | 2.13 × 1.73 m | B/I Desk B/I Shelves |
Other
| Foyer | 1.52 × 1.45 m | Hardwood Floor |
| Living Room | 6.02 × 4.60 m | Hardwood Floor W/O To Terrace Sunken Room |
| Dining Room | 2.64 × 2.44 m | Hardwood Floor 2 Pc Bath Open Concept |
| Kitchen | 6.15 × 3.45 m | Renovated B/I Appliances Centre Island |
| Other | 6.40 × 3.25 m |
Features
- Built-In Oven
- Bar Fridge
- Patio
- Other
- Central Air
- 2-Storey
Financials
Annual Taxes
$4,845.12
Estimated Rental Income
Entire property$2,600 – $3,500/mo
Rental yield3.2% – 4.3%
*Estimates based on comparable rentals in the area. Actual income may vary.
Market Data — Toronto
Days on market0 days
Buyer's MarketSeller's Market
Based on active listings in Toronto. Data updates daily.
Demographics — Toronto
Population
2,794,356
Avg Household Income
$102,000
Age Distribution
0-19
19%
20-34
24%
35-49
21%
50-64
19%
65+
17%
Ownership53% own · 47% rent
EnglishMandarinCantoneseTagalogTamil
Getting around
How walkable, bikeable, and transit-friendly this neighbourhood is.
87
/ 100
Walk Score
Very Walkable
81
/ 100
Transit Score
Excellent Transit
60
/ 100
Bike Score
Bikeable
Scores are estimates based on neighbourhood data and are for informational purposes only.
MLS® data courtesy of the Toronto Regional Real Estate Board (TRREB).
The information provided herein must only be used by consumers that have a bona fide interest in the purchase, sale, or lease of real estate and may not be used for any commercial purpose or any other purpose. Listing information is deemed reliable but is not guaranteed accurate by the Toronto Regional Real Estate Board, the listing brokerage, or this website. The trademarks REALTOR®, REALTORS® and the REALTOR® logo are controlled by The Canadian Real Estate Association (CREA) and identify real estate professionals who are members of CREA. MLS®, Multiple Listing Service®, and the associated logos are owned by CREA. Not intended to solicit properties currently listed for sale or buyers under contract.
You may also like
More homes in Toronto
Hand-picked listings with a similar price range and style.
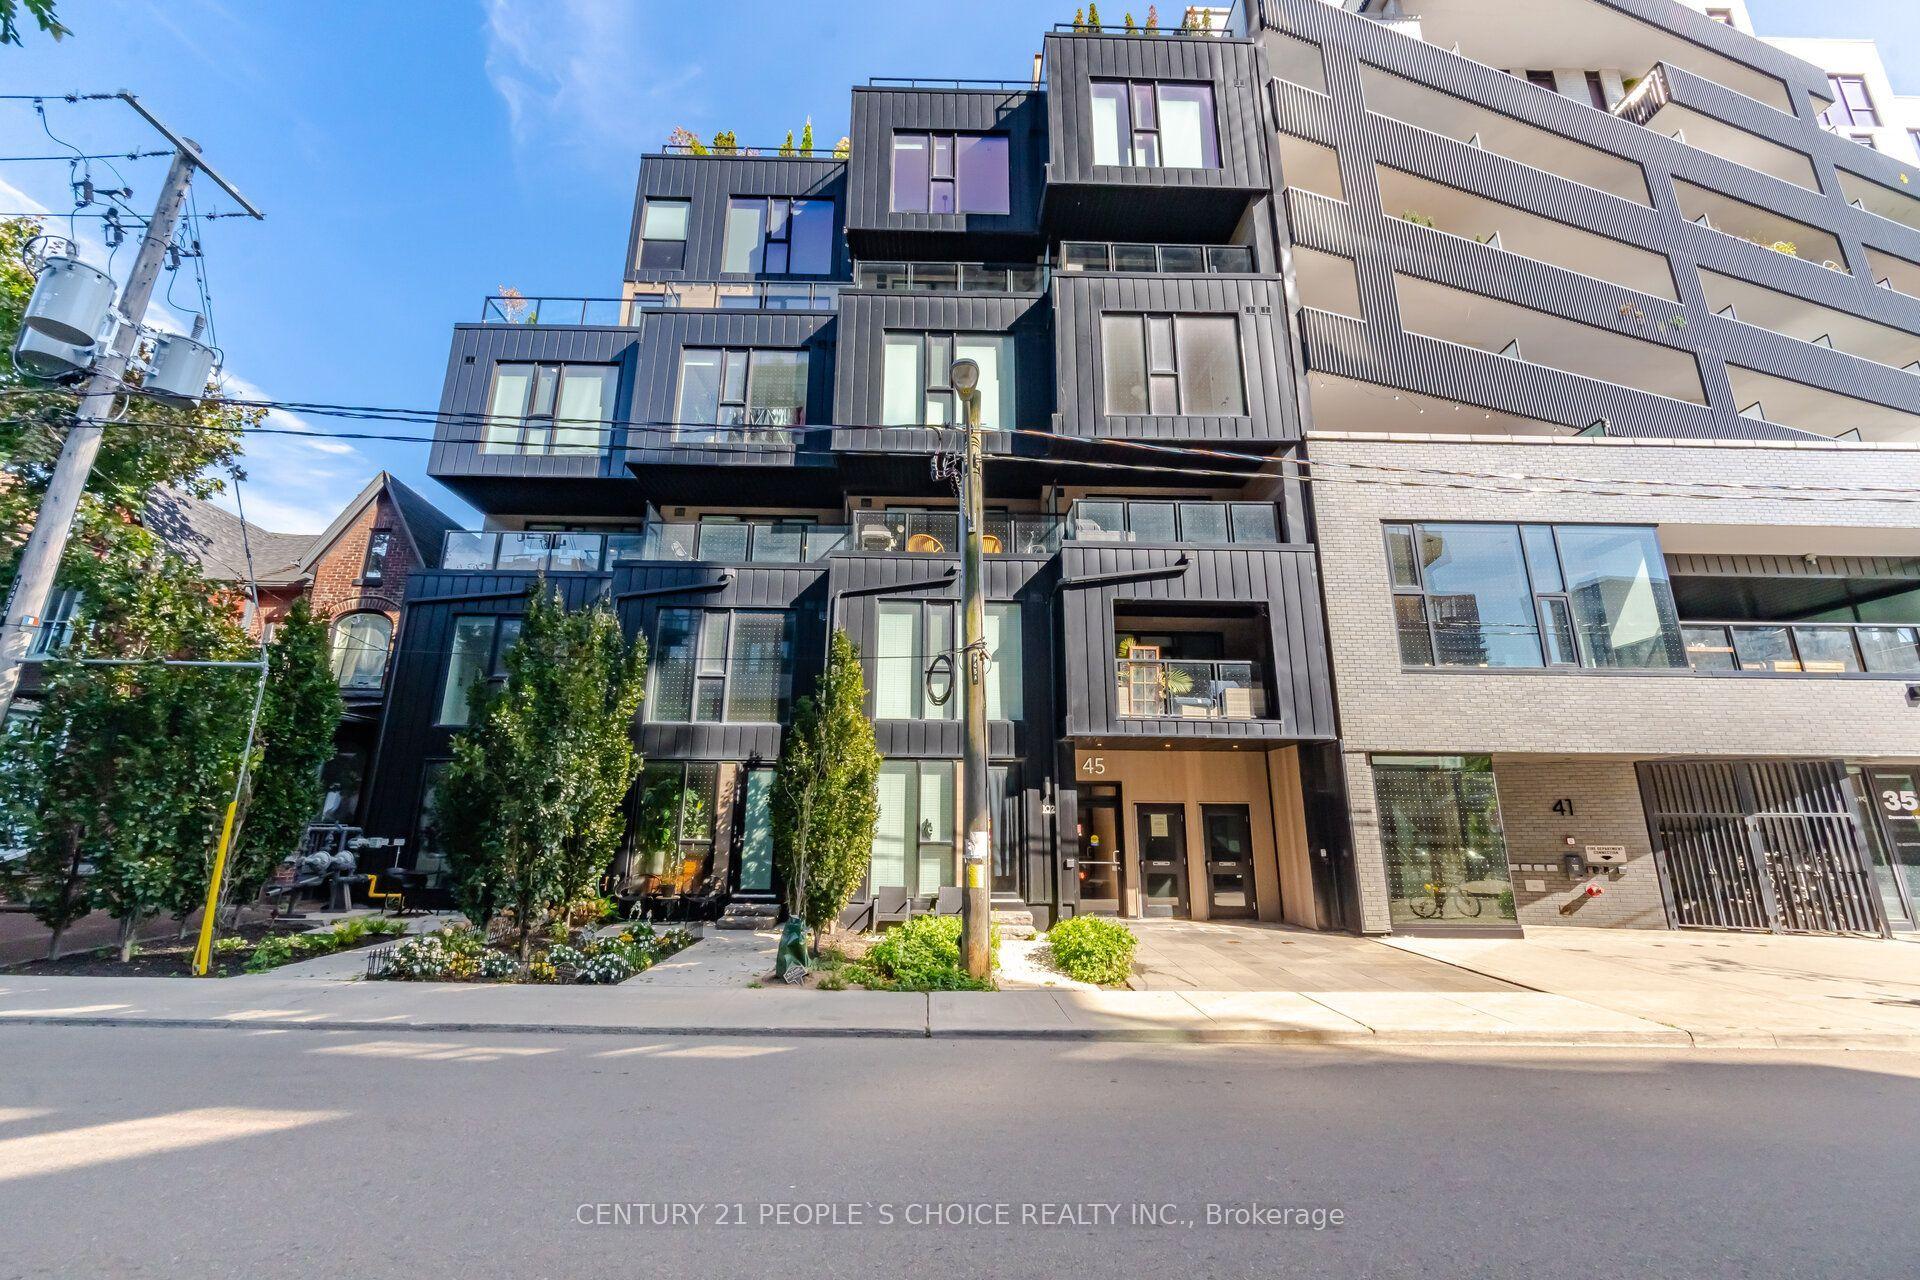
For Sale2 days ago
$915,000
Condo
est. $4,011/mo
45 Dovercourt Road 310 #310, Niagara
Toronto, ON
1+1 bd
1 ba
850
1
MLS# C13876036Century 21 People`S Choice Realty…
WhatsApp Aman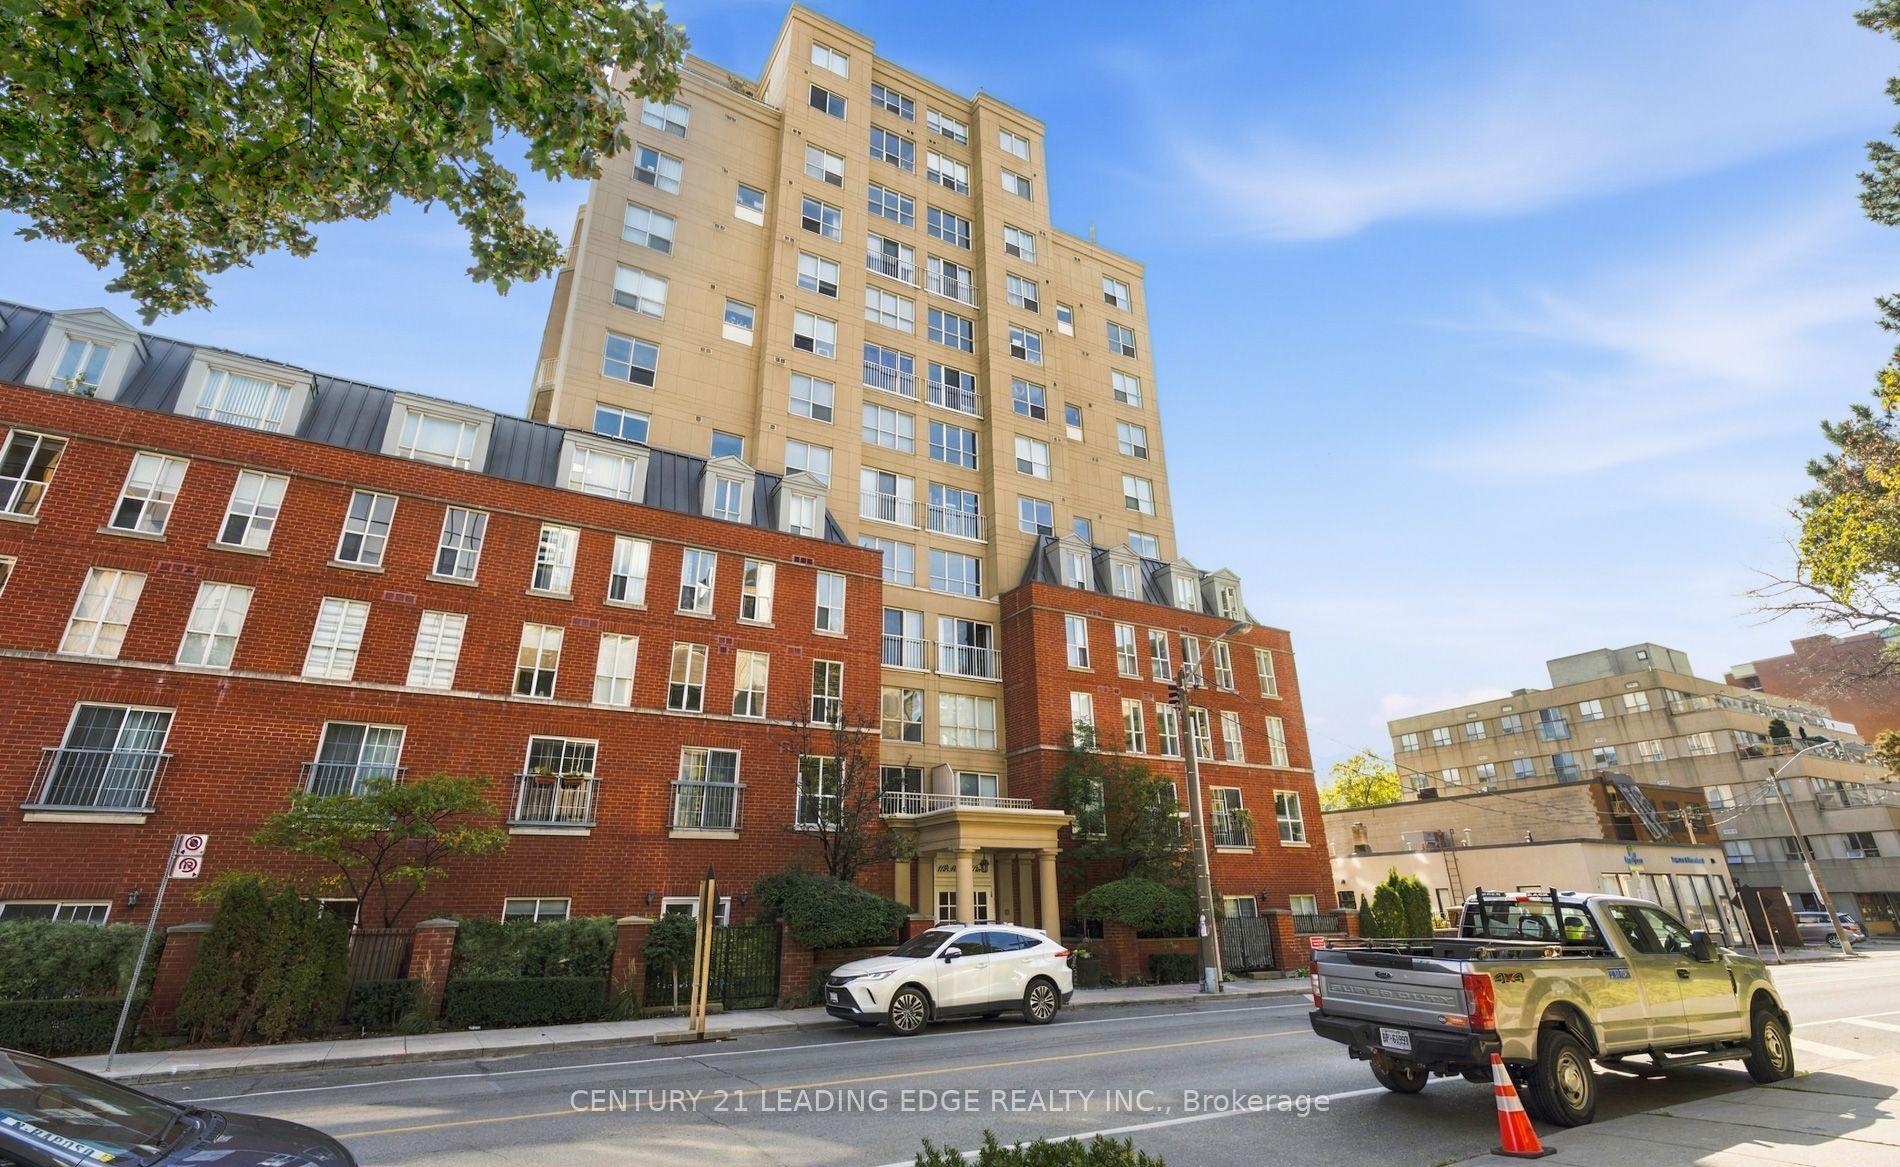
For Sale11 h ago
$739,000
Condo
est. $3,240/mo
119 Merton Street 612 #612, Mount Pleasant West
Toronto, ON
1+1 bd
2 ba
850
0
MLS# C13883874Century 21 Leading Edge Realty In…
WhatsApp Aman